
Main - 107 Chatsworth Drive Toronto (Lawrence Park South), Ontario M4R 1R8


$3,400 Monthly
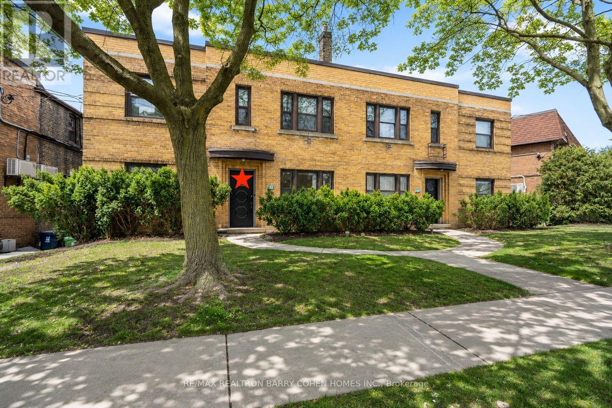
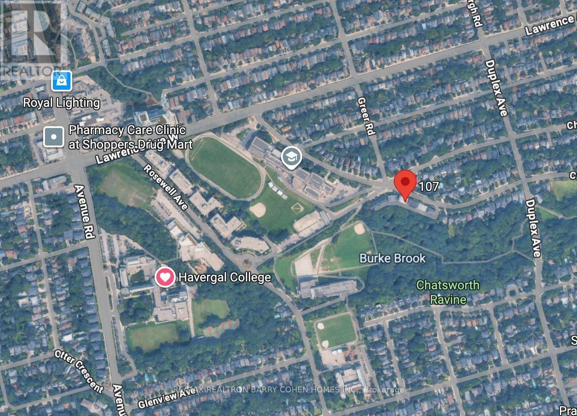
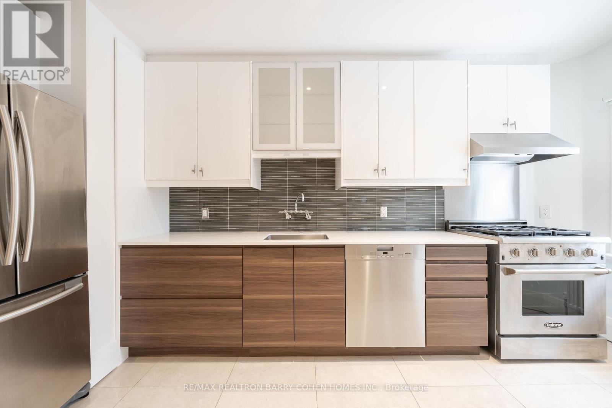
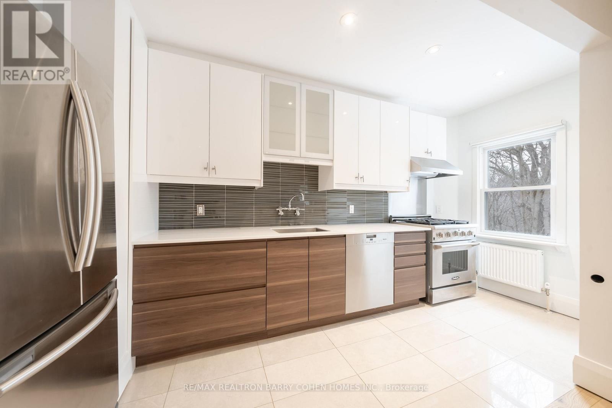
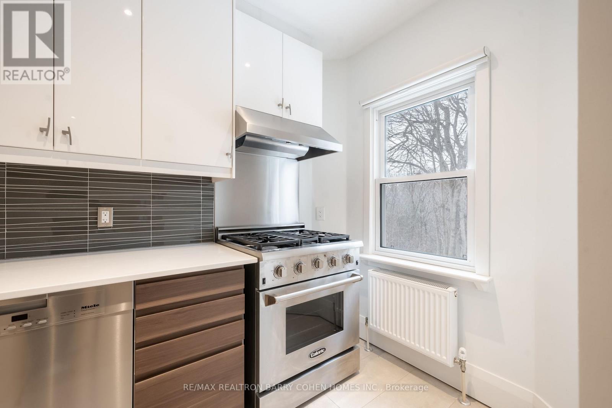
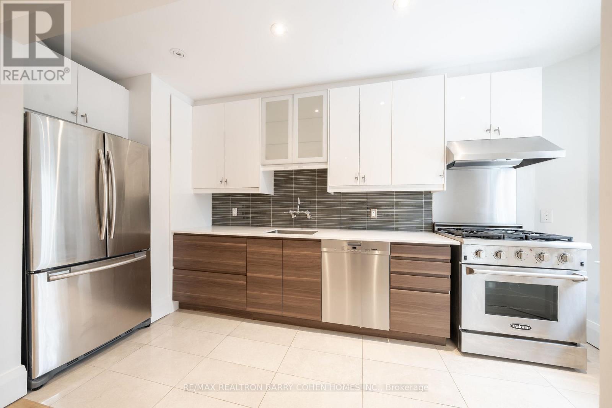
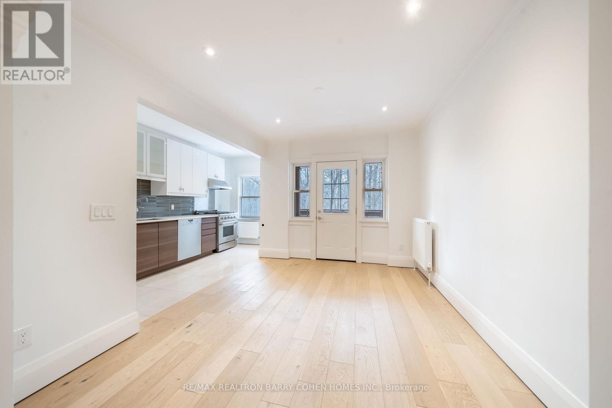
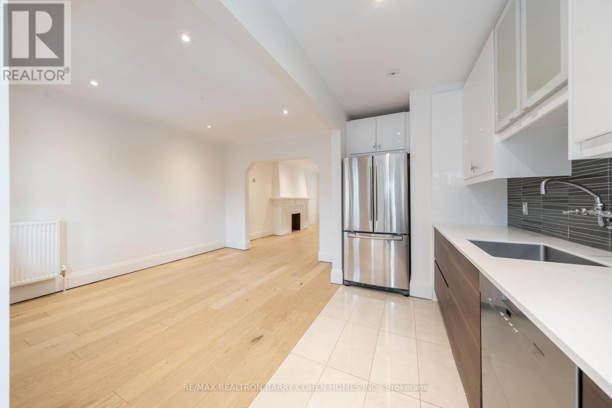
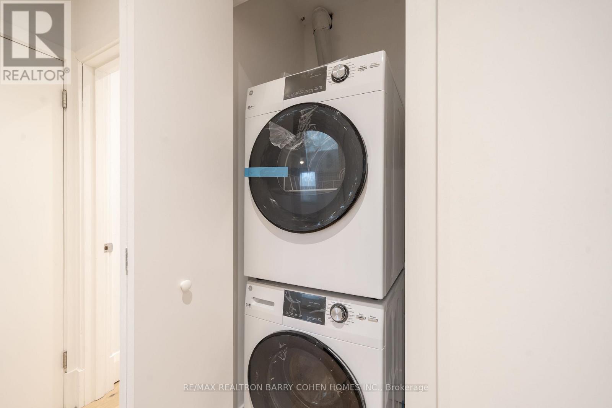
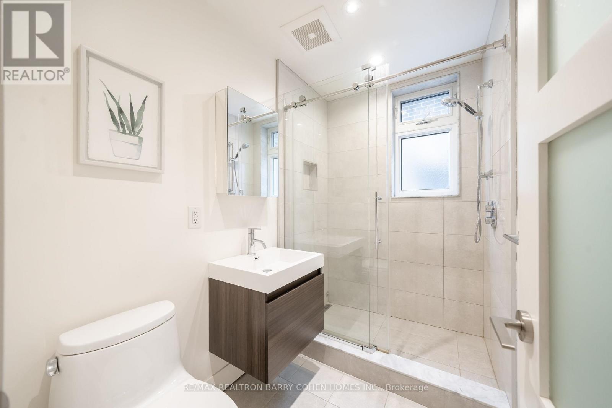
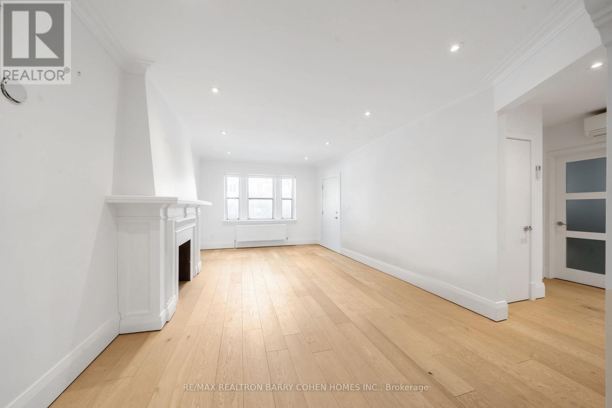
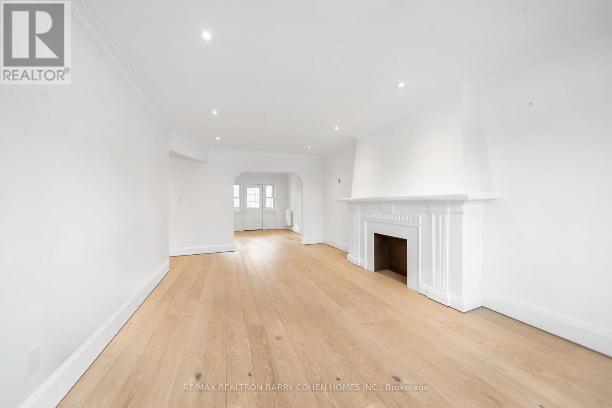
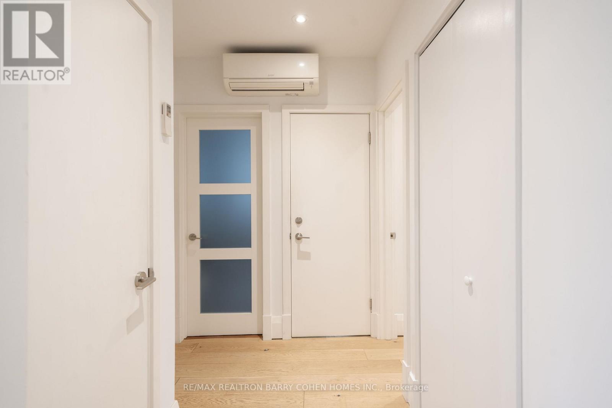
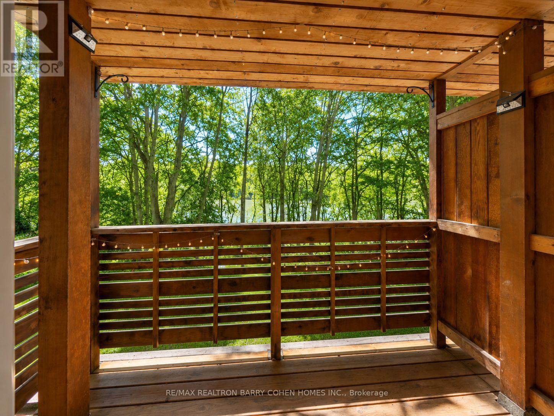
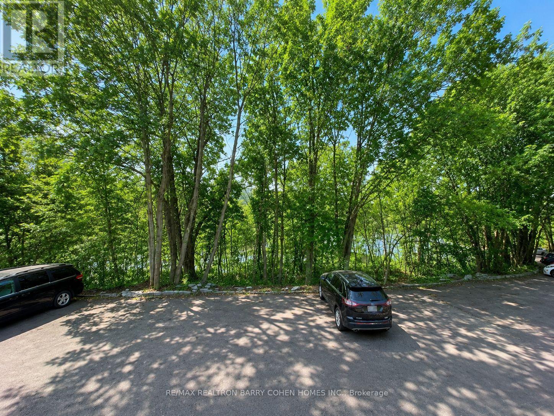
Backing Onto The Chatsworth Ravine! Discover This Stunning Renovated 2 Bedroom Suite In Sought After Lawrence Park South Neighborhood! Boutique Fourplex With Only 4 Suites Of Established AAA Residents. Enjoy A Walk-out To A Private Balcony From The Dining Room, Overlooking A Lush, Quiet, South-facing 150 Treed Ravine Lot And Peaceful Walking Trails. Vinyl Flooring, Modern Kitchen Featuring Quartz Countertops, Cabinetry, Stainless Steel Appliances Including a Gas Range, Miele Built-in Dishwasher And Tile backsplash.The Suite Also Features In-suite Laundry With Washer & Dryer, And A Stylish 3-piece Bathroom. Top School Districts: John Ross Robertson, Glenview Senior PS, Lawrence Park Collegiate, And Havergal College. Steps To Yonge/Lawrence Subway. Walk To Shops And Restaurants On Yonge & Avenue. Close To Parks, Tennis Courts, Jogging Trails. *One Parking* This Home Rare Offering Combines Privacy, Nature, And City Convenience. (id:43681)
房源概要
| MLS® Number | C13581378 |
| 房源类型 | Multi-family |
| 社区名字 | Lawrence Park South |
| 附近的便利设施 | 医院, 公园, 公共交通, 学校 |
| 特征 | Level Lot, Ravine, 无地毯, In Suite Laundry |
| 总车位 | 1 |
详 情
| 浴室 | 1 |
| 地上卧房 | 2 |
| 总卧房 | 2 |
| 家电类 | 洗碗机, 烘干机, Hood 电扇, Gas 炉子(s), 洗衣机, 窗帘, 冰箱 |
| 地下室类型 | 没有 |
| 空调 | Wall Unit |
| 外墙 | 砖 |
| Fire Protection | Smoke Detectors |
| 壁炉 | 有 |
| Flooring Type | Vinyl, Tile |
| 供暖方式 | 电, Natural Gas |
| 供暖类型 | Baseboard Heaters |
| 储存空间 | 2 |
| 内部尺寸 | 700 - 1100 Sqft |
| 类型 | Other |
| 设备间 | 市政供水 |
车 位
| 没有车库 |
土地
| 英亩数 | 无 |
| 土地便利设施 | 医院, 公园, 公共交通, 学校 |
| 污水道 | Sanitary Sewer |
房 间
| 楼 层 | 类 型 | 长 度 | 宽 度 | 面 积 |
|---|---|---|---|---|
| 一楼 | 客厅 | 5.91 m | 3.65 m | 5.91 m x 3.65 m |
| 一楼 | 餐厅 | 3.78 m | 4.98 m | 3.78 m x 4.98 m |
| 一楼 | 厨房 | 3.78 m | 4.98 m | 3.78 m x 4.98 m |
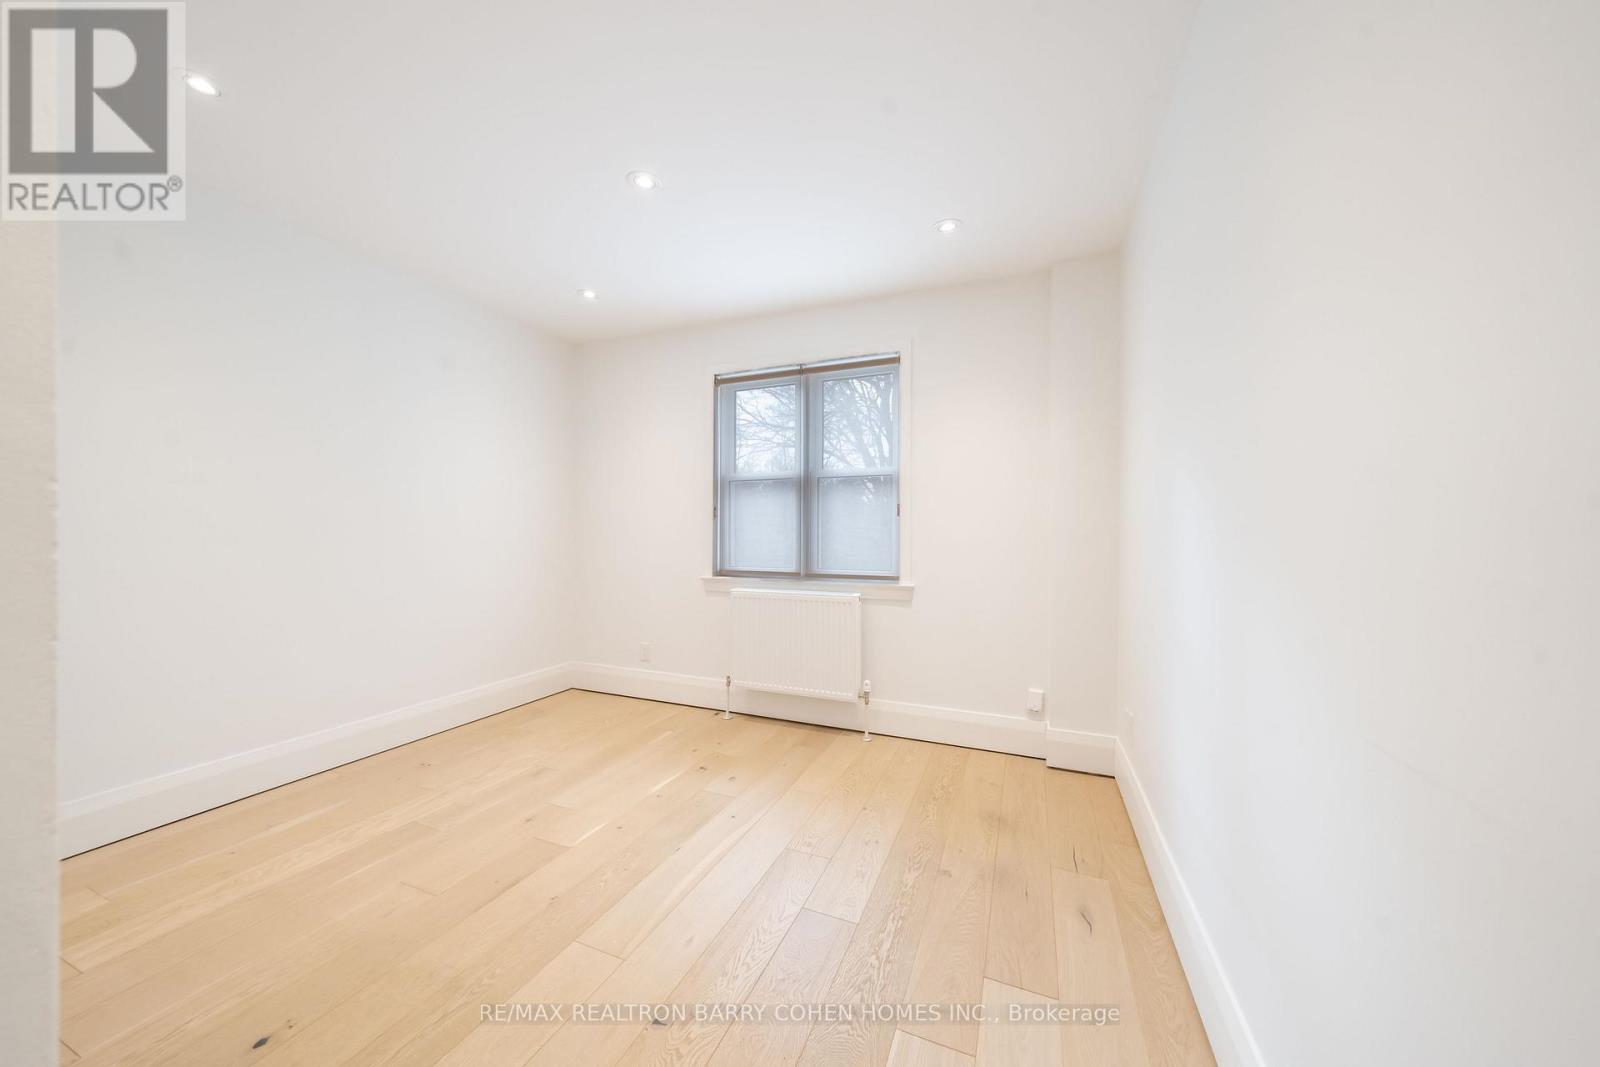
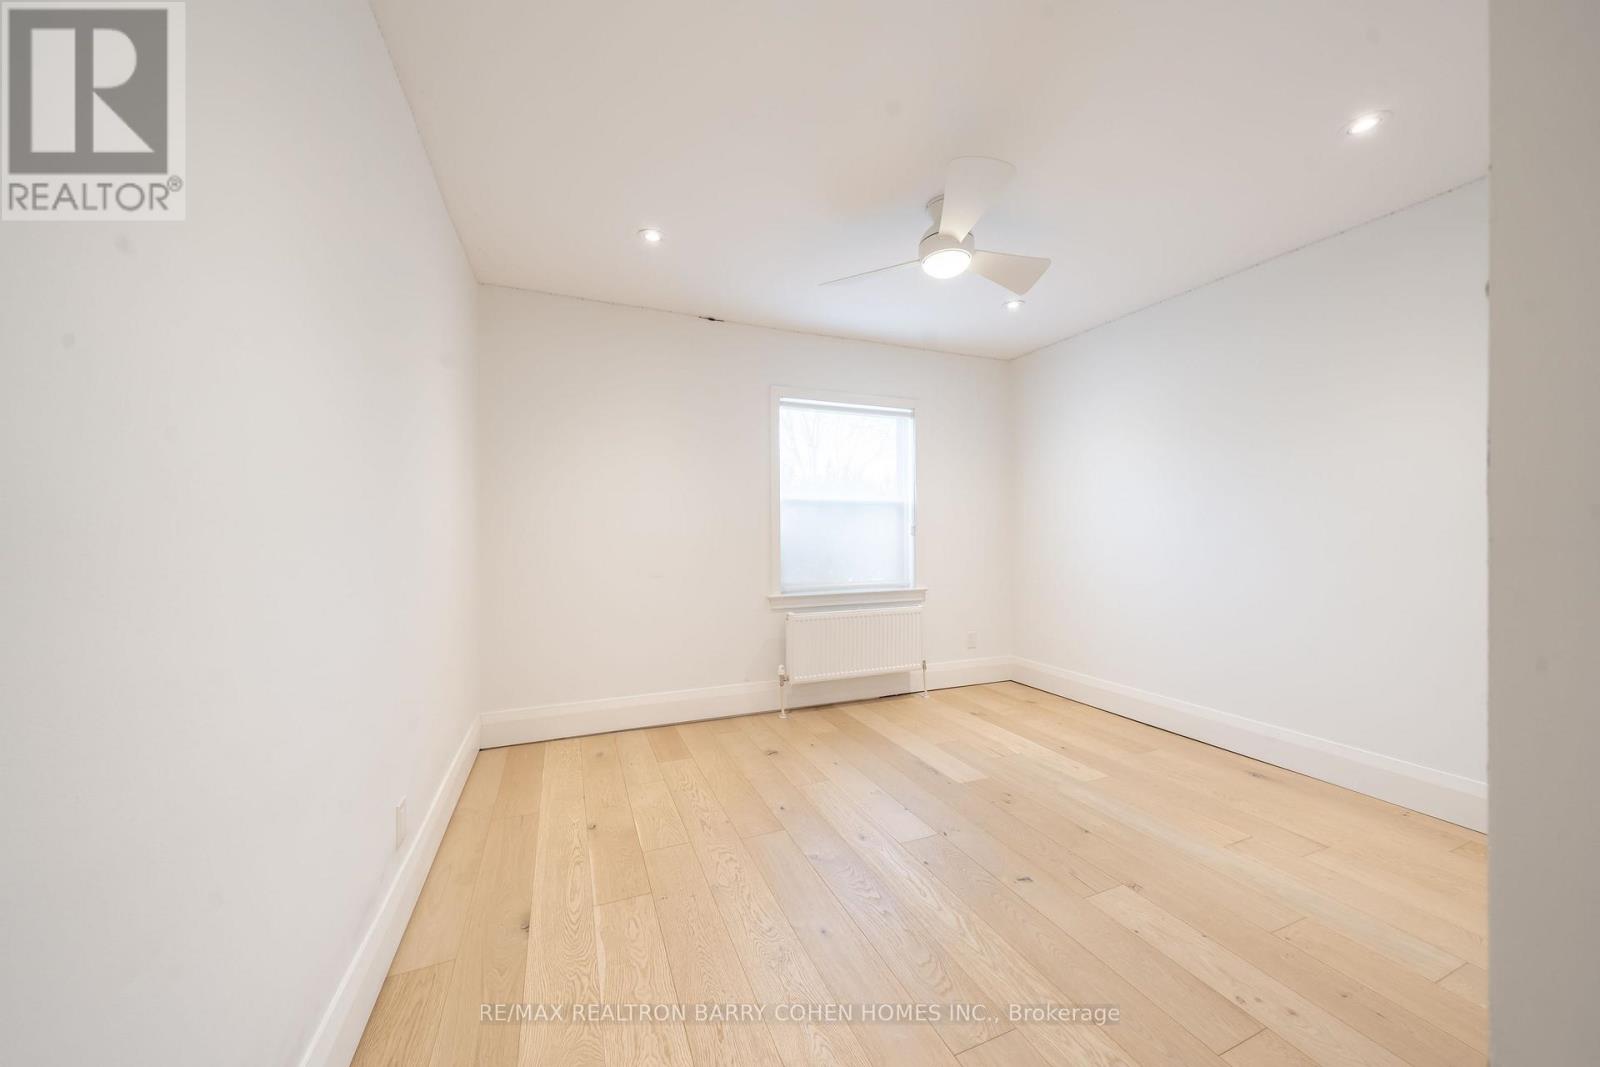
| 一楼 | 主卧 | 3.37 m | 3.78 m | 3.37 m x 3.78 m |
| 一楼 | 第二卧房 | 3.09 m | 3.58 m | 3.09 m x 3.58 m |

The trademarks REALTOR®, REALTORS®, and the REALTOR® logo are controlled by The Canadian Real Estate Association (CREA) and identify real estate professionals who are members of CREA. The trademarks MLS®, Multiple Listing Service® and the associated logos are owned by The Canadian Real Estate Association (CREA) and identify the quality of services provided by real estate professionals who are members of CREA. The trademark DDF® is owned by The Canadian Real Estate Association (CREA) and identifies CREA's Data Distribution Facility (DDF®)
Toronto Real Estate Board
RE/MAX Realtron Barry Cohen Homes Inc.
July 19 2026 03:29:33
