3 卧室
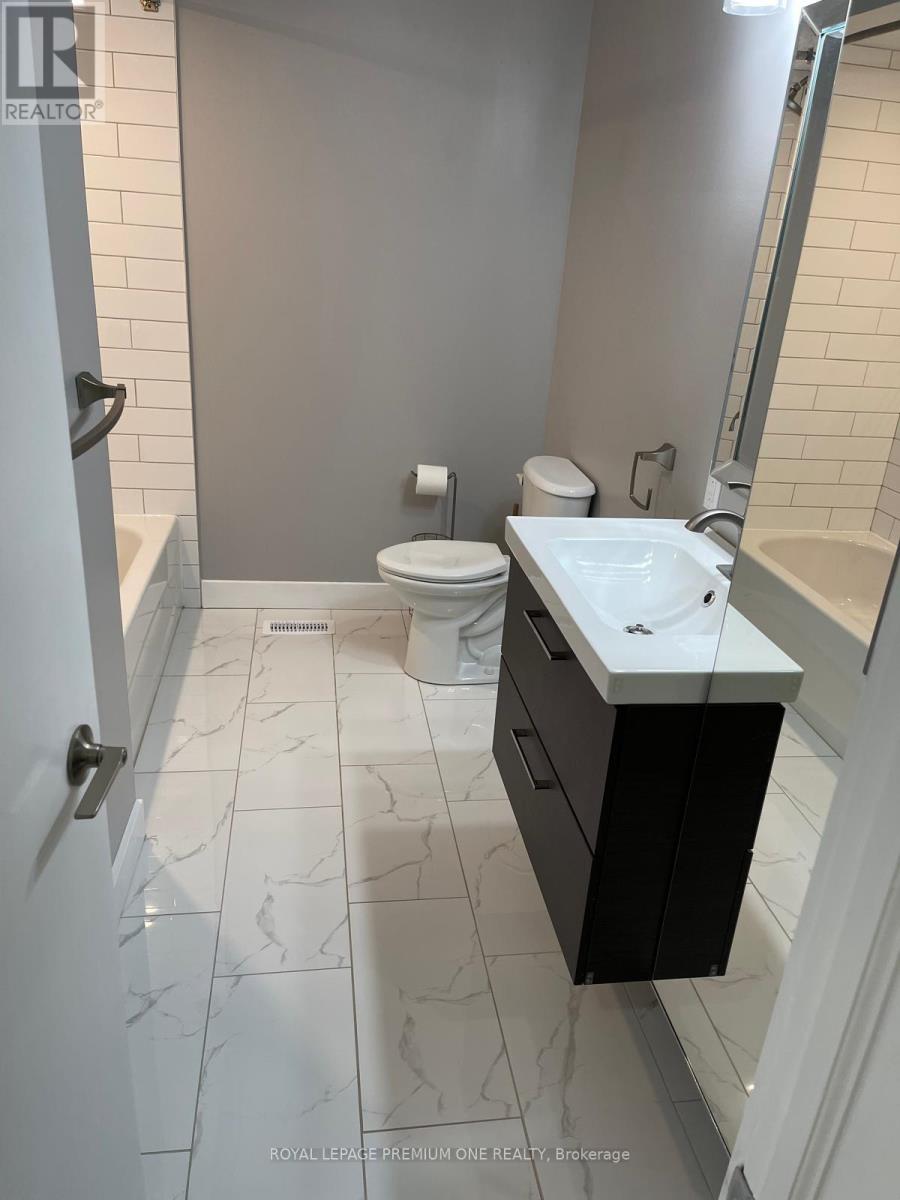
1 浴室
1100 - 1500 sqft
Raised 平房
中央空调
风热取暖
$2,998 Monthly
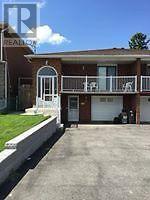
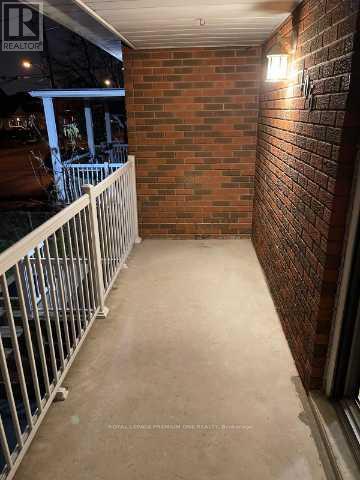
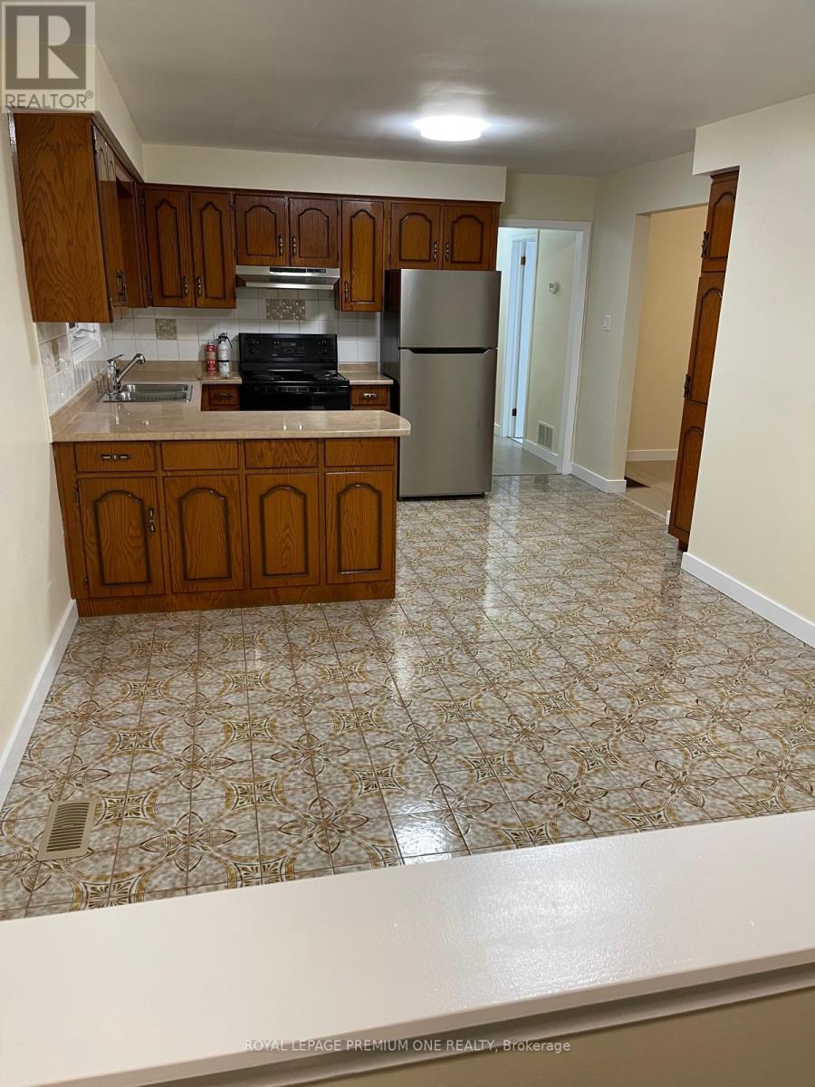
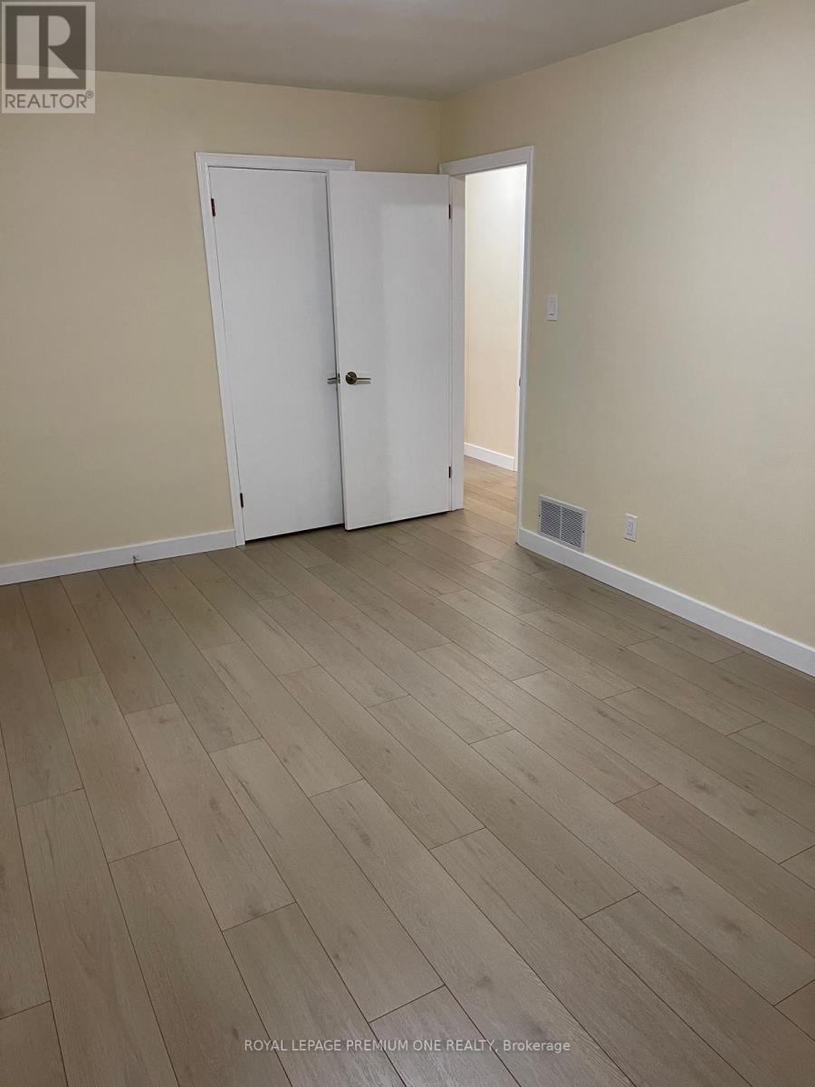
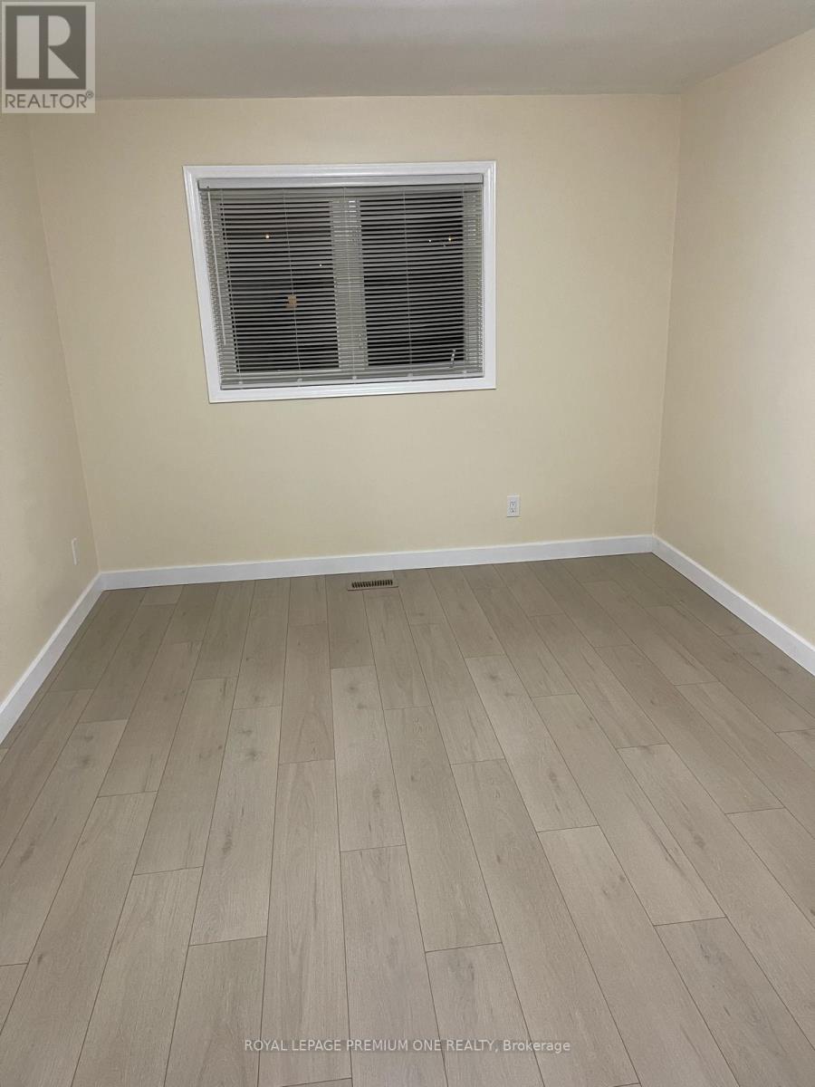
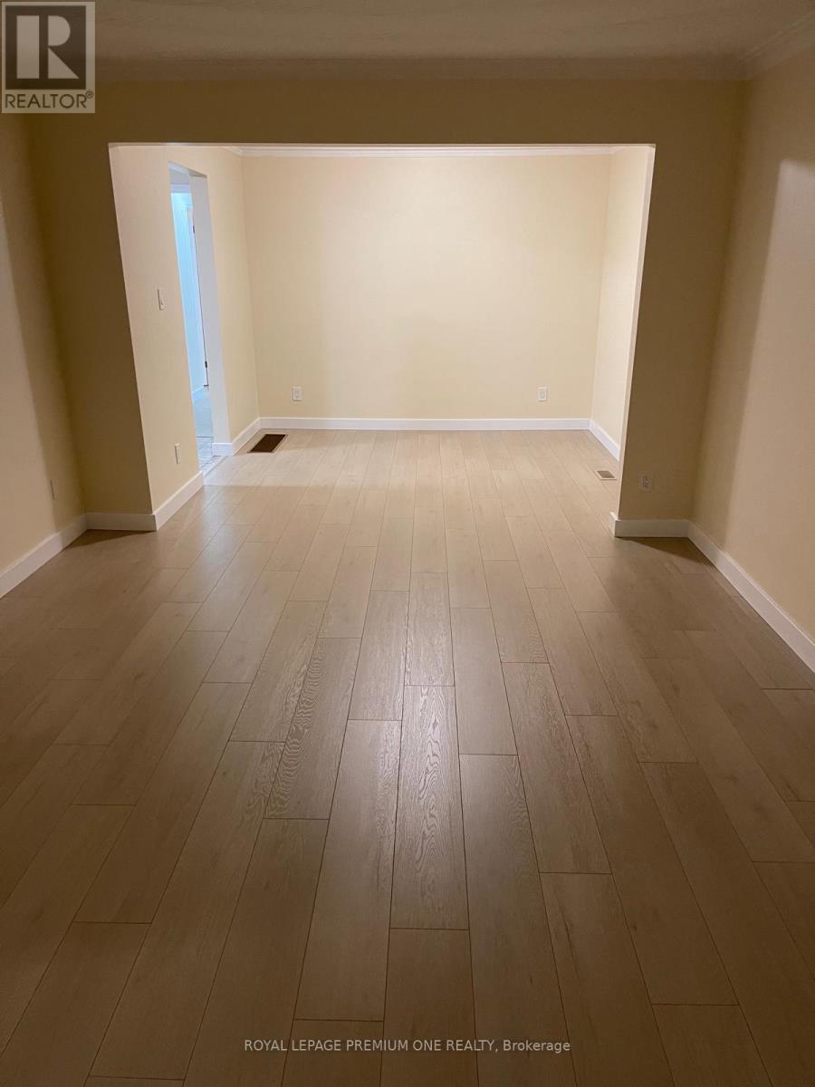
Surprisingly Large, 3 Bedroom Family Home! Offering large formal living and dining rooms with walkout to a large veranda. Spacious fully equipped kitchen with Fridge, Stove, Diswasher, clothes Washer and Dryer. 3 large bedrooms all with own closet. Deep lot with vegetable garden and shed. fully fenced. Desirable Keele St. and Rogers Road Neighbourhood. Enjoy all convenience just steps away. Many Transit routes, Eglinton Crosstown LRT, UP Express, Easy highway access, Schools, Parks, Public Library, Shopping, Restaurants, Medical Walk-In, shopping, dining. Tons of storage. Tenant to pay 75% of All Utilities. (id:43681)
房源概要
|
MLS® Number
|
W13753252 |
|
房源类型
|
民宅 |
|
社区名字
|
Keelesdale-Eglinton West |
|
特征
|
无地毯 |
|
总车位
|
3 |
详 情
|
浴室
|
1 |
|
地上卧房
|
3 |
|
总卧房
|
3 |
|
家电类
|
洗碗机, 烘干机, Hood 电扇, 炉子, 洗衣机, 冰箱 |
|
建筑风格
|
Raised Bungalow |
|
地下室类型
|
没有 |
|
施工种类
|
Semi-detached |
|
空调
|
中央空调 |
|
外墙
|
砖 |
|
Flooring Type
|
Ceramic, Laminate |
|
地基类型
|
混凝土浇筑 |
|
供暖方式
|
天然气 |
|
供暖类型
|
压力热风 |
|
储存空间
|
1 |
|
内部尺寸
|
1100 - 1500 Sqft |
|
类型
|
独立屋 |
|
设备间
|
市政供水 |
车 位
土地
|
英亩数
|
无 |
|
污水道
|
Sanitary Sewer |
|
土地深度
|
140 Ft |
|
土地宽度
|
28 Ft ,8 In |
|
不规则大小
|
28.7 X 140 Ft |
房 间
| 楼 层 |
类 型 |
长 度 |
宽 度 |
面 积 |
|
一楼 |
厨房 |
3.38 m |
2.95 m |
3.38 m x 2.95 m |
|
一楼 |
Eating Area |
3.44 m |
3.68 m |
3.44 m x 3.68 m |
|
一楼 |
客厅 |
5.21 m |
3.59 m |
5.21 m x 3.59 m |
|
一楼 |
餐厅 |
3.59 m |
3.23 m |
3.59 m x 3.23 m |
|
一楼 |
主卧 |
4.93 m |
3.16 m |
4.93 m x 3.16 m |
|
一楼 |
第二卧房 |
3.87 m |
3.68 m |
3.87 m x 3.68 m |
|
一楼 |
第三卧房 |
3.07 m |
2.74 m |
3.07 m x 2.74 m |
|
一楼 |
门厅 |
3.68 m |
3.56 m |
3.68 m x 3.56 m |
|
一楼 |
浴室 |
3.2 m |
1.86 m |
3.2 m x 1.86 m |
设备间
https://www.realtor.ca/real-estate/30244460/main-106-trowell-avenue-toronto-keelesdale-eglinton-west-keelesdale-eglinton-west