
Lower Level - 28 Eringate Drive Toronto (Eringate-Centennial-West Deane), Ontario M9C 3Y7


$2,150 Monthly
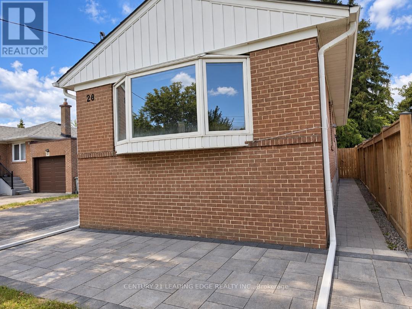
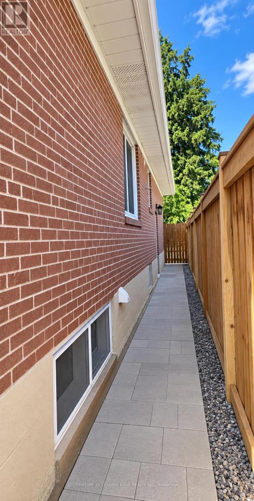
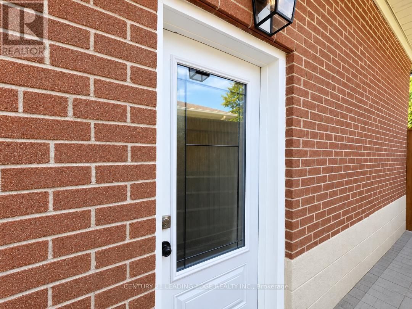
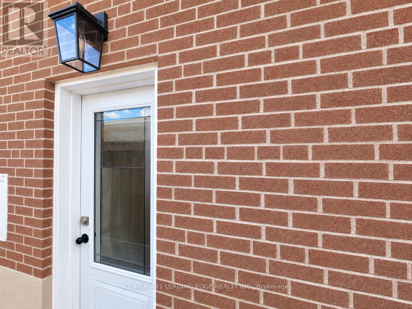
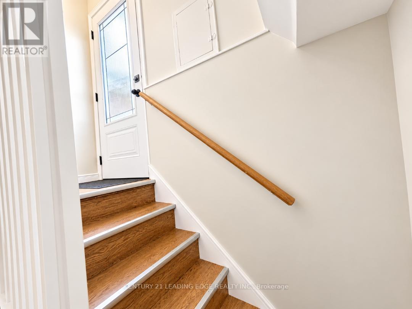
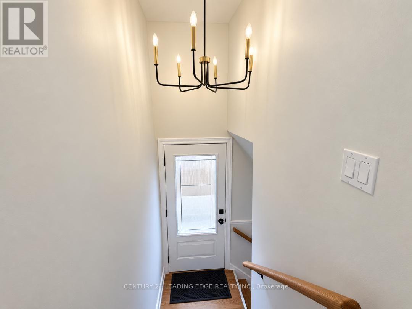
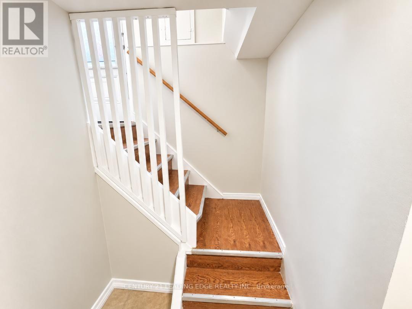
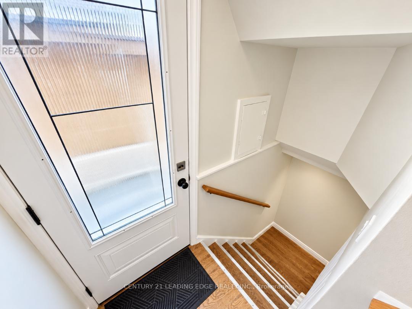
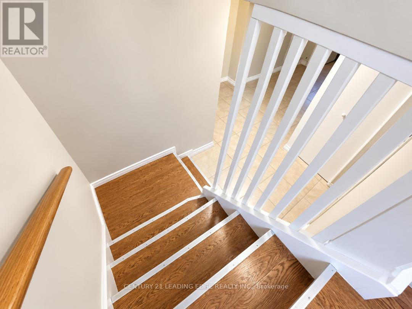
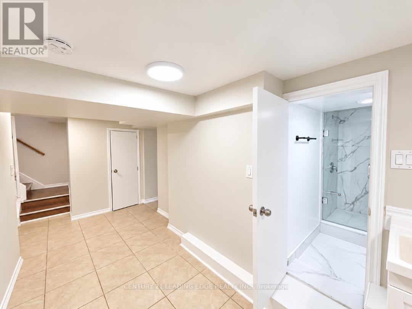
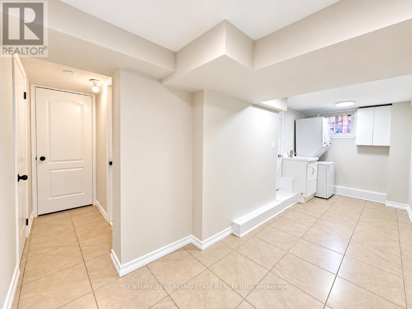
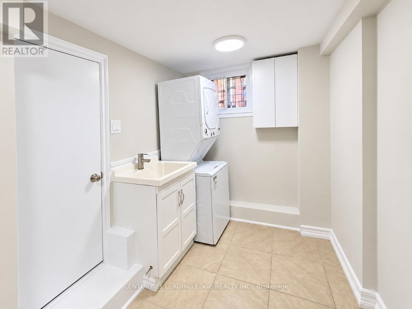
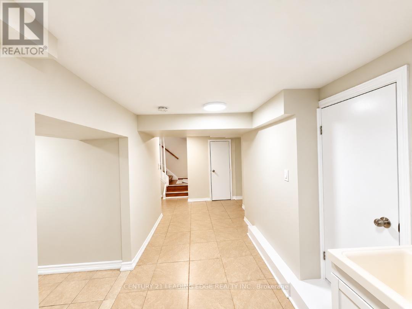
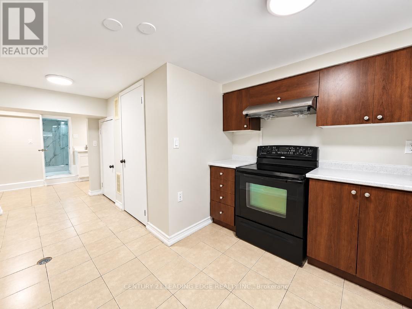
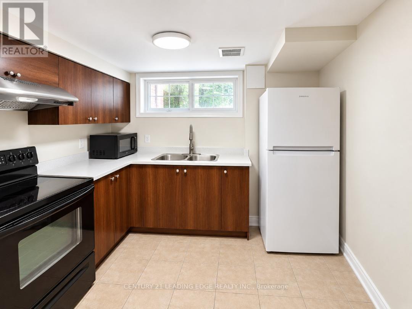
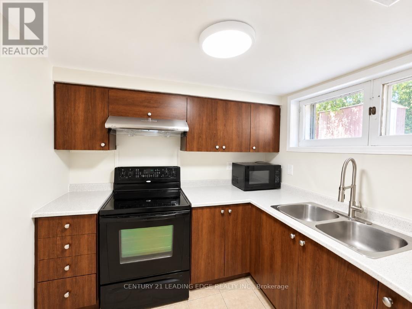
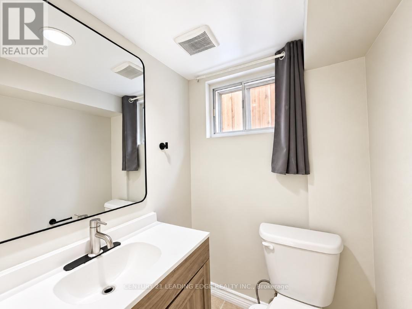
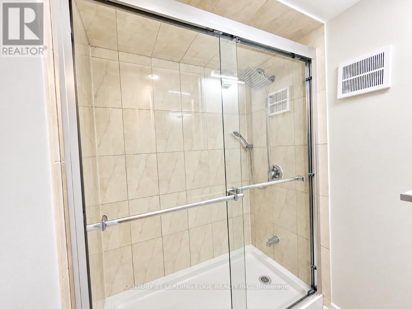
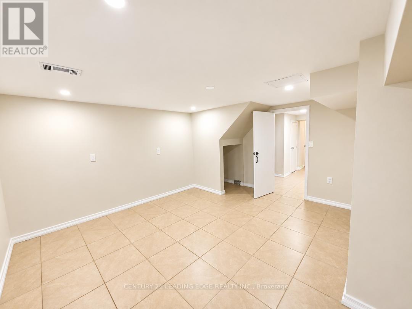
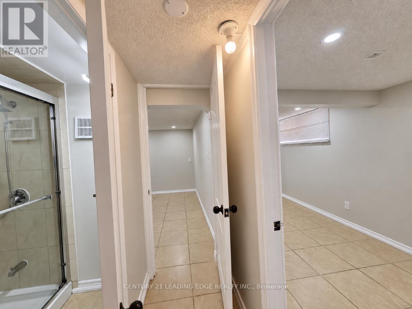
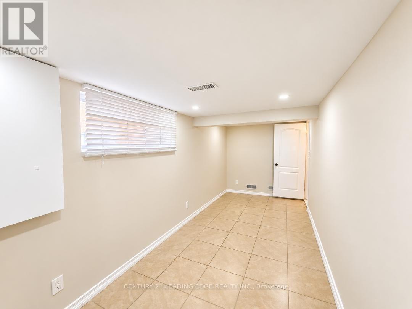
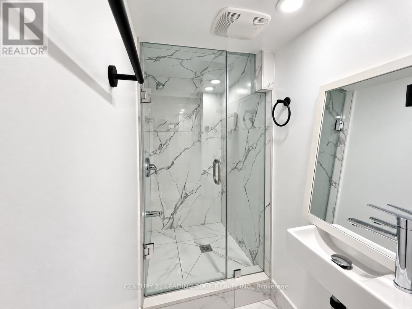
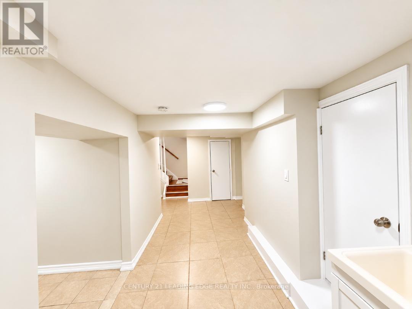
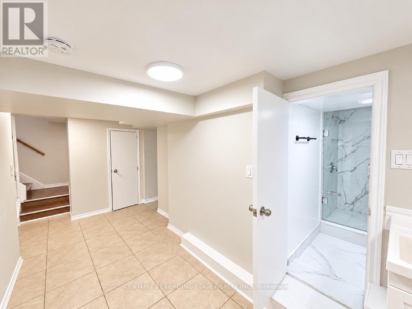
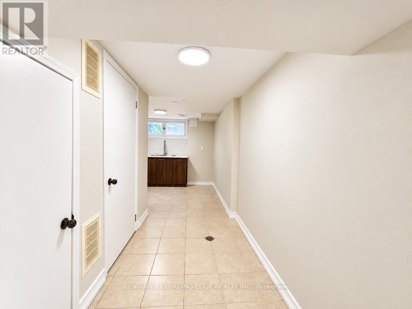
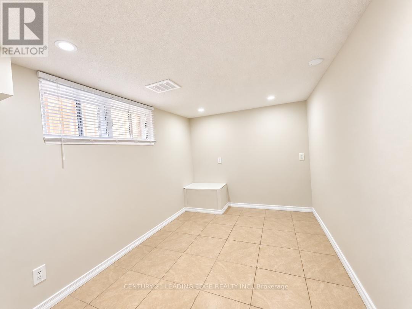
Prime Location | Spacious Basement with Separate Entrance. Looking for a well-located basement apartment with a separate entrance? This bright and versatile unit offers a third room that can be used as either a bedroom or living room, depending on your needs-making it ideal for a small family. One of the large room can be used as living area or Bedroom. Excellent Location Conveniently located near Hwy 27 & Eringate, with easy access to: Hwy 427 & Hwy 401 Toronto Pearson International Airport TTC bus stops Schools & parks Shopping and everyday amenities. / Two (2) back-to-back parking space on driveway included. Backyard is not included in the lease. Utilities: Basement tenant is responsible for 40% of total utilities, including Hydro, Heat, Water and Hot Water Tank Rental.....Required Documents: Full Equifax Credit Report Completed Rental Application Employment Letter Most Recent 3 Pay Stubs A great opportunity for a family looking for a comfortable home in a convenient and well-connected location! (id:43681)
房源概要
| MLS® Number | W13825884 |
| 房源类型 | 民宅 |
| 社区名字 | Eringate-Centennial-West Deane |
| 特征 | In Suite Laundry |
| 总车位 | 2 |
详 情
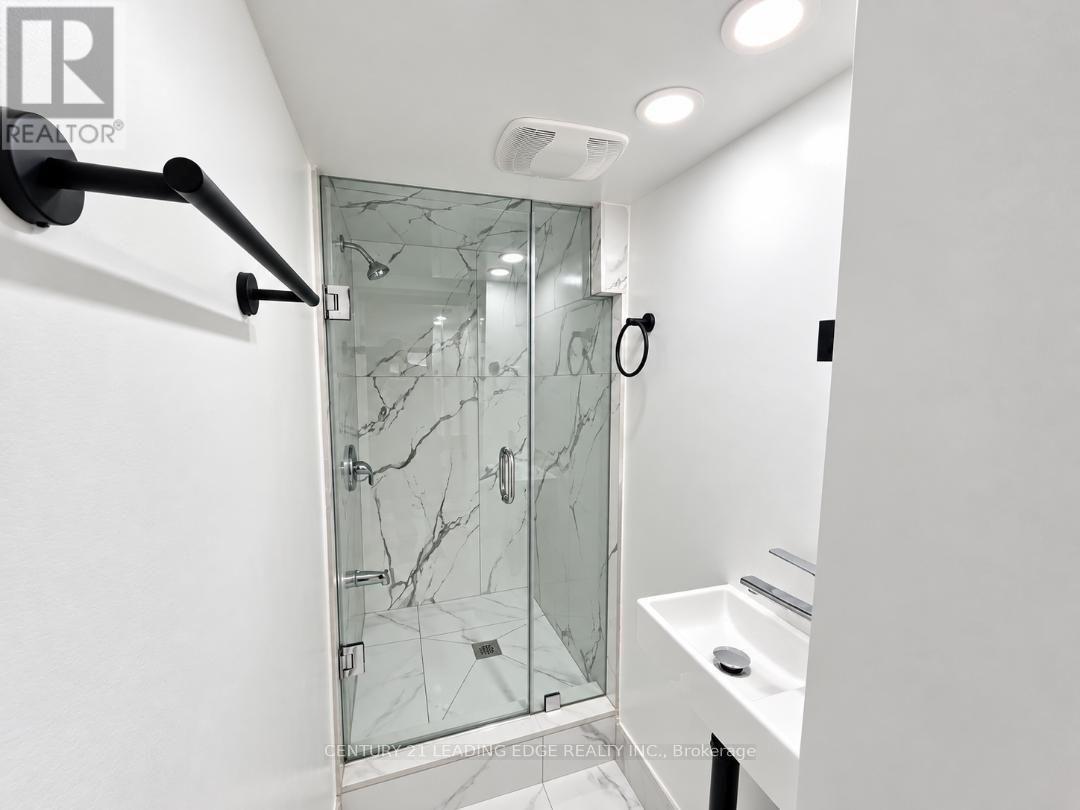
| 浴室 | 2 |
| 地上卧房 | 3 |
| 总卧房 | 3 |
| 家电类 | 烘干机, 微波炉, 炉子, 洗衣机 |
| 建筑风格 | 平房 |
| 地下室进展 | 已装修 |
| 地下室功能 | Separate Entrance |
| 地下室类型 | N/a, N/a (finished) |
| 施工种类 | 独立屋 |
| 空调 | 中央空调 |
| 外墙 | 砖 |
| 地基类型 | 混凝土 |
| 客人卫生间(不包含洗浴) | 1 |
| 供暖方式 | 天然气 |
| 供暖类型 | 压力热风 |
| 储存空间 | 1 |
| 内部尺寸 | 700 - 1100 Sqft |
| 类型 | 独立屋 |
| 设备间 | 市政供水 |
车 位
| 没有车库 |
土地
| 英亩数 | 无 |
| 污水道 | Sanitary Sewer |
| 土地深度 | 122 Ft ,6 In |
| 土地宽度 | 45 Ft |
| 不规则大小 | 45 X 122.5 Ft |
房 间
| 楼 层 | 类 型 | 长 度 | 宽 度 | 面 积 |
|---|---|---|---|---|
| 地下室 | 客厅 | 5.18 m | 3.05 m | 5.18 m x 3.05 m |
| 地下室 | 卧室 | 4.88 m | 2.47 m | 4.88 m x 2.47 m |
| 地下室 | 第二卧房 | 4.94 m | 1.86 m | 4.94 m x 1.86 m |
| 地下室 | 厨房 | 4.45 m | 1.37 m | 4.45 m x 1.37 m |
| 地下室 | 洗衣房 | 1.22 m | 1.28 m | 1.22 m x 1.28 m |

The trademarks REALTOR®, REALTORS®, and the REALTOR® logo are controlled by The Canadian Real Estate Association (CREA) and identify real estate professionals who are members of CREA. The trademarks MLS®, Multiple Listing Service® and the associated logos are owned by The Canadian Real Estate Association (CREA) and identify the quality of services provided by real estate professionals who are members of CREA. The trademark DDF® is owned by The Canadian Real Estate Association (CREA) and identifies CREA's Data Distribution Facility (DDF®)
Toronto Real Estate Board
Century 21 Leading Edge Realty Inc.
October 23 2026 03:29:37
