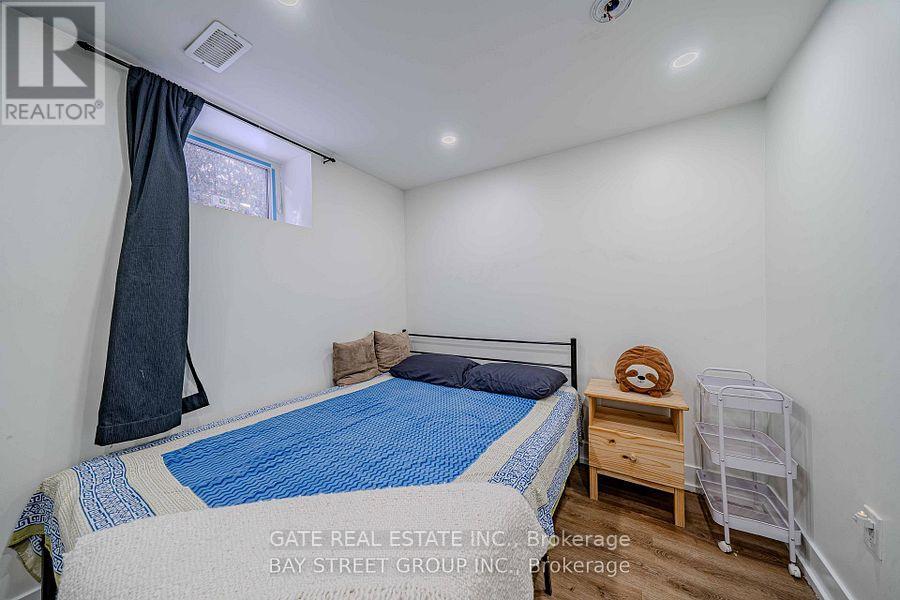
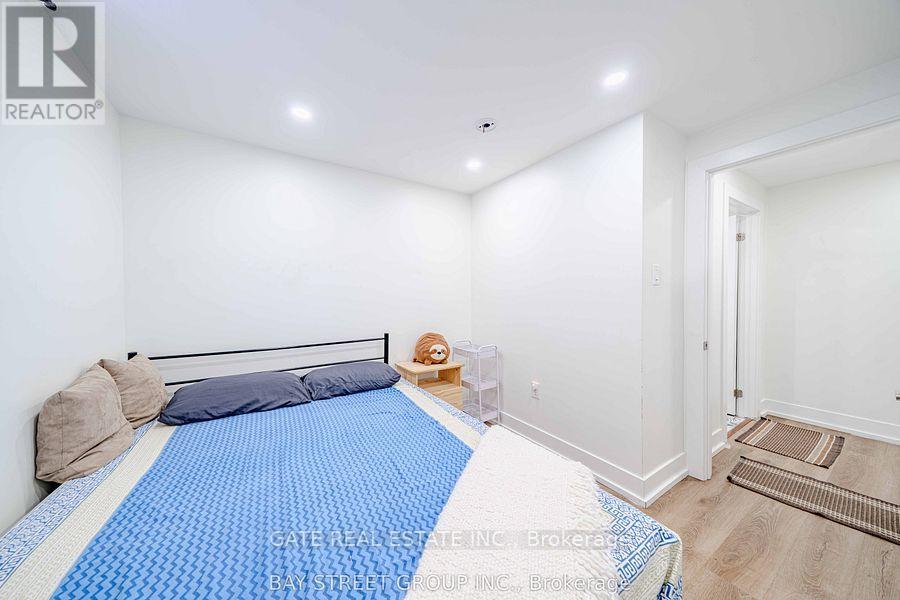
1 卧室
1 浴室
1100 - 1500 sqft
中央空调
风热取暖
$1,400 Monthly
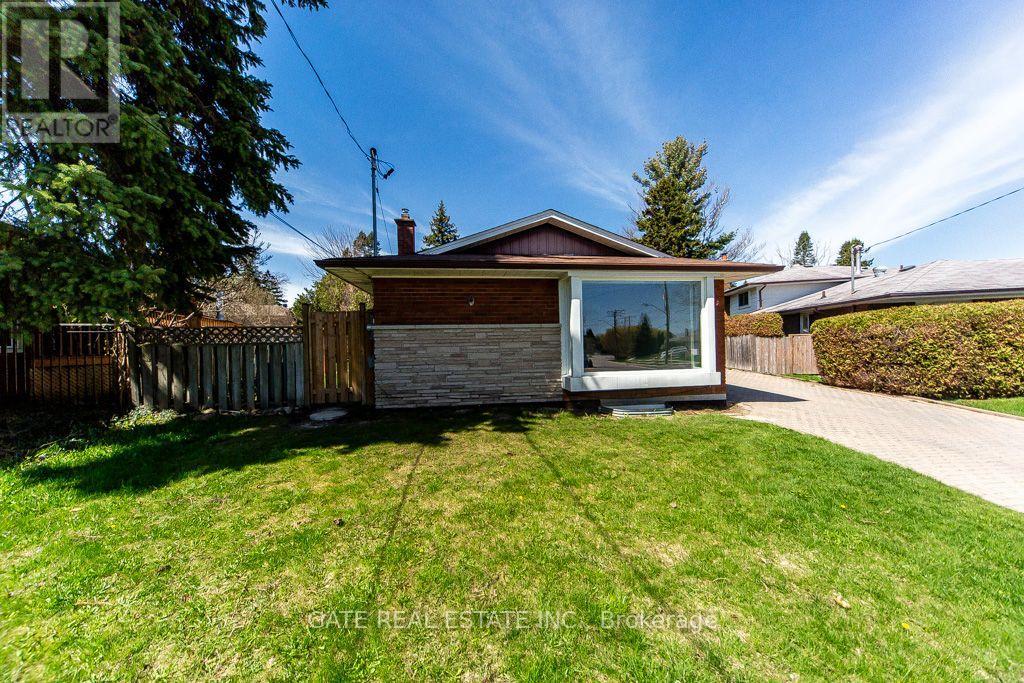
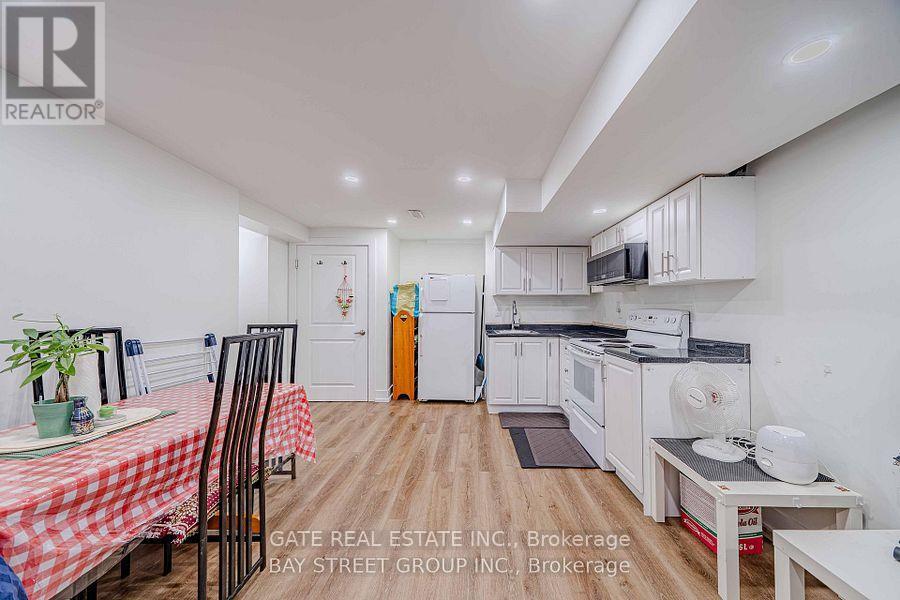
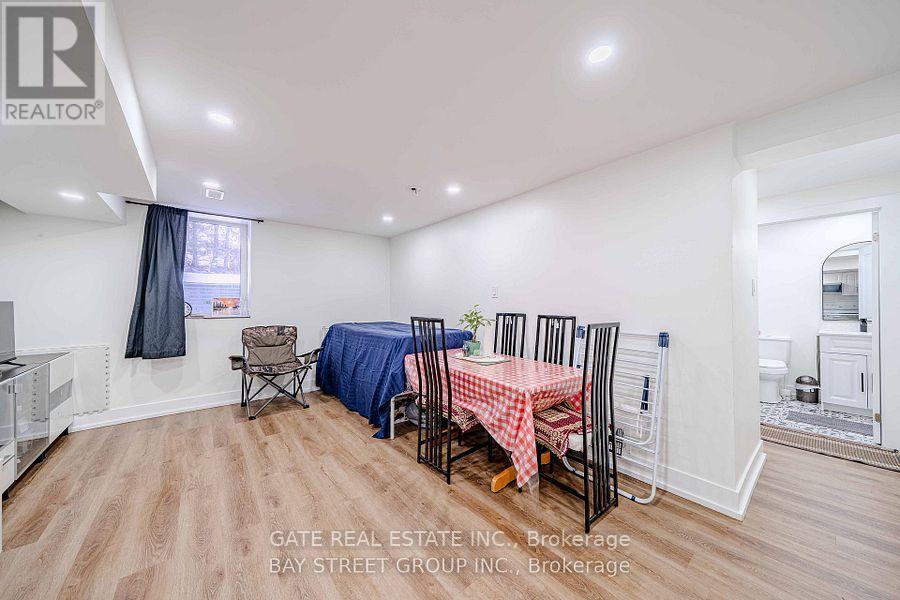
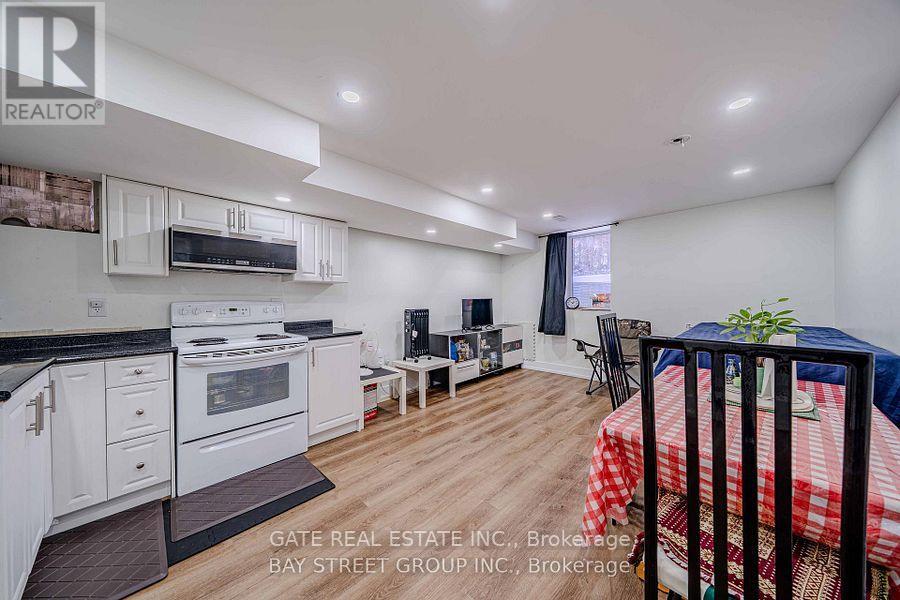
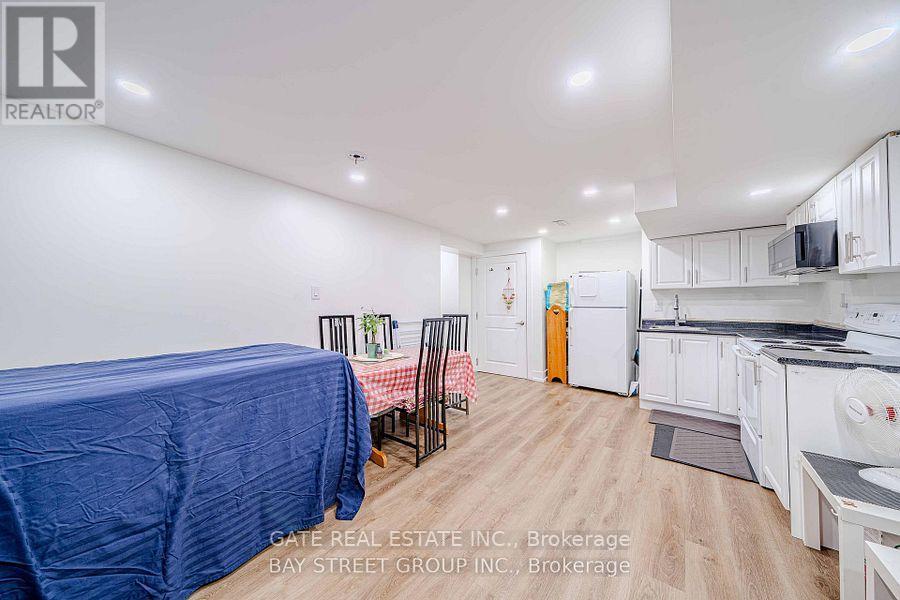
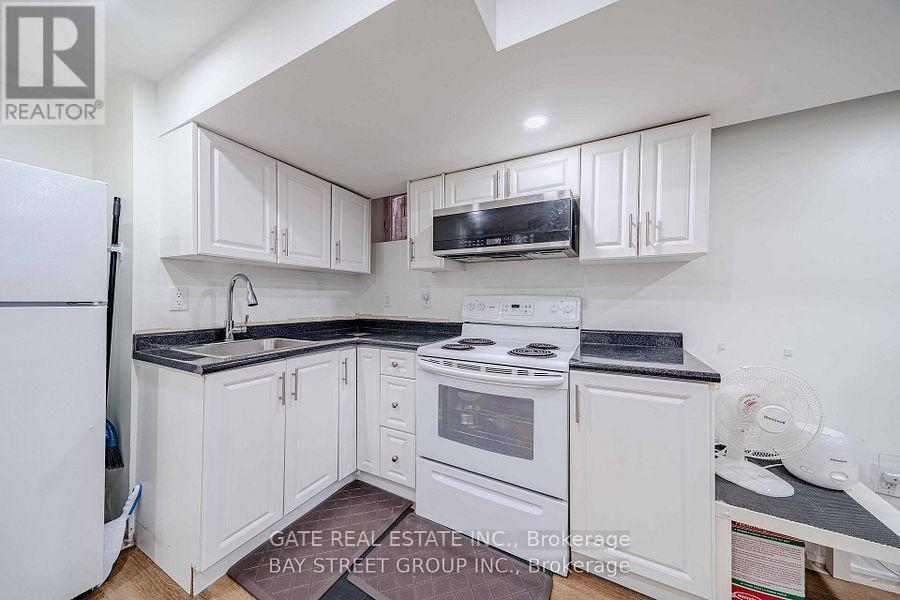
Bright and well-maintained lower-level 1-bedroom apartment featuring a functional open-concept living, dining, and kitchen area. Shared laundry with the upper-level tenant and one parking space on the driveway included. Tenant is responsible for 30% of the utilities, including heat, hydro, water, and the hot water tank rental. Located in a great neighbourhood within walking distance to public transit, schools, Cedarbrae Mall, and the library, with easy access to the GO Station. Seeking a responsible tenant with strong references, stable employment, and good credit. A wonderful place to call home! (id:43681)
房源概要
|
MLS® Number
|
E13561354 |
|
房源类型
|
民宅 |
|
社区名字
|
Eglinton East |
|
附近的便利设施
|
医院, 公园, 礼拜场所, 公共交通 |
|
设备类型
|
热水器 |
|
特征
|
Level Lot, Irregular Lot Size, 亲戚套间 |
|
总车位
|
5 |
|
租赁设备类型
|
热水器 |
|
结构
|
棚 |
详 情
|
浴室
|
1 |
|
地上卧房
|
1 |
|
总卧房
|
1 |
|
家电类
|
烘干机, 微波炉, 炉子, 冰箱 |
|
地下室进展
|
已装修 |
|
地下室功能
|
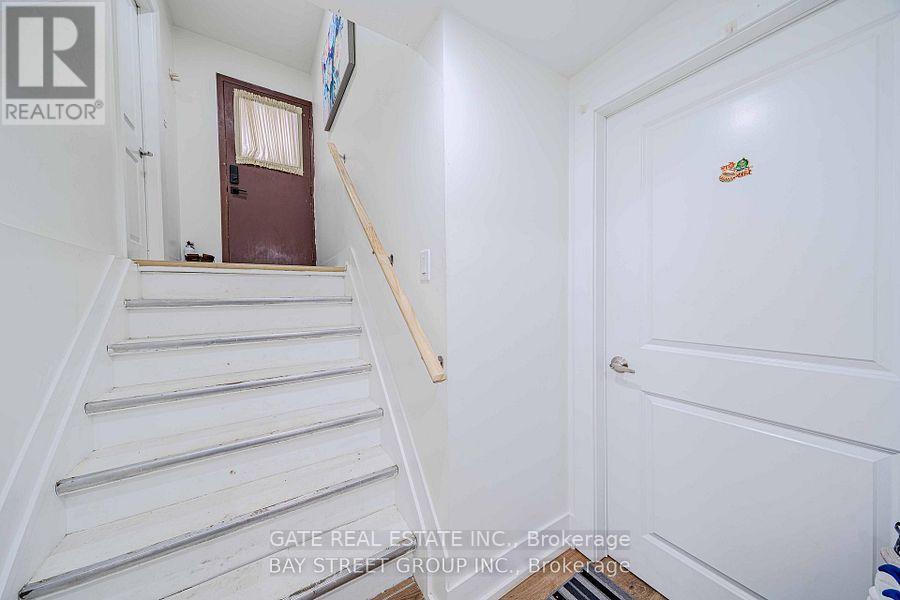
Separate Entrance, Apartment In Basement |
|
地下室类型
|
N/a, N/a (finished), N/a |
|
施工种类
|
独立屋 |
|
Construction Style Split Level
|
Backsplit |
|
空调
|
中央空调 |
|
外墙
|
砖 |
|
Flooring Type
|
Laminate |
|
地基类型
|
Unknown |
|
供暖方式
|
天然气 |
|
供暖类型
|
压力热风 |
|
内部尺寸
|
1100 - 1500 Sqft |
|
类型
|
独立屋 |
|
设备间
|
市政供水 |
车 位
土地
|
英亩数
|
无 |
|
围栏类型
|
Fenced Yard |
|
土地便利设施
|
医院, 公园, 宗教场所, 公共交通 |
|
污水道
|
Sanitary Sewer |
|
土地深度
|
103 Ft |
|
土地宽度
|
43 Ft |
|
不规则大小
|
43 X 103 Ft ; ** Irregular Pie-shaped Lot ** |
房 间
| 楼 层 |
类 型 |
长 度 |
宽 度 |
面 积 |
|
Lower Level |
客厅 |
6.03 m |
3.89 m |
6.03 m x 3.89 m |
|
Lower Level |
厨房 |
6.03 m |
3.89 m |
6.03 m x 3.89 m |
设备间
https://www.realtor.ca/real-estate/30030588/lower-level-14-amarillo-drive-toronto-eglinton-east-eglinton-east