
Lower L - 5029 Mississauga Road Mississauga (Central Erin Mills), Ontario L5M 4Y1


$3,500 Monthly
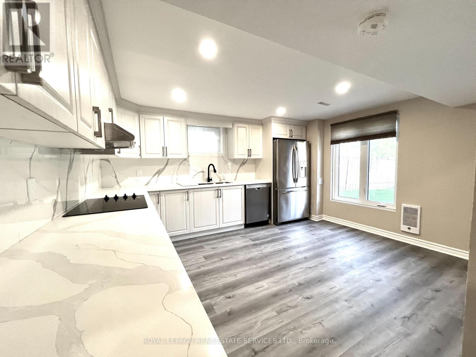
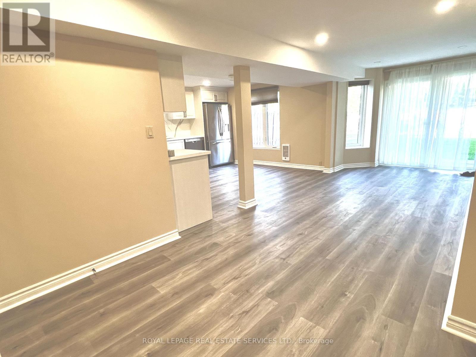
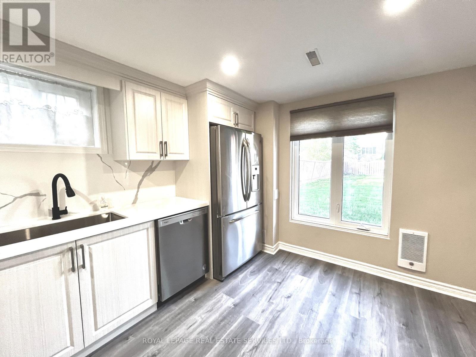
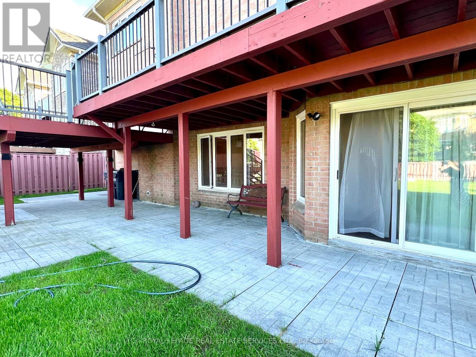
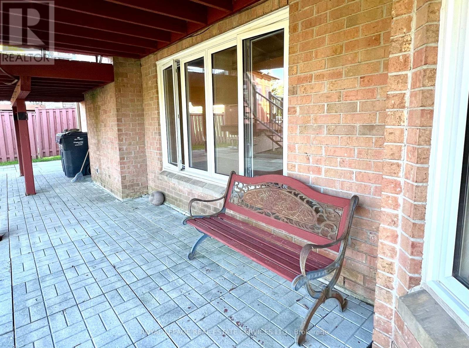
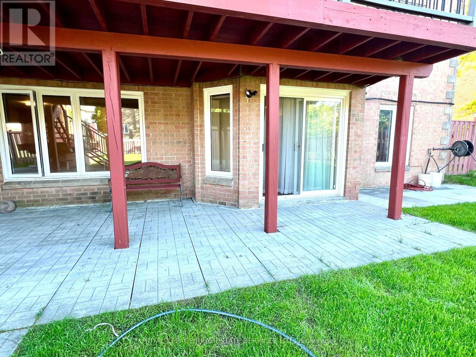
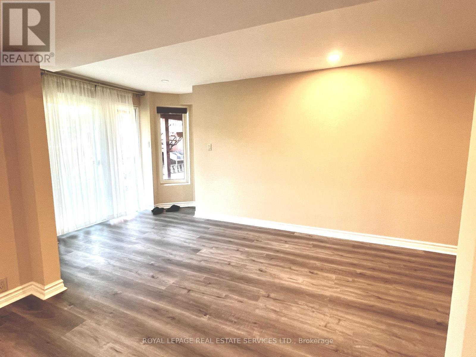
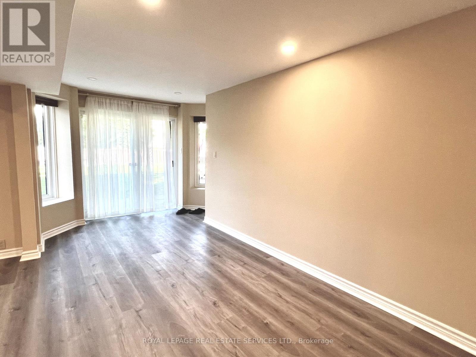
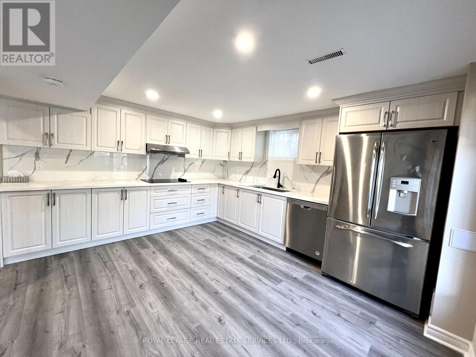
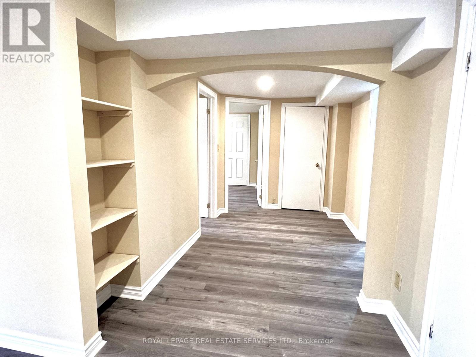
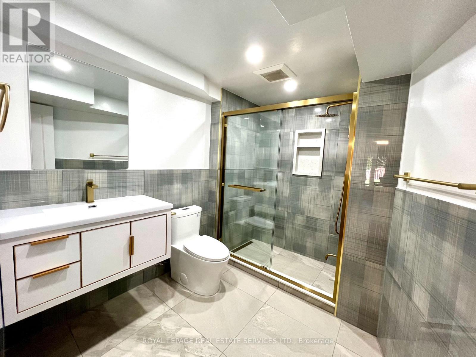
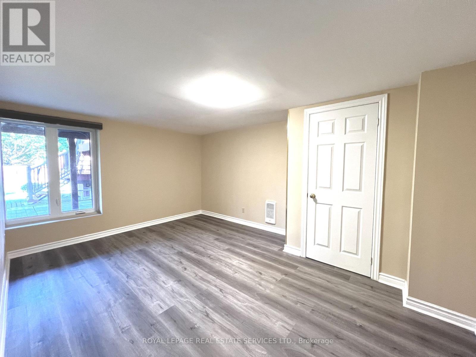
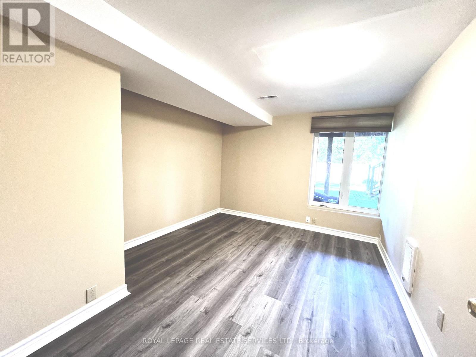
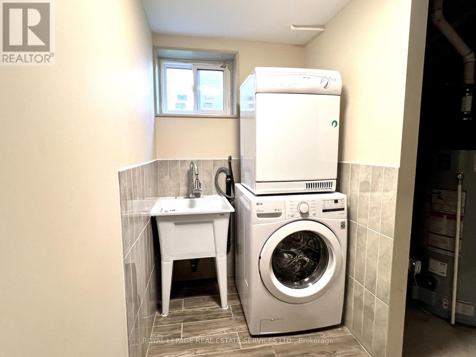
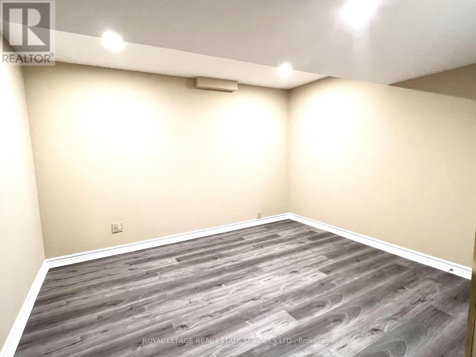
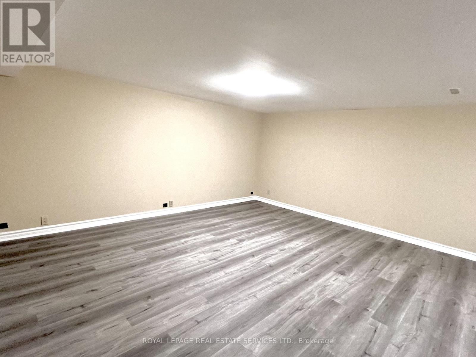
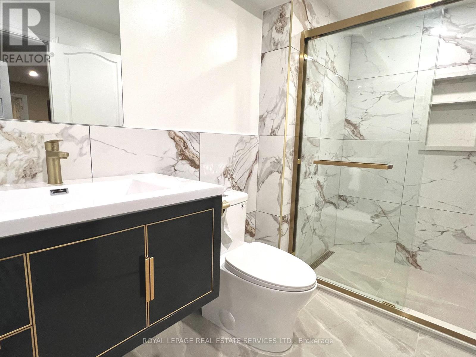
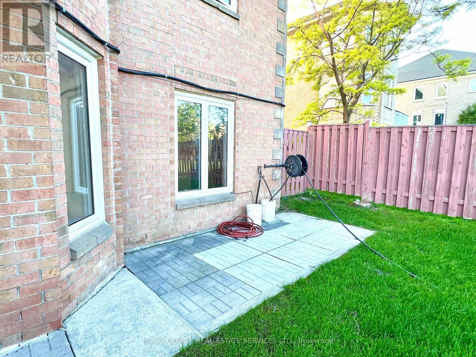
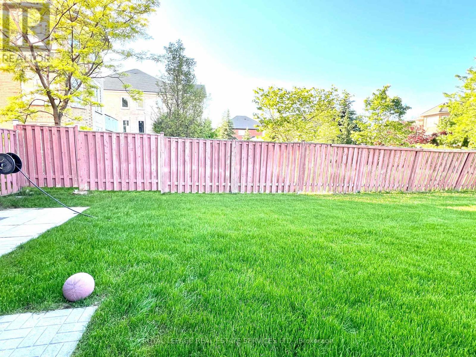
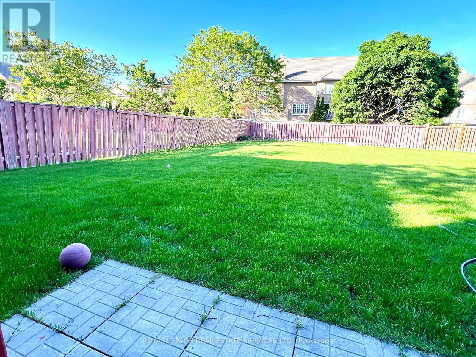
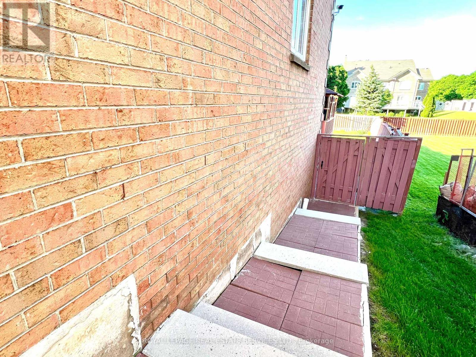
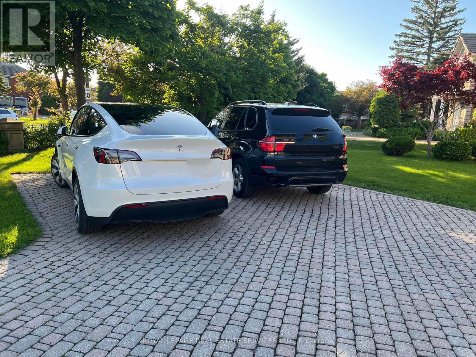
Welcome To This Beautifully Renovated, Spacious 3-Bedroom, 2-Bathroom Ground-Level Apartment in The Prestigious Credit Mills Community | Central Erin Mills. This Inviting Home Features a Functional, Open Layout with An East-Facing Exposure That Fills the Space with Natural Morning Light. The Oversized Kitchen Offers Ample Cabinetry, A Generous Breakfast Area, And A Walkout to The Backyard, Making It Perfect for Everyday Living. Two Bedrooms Overlook the Peaceful Backyard, While the Large Recreation Room Provides Flexible Space for A Family Room, Home Office, Or Entertainment Area. Additional Highlights Include a Private Laundry Room, Abundant Storage Throughout, A Large Patio, And Access to A Huge Shared Backyard Shared with A Quiet Small-Family Owner. It Includes 2 Parking Spaces. This Property Ideally Situated in One of Mississauga's Most Desirable Neighborhoods,Surrounded by Parks, Creeks, And the Scenic Credit River Trails. Enjoy Convenient Access to Erin Mills Town Centre, Credit Valley Hospital, Streetsville Village, Schools, Shopping, Restaurants, And Everyday Amenities. Public Transit Is at Your Doorstep, With Direct Bus Service to The University Of Toronto Mississauga (UTM), Erin Mills Town Centre, GO Station, Square One, The Subway, And GO Bus Terminals. A Wonderful Opportunity to Enjoy Spacious Living in A Quiet, Family-Friendly Neighborhood with Exceptional Convenience. (id:43681)
房源概要
| MLS® Number | W13536626 |
| 房源类型 | 民宅 |
| 社区名字 | Central Erin Mills |
| 附近的便利设施 | 医院, 公园, 公共交通, 学校 |
| 社区特征 | 社区活动中心 |
| 总车位 | 2 |
详 情
| 浴室 | 2 |
| 地上卧房 | 3 |
| 总卧房 | 3 |
| 家电类 | Cooktop, 洗碗机, 烘干机, 洗衣机, 窗帘, 冰箱 |
| 地下室进展 | 已装修 |
| 地下室功能 | Walk Out |
| 地下室类型 | N/a (finished), N/a |
| 施工种类 | 独立屋 |
| 空调 | 中央空调 |
| 外墙 | 砖 |
| Flooring Type | Laminate |
| 地基类型 | 混凝土浇筑 |
| 供暖方式 | 天然气 |
| 供暖类型 | 压力热风 |
| 内部尺寸 | 1500 - 2000 Sqft |
| 类型 | 独立屋 |
| 设备间 | 市政供水 |
车 位
| Other | |
| 没有车库 |
土地
| 英亩数 | 无 |
| 土地便利设施 | 医院, 公园, 公共交通, 学校 |
| 污水道 | Sanitary Sewer |
| 土地深度 | 207 Ft ,8 In |
| 土地宽度 | 69 Ft ,10 In |
| 不规则大小 | 69.9 X 207.7 Ft |
房 间
| 楼 层 | 类 型 | 长 度 | 宽 度 | 面 积 |
|---|---|---|---|---|
| 一楼 | 厨房 | 4.2737 m | 3.03 m | 4.2737 m x 3.03 m |
| 一楼 | 客厅 | 7.2 m | 2.37 m | 7.2 m x 2.37 m |
| 一楼 | 主卧 | 4.67 m | 3.46 m | 4.67 m x 3.46 m |
| 一楼 | 第二卧房 | 3.72 m | 3.12 m | 3.72 m x 3.12 m |
| 一楼 | 第三卧房 | 3.68 m | 3.58 m | 3.68 m x 3.58 m |
| 一楼 | 起居室 | 4.45 m | 2.89 m | 4.45 m x 2.89 m |
| 一楼 | 娱乐,游戏房 | 5.88 m | 4.66 m | 5.88 m x 4.66 m |

The trademarks REALTOR®, REALTORS®, and the REALTOR® logo are controlled by The Canadian Real Estate Association (CREA) and identify real estate professionals who are members of CREA. The trademarks MLS®, Multiple Listing Service® and the associated logos are owned by The Canadian Real Estate Association (CREA) and identify the quality of services provided by real estate professionals who are members of CREA. The trademark DDF® is owned by The Canadian Real Estate Association (CREA) and identifies CREA's Data Distribution Facility (DDF®)
Toronto Real Estate Board
Royal LePage Real Estate Services Ltd.
July 08 2026 03:07:24
