1 浴室
700 - 1100 sqft
中央空调
风热取暖
$1,700 Monthly
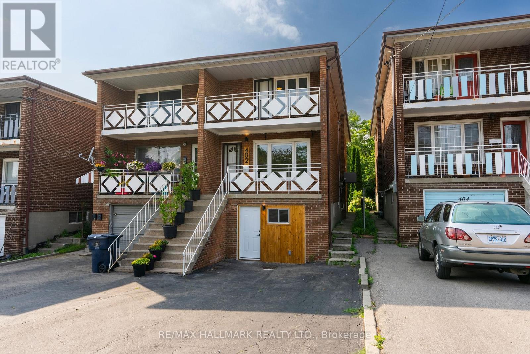
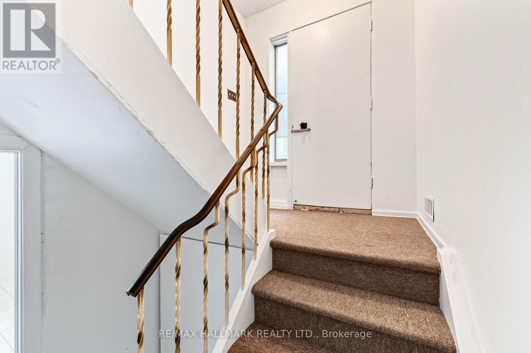
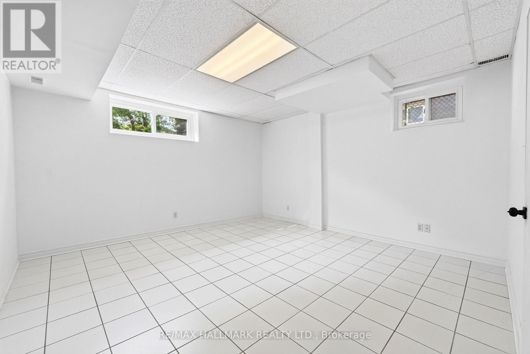
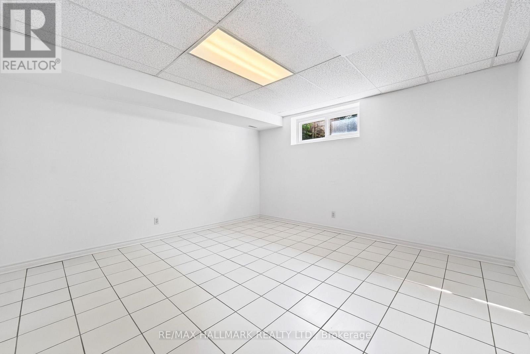
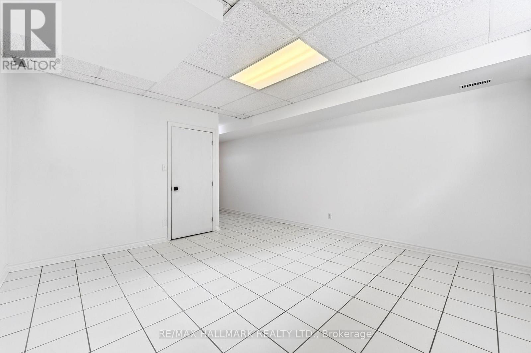
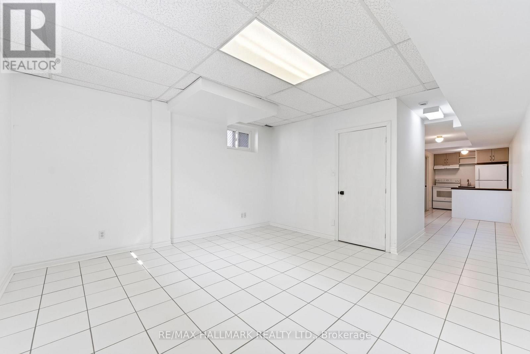
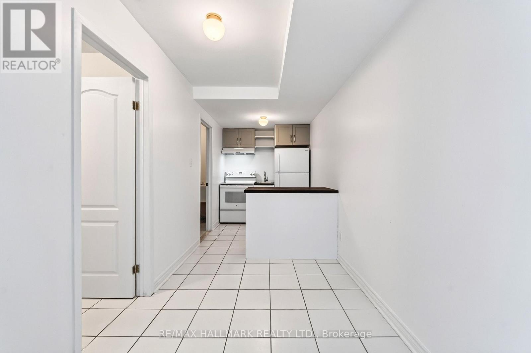
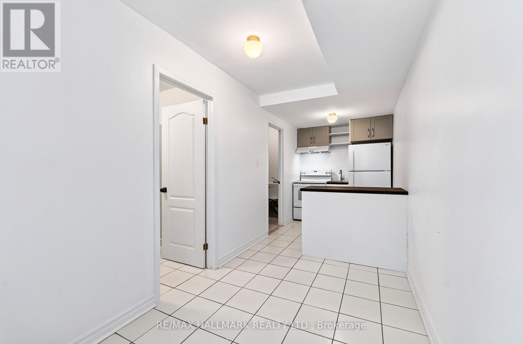
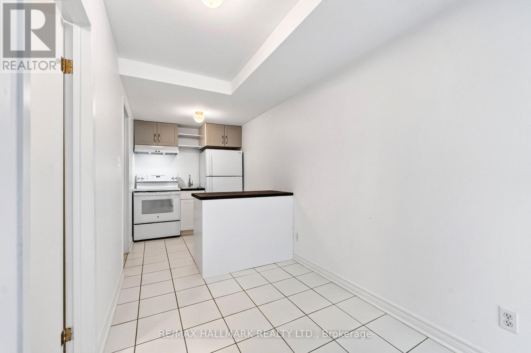
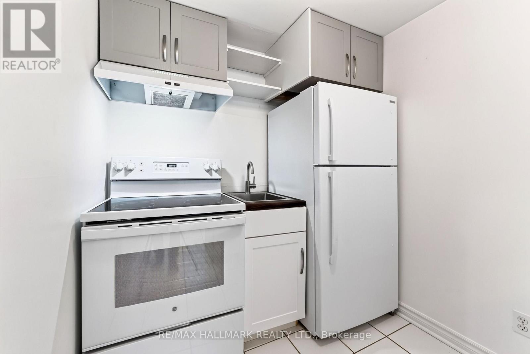
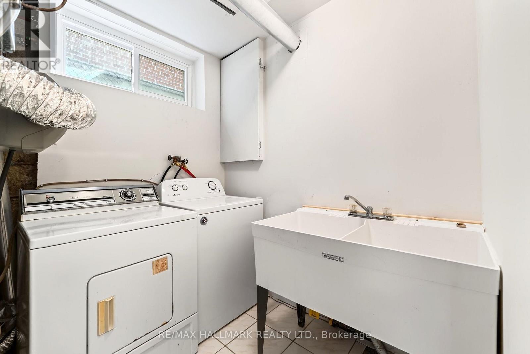
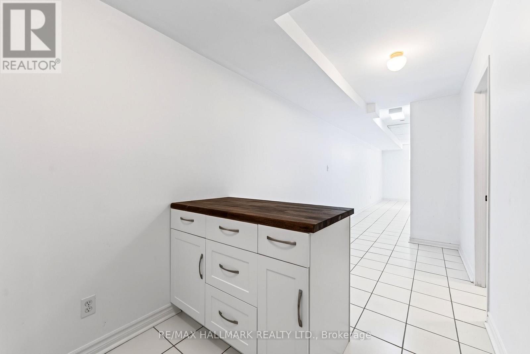
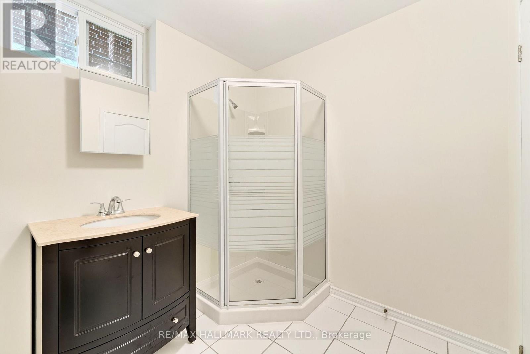
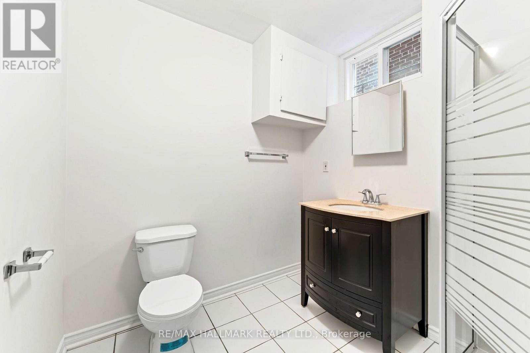
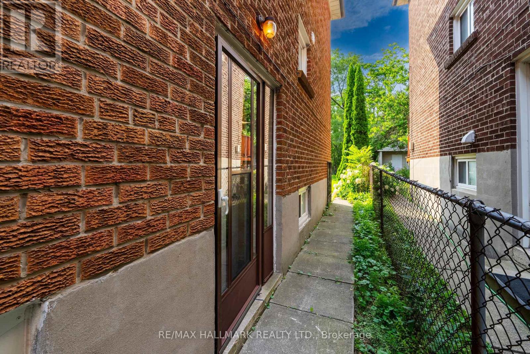
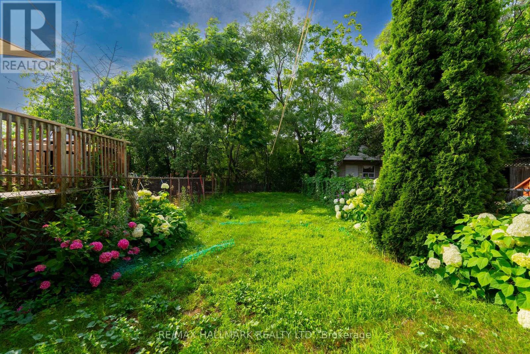
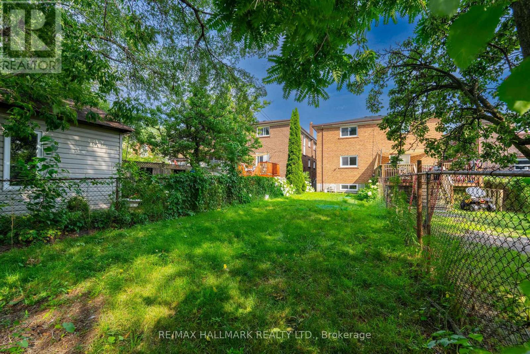
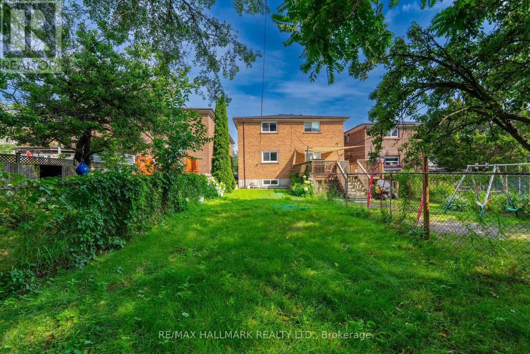
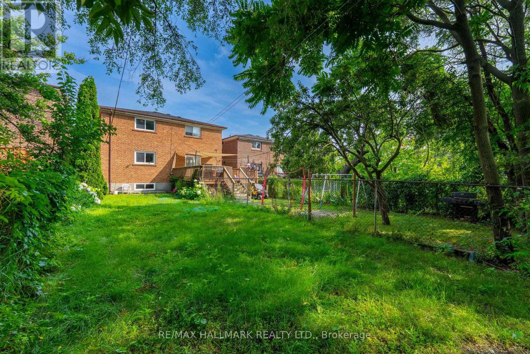
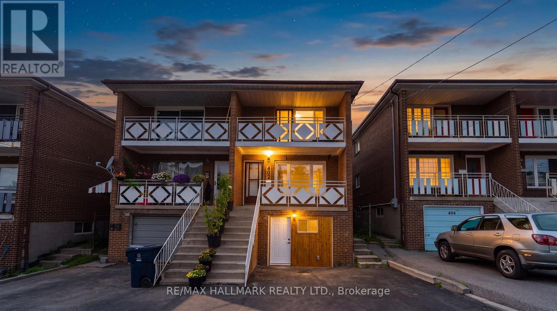
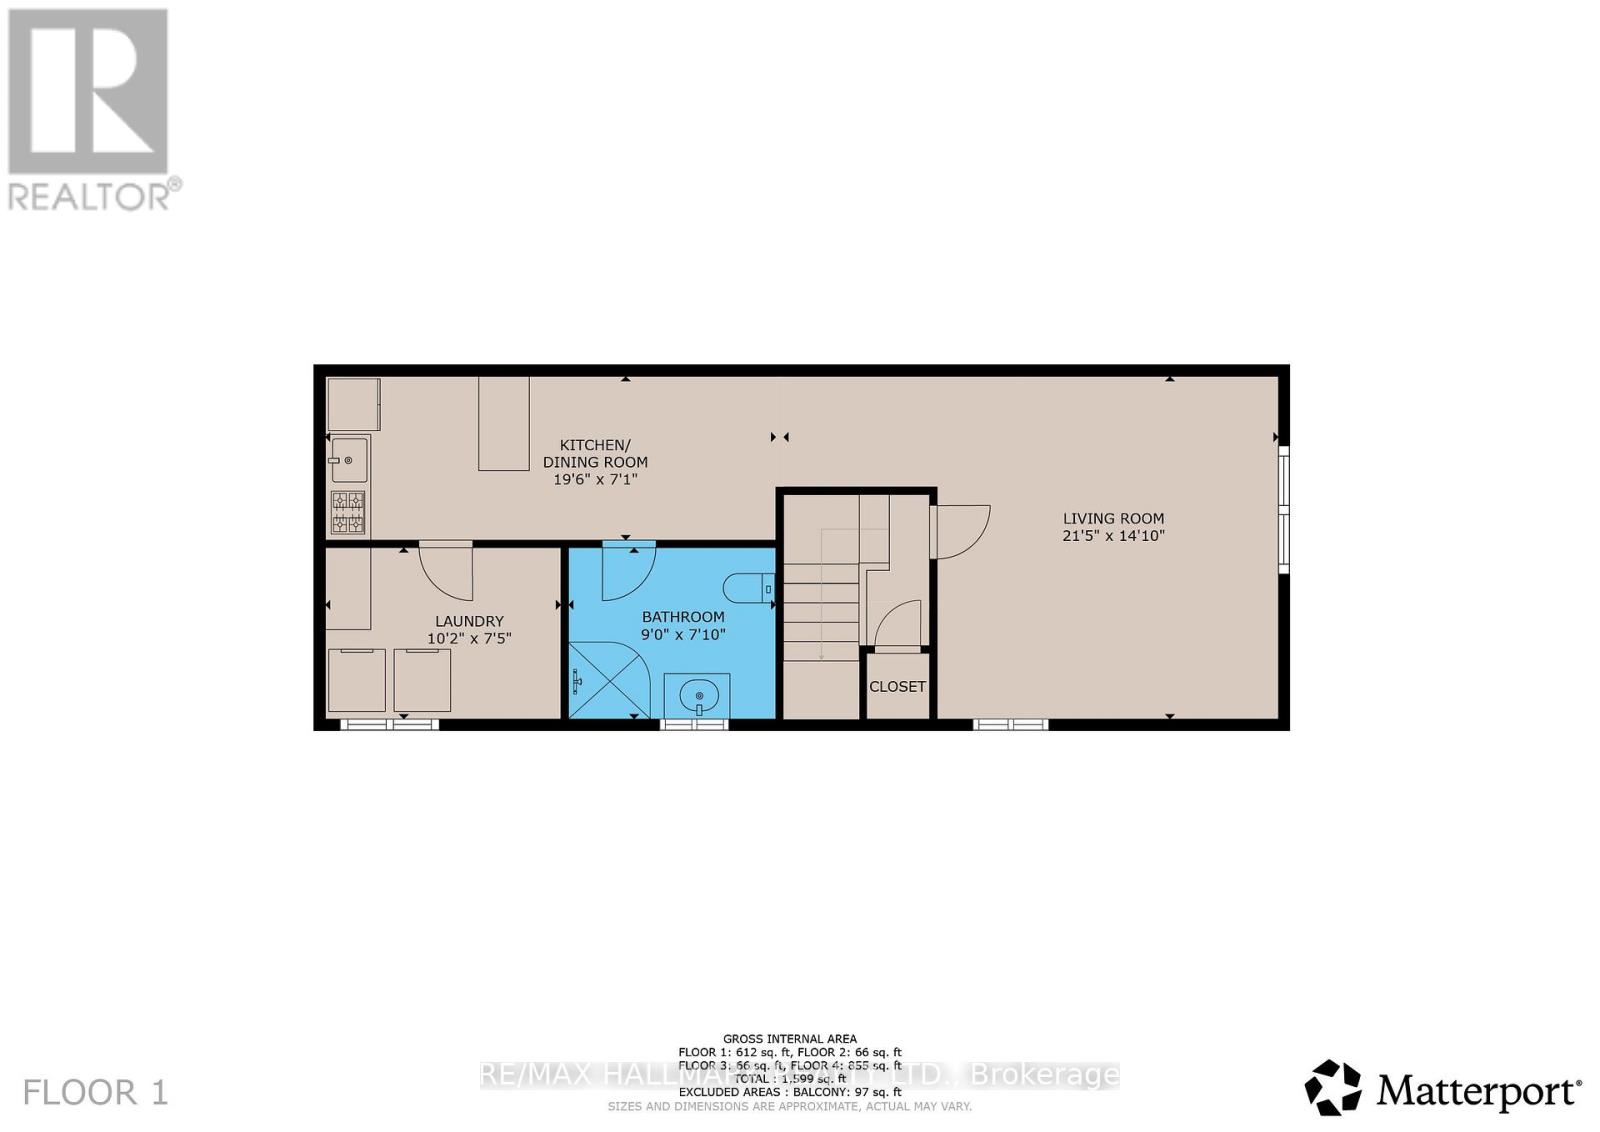
Discover the charm of Beach living in this bright and spacious lower-level bachelor(ette) suite, thoughtfully designed to maximize both comfort and functionality. Offering a generous 7-ft ceiling height, this inviting, sunny & bright unit features approximately 700+ sq. ft. of open-concept living and sleeping space with a separate eat-in kitchen with room to dine, creating a true sense of home. Enjoy the privacy of your own secure side entrance with ample storage beneath the stairs, en-suite full-size washer & dryer laundry room, and a beautifully updated spa-inspired bathroom with a walk-in shower. Best of all, heat, hydro, water and central air are all included, making for easy, affordable living with no surprise utility bills. Step outside to enjoy the shared backyard that's perfect for your morning coffee, an afternoon in the sunshine, or a peaceful yoga session. When adventure calls, stroll or jog to the Beach and Boardwalk, listen to the waves, watch the sunrise over Lake Ontario, or spend the day exploring the cafés, restaurants, boutiques and neighbourhood favourites along vibrant Queen Street East. With 24-hour TTC at your doorstep, a direct bus to Woodbine Subway Station, and the streetcar just steps away, getting around the city couldn't be easier. No parking is included, however, City permit parking may be available. Whether you're starting out, simplifying your lifestyle, or simply want to live in one of Toronto's most beloved neighbourhoods, this bachelor(ette) suite is your opportunity to move in, settle down, and enjoy everything The Beach has to offer. Bachelor(ette) living at its finest ~ Welcome home to #402 (id:43681)
房源概要
|
MLS® Number
|
E13596120 |
|
房源类型
|
民宅 |
|
社区名字
|
East End-Danforth |
|
特征
|
无地毯 |
详 情
|
浴室
|
1 |
|
地下室功能
|
Separate Entrance |
|
地下室类型
|
N/a |
|
施工种类
|
Semi-detached |
|
空调
|
中央空调 |
|
外墙
|
砖, 乙烯基壁板 |
|
Flooring Type
|
Ceramic |
|
地基类型
|
水泥, 混凝土 |
|
供暖方式
|
电 |
|
供暖类型
|
压力热风 |
|
储存空间
|
2 |
|
内部尺寸
|
700 - 1100 Sqft |
|
类型
|
独立屋 |
|
设备间
|
市政供水 |
车 位
土地
|
英亩数
|
无 |
|
污水道
|
Sanitary Sewer |
|
土地深度
|
165 Ft ,8 In |
|
土地宽度
|
19 Ft ,9 In |
|
不规则大小
|
19.8 X 165.7 Ft |
房 间
| 楼 层 |
类 型 |
长 度 |
宽 度 |
面 积 |
|
Lower Level |
客厅 |
6.55 m |
4.3 m |
6.55 m x 4.3 m |
|
Lower Level |
浴室 |
2.75 m |
2.17 m |
2.75 m x 2.17 m |
|
Lower Level |
厨房 |
5.97 m |
2.16 m |
5.97 m x 2.16 m |
|
Lower Level |
洗衣房 |
3.11 m |
2.28 m |
3.11 m x 2.28 m |
设备间
https://www.realtor.ca/real-estate/30069063/lower-bsmt-402-kingston-road-toronto-east-end-danforth-east-end-danforth