
Lower - 7 Tullis Drive Toronto (Mount Pleasant West), Ontario M4S 2E2


$2,395 Monthly
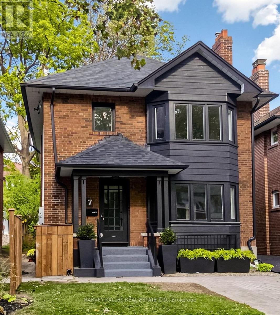
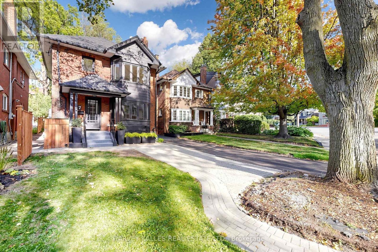
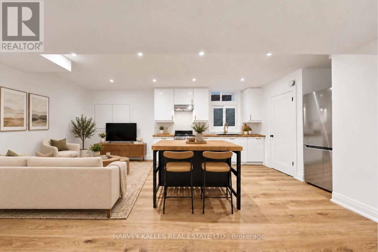
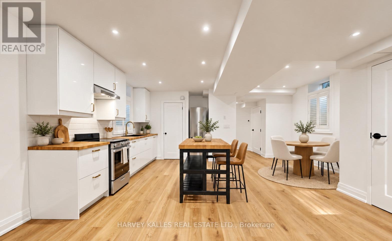
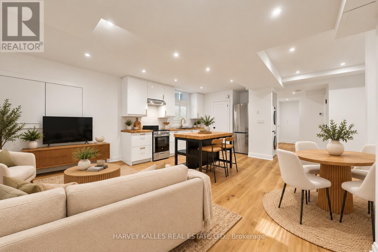
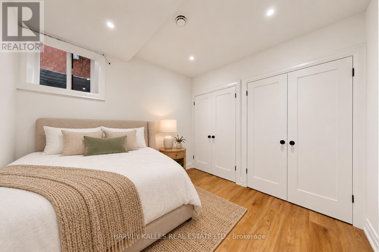
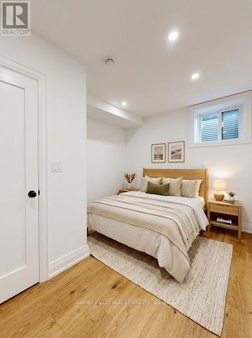
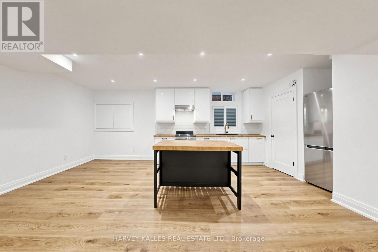
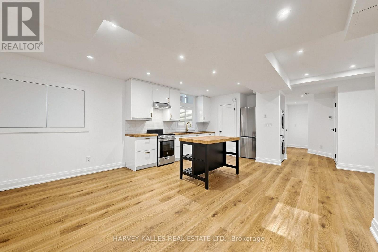
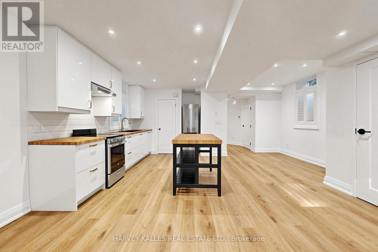
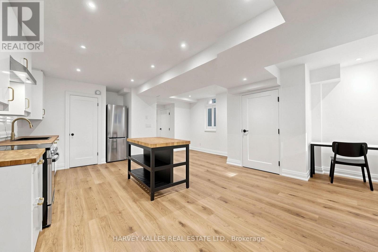
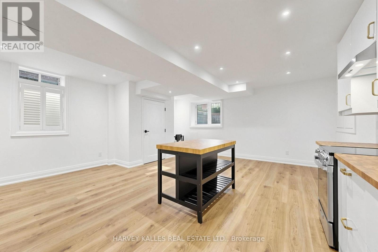
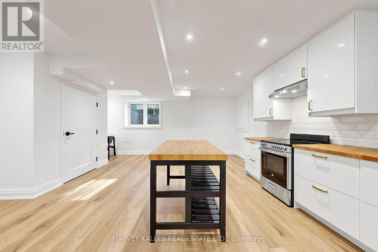
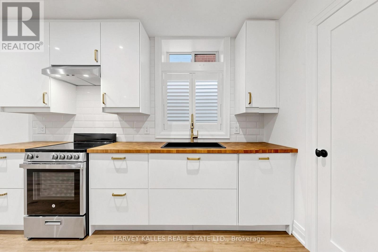
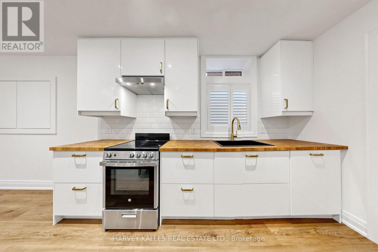
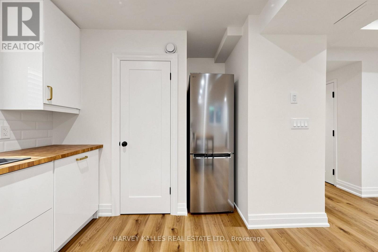
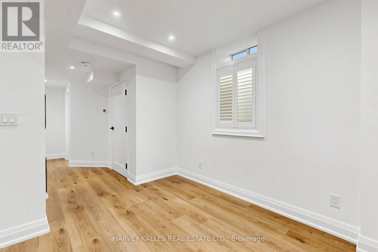
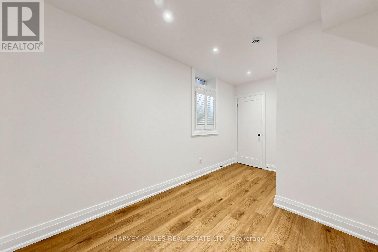
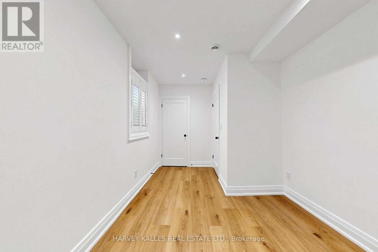
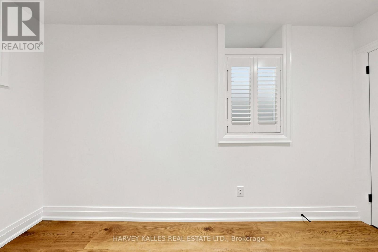
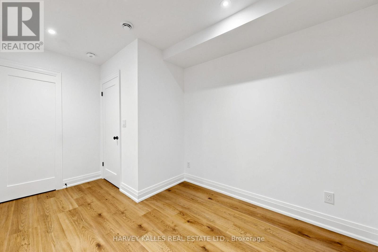
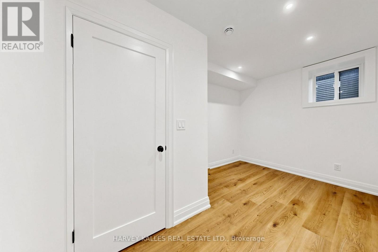
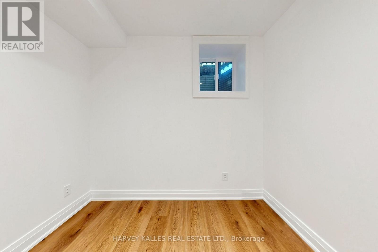
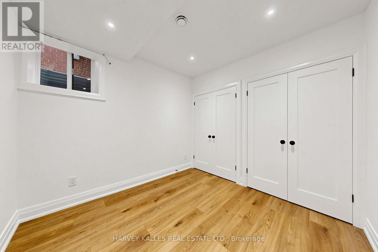
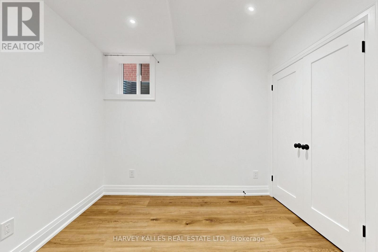
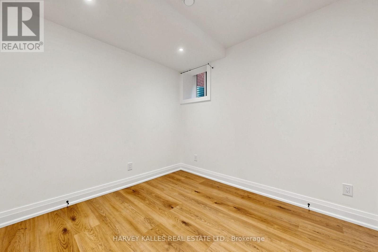
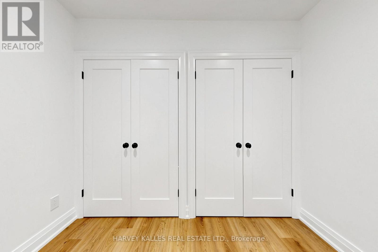
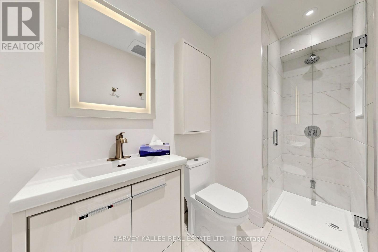
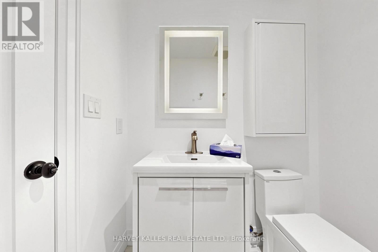
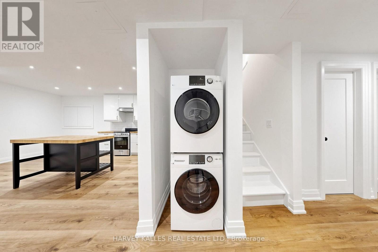
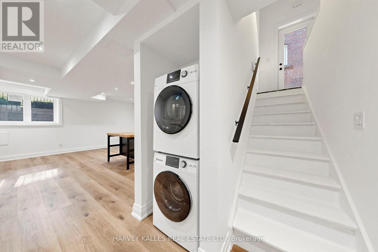
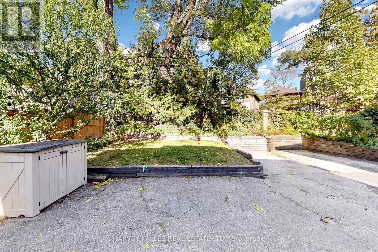
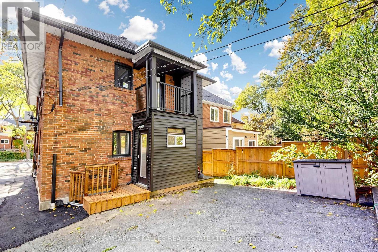
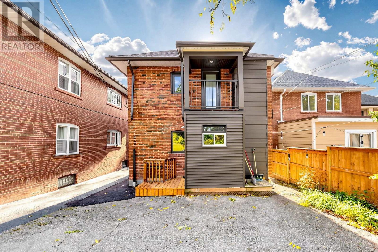
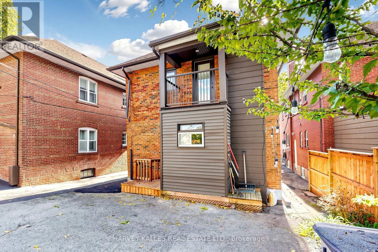
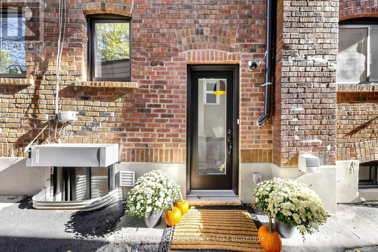
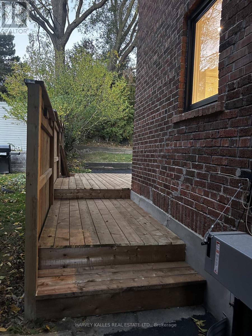
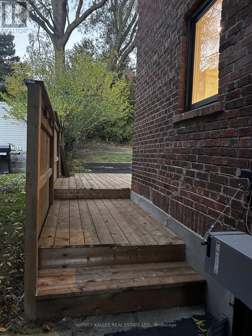
Elevated Midtown Living - Fully Renovated Lower-Level Residence with Private ParkingWelcome to 7 Tullis Drive, a brand-new executive residence nestled on a quiet, tree-lined street in prime Davisville Village. This beautifully designed and finished lower unit offers a refined urban sanctuary tailored for modern professional living, featuring two comfortable bedrooms with ample closet space, one bathroom and an inviting open-concept kitchen, living and dining area with all new modern appliances and additional storage space. Crafted for quiet relaxation or intimate entertaining, the unit offers separate access, in-suite laundry, private parking, and a lovely private outdoor deck perfect for enjoying a morning coffee or relaxing evening drink. Located in one of Midtown's most sought after enclaves, steps from boutique dining, fine shops, minutes from Davisville station, beautiful parks or the Beltline walking trail. Boasting an exceptional Walk Score of 97 and Transit Score of 90, this is a rare, turnkey opportunity in a prime location. (id:43681)
房源概要
| MLS® Number | C14125548 |
| 房源类型 | 民宅 |
| 社区名字 | Mount Pleasant West |
| 附近的便利设施 | 医院, 公园, 礼拜场所, 公共交通 |
| 社区特征 | 社区活动中心 |
| 特征 | 无地毯 |
| 总车位 | 1 |
详 情
| 浴室 | 1 |
| 地上卧房 | 2 |
| 总卧房 | 2 |
| Age | New Building |
| 家电类 | 烤箱 - Built-in, 洗碗机, 烘干机, Freezer, 烤箱, 炉子, 洗衣机, 冰箱 |
| 地下室进展 | 已装修 |
| 地下室功能 | Apartment In Basement, Separate Entrance |
| 地下室类型 | N/a, N/a, N/a (finished) |
| 施工种类 | 独立屋 |
| 空调 | Wall Unit |
| 外墙 | 砖 |
| 壁炉 | 有 |
| Flooring Type | Laminate |
| 供暖方式 | 天然气 |
| 供暖类型 | 压力热风 |
| 储存空间 | 2 |
| 内部尺寸 | 700 - 1100 Sqft |
| 类型 | 独立屋 |
| 设备间 | 市政供水 |
车 位
| 没有车库 |
土地
| 英亩数 | 无 |
| 土地便利设施 | 医院, 公园, 宗教场所, 公共交通 |
| 污水道 | Sanitary Sewer |
房 间
| 楼 层 | 类 型 | 长 度 | 宽 度 | 面 积 |
|---|---|---|---|---|
| 地下室 | 客厅 | 3.2 m | 4.08 m | 3.2 m x 4.08 m |
| 地下室 | 餐厅 | 2.28 m | 4.57 m | 2.28 m x 4.57 m |
| 地下室 | 厨房 | 3.65 m | 2.43 m | 3.65 m x 2.43 m |
| 地下室 | 卧室 | 3.96 m | 2.74 m | 3.96 m x 2.74 m |
| 地下室 | 第二卧房 | 3.5 m | 3.35 m | 3.5 m x 3.35 m |

The trademarks REALTOR®, REALTORS®, and the REALTOR® logo are controlled by The Canadian Real Estate Association (CREA) and identify real estate professionals who are members of CREA. The trademarks MLS®, Multiple Listing Service® and the associated logos are owned by The Canadian Real Estate Association (CREA) and identify the quality of services provided by real estate professionals who are members of CREA. The trademark DDF® is owned by The Canadian Real Estate Association (CREA) and identifies CREA's Data Distribution Facility (DDF®)
Toronto Real Estate Board
Harvey Kalles Real Estate Ltd.
November 02 2026 06:46:01
