
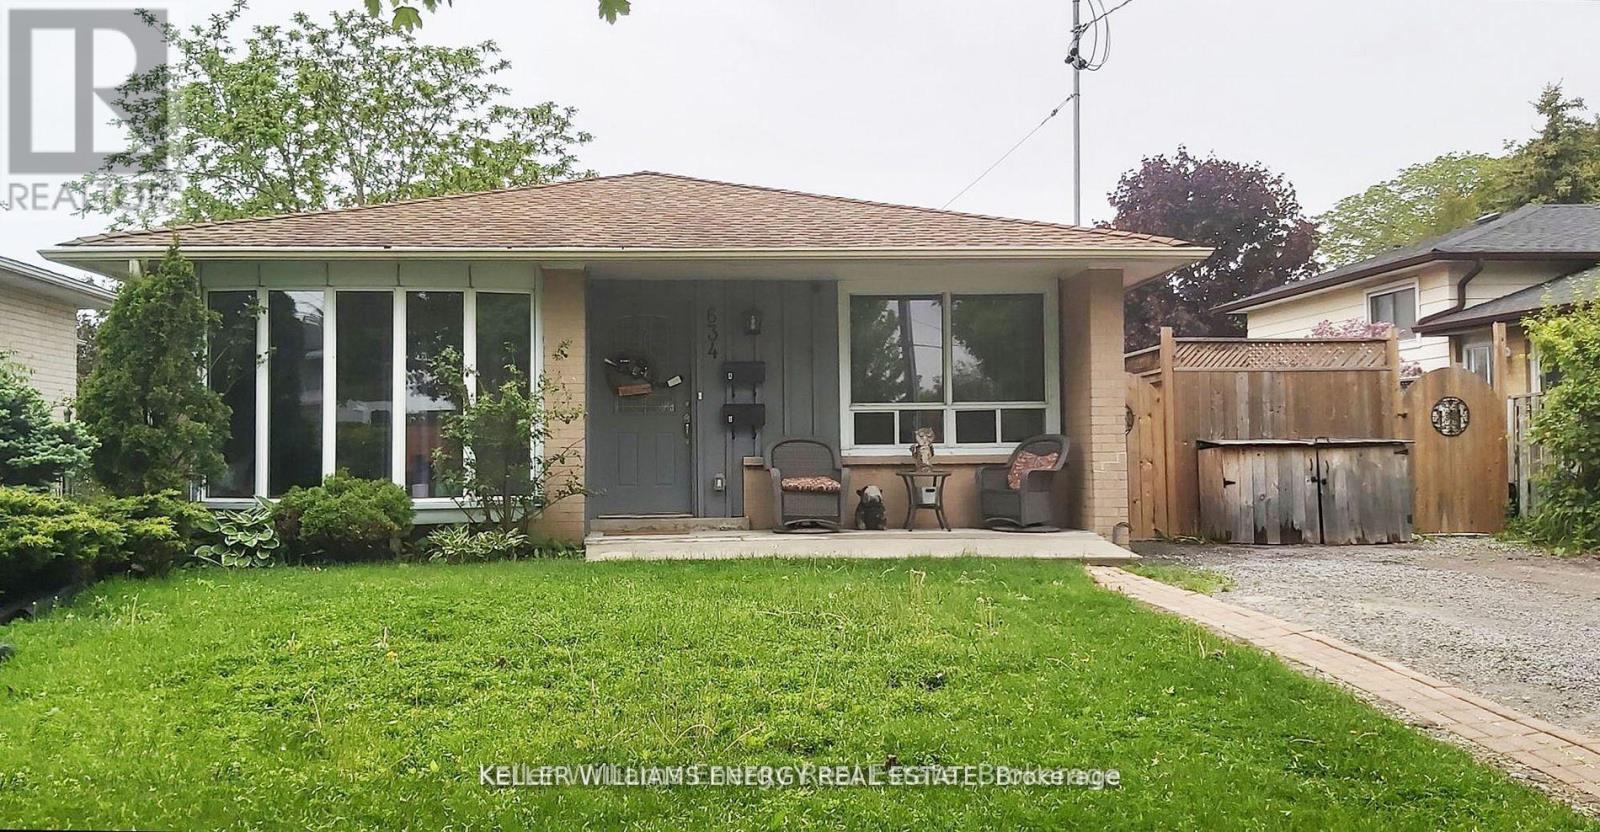
Lower - 634 Wilson Road N Oshawa (O'neill), Ontario L1G 6E9


$2,245 Monthly
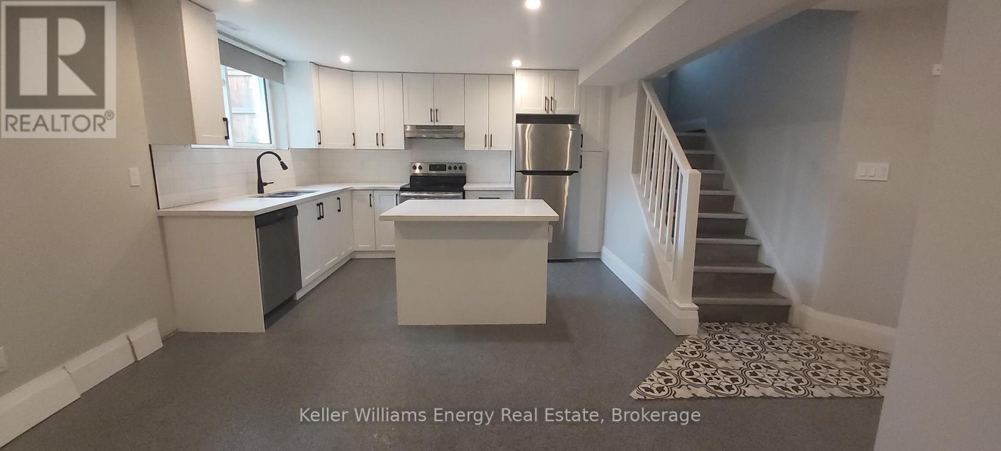
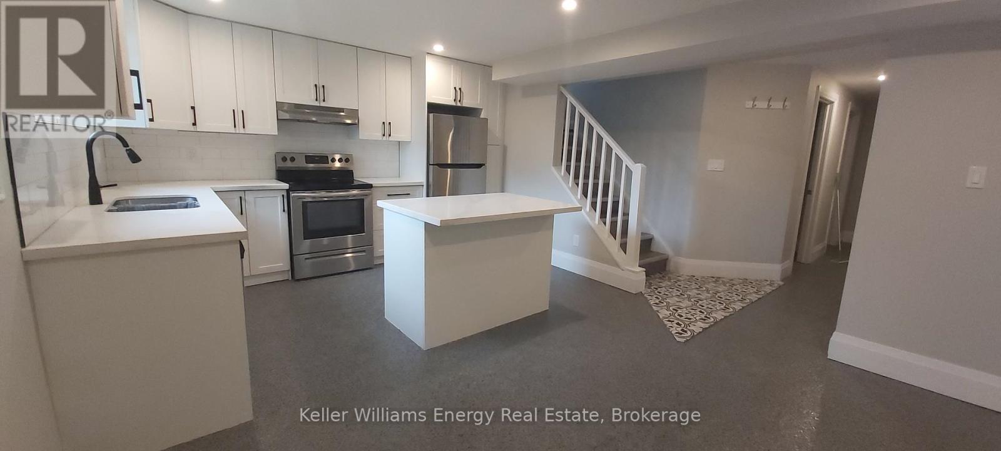
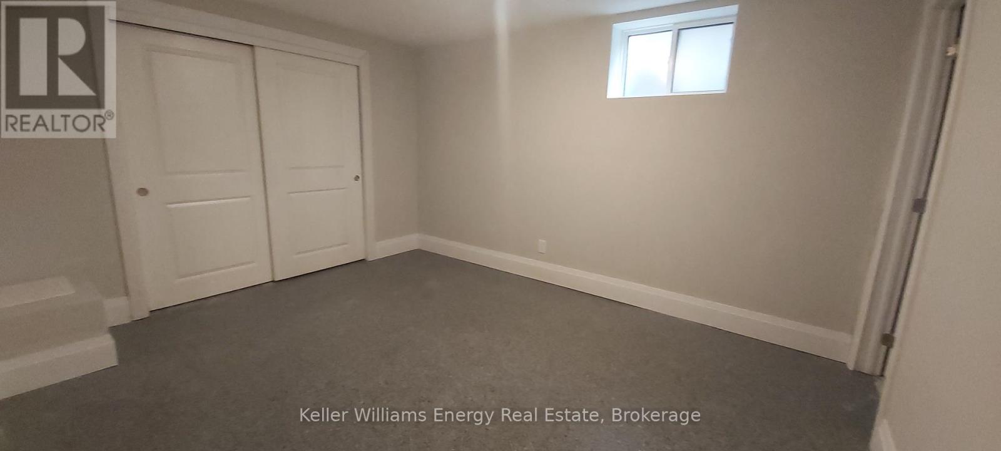
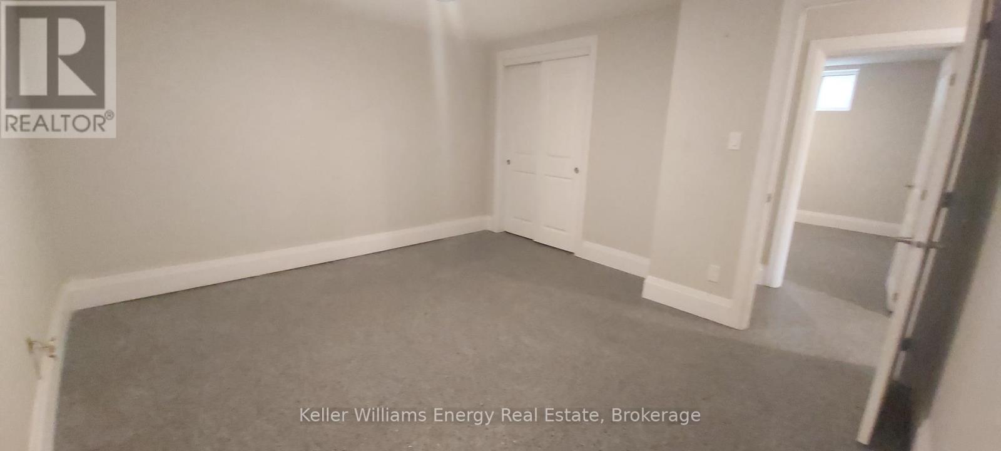
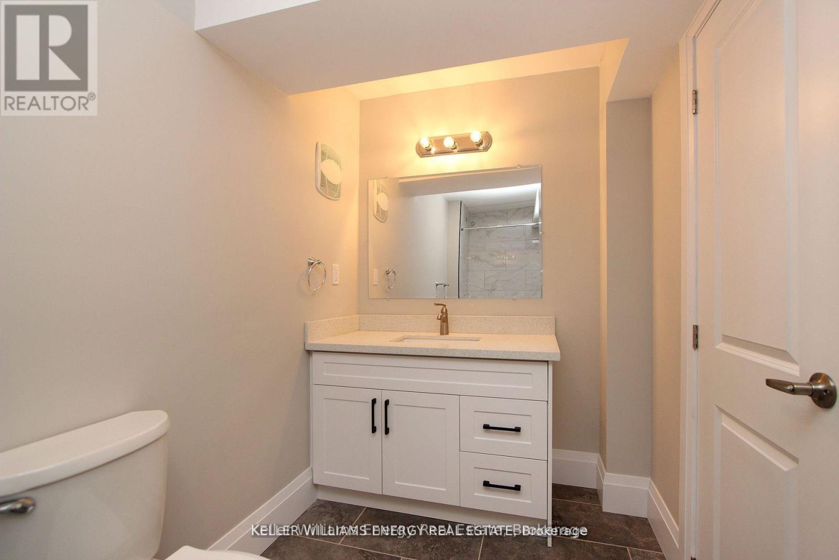
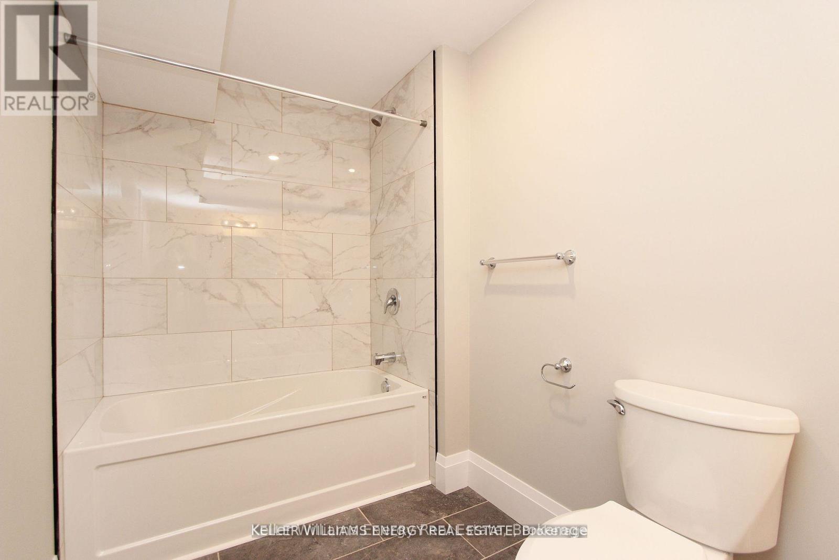
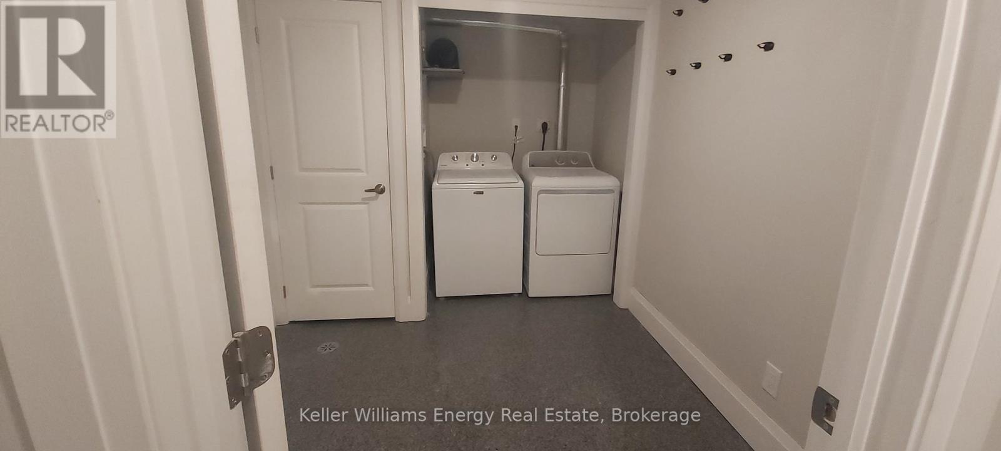
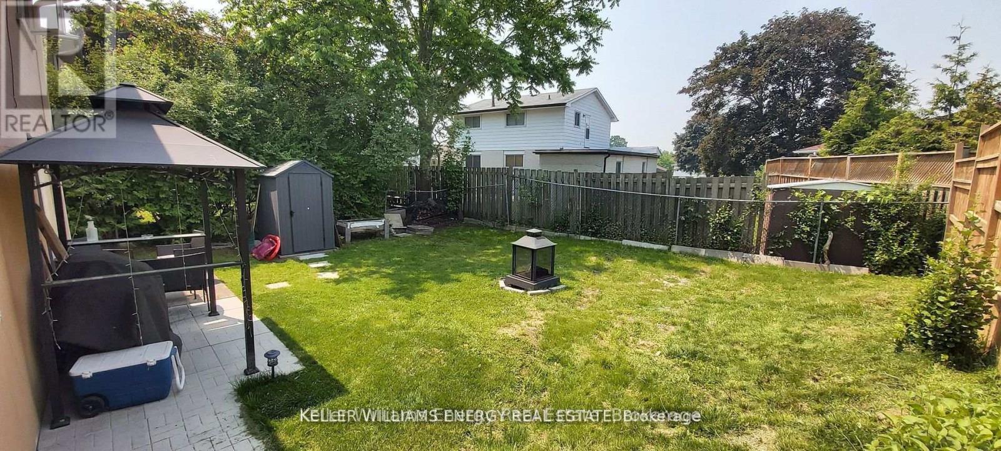
Beautifully renovated, bright and spacious legal walk-out basement unit featuring 2 bedrooms + Den and 1 full bath. Newly epoxied floors thru-out, pot lights, custom kitchen with quartz counters, stainless steel appliances, tiled backsplash and breakfast bar/island. Large open concept living and dining area. Ensuite laundry. Separate side entrance plus walk-out to private fenced-in backyard. Two-car parking. Family friendly neighbourhood close to schools, parks, transit and all amenities. Separately metered hydro. Tenant pays own hydro and 40% gas and water. (id:43681)
房源概要
| MLS® Number | E13469650 |
| 房源类型 | 民宅 |
| 社区名字 | O'Neill |
| 附近的便利设施 | 礼拜场所, 公共交通, 学校 |
| 特征 | 无地毯 |
| 总车位 | 2 |
详 情
| 浴室 | 1 |
| 地上卧房 | 2 |
| 地下卧室 | 1 |
| 总卧房 | 3 |
| 公寓设施 | Separate 电ity Meters |
| 建筑风格 | 平房 |
| 地下室功能 | Apartment In Basement, Separate Entrance |
| 地下室类型 | N/a, N/a |
| 施工种类 | 独立屋 |
| 空调 | 中央空调 |
| 外墙 | 砖 |
| 地基类型 | 混凝土 |
| 供暖方式 | 天然气 |
| 供暖类型 | 压力热风 |
| 储存空间 | 1 |
| 内部尺寸 | 1100 - 1500 Sqft |
| 类型 | 独立屋 |
| 设备间 | 市政供水 |
车 位
| 没有车库 |
土地
| 英亩数 | 无 |
| 围栏类型 | Fenced Yard |
| 土地便利设施 | 宗教场所, 公共交通, 学校 |
| 污水道 | Sanitary Sewer |
| 土地深度 | 116 Ft ,3 In |
| 土地宽度 | 50 Ft ,1 In |
| 不规则大小 | 50.1 X 116.3 Ft |
房 间
| 楼 层 | 类 型 | 长 度 | 宽 度 | 面 积 |
|---|---|---|---|---|
| 地下室 | 厨房 | Measurements not available | ||
| 地下室 | 客厅 | Measurements not available | ||
| 地下室 | 餐厅 | Measurements not available | ||
| 地下室 | 主卧 | Measurements not available | ||
| 地下室 | 第二卧房 | Measurements not available | ||
| 地下室 | 衣帽间 | Measurements not available |
https://www.realtor.ca/real-estate/29931507/lower-634-wilson-road-n-oshawa-oneill-oneill

The trademarks REALTOR®, REALTORS®, and the REALTOR® logo are controlled by The Canadian Real Estate Association (CREA) and identify real estate professionals who are members of CREA. The trademarks MLS®, Multiple Listing Service® and the associated logos are owned by The Canadian Real Estate Association (CREA) and identify the quality of services provided by real estate professionals who are members of CREA. The trademark DDF® is owned by The Canadian Real Estate Association (CREA) and identifies CREA's Data Distribution Facility (DDF®)
Durham Region Association of REALTORS®
Keller Williams Energy Real Estate
June 19 2026 10:00:06
