
Lower - 63 Dagmar Avenue Toronto (South Riverdale), Ontario M4M 1V9


$2,000 Monthly
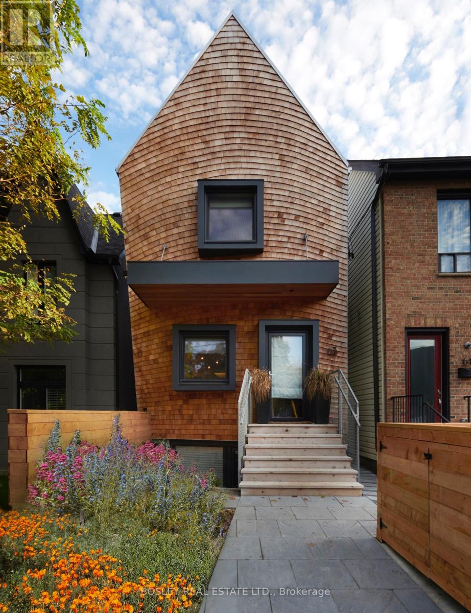
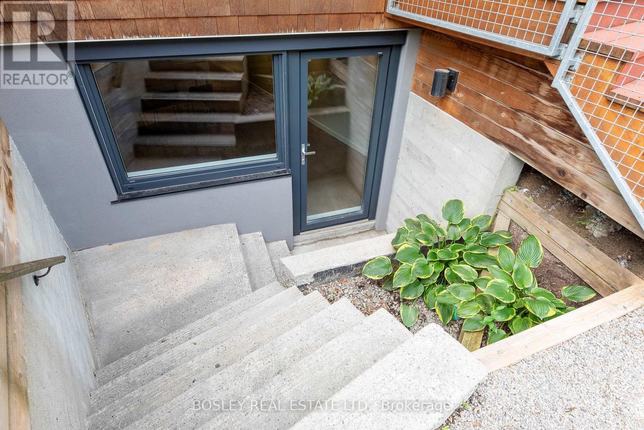
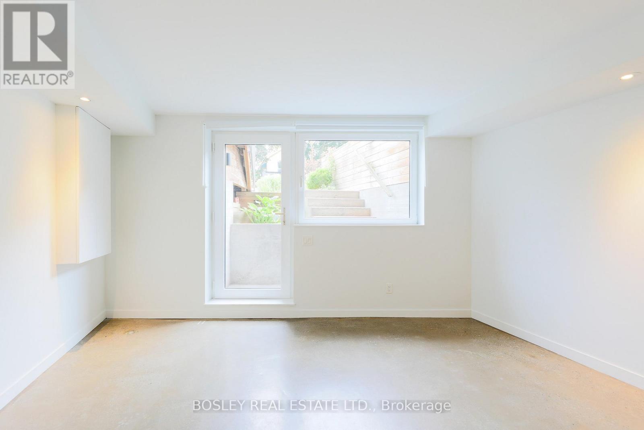
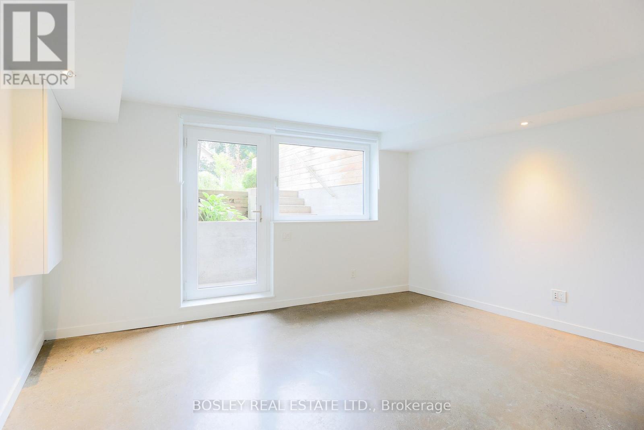
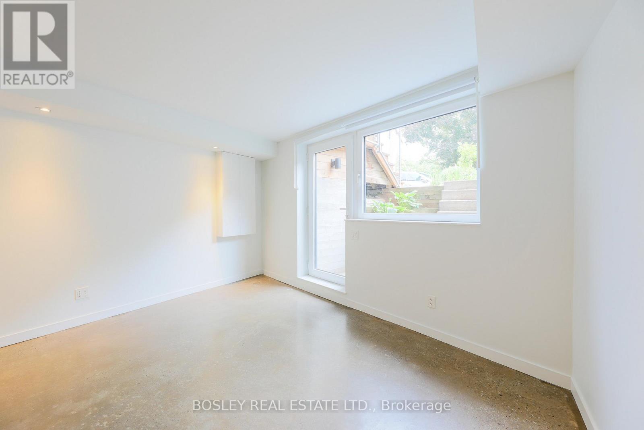
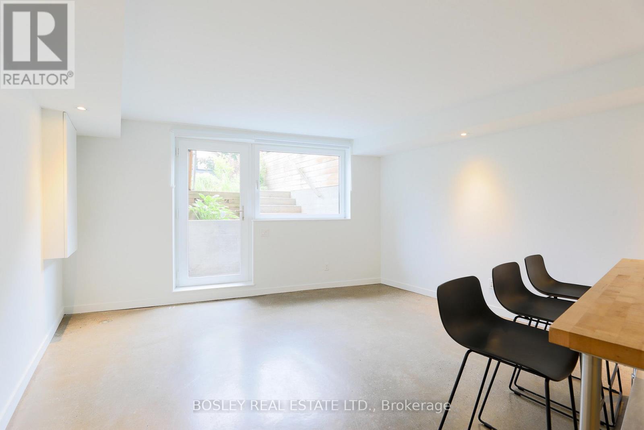
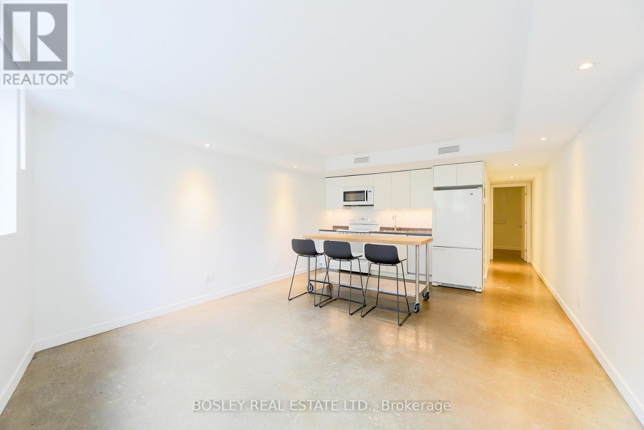
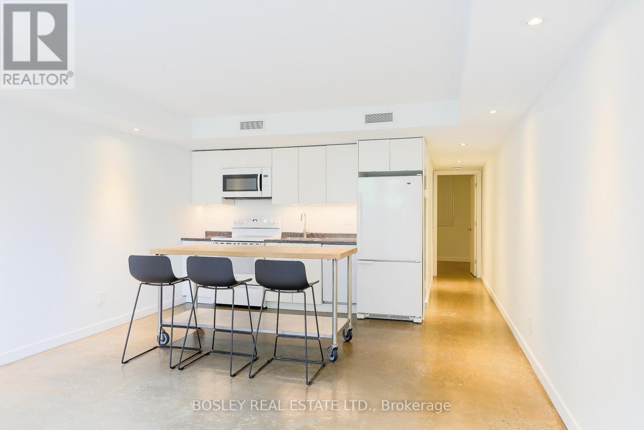
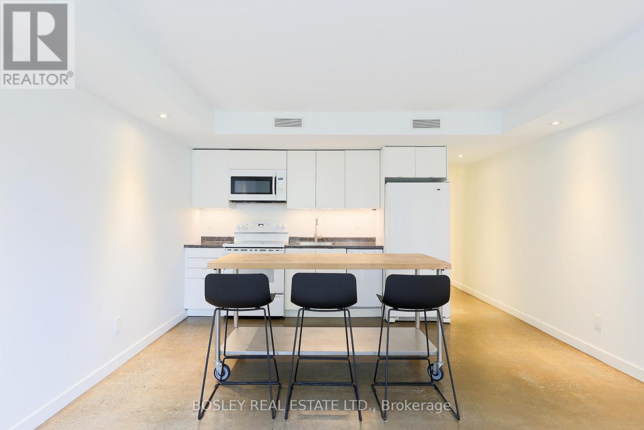
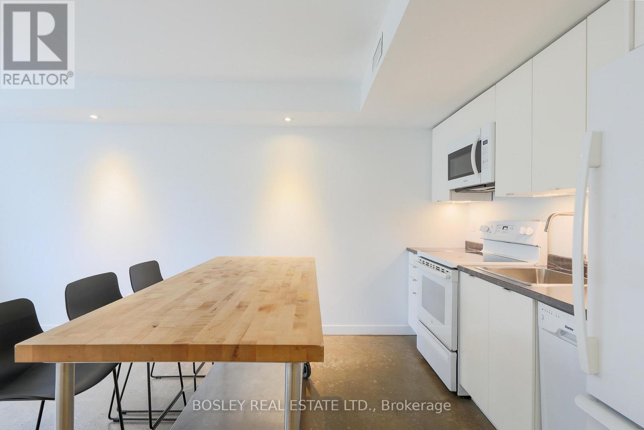
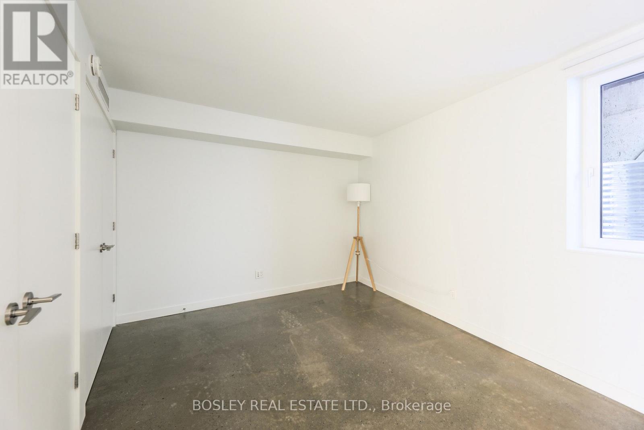
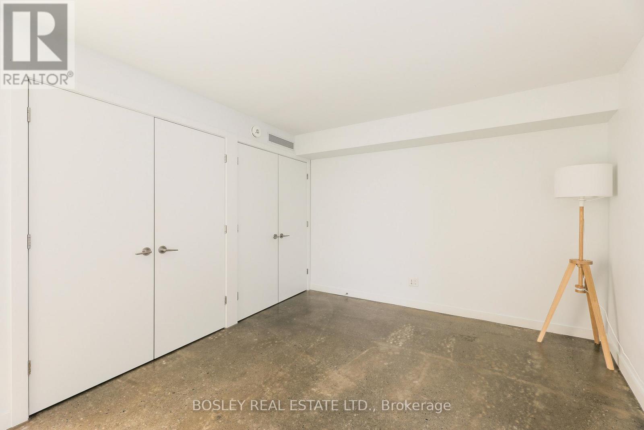
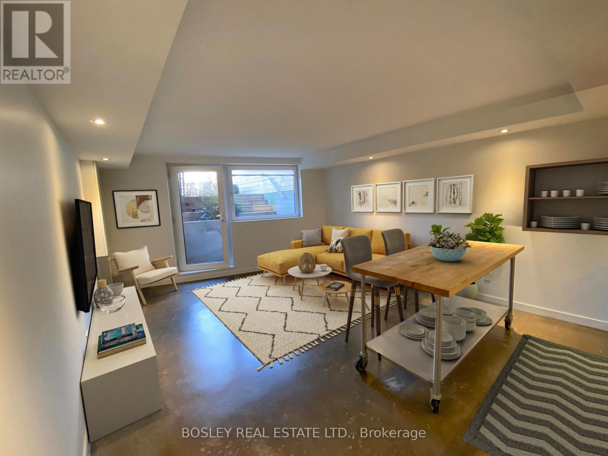
Thoughtfully designed and exceptionally comfortable, this contemporary lower-level suite offers a refreshing alternative to the typical basement apartment. Heated concrete floors run throughout the space, creating a warm and comfortable environment year-round, while the open-concept layout makes the home feel bright, spacious and easy to live in. The modern kitchen flows naturally into the living and dining areas, with smart storage solutions and efficient use of space throughout. A high-performance building envelope, radiant in-floor heating supplied by an on-demand gas hot water system, and an air-source heat pump providing cooling, fresh air and supplemental heating combine to deliver exceptional comfort and remarkably efficient operation. Located on a quiet residential street in the heart of Leslieville, you're only a short walk to the restaurants, cafés and shops of Gerrard and Queen East, Greenwood and Monarch Parks, the Leslie Grove trails, and convenient TTC access for an easy commute downtown. The neighbourhood offers an ideal balance of urban convenience and community feel, with some of the city's best independent businesses just around the corner. A beautifully designed home in one of Toronto's most walkable and vibrant east-end neighbourhoods. (id:43681)
房源概要
| MLS® Number | E13529800 |
| 房源类型 | 民宅 |
| 社区名字 | South Riverdale |
| 附近的便利设施 | 医院, 公园, 公共交通, 学校 |
| 社区特征 | 社区活动中心 |
| 特征 | Level, Sump Pump |
详 情
| 浴室 | 1 |
| 地上卧房 | 1 |
| 总卧房 | 1 |
| Age | 6 To 15 Years |
| 公寓设施 | Separate 电ity Meters, Separate Heating Controls |
| 家电类 | Water Heater, Water Heater - Tankless, 洗碗机, 烘干机, Range, 洗衣机, 窗帘, 冰箱 |
| 地下室功能 | Apartment In Basement |
| 地下室类型 | N/a |
| 施工种类 | 独立屋 |
| 空调 | Central Air Conditioning, Ventilation System, 换气机 |
| 外墙 | Shingles, 铝壁板 |
| Flooring Type | 混凝土 |
| 地基类型 | 混凝土浇筑 |
| 供暖方式 | 天然气 |
| 供暖类型 | Coil 电扇 |
| 储存空间 | 2 |
| 内部尺寸 | 0 - 699 Sqft |
| 类型 | 独立屋 |
| 设备间 | 市政供水 |
车 位
| 没有车库 |
土地
| 英亩数 | 无 |
| 土地便利设施 | 医院, 公园, 公共交通, 学校 |
| 污水道 | Sanitary Sewer |
房 间
| 楼 层 | 类 型 | 长 度 | 宽 度 | 面 积 |
|---|---|---|---|---|
| 一楼 | 客厅 | 4.27 m | 5.79 m | 4.27 m x 5.79 m |
| 一楼 | 餐厅 | 4.27 m | 5.79 m | 4.27 m x 5.79 m |
| 一楼 | 厨房 | 4.27 m | 5.79 m | 4.27 m x 5.79 m |
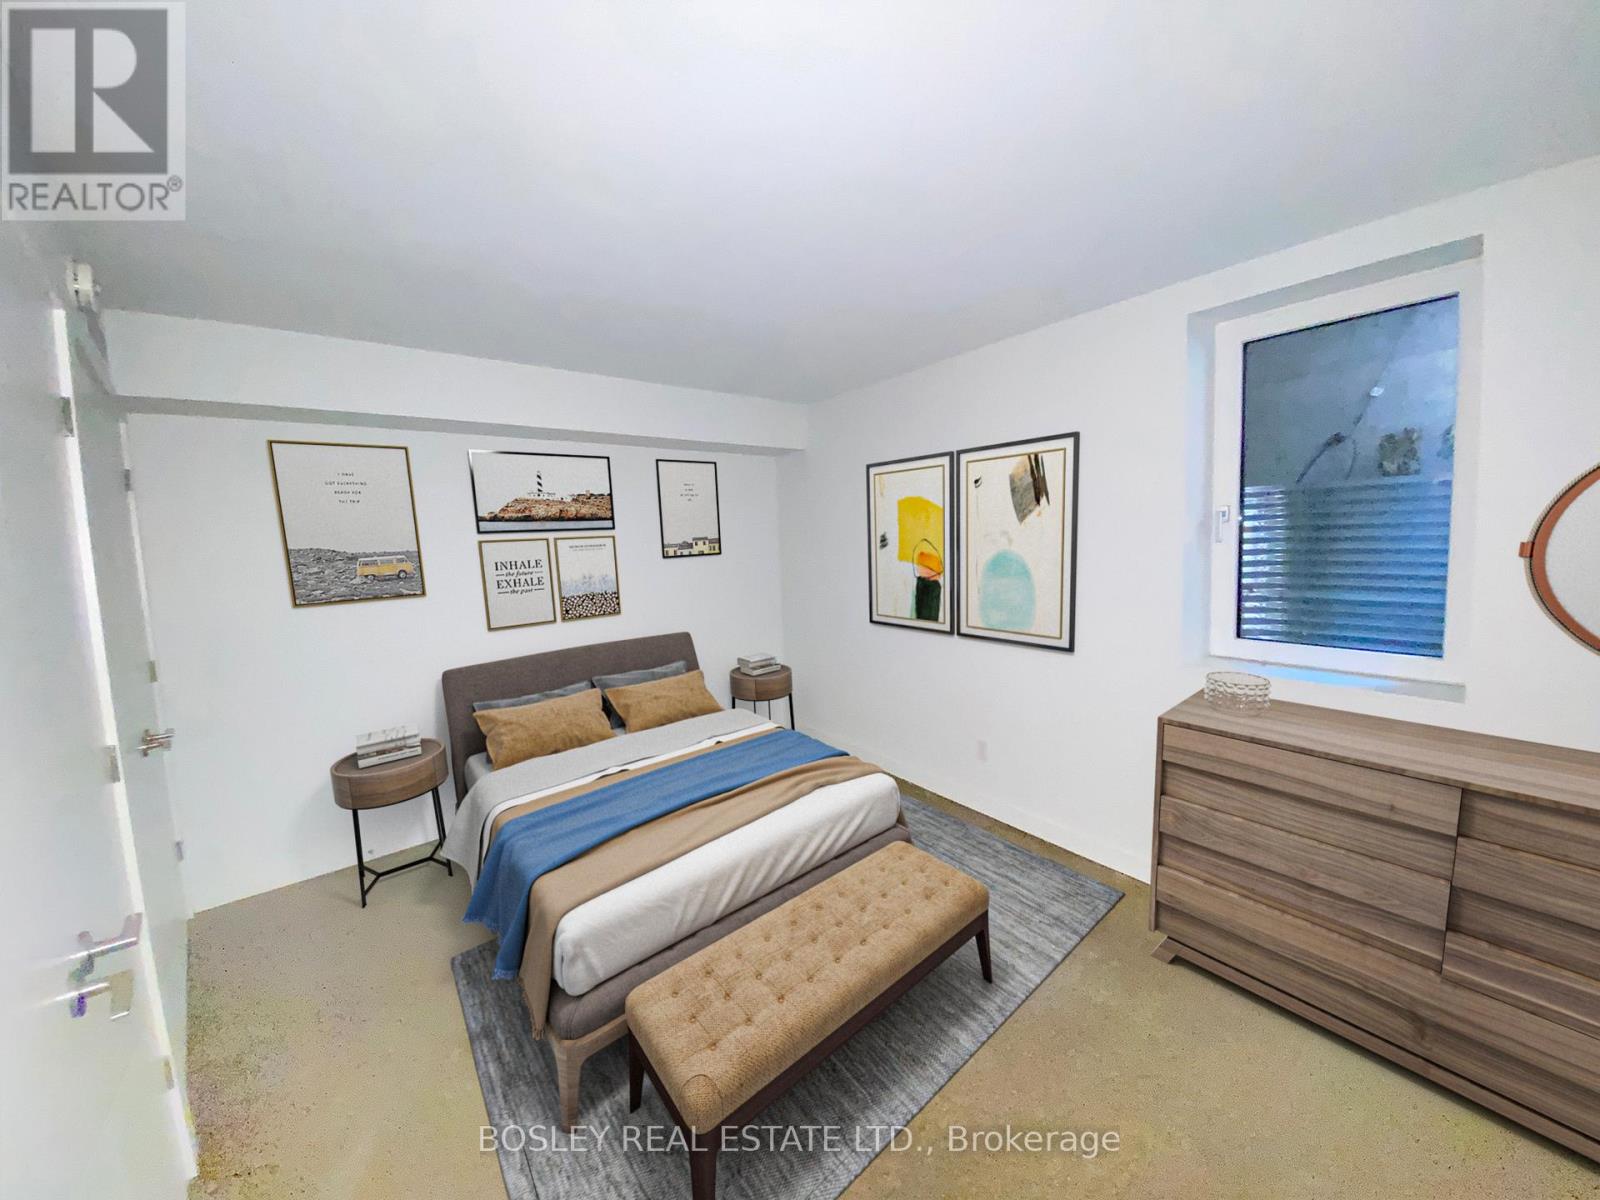
| 一楼 | 主卧 | 4.27 m | 3.05 m | 4.27 m x 3.05 m |
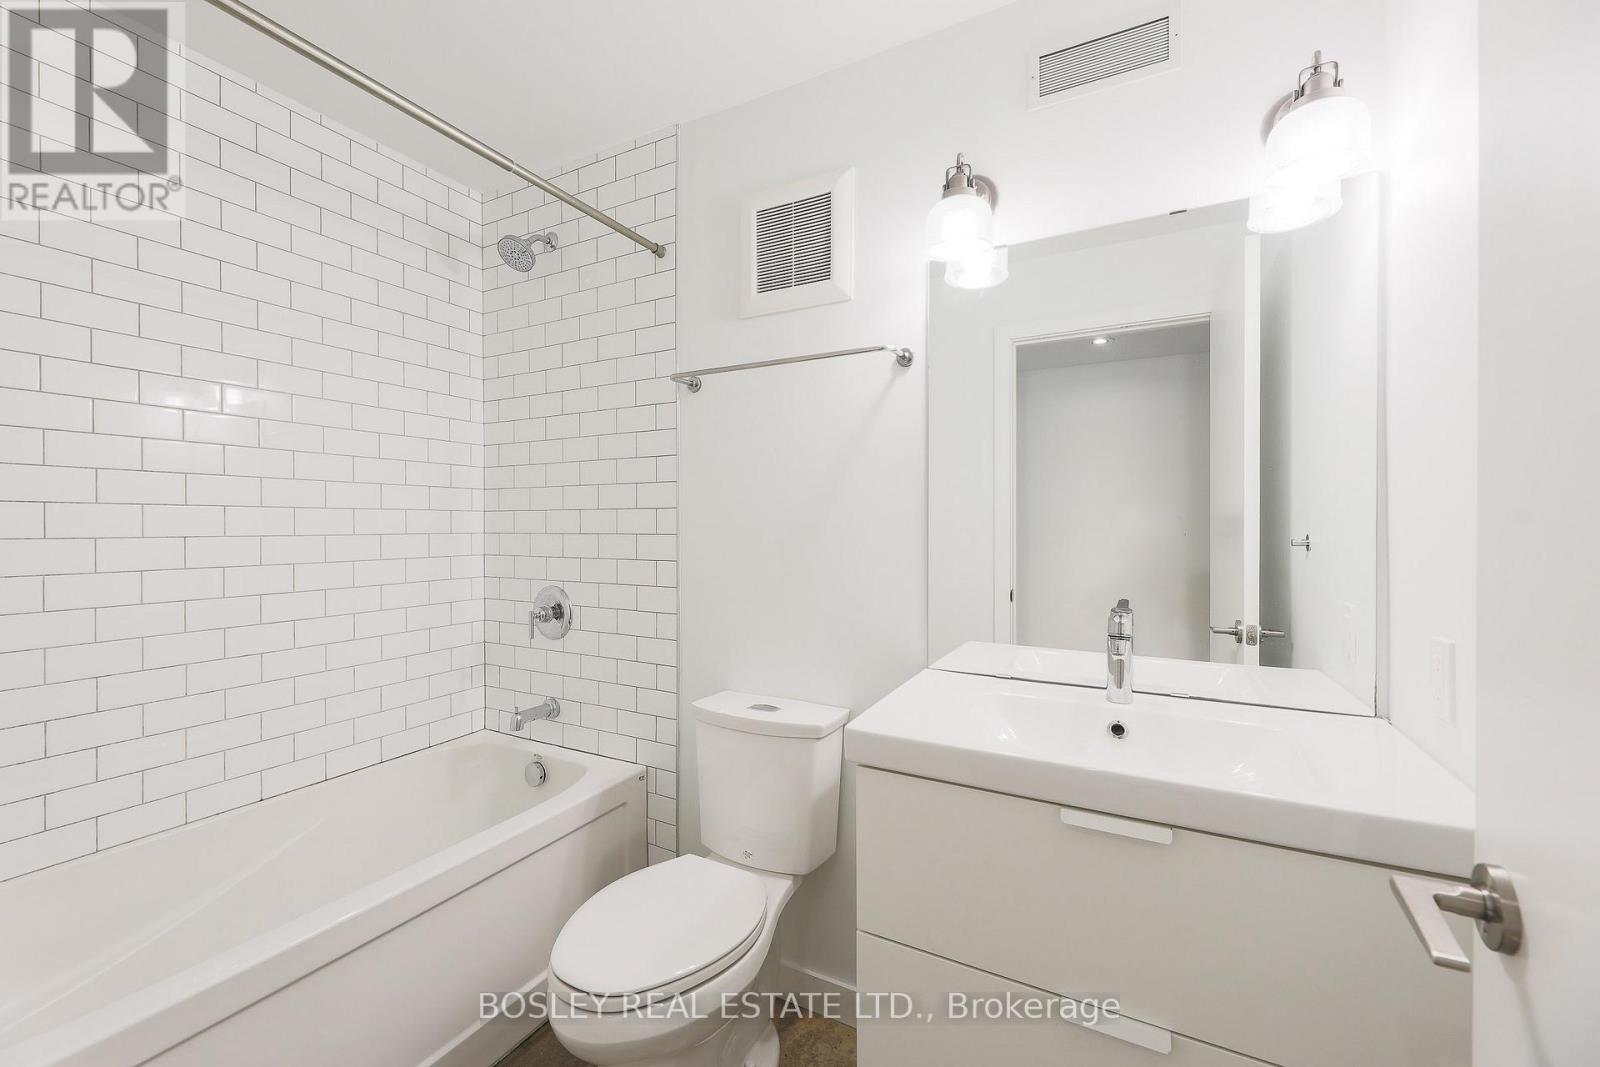
| 一楼 | 浴室 | Measurements not available | ||
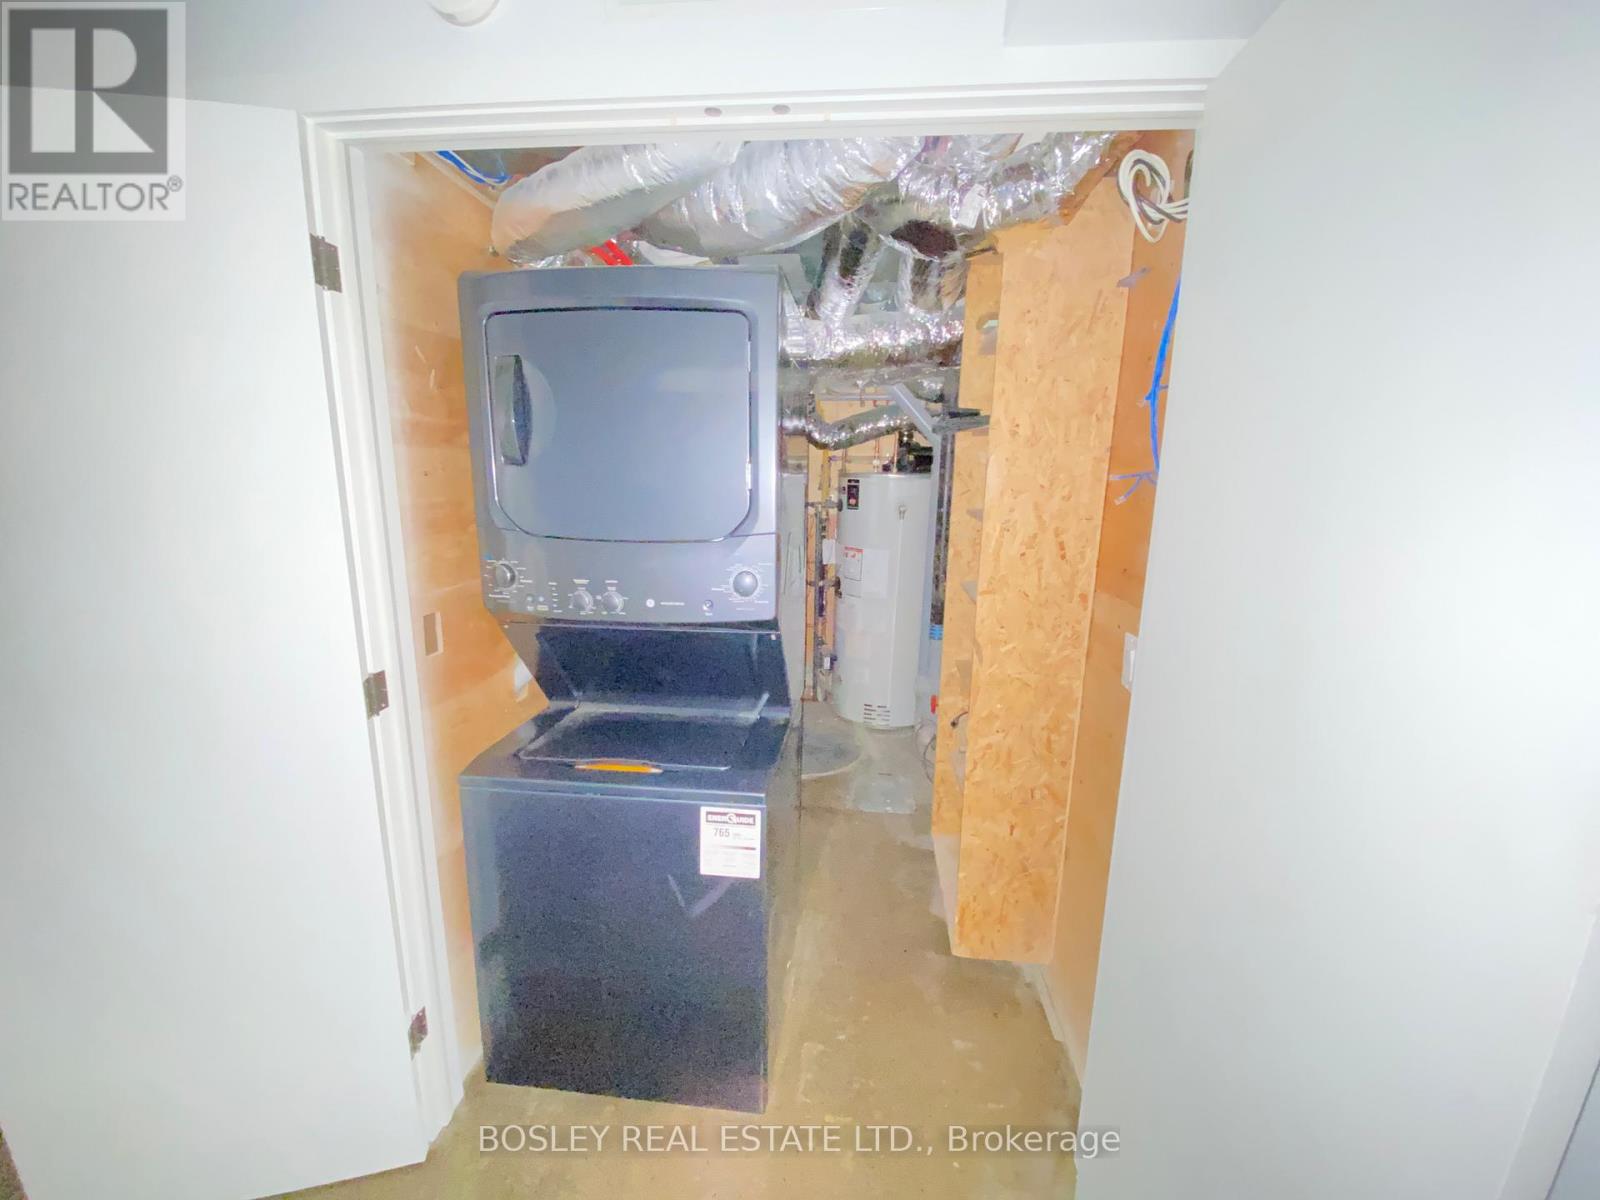
| 一楼 | 洗衣房 | Measurements not available |

The trademarks REALTOR®, REALTORS®, and the REALTOR® logo are controlled by The Canadian Real Estate Association (CREA) and identify real estate professionals who are members of CREA. The trademarks MLS®, Multiple Listing Service® and the associated logos are owned by The Canadian Real Estate Association (CREA) and identify the quality of services provided by real estate professionals who are members of CREA. The trademark DDF® is owned by The Canadian Real Estate Association (CREA) and identifies CREA's Data Distribution Facility (DDF®)
Toronto Real Estate Board
Bosley Real Estate Ltd.
July 06 2026 11:01:43
