
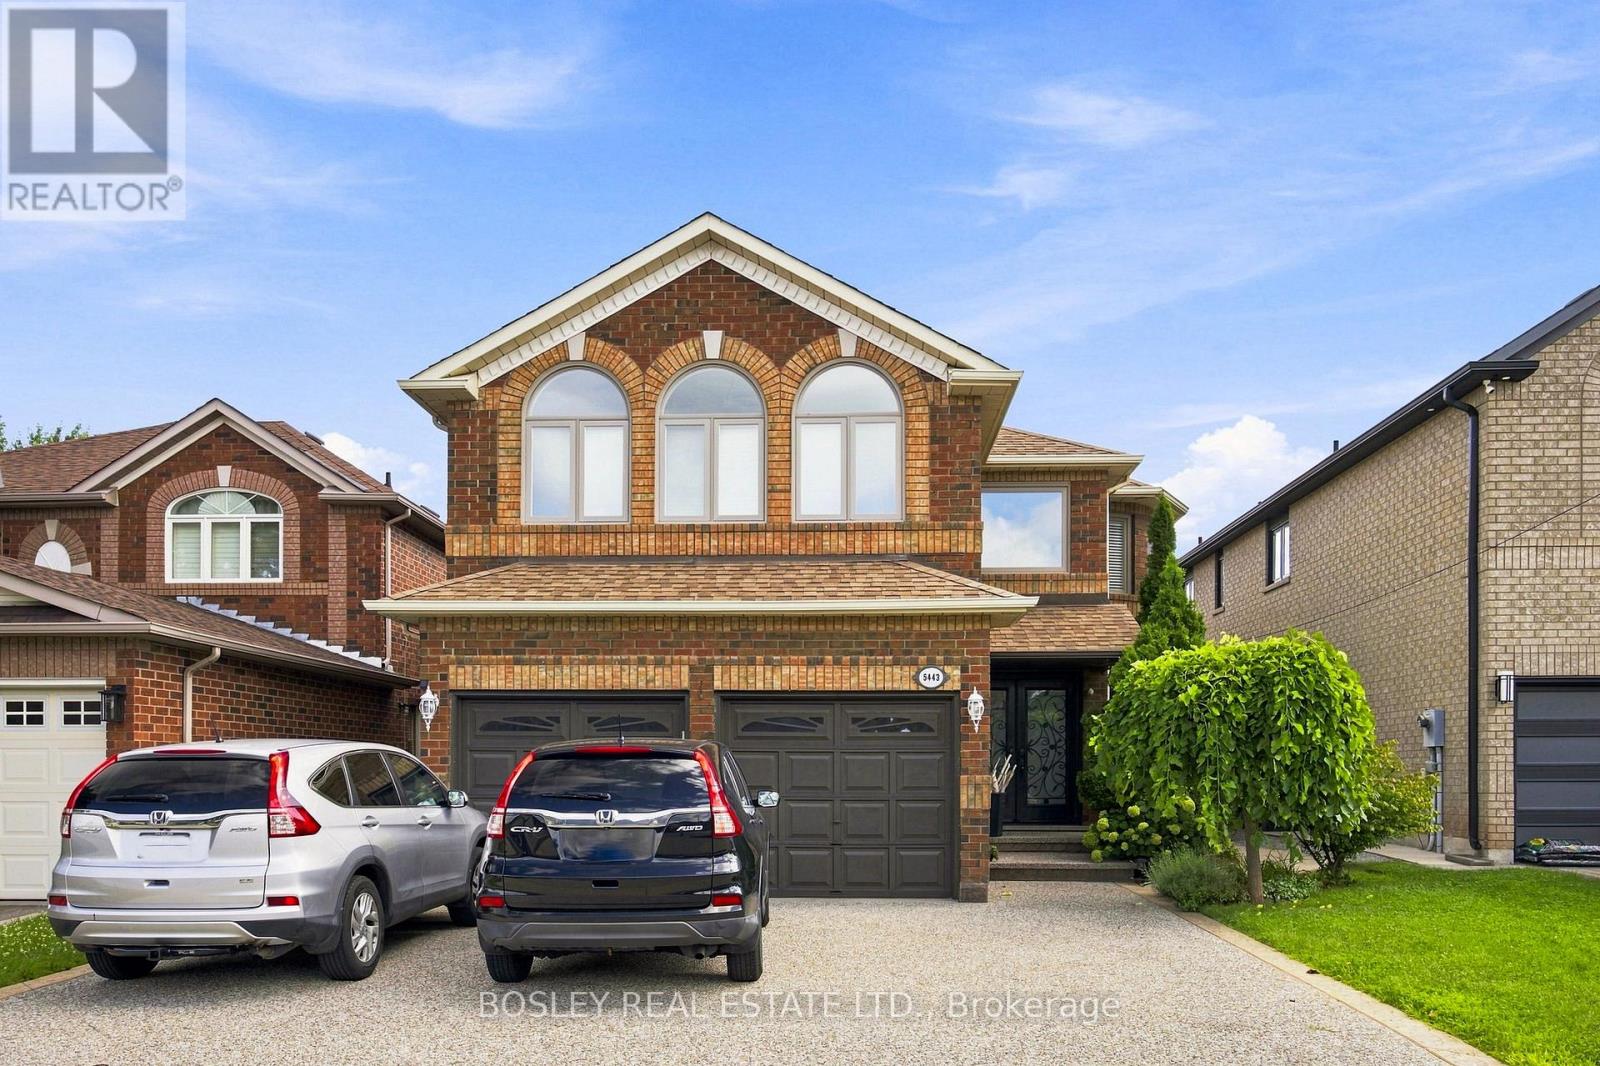
Lower - 5443 Mcfarren Boulevard Mississauga (Central Erin Mills), Ontario L5M 5Y3


$2,300 Monthly
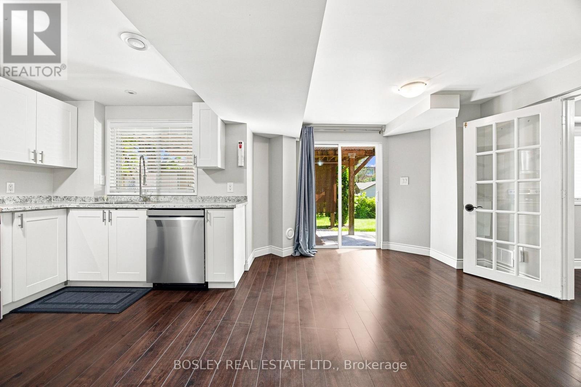
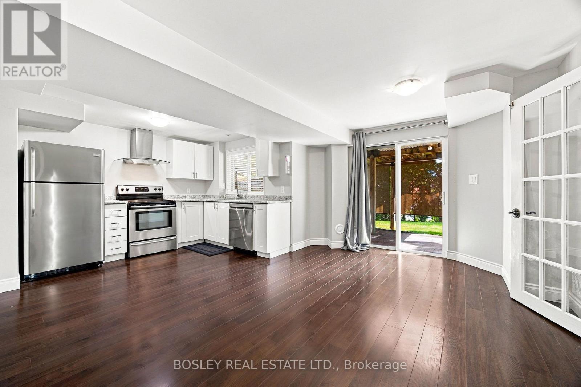
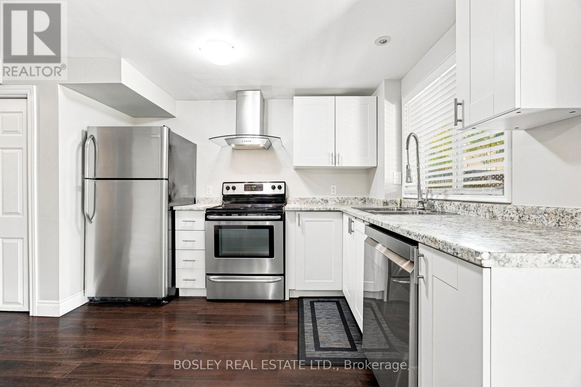
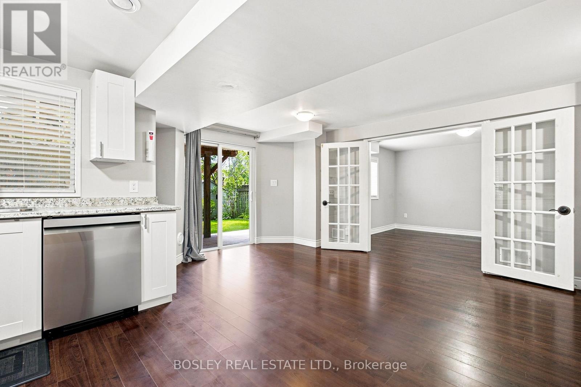
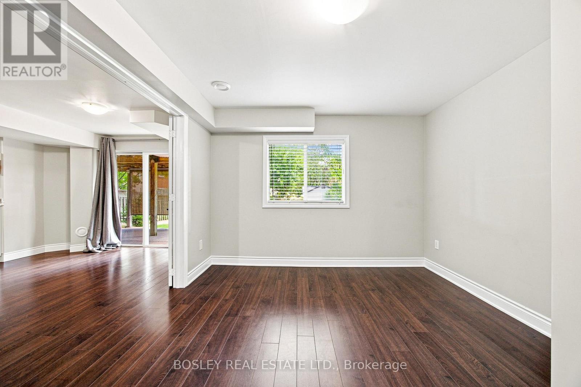
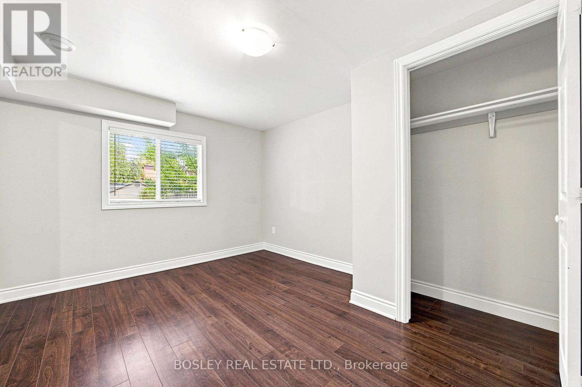
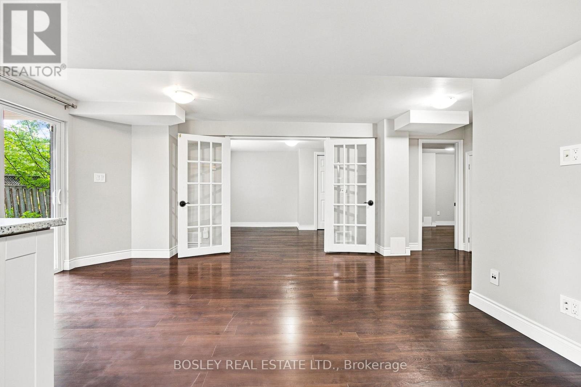
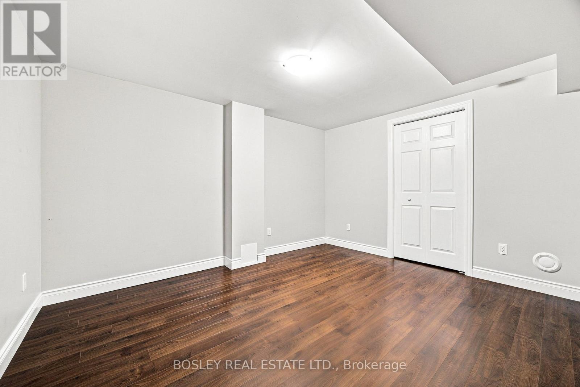
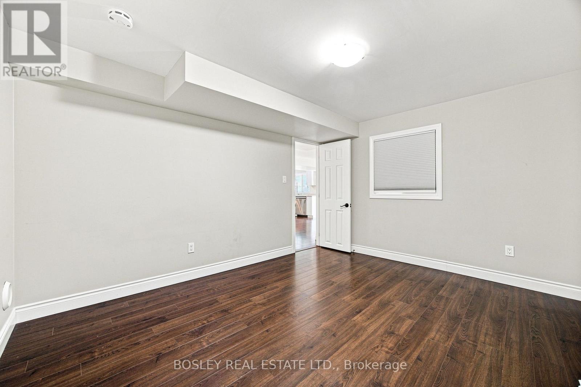
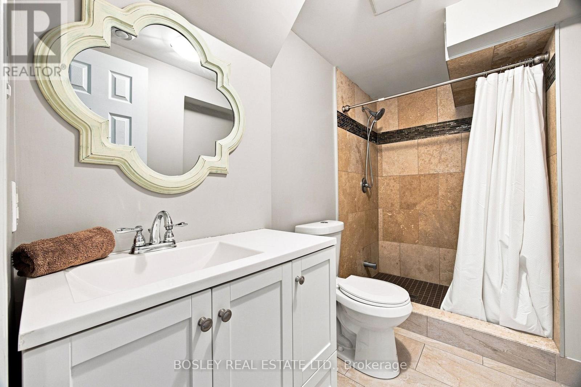
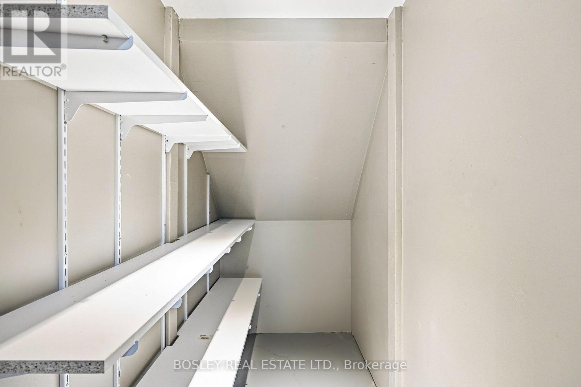
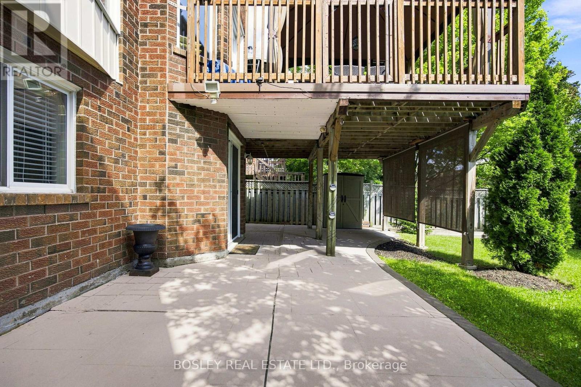
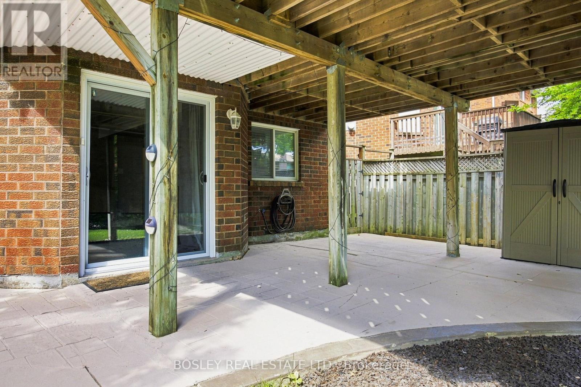
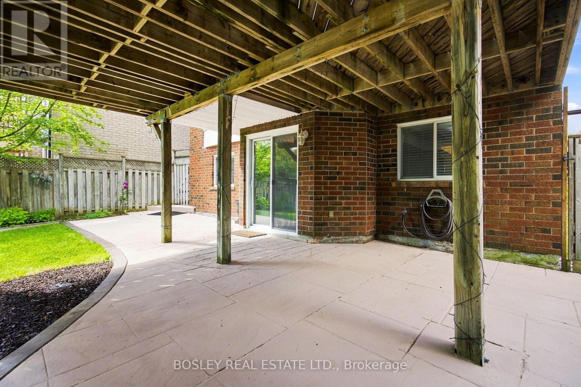
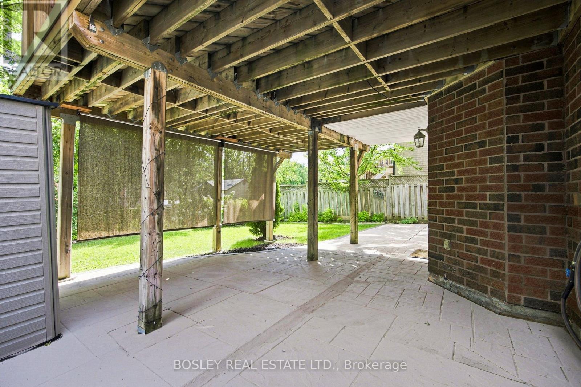
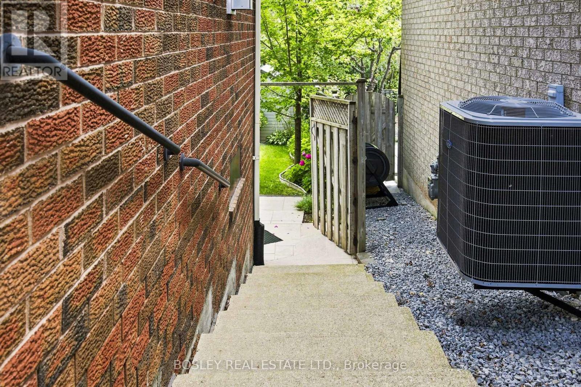
Bright, airy, and functional, this 2-bedroom, 1-bathroom lower-level apartment at 5443 McFarren Blvd offers great layout and light. Oversized glass doors open directly to a private patio and large yard, pouring natural light into the main living spaces while making coming and going effortless. Bonus outdoor shed space keeps gear organized, and all utilities are fully included for straightforward monthly budgeting. Set in a quiet neighborhood right in Streetsville, you're minutes from the GO Station, historic Queen Street, Credit Valley Hospital, and Erin Mills Town Centre. ***Parking, Storage Room & Outdoor Shed For More Storage Included (id:43681)
房源概要
| MLS® Number | W13692020 |
| 房源类型 | 民宅 |
| 社区名字 | Central Erin Mills |
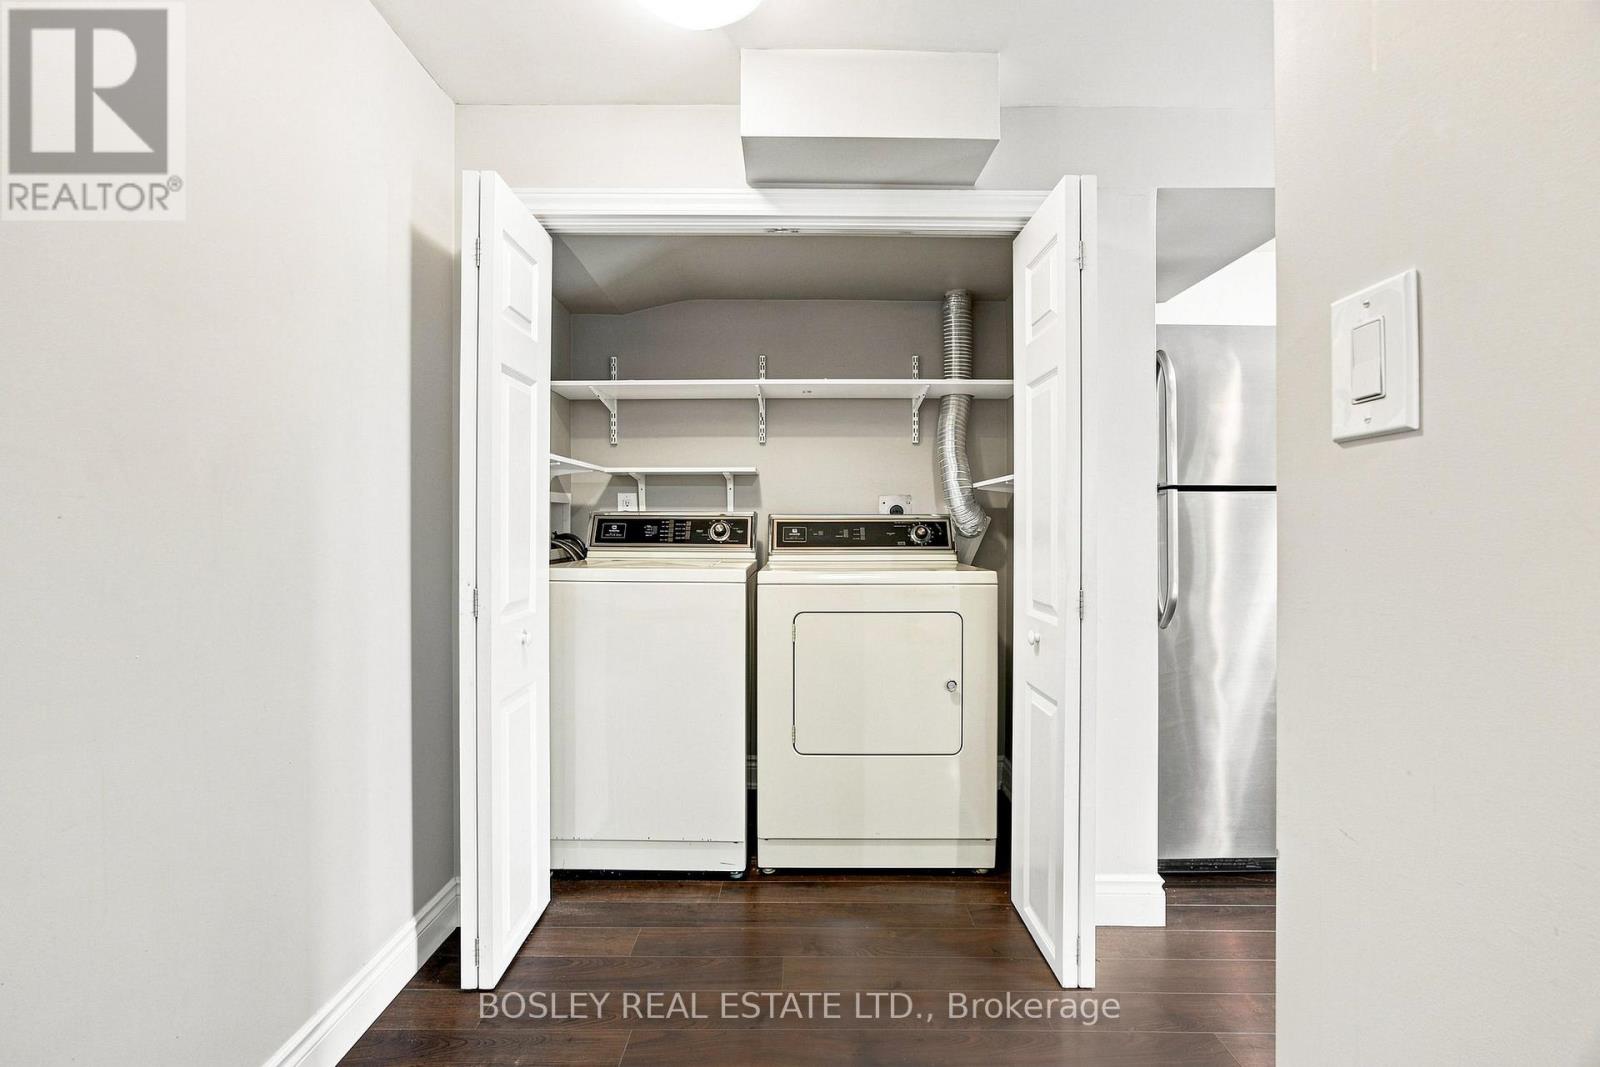
| 特征 | In Suite Laundry |
| 总车位 | 1 |
详 情
| 浴室 | 1 |
| 地上卧房 | 2 |
| 总卧房 | 2 |
| 地下室进展 | 已装修 |
| 地下室功能 | Walk Out |
| 地下室类型 | N/a (finished) |
| 施工种类 | 独立屋 |
| 空调 | 中央空调 |
| 外墙 | 砖 |
| 地基类型 | Unknown |
| 供暖方式 | 天然气 |
| 供暖类型 | 压力热风 |
| 储存空间 | 2 |
| 内部尺寸 | 1100 - 1500 Sqft |
| 类型 | 独立屋 |
| 设备间 | 市政供水 |
车 位
| 附加车库 | |
| Garage |
土地
| 英亩数 | 无 |
| 污水道 | Sanitary Sewer |
房 间
| 楼 层 | 类 型 | 长 度 | 宽 度 | 面 积 |
|---|---|---|---|---|
| Lower Level | 厨房 | 3.96 m | 3.05 m | 3.96 m x 3.05 m |
| Lower Level | 客厅 | 3.35 m | 6.1 m | 3.35 m x 6.1 m |
| Lower Level | 主卧 | 3.96 m | 3.05 m | 3.96 m x 3.05 m |
| Lower Level | 第二卧房 | 3.96 m | 3.05 m | 3.96 m x 3.05 m |

The trademarks REALTOR®, REALTORS®, and the REALTOR® logo are controlled by The Canadian Real Estate Association (CREA) and identify real estate professionals who are members of CREA. The trademarks MLS®, Multiple Listing Service® and the associated logos are owned by The Canadian Real Estate Association (CREA) and identify the quality of services provided by real estate professionals who are members of CREA. The trademark DDF® is owned by The Canadian Real Estate Association (CREA) and identifies CREA's Data Distribution Facility (DDF®)
Toronto Real Estate Board
Bosley Real Estate Ltd.
August 19 2026 05:02:20
