
Lower - 276 Iredale Road Richmond Hill (Mill Pond), Ontario L4C 4R4


$2,275 Monthly
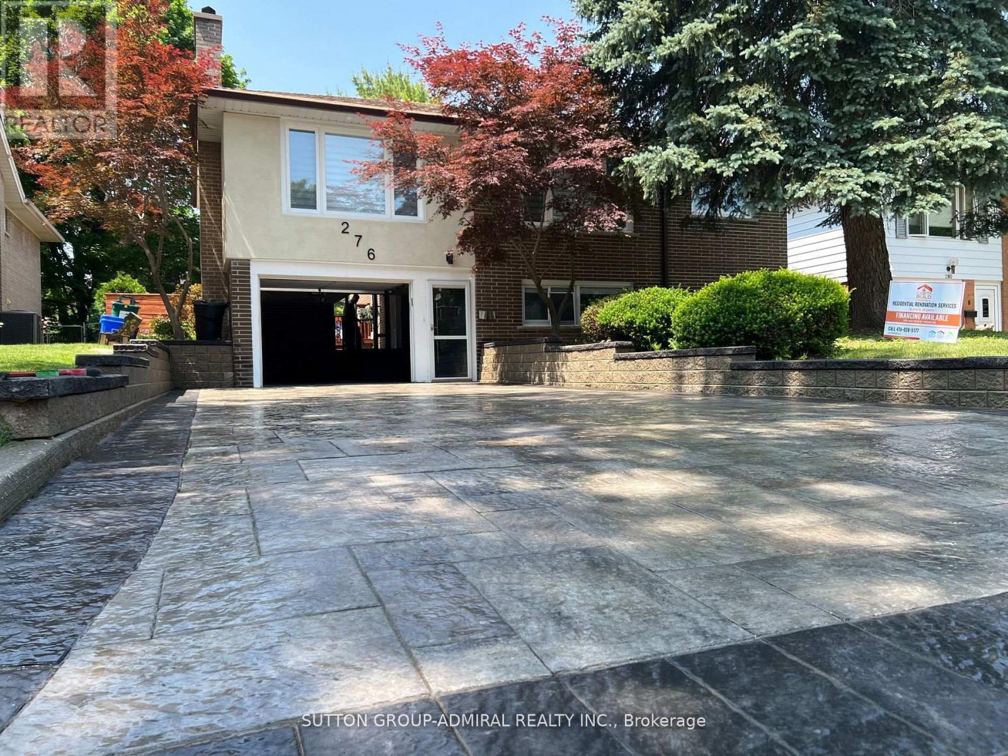
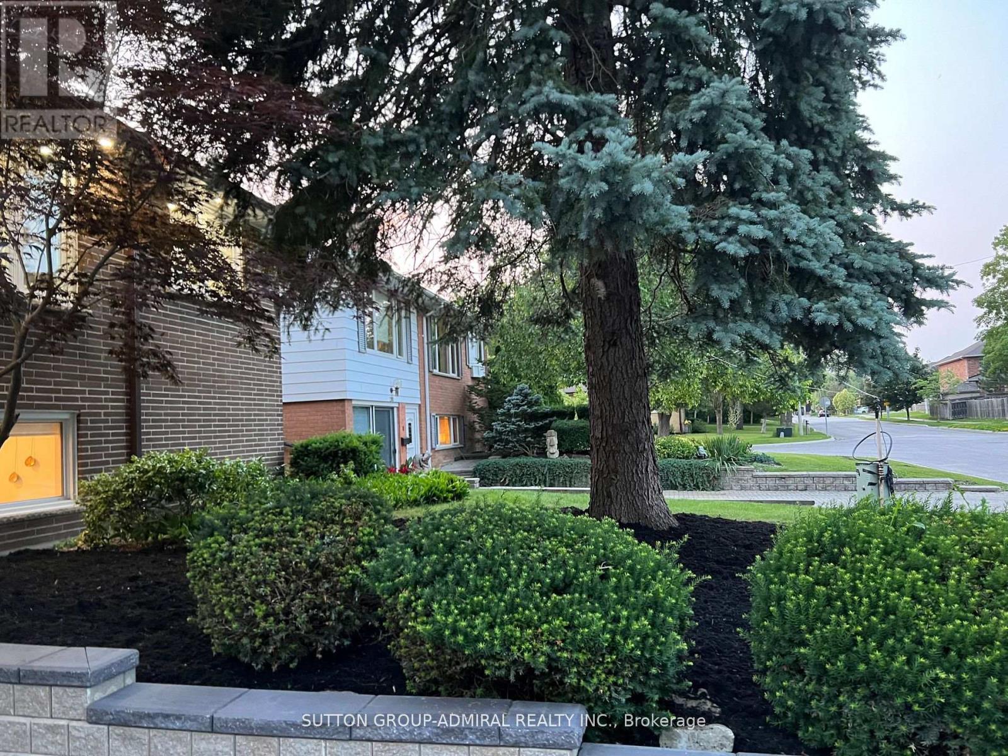
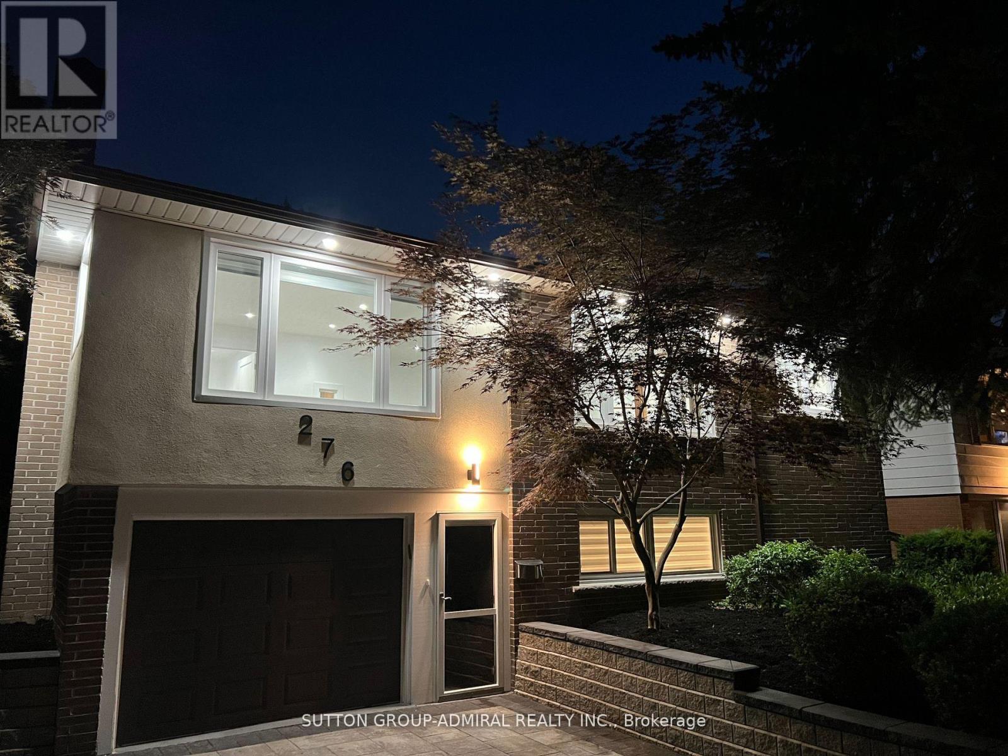
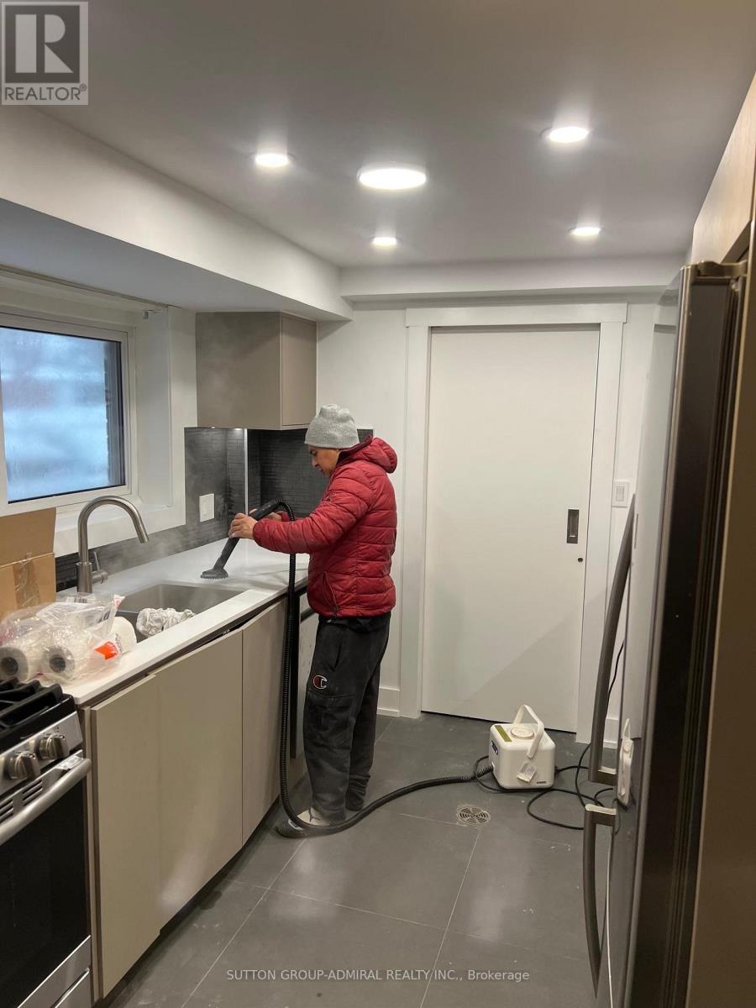
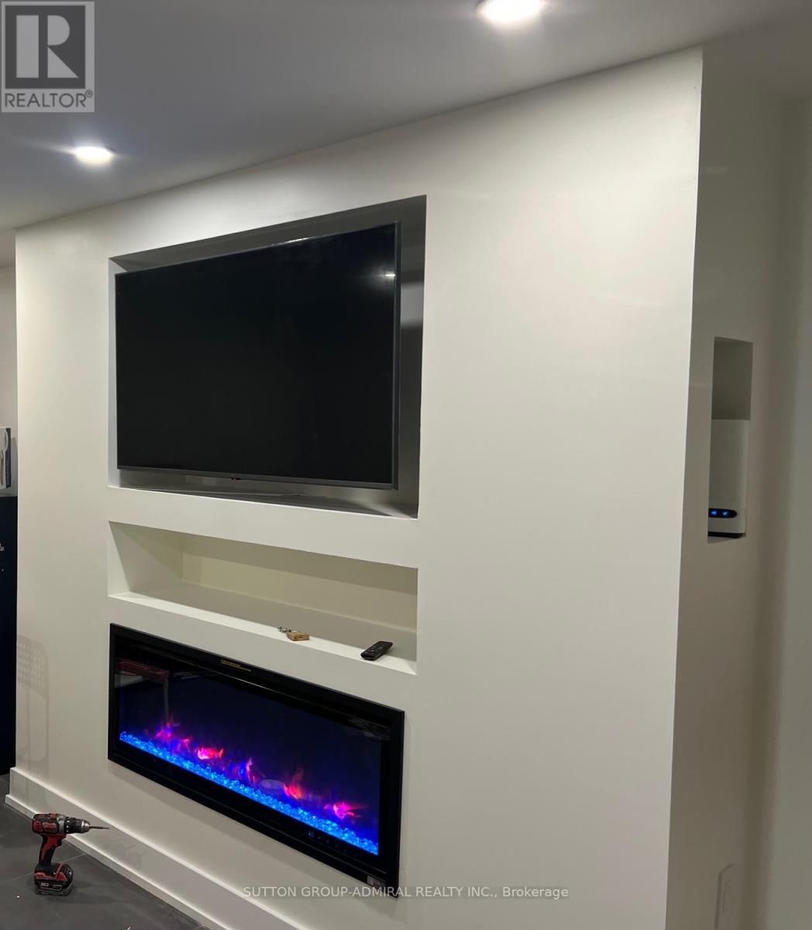
True Canadian Living at Mill Pond, Legal 2 Bedroom Secondary Unit newly renovated at Driveway level (no steps Ground level of Raised Bungalow) with access to BBQ pad at back, EV charge onsite, with one parking spot at driveway included, gas stove and gourmet custom kitchen cabinetry and S/S appliances. Sound proof ceilings and Media Wall at living room with modern electric fireplace and shelving space for play station and flush flat screen TV install possible, Bell Fibre installation roughed in for plug and play. Garden sprinklers and lawn maintenance by Landlord during spring/summer/fall. Move in today! (id:43681)
房源概要
| MLS® Number | N14080270 |
| 房源类型 | 民宅 |
| 社区名字 | Mill Pond |
| 附近的便利设施 | 医院, 公园, 公共交通 |
| 特征 | 无地毯 |
| 总车位 | 4 |
详 情
| 浴室 | 1 |
| 地上卧房 | 2 |
| 总卧房 | 2 |
| 公寓设施 | Fireplace(s) |
| 建筑风格 | Raised Bungalow |
| 地下室进展 | 已装修 |
| 地下室功能 | Walk Out, Separate Entrance |
| 地下室类型 | N/a (finished), N/a |
| 施工种类 | 独立屋 |
| 空调 | 中央空调 |
| 外墙 | 砖, 灰泥 |
| 壁炉 | 有 |
| 地基类型 | 水泥 |
| 供暖方式 | 天然气 |
| 供暖类型 | 压力热风 |
| 储存空间 | 1 |
| 内部尺寸 | 700 - 1100 Sqft |
| 类型 | 独立屋 |
| 设备间 | 市政供水 |
车 位
| Garage | |
| 没有车库 |
土地
| 英亩数 | 无 |
| 土地便利设施 | 医院, 公园, 公共交通 |
| Landscape Features | Landscaped, Lawn Sprinkler |
| 污水道 | Sanitary Sewer |
| 土地深度 | 104 Ft |
| 土地宽度 | 55 Ft |
| 不规则大小 | 55 X 104 Ft |
| 地表水 | 湖泊/池塘 |
房 间
| 楼 层 | 类 型 | 长 度 | 宽 度 | 面 积 |
|---|---|---|---|---|
| 一楼 | 主卧 | 4.42 m | 3.32 m | 4.42 m x 3.32 m |
| 一楼 | 第二卧房 | 3.81 m | 3.42 m | 3.81 m x 3.42 m |
| 一楼 | 浴室 | 2.43 m | 1.52 m | 2.43 m x 1.52 m |
| 一楼 | 厨房 | 3.2 m | 2.97 m | 3.2 m x 2.97 m |
| 一楼 | 洗衣房 | 1.4 m | 2.97 m | 1.4 m x 2.97 m |
| 一楼 | 餐厅 | 6.55 m | 4.01 m | 6.55 m x 4.01 m |
https://www.realtor.ca/real-estate/30404440/lower-276-iredale-road-richmond-hill-mill-pond-mill-pond

The trademarks REALTOR®, REALTORS®, and the REALTOR® logo are controlled by The Canadian Real Estate Association (CREA) and identify real estate professionals who are members of CREA. The trademarks MLS®, Multiple Listing Service® and the associated logos are owned by The Canadian Real Estate Association (CREA) and identify the quality of services provided by real estate professionals who are members of CREA. The trademark DDF® is owned by The Canadian Real Estate Association (CREA) and identifies CREA's Data Distribution Facility (DDF®)
Toronto Real Estate Board
Sutton Group-Admiral Realty Inc.
October 15 2026 02:33:23
