
Lower - 2483 Old Brompton Way Oakville (Wm Westmount), Ontario L6M 0J5


$2,350 Monthly
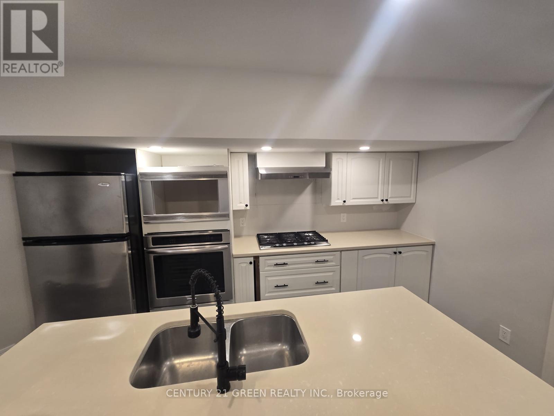
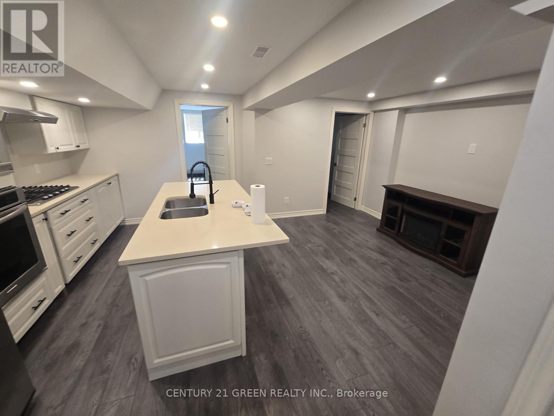
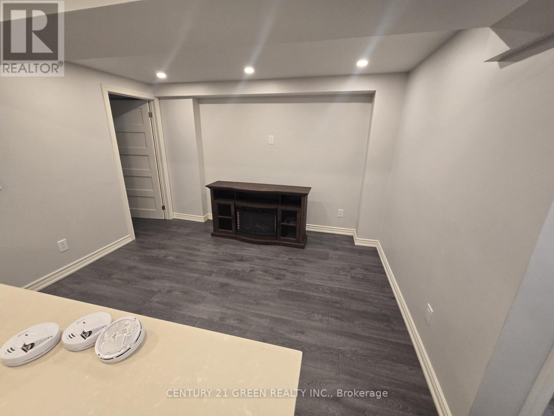
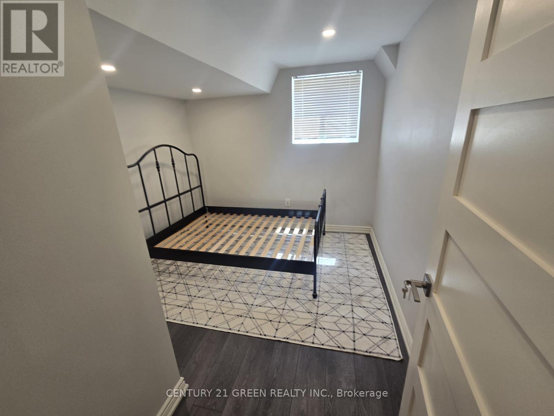
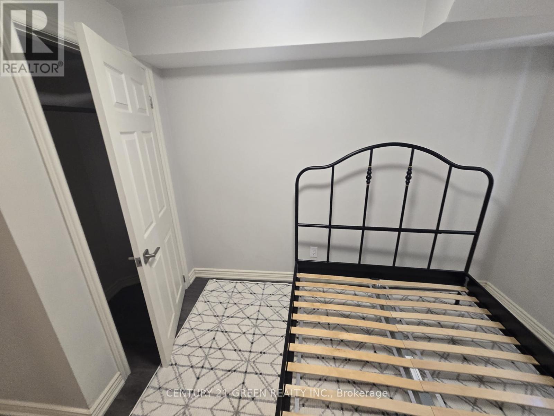
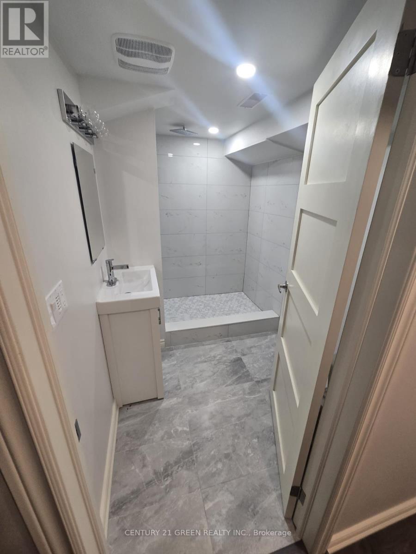
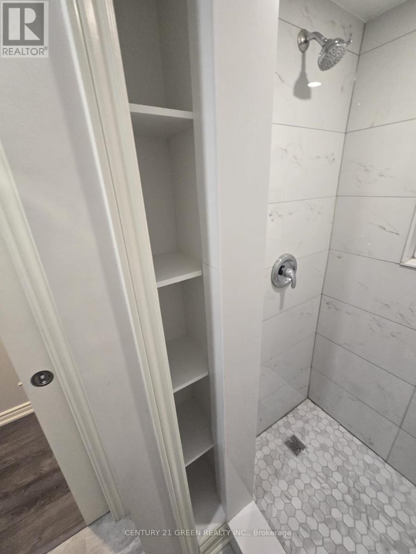
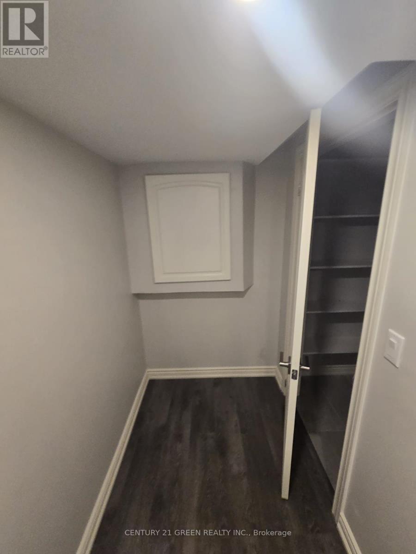
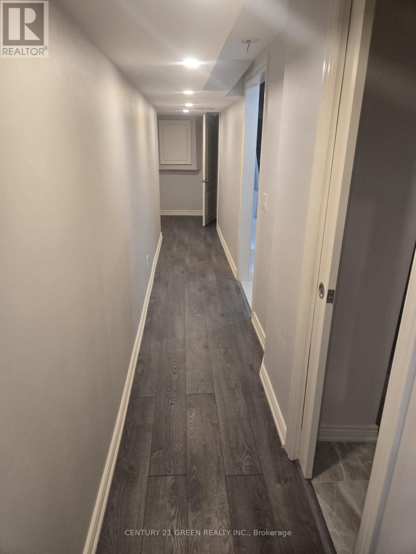
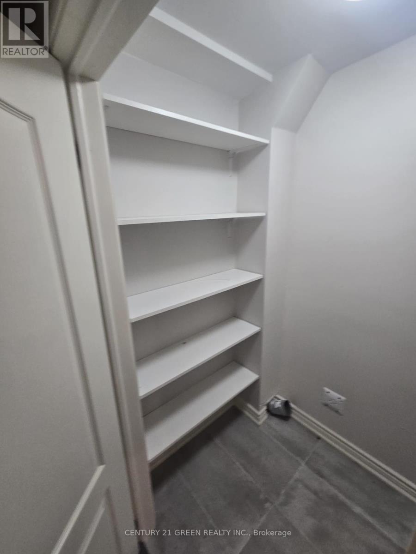
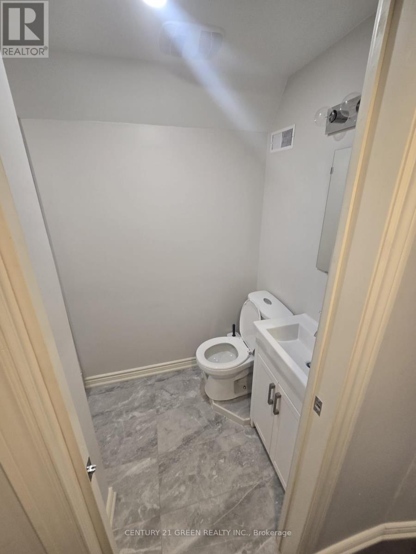
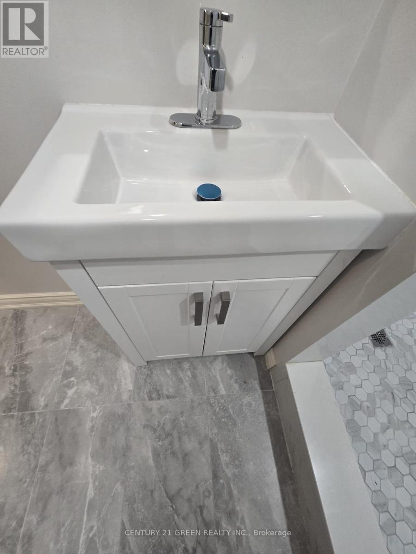
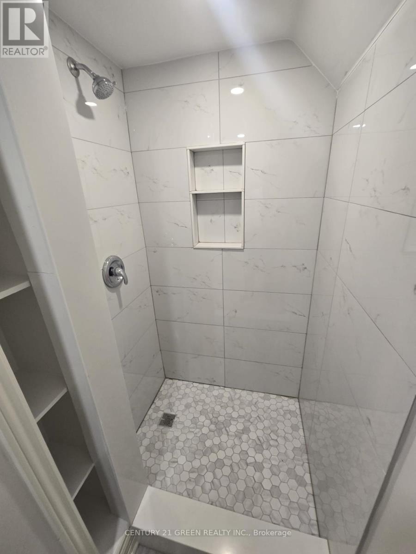
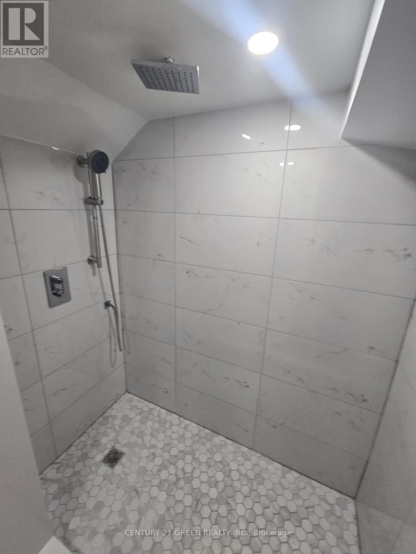
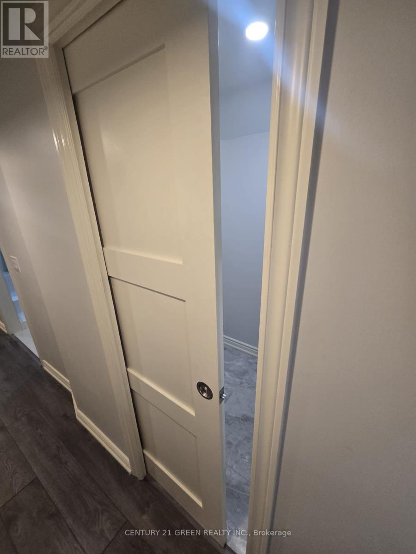
Basement For Lease: Located on a quiet court next to a forest and walking trails. Features an eat-in kitchen with granite countertops and stainless-steel appliances, including a fridge, stove, and microwave; two bedrooms; two 3-piece bathrooms; his-and-hers walk-in closets; and an excellent use of space throughout. (id:43681)
房源概要
| MLS® Number | W13742424 |
| 房源类型 | 民宅 |
| 社区名字 | 1019 - WM Westmount |
| 特征 | 无地毯 |
| 总车位 | 1 |
详 情
| 浴室 | 2 |
| 地上卧房 | 2 |
| 总卧房 | 2 |
| 地下室类型 | 没有 |
| 施工种类 | 附加的 |
| 空调 | 中央空调 |
| 外墙 | 砖, 石 |
| Flooring Type | Hardwood, Ceramic, Laminate |
| 地基类型 | 砖 |
| 供暖方式 | 天然气 |
| 供暖类型 | 压力热风 |
| 储存空间 | 2 |
| 内部尺寸 | 700 - 1100 Sqft |
| 类型 | 联排别墅 |
| 设备间 | 市政供水 |
车 位
| 附加车库 | |
| Garage |
土地
| 英亩数 | 无 |
| 污水道 | Sanitary Sewer |
房 间
| 楼 层 | 类 型 | 长 度 | 宽 度 | 面 积 |
|---|---|---|---|---|
| 二楼 | 主卧 | 5.5 m | 4 m | 5.5 m x 4 m |
| 二楼 | 衣帽间 | 3 m | 2.5 m | 3 m x 2.5 m |
| 二楼 | 第三卧房 | 3.5 m | 2.7 m | 3.5 m x 2.7 m |
| 二楼 | 第二卧房 | 4.25 m | 3.15 m | 4.25 m x 3.15 m |
| 一楼 | 客厅 | 5.5 m | 3.1 m | 5.5 m x 3.1 m |
| 一楼 | Eating Area | 3.2 m | 2.45 m | 3.2 m x 2.45 m |
| 一楼 | 家庭房 | 4.35 m | 3.1 m | 4.35 m x 3.1 m |
| 一楼 | 洗衣房 | 2.6 m | 1.9 m | 2.6 m x 1.9 m |
| 一楼 | 餐厅 | 5.55 m | 3.1 m | 5.55 m x 3.1 m |
| 一楼 | 厨房 | 4.25 m | 2.5 m | 4.25 m x 2.5 m |

The trademarks REALTOR®, REALTORS®, and the REALTOR® logo are controlled by The Canadian Real Estate Association (CREA) and identify real estate professionals who are members of CREA. The trademarks MLS®, Multiple Listing Service® and the associated logos are owned by The Canadian Real Estate Association (CREA) and identify the quality of services provided by real estate professionals who are members of CREA. The trademark DDF® is owned by The Canadian Real Estate Association (CREA) and identifies CREA's Data Distribution Facility (DDF®)
Toronto Real Estate Board
Century 21 Green Realty Inc.
September 06 2026 05:30:09
