1 卧室
1 浴室
0 - 699 sqft
Raised 平房
Window Air Conditioner
风热取暖
$1,650 Monthly
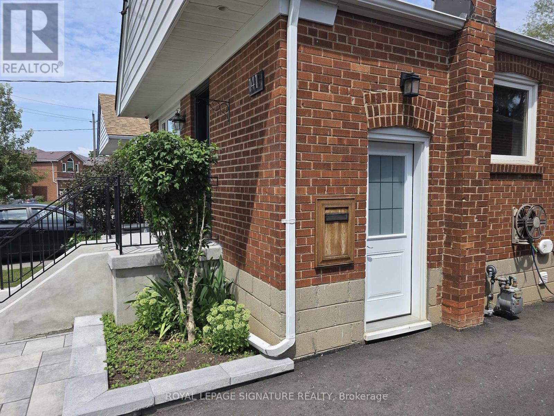
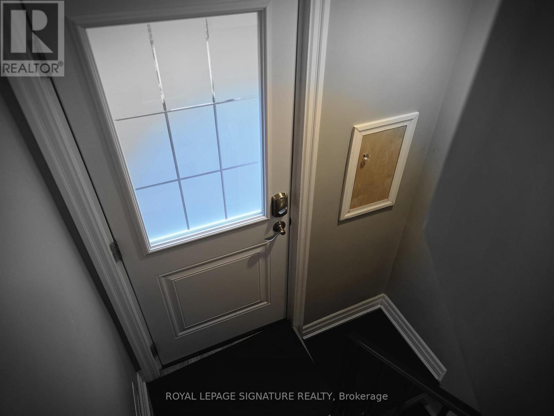
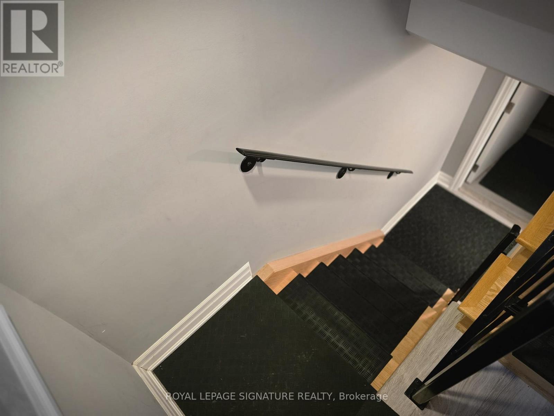
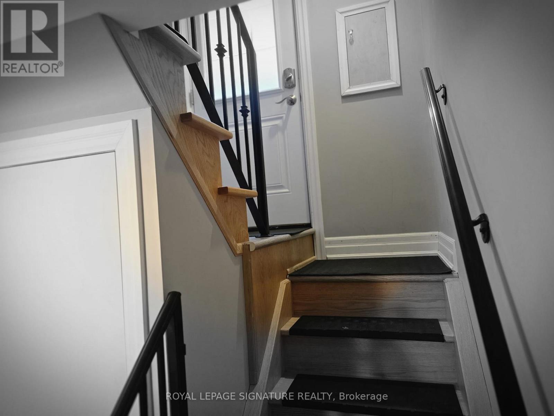
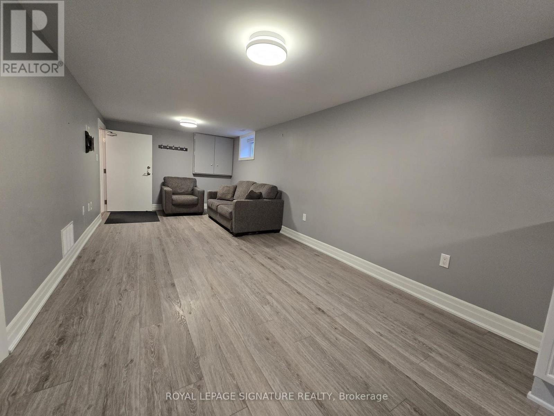
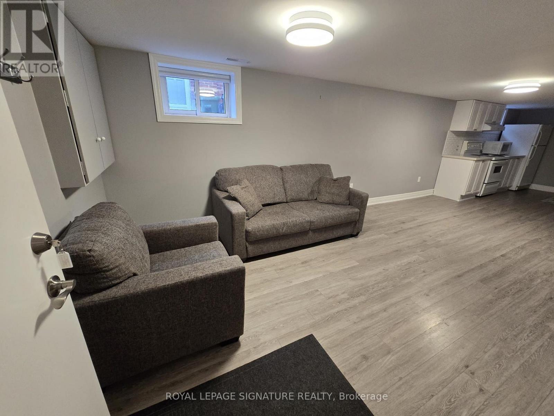
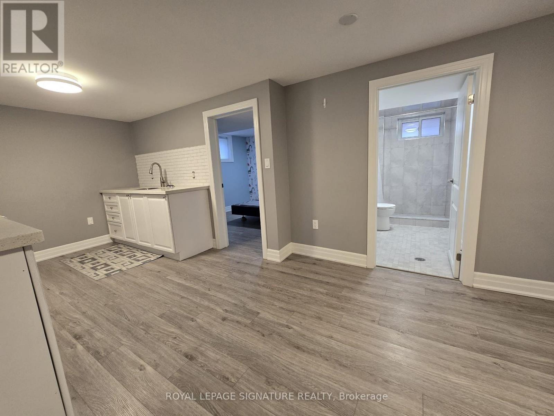
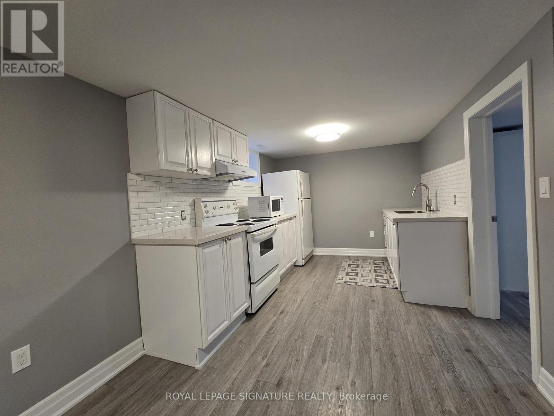
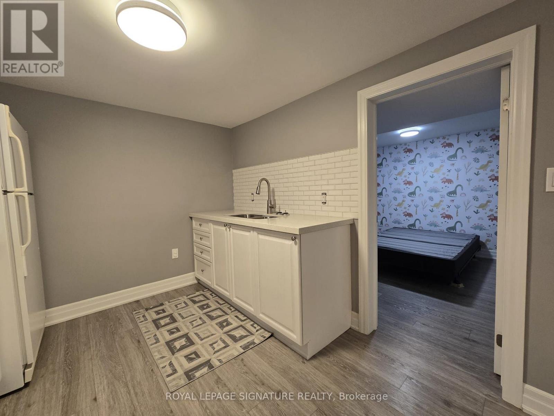
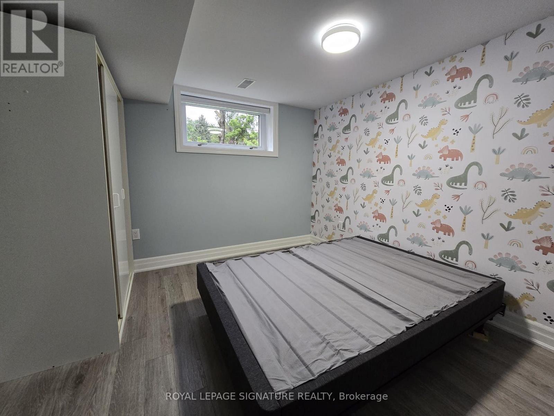
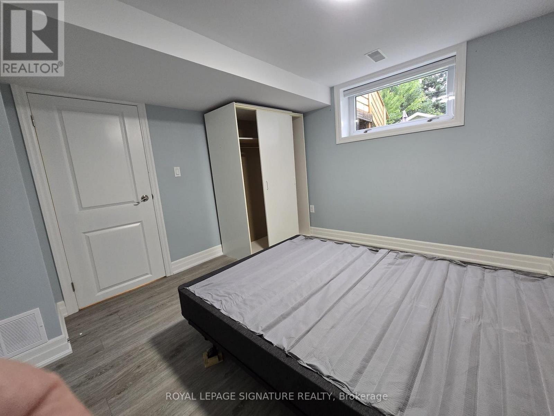
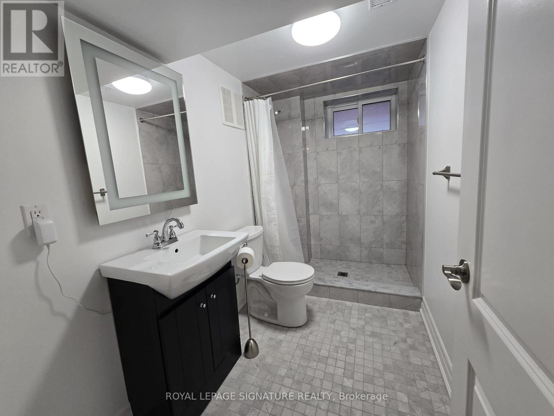
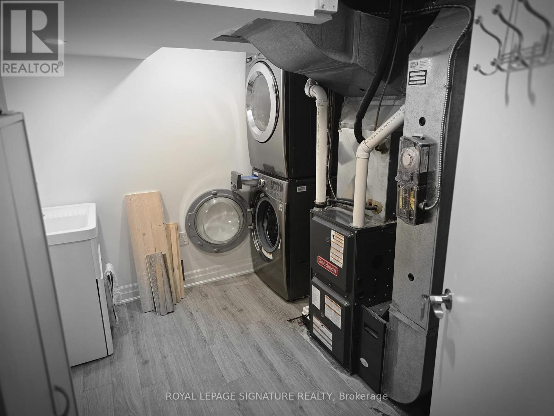
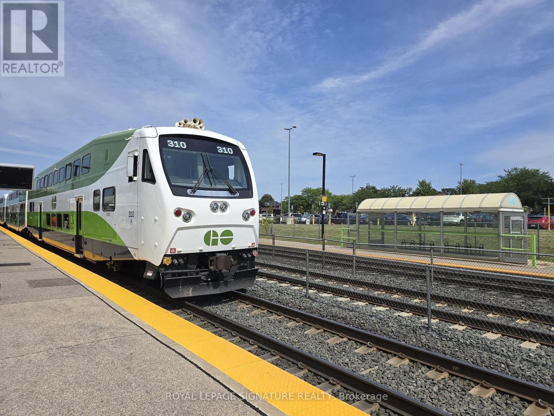
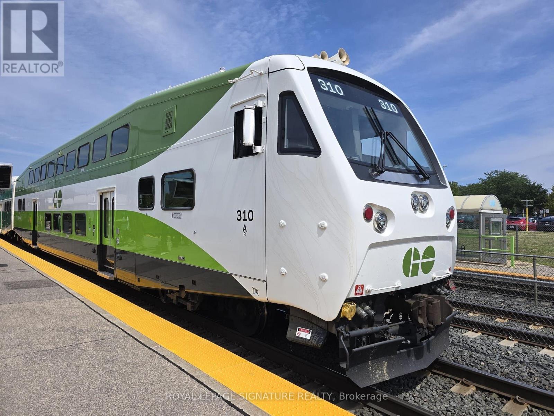
Truly a Gem!! Totally Renovated Home. Beautiful, Legal Basement Apartment with Egress Window!Like New - Spotless! Open Living, Dining and Kitchen. Stunning Kitchen with Quartz CounterTop, and Appliances. Lovely 3-Piece Bathroom. 1 Bedrooms with Tall Closet Cabinet and EgressWindow. Vinyl Strip Floors, Pot Lights and Tasteful Decor.Walking distance to Scarborough Go Train Station. Bus stop at end of Street (300m away).Grocery Stores, coffee shop and restaurants close by. Close to Warden Subway Station. 5minute drive to The Scarborough Bluffs.Shared Driveway, Backyard and shared Laundry in Basement.Landlord requests two people maximum. Lower Tenant pays 40% of utilities(Hydro, Electricity,Water and Sewage) (id:43681)
房源概要
|
MLS® Number
|
E13653022 |
|
房源类型
|
民宅 |
|
社区名字
|
Birchcliffe-Cliffside |
|
附近的便利设施
|
公园 |
|
特征
|
无地毯 |
|
总车位
|
1 |
|
结构
|
Deck |
详 情
|
浴室
|
1 |
|
地上卧房
|
1 |
|
总卧房
|
1 |
|
家电类
|
Water Heater - Tankless, Water Heater, 烘干机, 微波炉, 炉子, 窗帘, 冰箱 |
|
建筑风格
|
Raised Bungalow |
|
地下室功能
|
Apartment In Basement |
|
地下室类型
|
N/a |
|
Construction Status
|
Insulation Upgraded |
|
施工种类
|
独立屋 |
|
空调
|
Window Air Conditioner |
|
外墙
|
砖 |
|
Fire Protection
|
Smoke Detectors |
|
Flooring Type
|
乙烯基塑料 |
|
地基类型
|
水泥 |
|
供暖方式
|
天然气 |
|
供暖类型
|
压力热风 |
|
储存空间
|
1 |
|
内部尺寸
|
0 - 699 Sqft |
|
类型
|
独立屋 |
|
设备间
|
市政供水 |
车 位
土地
|
英亩数
|
无 |
|
围栏类型
|
Fully Fenced, Fenced Yard |
|
土地便利设施
|
公园 |
|
污水道
|
Sanitary Sewer |
|
土地深度
|
120 Ft ,2 In |
|
土地宽度
|
34 Ft ,2 In |
|
不规则大小
|
34.2 X 120.2 Ft |
房 间
| 楼 层 |
类 型 |
长 度 |
宽 度 |
面 积 |
|
Lower Level |
客厅 |
6.36 m |
3 m |
6.36 m x 3 m |
|
Lower Level |
餐厅 |
6.36 m |
3 m |
6.36 m x 3 m |
|
Lower Level |
厨房 |
3.33 m |
2.67 m |
3.33 m x 2.67 m |
|
Lower Level |
主卧 |
3.29 m |
3.08 m |
3.29 m x 3.08 m |
设备间
https://www.realtor.ca/real-estate/30131361/lower-141-phillip-avenue-toronto-birchcliffe-cliffside-birchcliffe-cliffside