
Lower - 1163 Rosethorne Road Oakville (Ga Glen Abbey), Ontario L6M 1H5


$2,300 Monthly
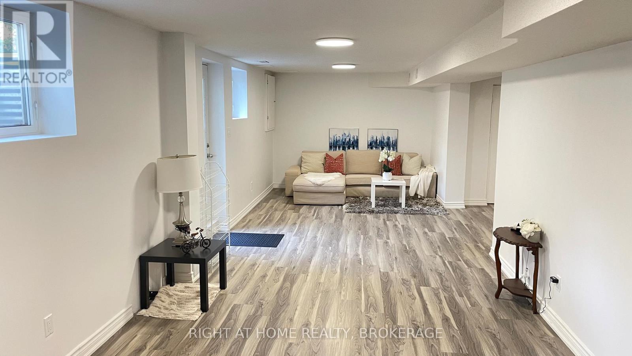
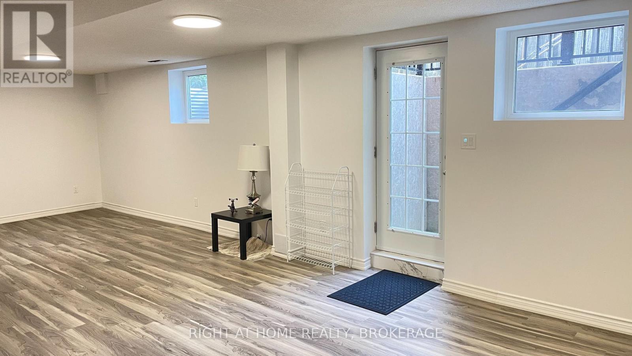
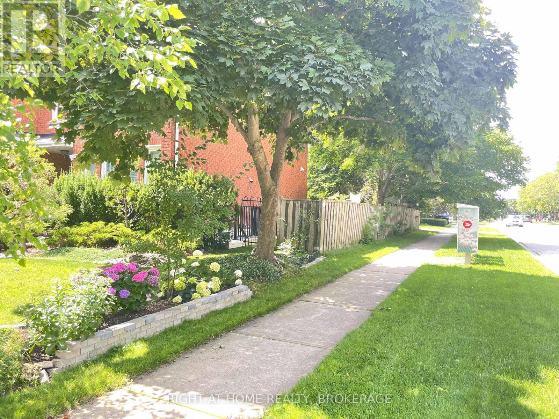
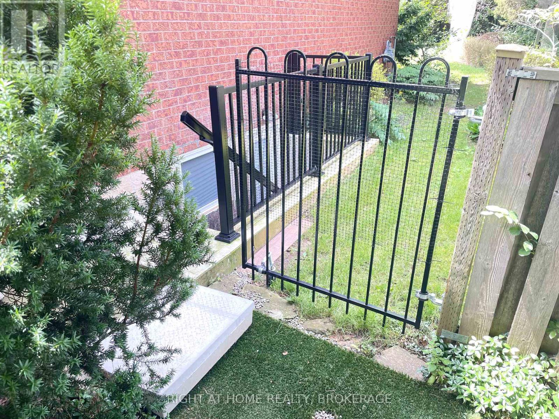
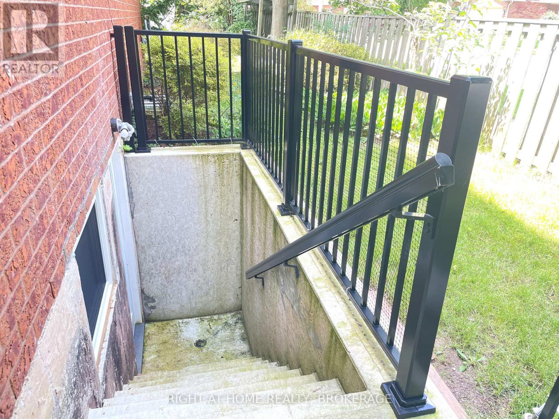
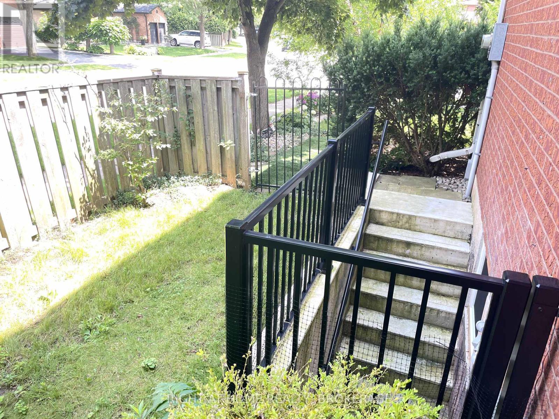
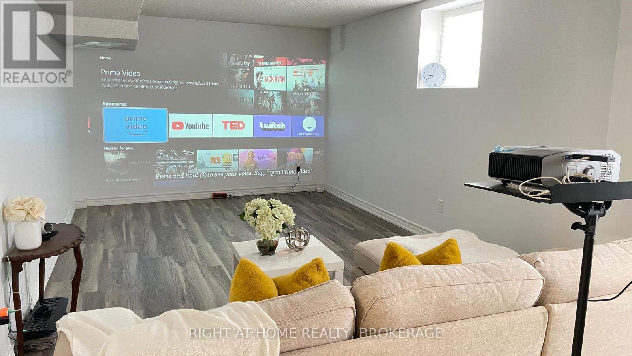
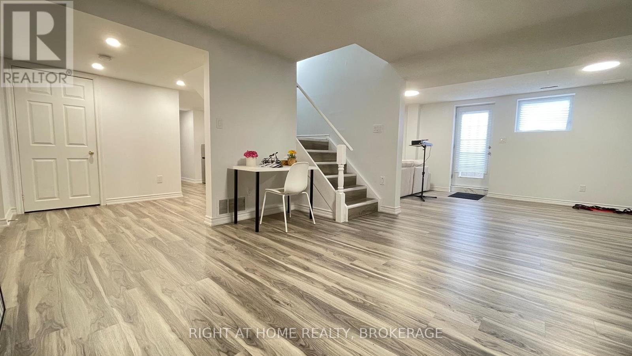
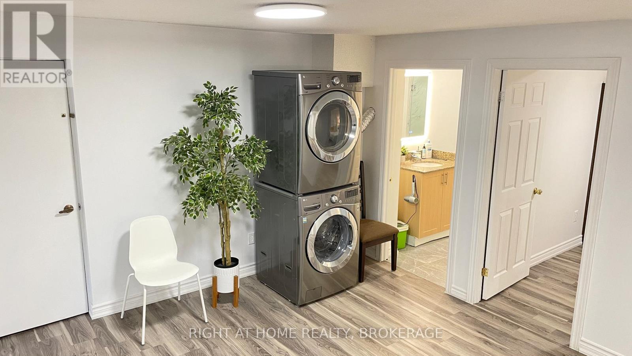
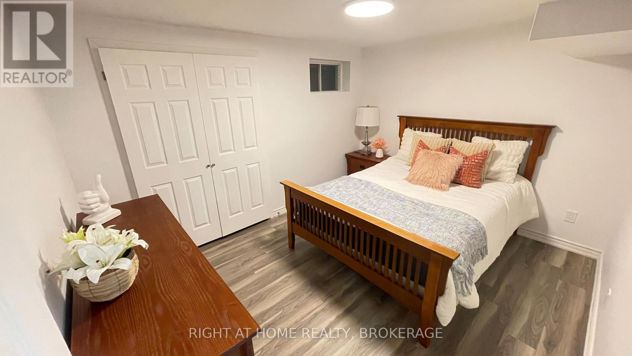
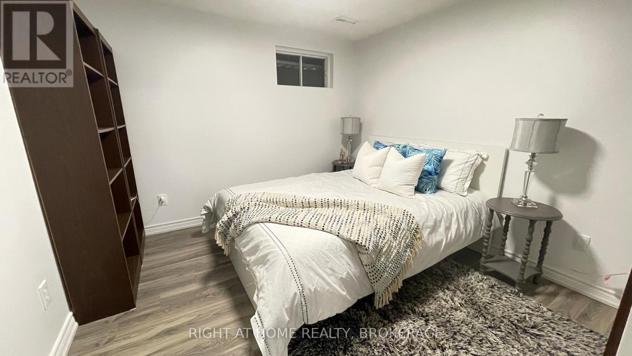
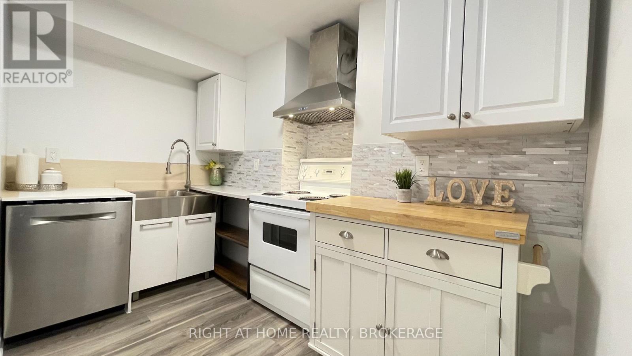
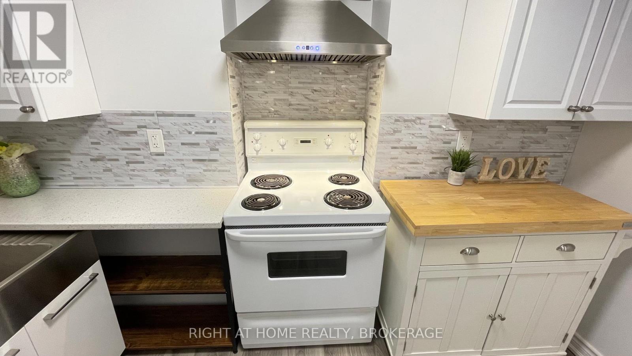
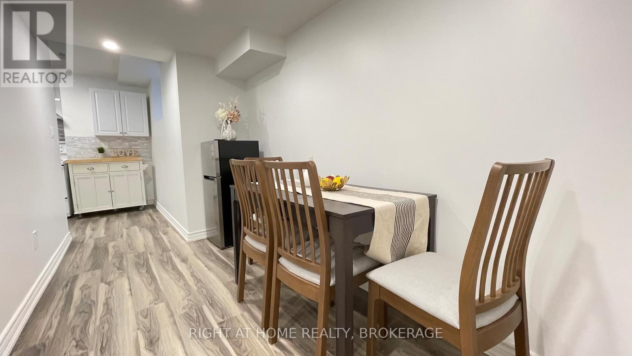
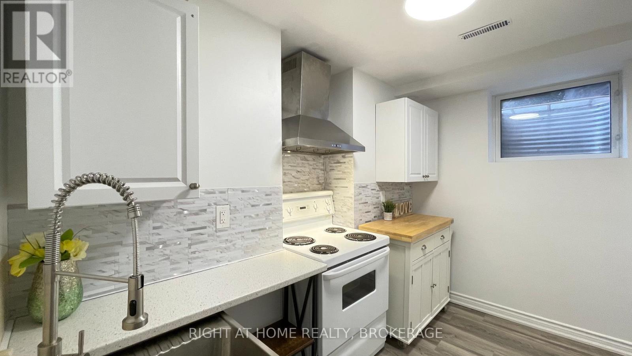
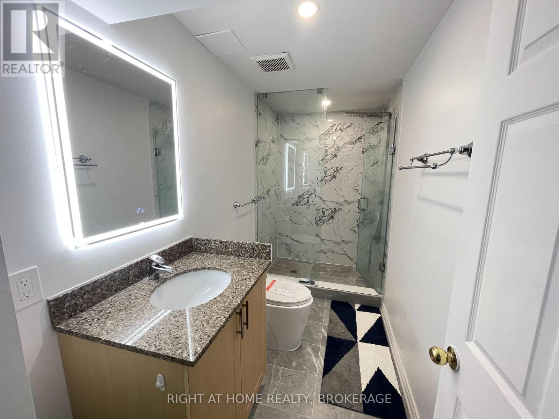
LEGALIZED 2-BEDROOM BASEMENT APARTMENT WITH SEPARATE ENTRANCE in the highly sought-after Glen Abbey community! Newly renovated and thoughtfully designed, this bright and spacious lower-level suite offers modern comfort and exceptional convenience. The functional layout features two well-sized bedrooms, one full bathroom, a full kitchen equipped with a stove, refrigerator, and dishwasher, plus an in-suite washer and dryer. Partially furnished for added convenience, including a dining table set. Enjoy a prime Oakville location within walking distance to schools, Nottinghill Gate Park, scenic trails, soccer fields, grocery stores, including No Frills and Monastery Bakery, nearby plazas, and more. Convenient access to major roads and everyday amenities. Located within highly regarded school catchments, including Abbey Park High School, Pilgrim Wood Public School, St. Ignatius of Loyola Catholic Secondary School, and St. Matthew Catholic Elementary School. Tenant to pay 1/3 of all utilities, including hydro, water, gas, hot water tank rental, and internet, calculated proportionately based on the total number of occupants residing at the property. One driveway parking space is included. (id:43681)
房源概要
| MLS® Number | W13630766 |
| 房源类型 | 民宅 |
| 社区名字 | 1007 - GA Glen Abbey |
| 附近的便利设施 | 公园, 公共交通, 学校, 礼拜场所 |
| 社区特征 | School Bus |
| 特征 | Lighting, Sump Pump |
| 总车位 | 1 |
详 情
| 浴室 | 1 |
| 地上卧房 | 2 |
| 总卧房 | 2 |
| Age | 31 To 50 Years |
| 家电类 | 洗碗机, 烘干机, 炉子, 洗衣机, 窗帘, 冰箱 |
| 地下室进展 | 已装修 |
| 地下室功能 | Walk Out, Separate Entrance, Apartment In Basement |
| 地下室类型 | N/a (finished), N/a, N/a |
| 施工种类 | 独立屋 |
| 空调 | 中央空调 |
| 外墙 | 砖 |
| Fire Protection | Smoke Detectors |
| Flooring Type | 乙烯基塑料 |
| 地基类型 | 混凝土浇筑 |
| 供暖方式 | 天然气 |
| 供暖类型 | 压力热风 |
| 内部尺寸 | 2500 - 3000 Sqft |
| 类型 | 独立屋 |
| 设备间 | 市政供水 |
车 位
| 附加车库 | |
| Garage |
土地
| 英亩数 | 无 |
| 围栏类型 | Fenced Yard |
| 土地便利设施 | 公园, 公共交通, 学校, 宗教场所 |
| Landscape Features | Landscaped |
| 污水道 | Sanitary Sewer |
| 土地深度 | 115 Ft ,8 In |
| 土地宽度 | 57 Ft ,6 In |
| 不规则大小 | 57.5 X 115.7 Ft |
房 间
| 楼 层 | 类 型 | 长 度 | 宽 度 | 面 积 |
|---|---|---|---|---|
| 地下室 | 客厅 | 4.54 m | 3.23 m | 4.54 m x 3.23 m |
| 地下室 | 娱乐,游戏房 | 5.23 m | 3.23 m | 5.23 m x 3.23 m |
| 地下室 | 主卧 | 3.79 m | 2.4 m | 3.79 m x 2.4 m |
| 地下室 | 第二卧房 | 3.79 m | 2.4 m | 3.79 m x 2.4 m |
| 地下室 | 餐厅 | 3.19 m | 1.08 m | 3.19 m x 1.08 m |
| 地下室 | 厨房 | 3.13 m | 1.66 m | 3.13 m x 1.66 m |
| 地下室 | Games Room | 6.85 m | 4.11 m | 6.85 m x 4.11 m |
| 地下室 | Cold Room | 1.2 m | 1.8 m | 1.2 m x 1.8 m |

The trademarks REALTOR®, REALTORS®, and the REALTOR® logo are controlled by The Canadian Real Estate Association (CREA) and identify real estate professionals who are members of CREA. The trademarks MLS®, Multiple Listing Service® and the associated logos are owned by The Canadian Real Estate Association (CREA) and identify the quality of services provided by real estate professionals who are members of CREA. The trademark DDF® is owned by The Canadian Real Estate Association (CREA) and identifies CREA's Data Distribution Facility (DDF®)
Toronto Real Estate Board
Right At Home Realty, Brokerage
August 02 2026 10:00:24
