
Lot 6 Willowdale Street Brantford, Ontario N3T 5L7


$1,279,900
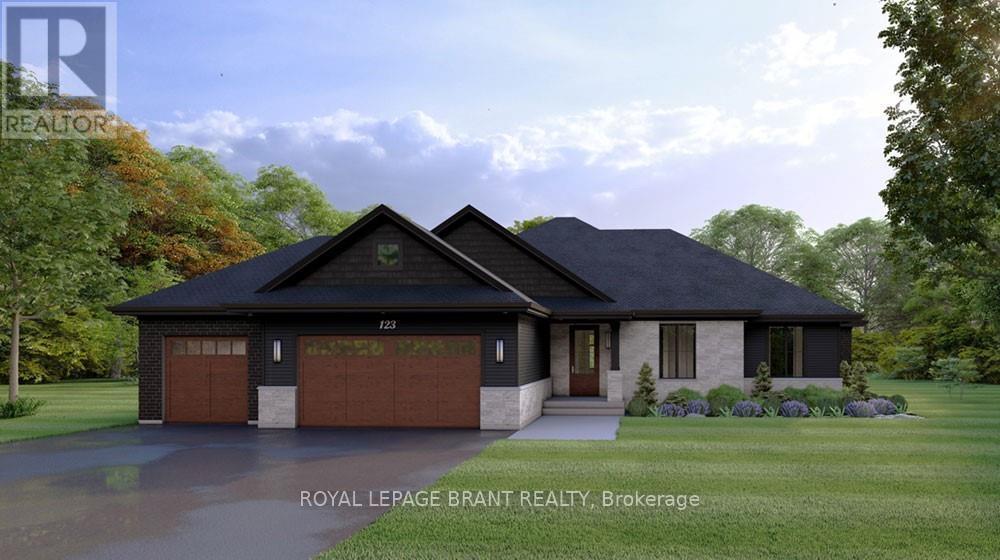
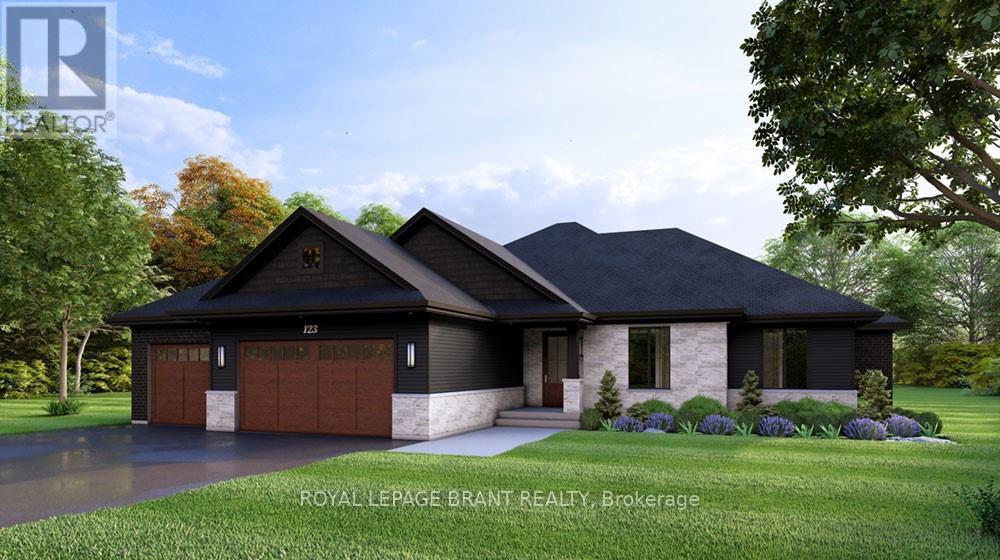
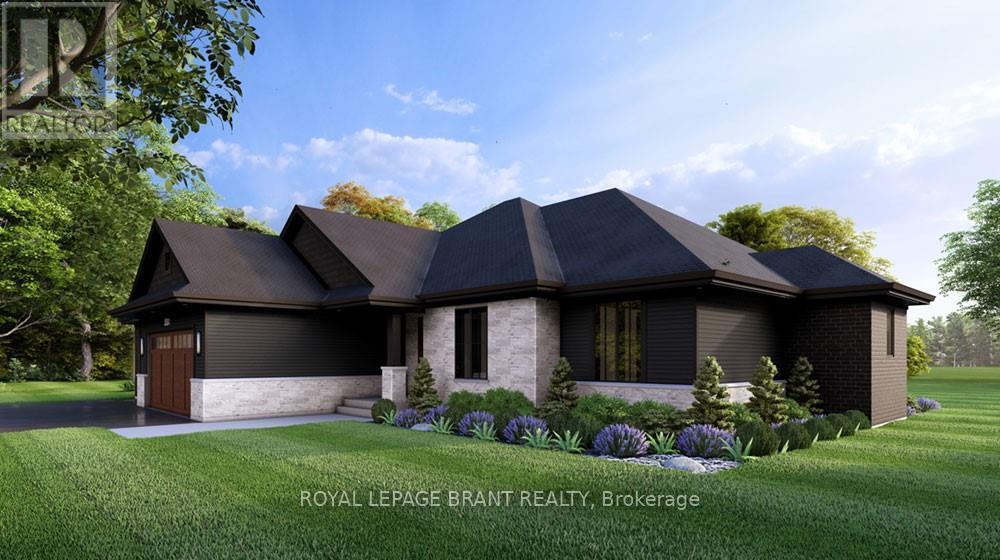
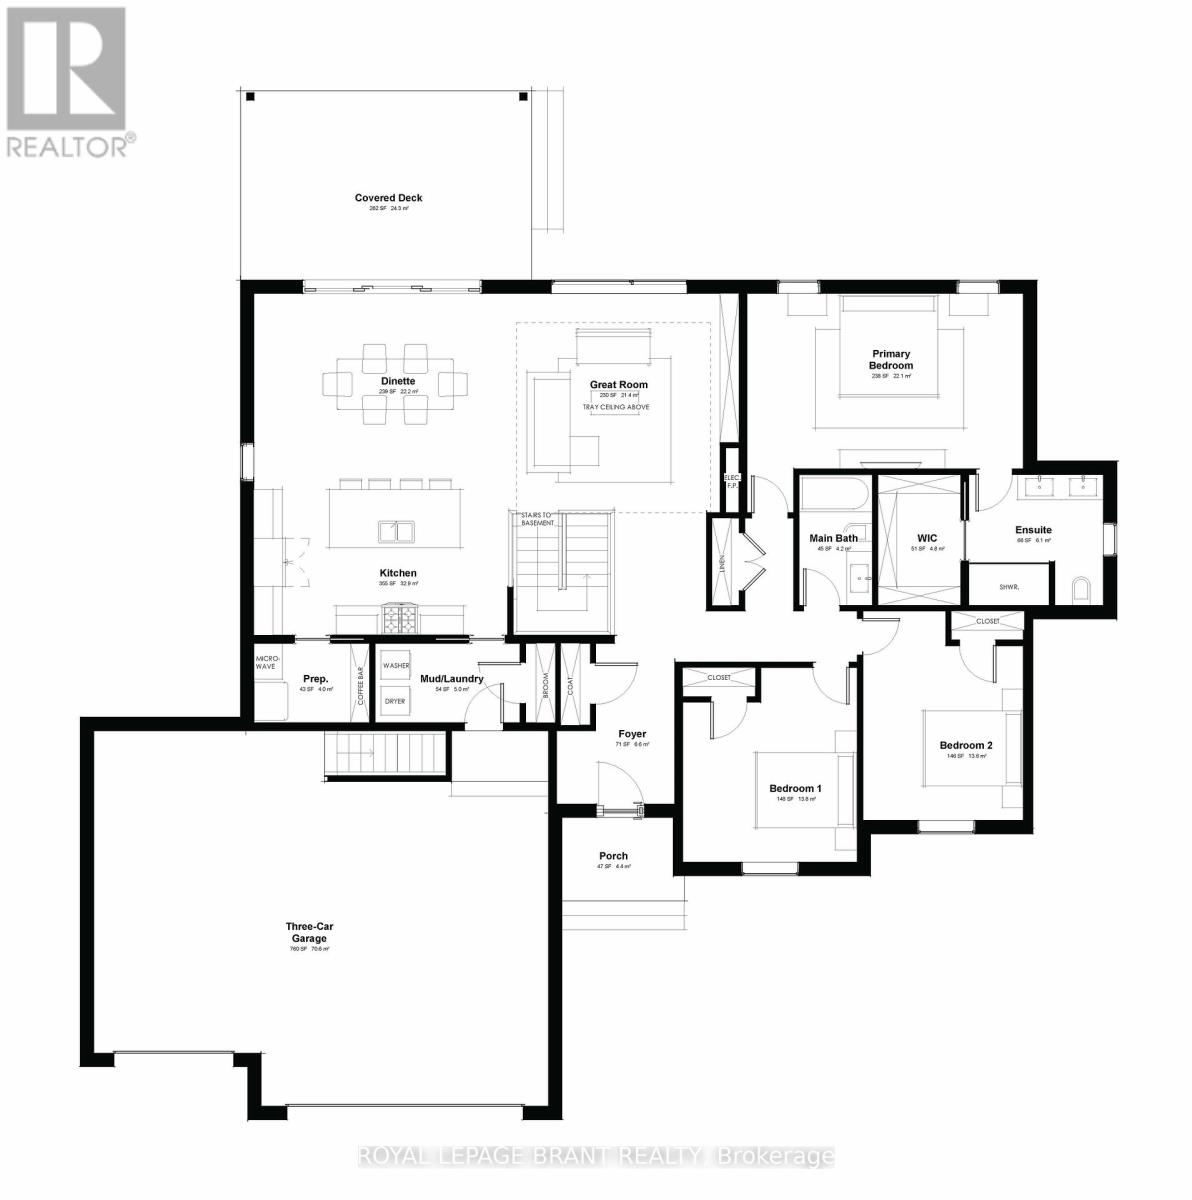
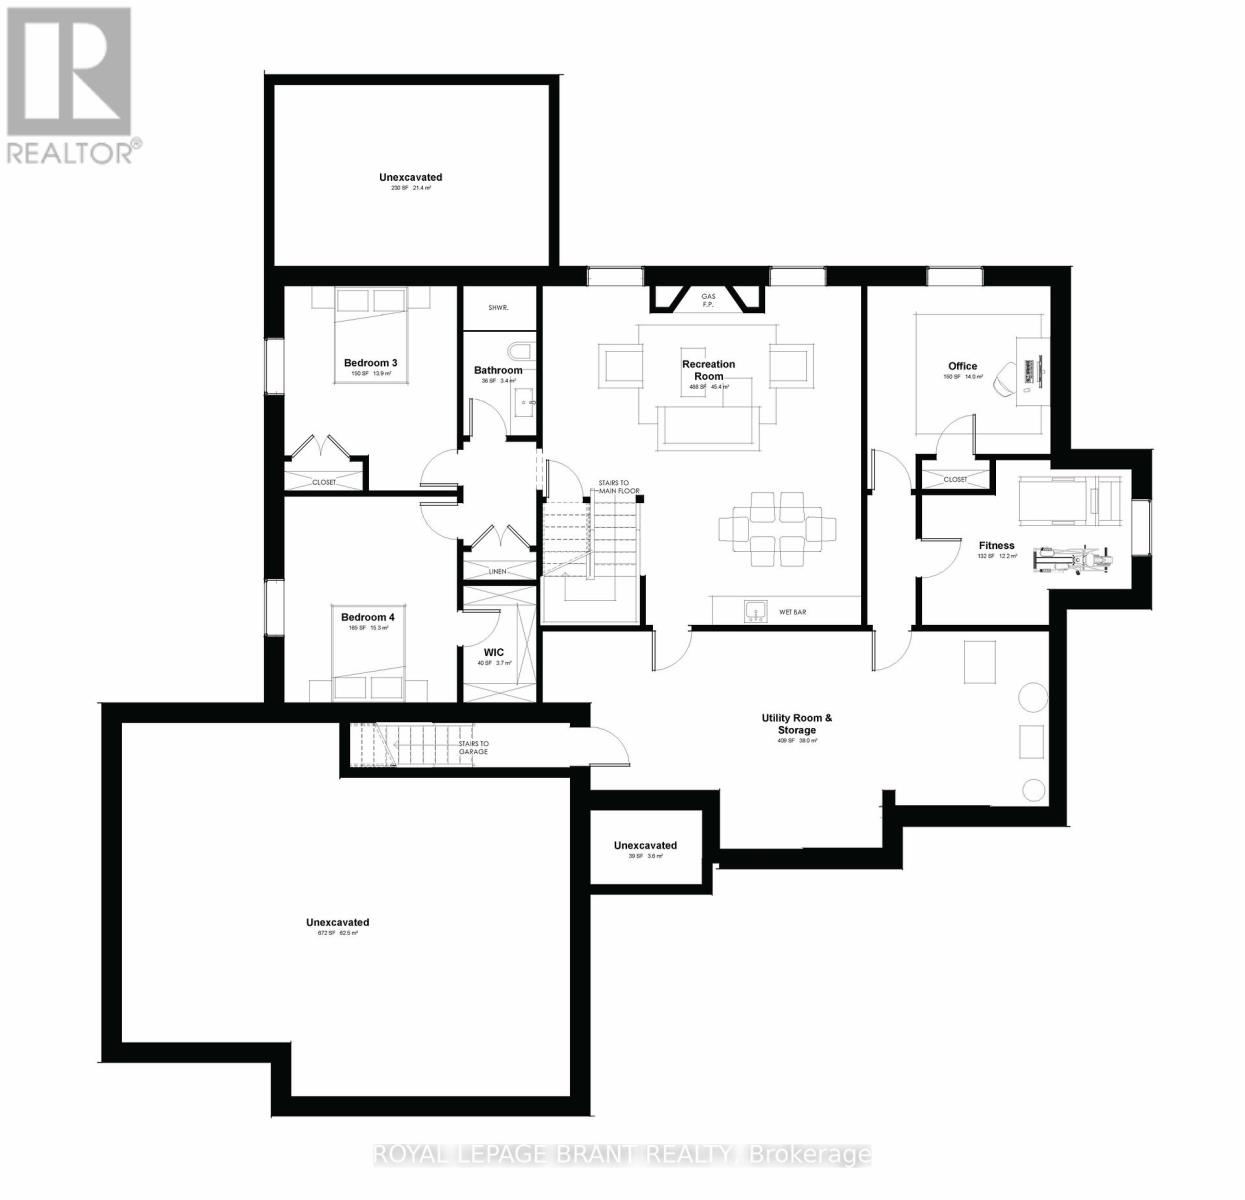
ELEVATION II MODEL. Introducing the Elevation II Model at Summit Estates, a 3 bedroom, 2 bath executive style home offering 2,006 square feet of thoughtfully designed living space plus a rare 3 car garage. The open concept main floor features 9 foot ceilings, a cozy gas fireplace with mantle, and a stunning custom made kitchen with quartz countertops, perfect for everyday living and effortless entertaining. Upstairs, three spacious bedrooms and well appointed baths provide comfort for family and guests. Located in one of Brantford's hottest new communities, Summit Estates offers 36 detached homes on generous one third to three quarter acre lots in upscale West Brantford, close to schools, parks, and green space. Choose this premium model or work with our design team to personalize your finishes and features so your Elevation II home feels tailored, timeless, and truly your own. (id:43681)
房源概要
| MLS® Number | X14027974 |
| 房源类型 | 民宅 |
| 附近的便利设施 | 公共交通, 学校 |
| 特征 | Conservation/green Belt |
| 总车位 | 8 |
| 结构 | Patio(s), Porch |
详 情
| 浴室 | 2 |
| 地上卧房 | 3 |
| 总卧房 | 3 |
| Age | New Building |
| 公寓设施 | Fireplace(s) |
| 建筑风格 | 平房 |
| 地下室进展 | 已完成 |
| 地下室类型 | Full (unfinished) |
| 施工种类 | 独立屋 |
| 空调 | 中央空调 |
| 外墙 | 砖, 石 |
| 壁炉 | 有 |
| Fireplace Total | 1 |
| 地基类型 | 混凝土浇筑 |
| 供暖方式 | 天然气 |
| 供暖类型 | 压力热风 |
| 储存空间 | 1 |
| 内部尺寸 | 2000 - 2500 Sqft |
| 类型 | 独立屋 |
| 设备间 | 市政供水 |
车 位
| 附加车库 | |
| Garage |
土地
| 英亩数 | 无 |
| 土地便利设施 | 公共交通, 学校 |
| 污水道 | Septic System |
| 土地深度 | 170 Ft ,7 In |
| 土地宽度 | 86 Ft ,10 In |
| 不规则大小 | 86.9 X 170.6 Ft |
| 地表水 | River/stream |
| 规划描述 | Fr |
房 间
| 楼 层 | 类 型 | 长 度 | 宽 度 | 面 积 |
|---|---|---|---|---|
| 一楼 | 厨房 | 3.05 m | 5.59 m | 3.05 m x 5.59 m |
| 一楼 | 卧室 | 3.35 m | 3.66 m | 3.35 m x 3.66 m |
| 一楼 | 主卧 | 3.66 m | 5.79 m | 3.66 m x 5.79 m |
| 一楼 | Mud Room | 1.68 m | 3.05 m | 1.68 m x 3.05 m |
| 一楼 | 其它 | 1.68 m | 2.44 m | 1.68 m x 2.44 m |
| 一楼 | 浴室 | Measurements not available | ||
| 一楼 | 餐厅 | 4.09 m | 5.59 m | 4.09 m x 5.59 m |
| 一楼 | 浴室 | Measurements not available | ||
| 一楼 | 卧室 | 3.35 m | 3.66 m | 3.35 m x 3.66 m |
| 一楼 | 大型活动室 | 4.62 m | 4.57 m | 4.62 m x 4.57 m |
https://www.realtor.ca/real-estate/30396002/lot-6-willowdale-street-brantford

The trademarks REALTOR®, REALTORS®, and the REALTOR® logo are controlled by The Canadian Real Estate Association (CREA) and identify real estate professionals who are members of CREA. The trademarks MLS®, Multiple Listing Service® and the associated logos are owned by The Canadian Real Estate Association (CREA) and identify the quality of services provided by real estate professionals who are members of CREA. The trademark DDF® is owned by The Canadian Real Estate Association (CREA) and identifies CREA's Data Distribution Facility (DDF®)
Toronto Real Estate Board
Royal LePage Brant Realty
October 13 2026 09:04:23
