2 卧室
2 浴室
1100 - 1500 sqft
平房
中央空调
风热取暖
$552,900
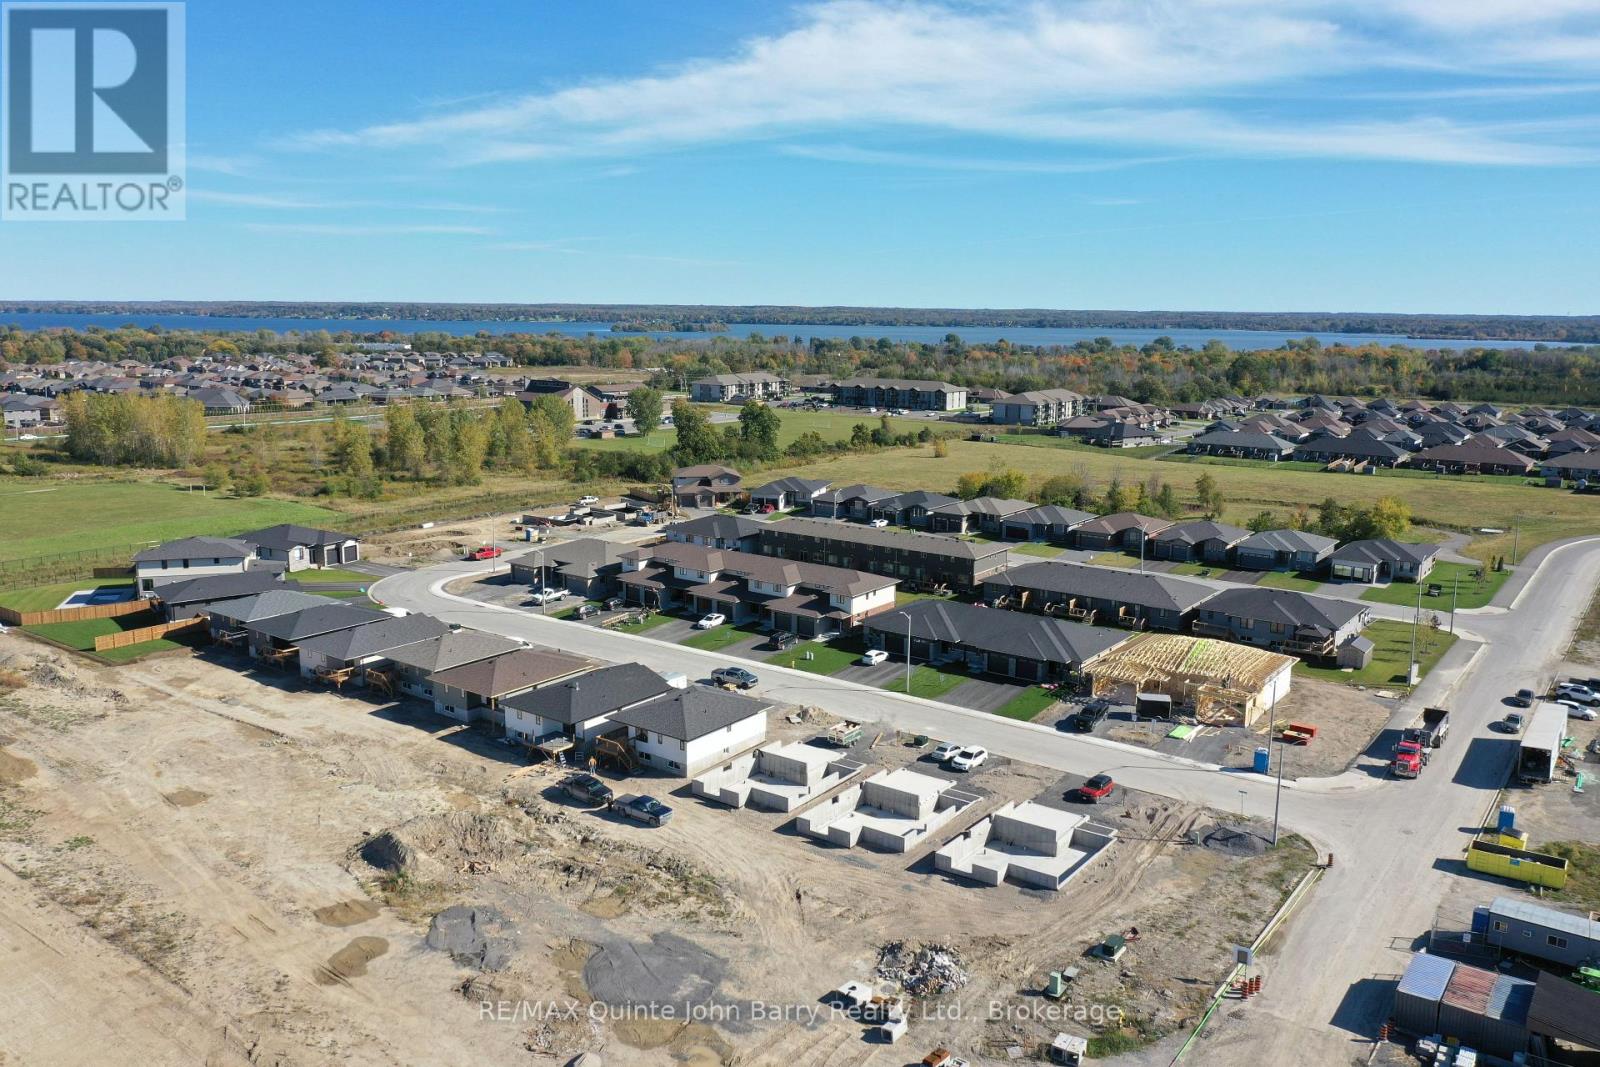
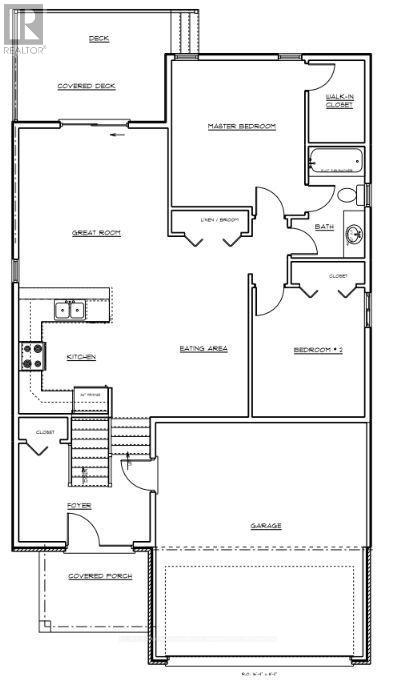
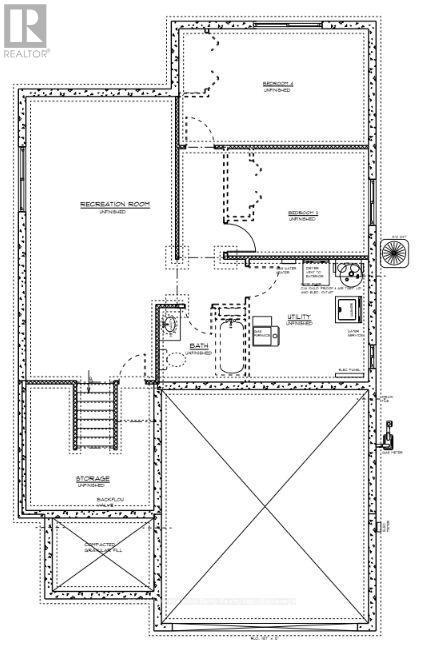
**Take advantage of significant enhanced HST savings applicable to all buyers until March 31st, 2027!** The Honeycrisp Model by Klemencic Homes, offers 1,105 sq ft of thoughtfully designed main floor living with the option to finish an additional 760 sq ft in the lower level. This beautiful bungalow layout features 2 bedrooms and 2 bathrooms, including a spacious primary bedroom complete with a walk-in closet and private 3 piece ensuite. The second bedroom and 4 piece guest bathroom complete the main floor layout. Open-concept main living area is designed for modern living, featuring a bright kitchen, dining area, and living room that flow seamlessly together. Step outside to the partially covered back deck, offering a great space to relax and enjoy the outdoors in any season. Additional highlights include a 2-car garage and double driveway, providing plenty of parking and storage space. With the option to expand into the lower level, the Honeycrisp Model offers flexibility to create the additional living space that fits your lifestyle. (id:43681)
房源概要
|
MLS® Number
|
X14154052 |
|
房源类型
|
民宅 |
|
社区名字
|
Murray Ward |
|
附近的便利设施
|
码头, 公园, 礼拜场所, 学校, 医院 |
|
总车位
|
6 |
|
结构
|
Deck |
详 情
|
浴室
|
2 |
|
地上卧房
|
2 |
|
总卧房
|
2 |
|
Age
|
0 To 5 Years |
|
家电类
|
Water Heater - Tankless |
|
建筑风格
|
平房 |
|
地下室进展
|
已完成 |
|
地下室类型
|
Full (unfinished) |
|
施工种类
|
独立屋 |
|
空调
|
中央空调 |
|
外墙
|
砖, 石 |
|
Fire Protection
|
Smoke Detectors |
|
地基类型
|
混凝土浇筑 |
|
供暖方式
|
天然气 |
|
供暖类型
|
压力热风 |
|
储存空间
|
1 |
|
内部尺寸
|
1100 - 1500 Sqft |
|
类型
|
独立屋 |
|
设备间
|
市政供水 |
车 位
土地
|
英亩数
|
无 |
|
土地便利设施
|
码头, 公园, 宗教场所, 学校, 医院 |
|
污水道
|
Sanitary Sewer |
|
土地深度
|
108 Ft ,4 In |
|
土地宽度
|
51 Ft |
|
不规则大小
|
51 X 108.4 Ft |
|
规划描述
|
R3-8 |
房 间
| 楼 层 |
类 型 |
长 度 |
宽 度 |
面 积 |
|
一楼 |
厨房 |
3.16 m |
2.43 m |
3.16 m x 2.43 m |
|
一楼 |
客厅 |
3.9 m |
3.87 m |
3.9 m x 3.87 m |
|
一楼 |
餐厅 |
5.27 m |
4.11 m |
5.27 m x 4.11 m |
|
一楼 |
主卧 |
3.77 m |
3.65 m |
3.77 m x 3.65 m |
|
一楼 |
卧室 |
3.53 m |
3.04 m |
3.53 m x 3.04 m |
设备间
https://www.realtor.ca/real-estate/30484528/lot-28-56-parkland-circle-quinte-west-murray-ward-murray-ward