
Lot 256 Road 2 N Conestogo Lake, Ontario N0G 1P0



$700,000
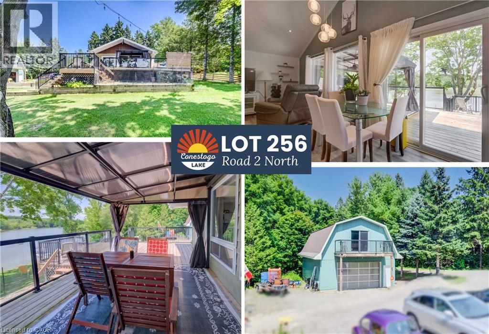
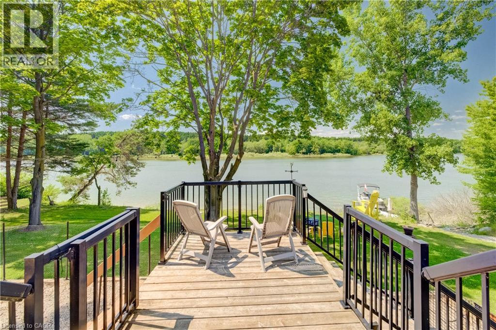
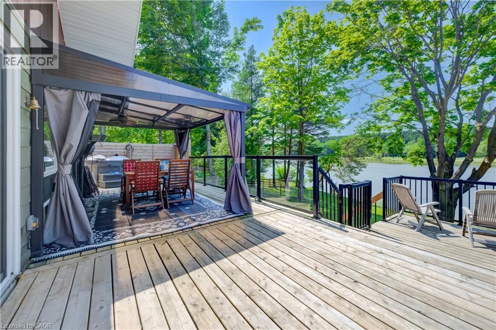
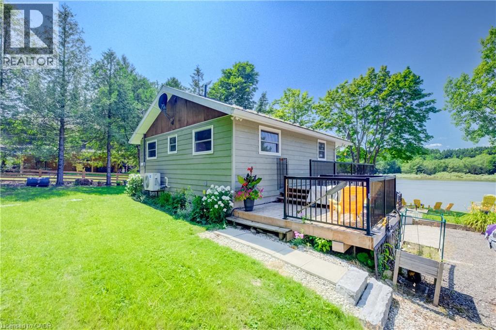
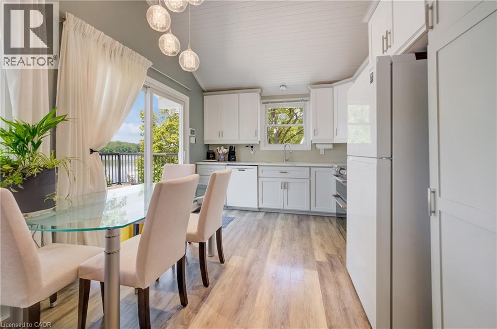
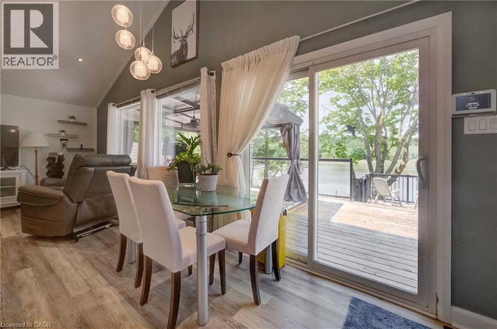
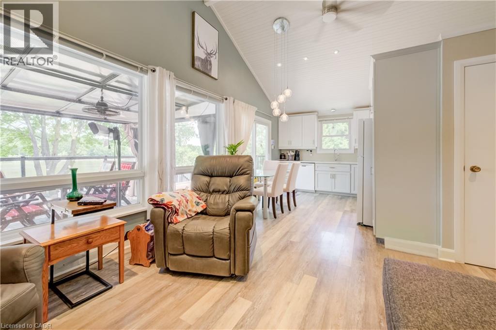
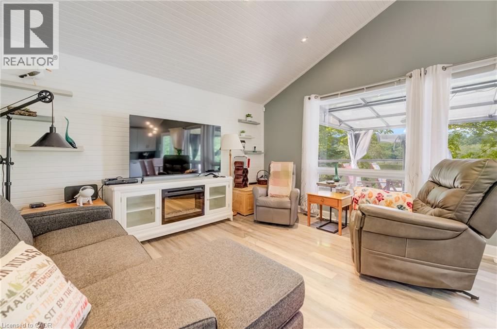
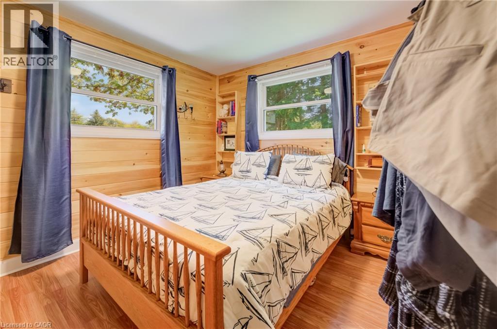
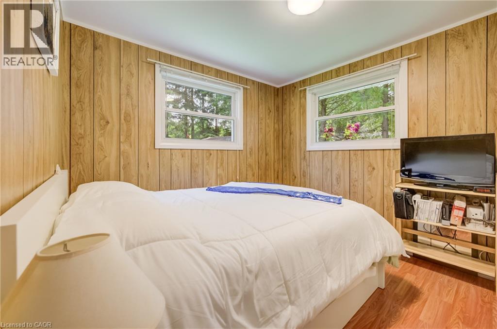
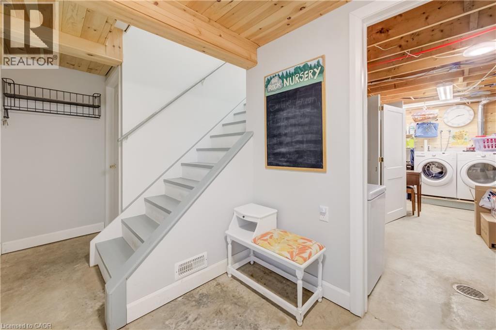
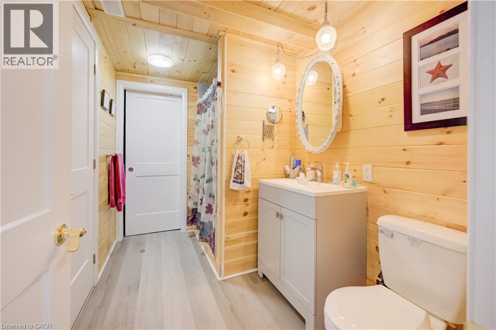
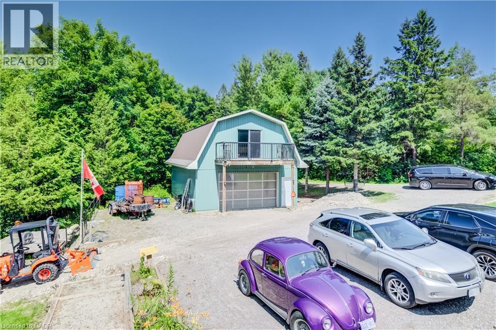
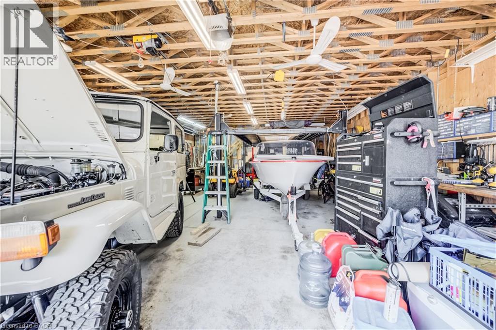
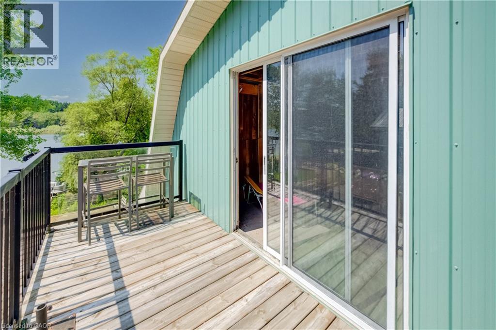
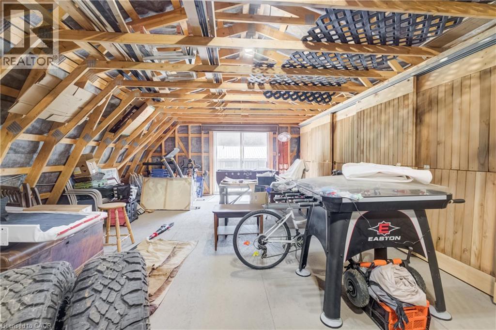
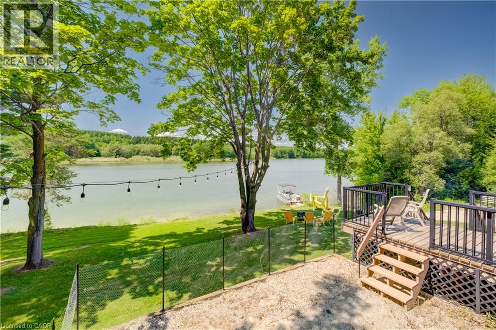
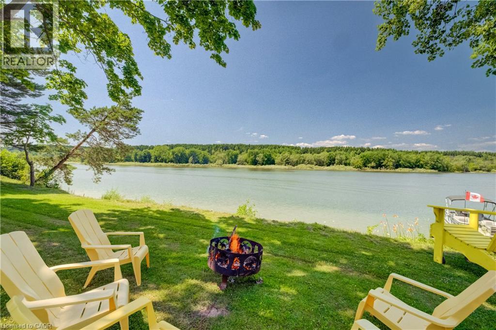
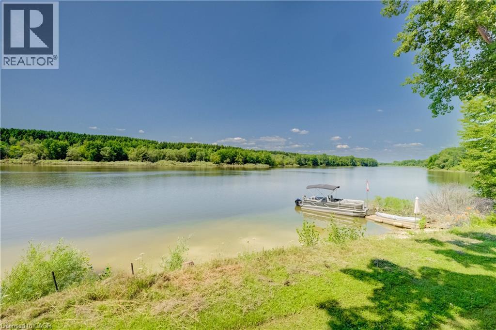
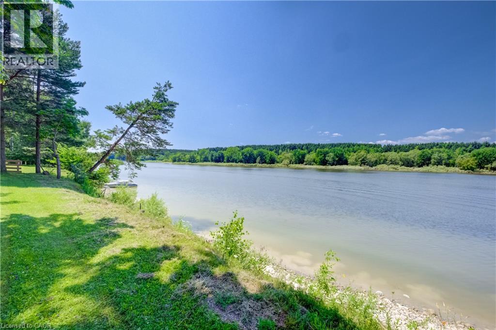
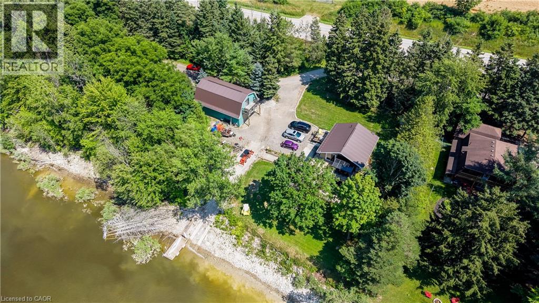
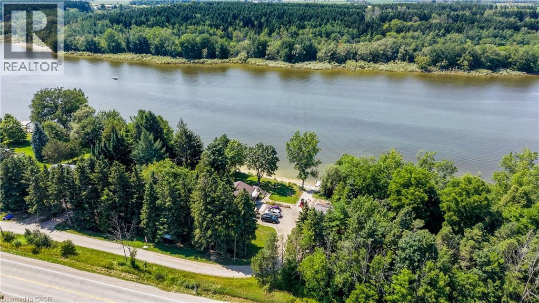
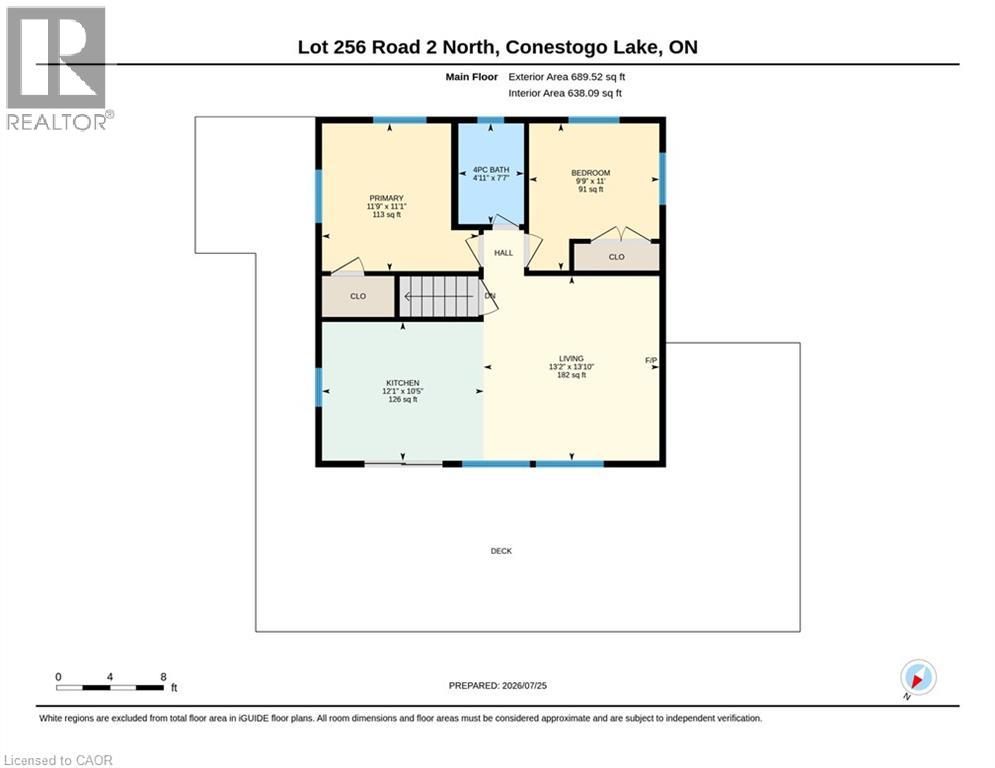
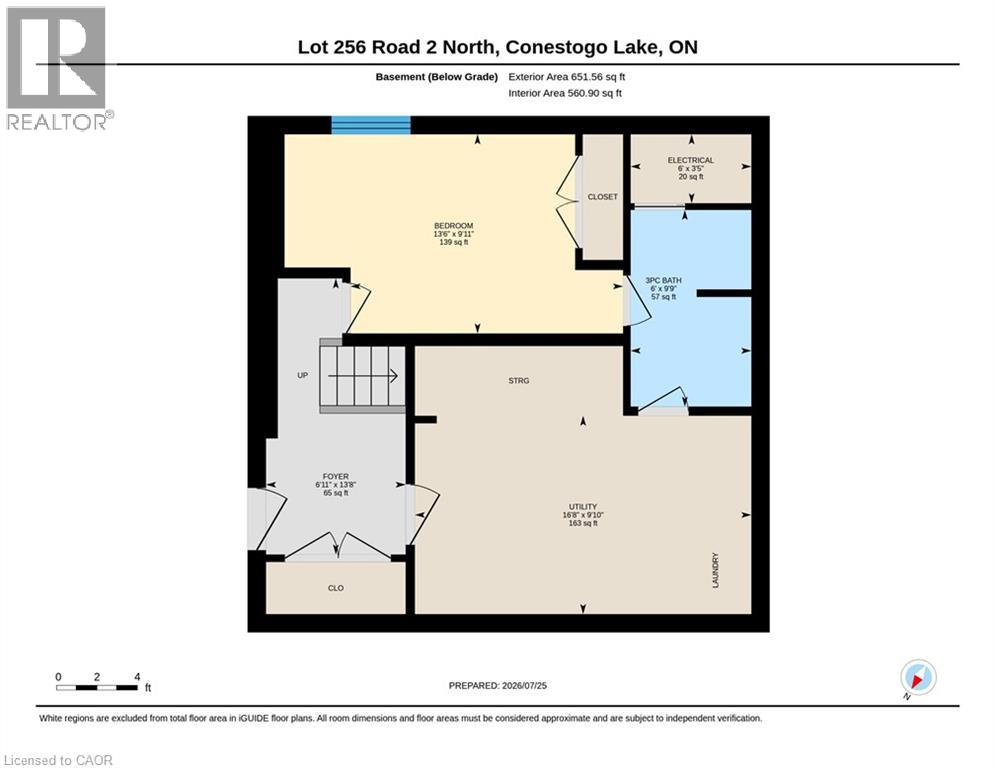
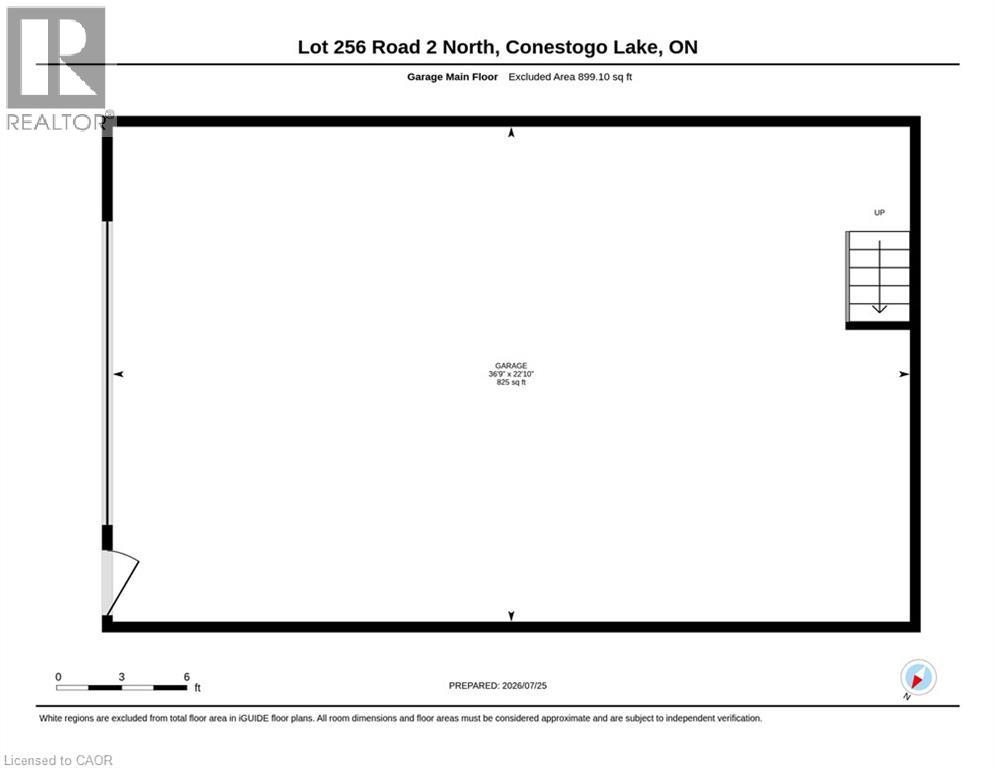
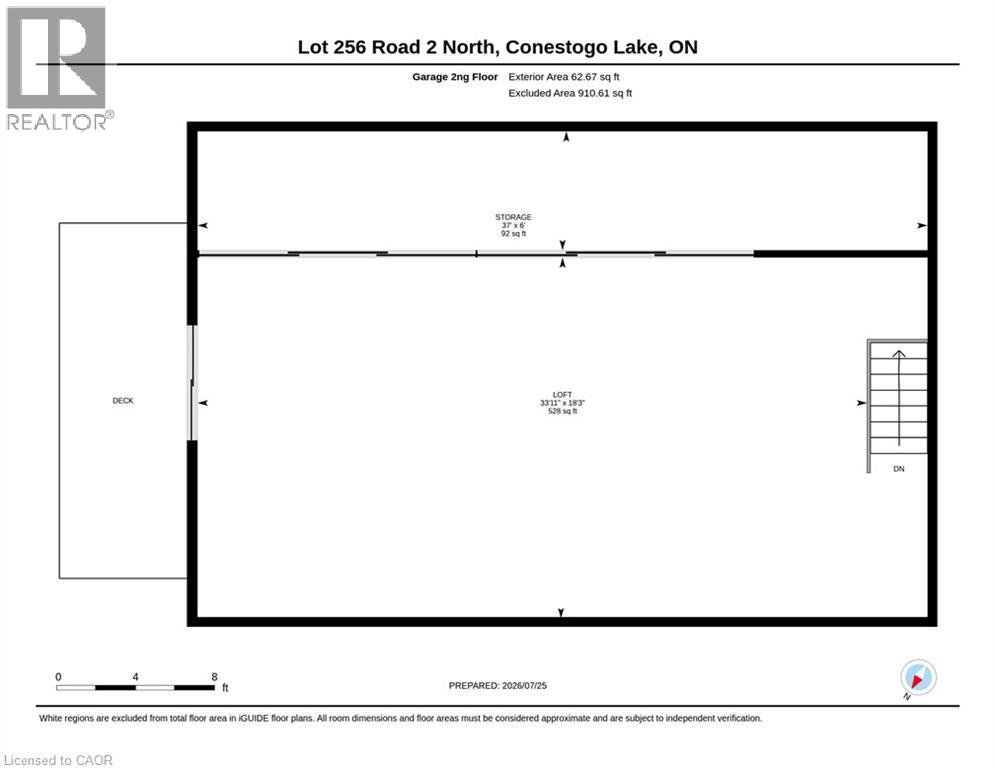
**OPEN HOUSE** Sun August 2nd 12-2PM AND Lot 622 - 12-2PM. PLUS Lot 476 10-11:30AM. Over $250,000 in upgrades since 2016, this fully winterized 1,340 sq ft waterfront sanctuary set on a generous 1.5-size lot, with a finished walk-out basement, and nearly 800 sq ft of wrap-around decking complete with a pergola to take in panoramic lake views. Completely redone from top to bottom, this charming property features full spray-foam insulation, a durable steel roof, an overhauled septic system (2026), and a 4kW Yamaha backup generator for total peace of mind year-round. The standout 1,445 sq ft, two-storey detached garage complete with its own private balcony makes this property an unparalleled find for automotive enthusiasts, hobbyists, or those seeking incredible extra space. Set on a 1.5-size lot with stunning water views, the cottage sits at the end of a quiet, short road, offering unmatched privacy with no neighbours on one side and direct views of the peaceful forest. Outdoors, relax or entertain on the expansive two-tiered deck featuring glass railings that maximize panoramic lake views. Inside, bright and modern living spaces seamlessly connect to the scenery. The functional finished walk-out basement includes a bedroom and a 3-piece bathroom, perfect for extended family or overnight guests. Adding incredible value is the 22’10” x 36’9” detached garage. The 825 sq ft main level makes an ideal workshop, while the 620 sq ft second storey boasts its own private entrance and balcony. This upper level offers endless potential for an extra guest suite, games room, art studio, or the ultimate lounge space. Enjoy the serenity of lakefront living without sacrificing convenience: you are just 5 minutes from Drayton’s groceries, restaurants, hardware stores, and the famous Drayton Festival Theatre. Everything has been done for you, just move in and enjoy the waterfront lifestyle! (id:43681)
Open House
现在这个房屋大家可以去Open House参观了!
12:00 pm
结束于:2:00 pm
房源概要
| MLS® Number | 40851076 |
| 房源类型 | 民宅 |
| 社区特征 | 安静的区域 |
| 特征 | Cul-de-sac, Visual Exposure, Conservation/green Belt, Country Residential |
| 总车位 | 8 |
| 结构 | 棚 |
| View Type | Direct Water View |
| Water Front Name | Conestogo Lake |
| 湖景类型 | 湖景房 |
详 情
| 浴室 | 2 |
| 地上卧房 | 2 |
| 地下卧室 | 1 |
| 总卧房 | 3 |
| 家电类 | 洗碗机, 烘干机, 冰箱, 洗衣机, 嵌入式微波炉 |
| 建筑风格 | Cottage |
| 地下室进展 | 部分完成 |
| 地下室类型 | 全部完成 |
| 施工种类 | 独立屋 |
| 空调 | 中央空调 |
| 外墙 | Metal |
| 固定装置 | 吊扇 |
| 供暖方式 | Propane |
| 供暖类型 | 压力热风 |
| 储存空间 | 1 |
| 内部尺寸 | 1403 Sqft |
| 类型 | 独立屋 |
| 设备间 | Drilled Well |
车 位
| Detached Garage |
土地
| 入口类型 | Water Access, Road Access |
| 英亩数 | 无 |
| 污水道 | Septic System |
| 土地宽度 | 150 Ft |
| 地表水 | 湖泊 |
| 规划描述 | Os2 |
房 间
| 楼 层 | 类 型 | 长 度 | 宽 度 | 面 积 |
|---|---|---|---|---|
| 二楼 | Loft | 18'3'' x 33'11'' | ||
| 地下室 | 其它 | 3'5'' x 6'0'' | ||
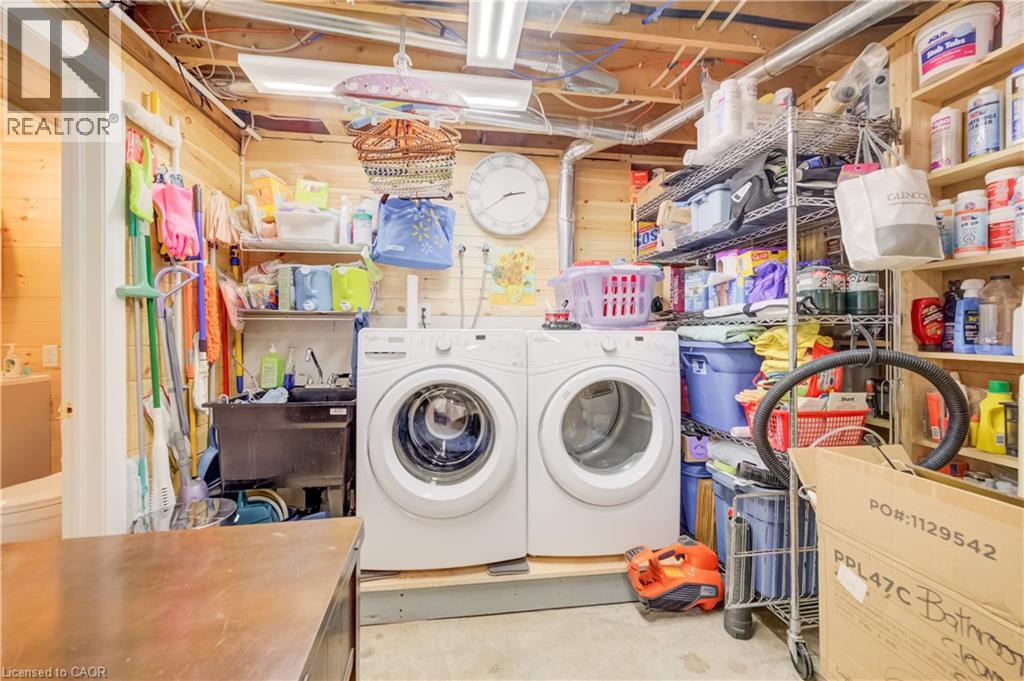
| 地下室 | 设备间 | 9'10'' x 16'8'' | ||
| 地下室 | 门厅 | 13'8'' x 6'11'' | ||
| 地下室 | 三件套卫生间 | 7'7'' x 4'11'' | ||
| 地下室 | 卧室 | 9'11'' x 13'6'' | ||
| 一楼 | Workshop | 22'10'' x 36'9'' | ||
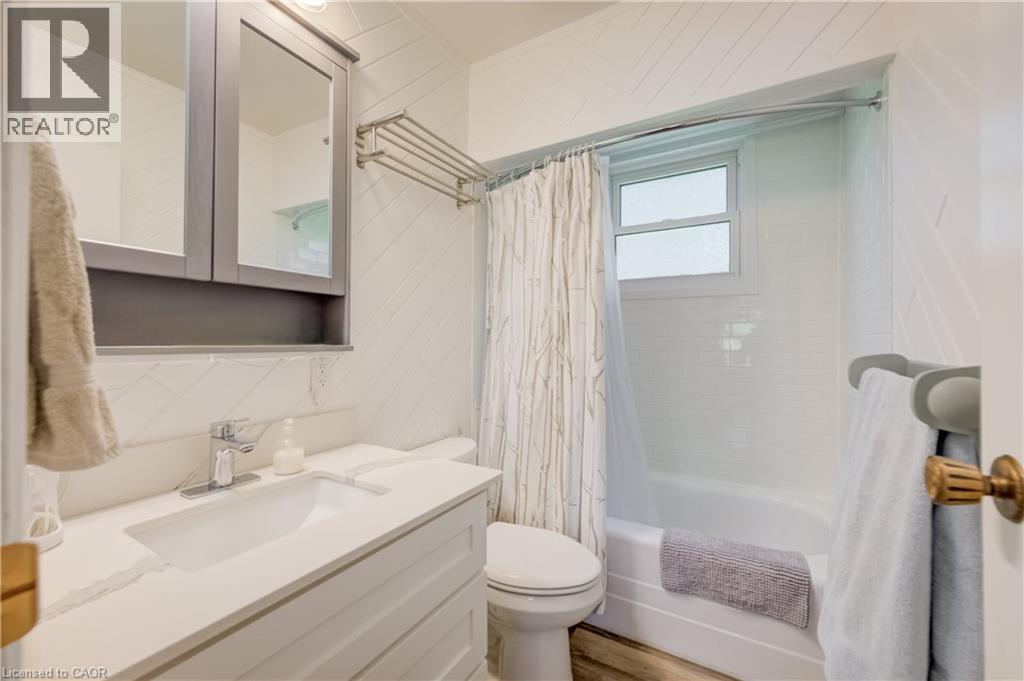
| 一楼 | 四件套浴室 | 7'7'' x 4'11'' | ||
| 一楼 | 卧室 | 11'0'' x 9'9'' | ||
| 一楼 | 主卧 | 11'1'' x 11'9'' | ||
| 一楼 | 厨房 | 10'5'' x 12'1'' | ||
| 一楼 | 客厅 | 13'10'' x 13'2'' |
https://www.realtor.ca/real-estate/30087241/lot-256-road-2-n-conestogo-lake

The trademarks REALTOR®, REALTORS®, and the REALTOR® logo are controlled by The Canadian Real Estate Association (CREA) and identify real estate professionals who are members of CREA. The trademarks MLS®, Multiple Listing Service® and the associated logos are owned by The Canadian Real Estate Association (CREA) and identify the quality of services provided by real estate professionals who are members of CREA. The trademark DDF® is owned by The Canadian Real Estate Association (CREA) and identifies CREA's Data Distribution Facility (DDF®)
REALTORS® Association of Hamilton-Burlington
Keller Williams Innovation Realty
July 29 2026 01:14:08
