
Lot 23 - 46 Parkland Circle Quinte West (Murray Ward), Ontario K8V 0R4


$534,900
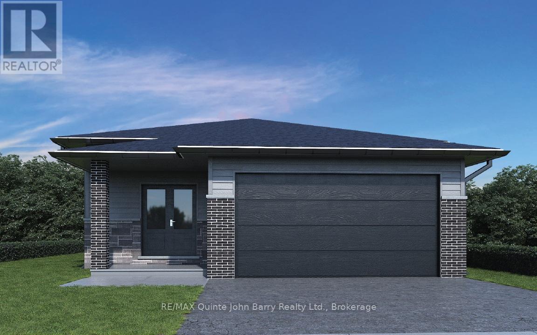
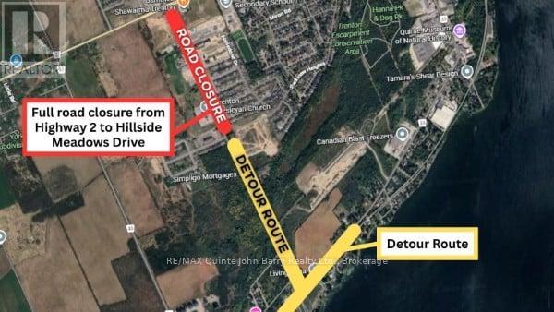
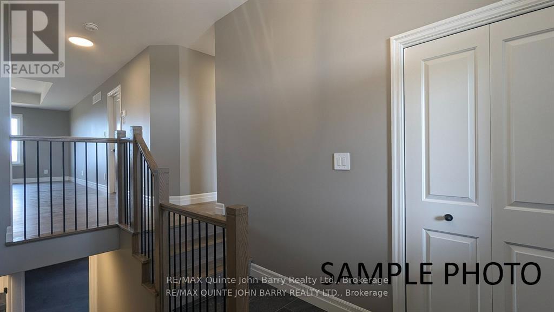
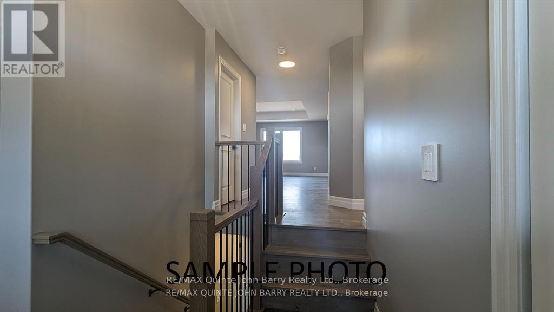
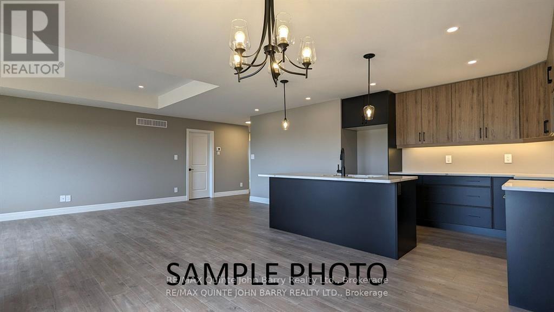
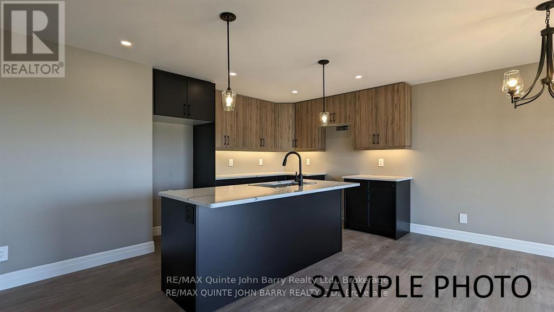
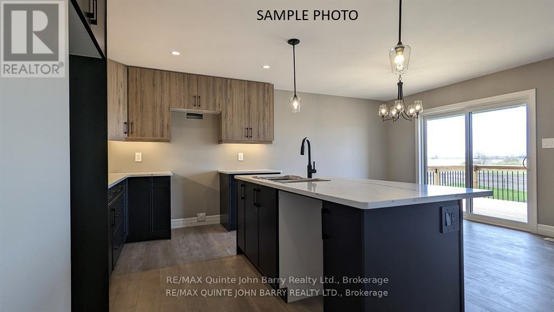
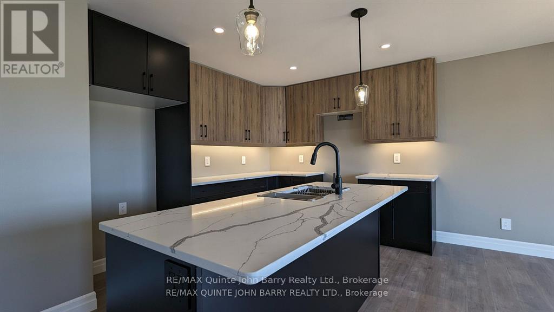
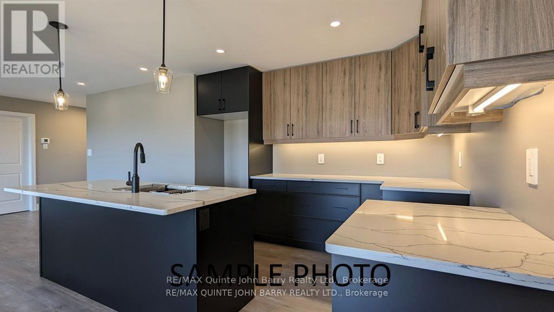
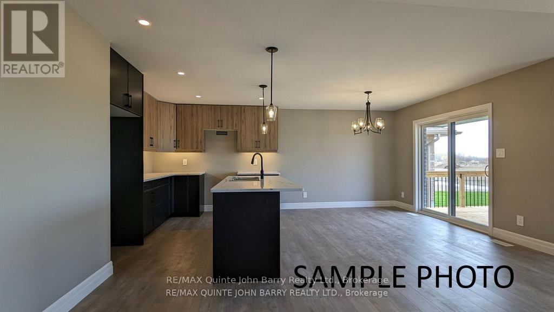
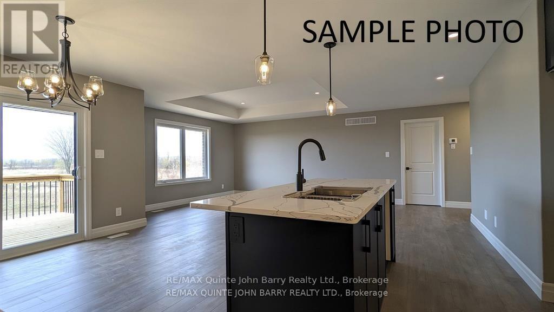
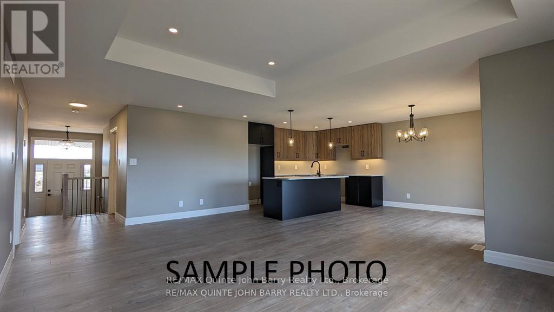
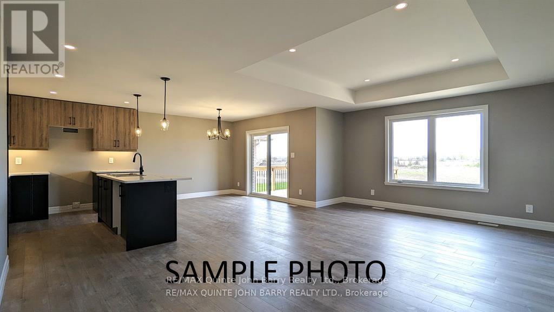
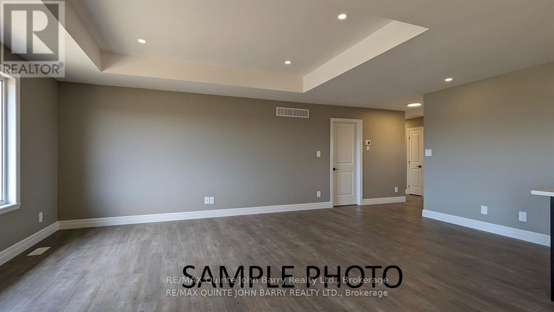
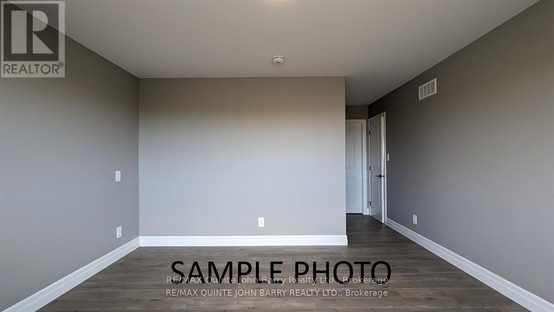
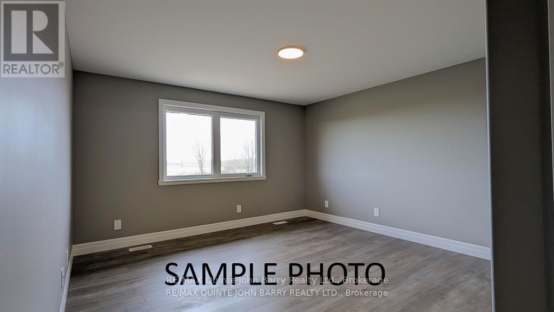
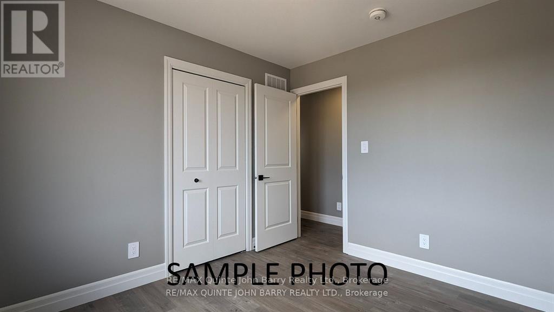
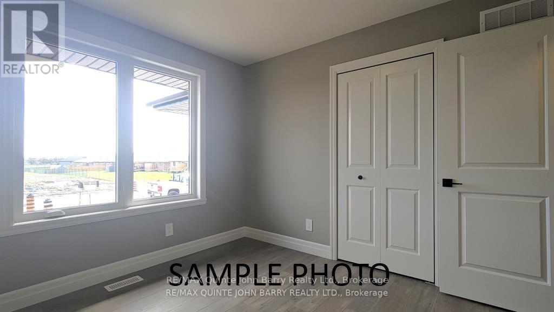
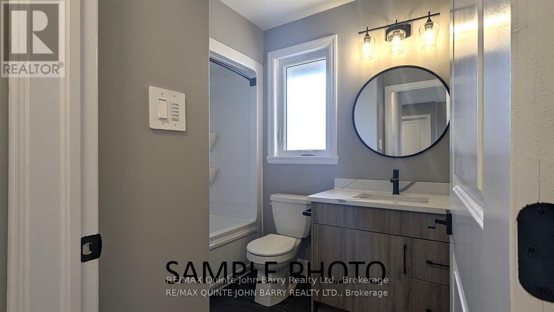
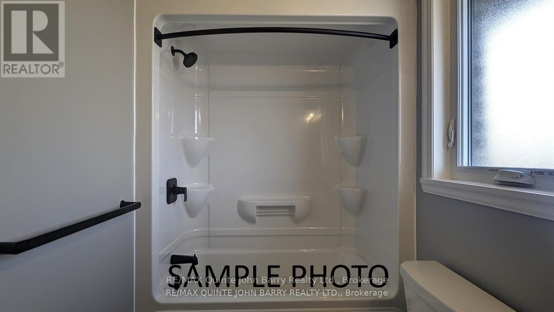
**Price has been adjusted to include the current HST New Housing Rebate of $24,000 and the enhanced Federal and Provincial rebates (April 1, 2026 - March 31, 2027) which provides Buyer with an additional savings of $45,000. For clarity purposes, list price is net of HST (rebate has been calculated).*** Built by Klemencic Homes, the Honeycrisp Model offers 1,105 sq ft of thoughtfully designed living space that blends modern style with everyday functionality. Carefully curated with today's preferred finishes and features, this home allows buyers to purchase with confidence exactly as presented. The well designed open-concept main floor features a contemporary kitchen and dining area that flows effortlessly into the spacious great room, creating an ideal setting for both entertaining and daily living. Patio doors lead to a partially covered deck overlooking the fully sodded yard, extending your living space outdoors. The home includes two bedrooms, highlighted by a comfortable primary suite with a walk-in closet and convenient semi-ensuite access. The lower level presents the opportunity to have the builder professionally finish the space, offering a recreation room, two additional bedrooms and 4pc bathroom - perfect for growing families, guests, or a dedicated home office setup. Ideally situated in Trenton's sought-after west end, this location provides quick access to Highway 401 and is close to elementary and secondary schools, shopping, restaurants, Tim Hortons, Walmart, medical and dental services, and a wide range of everyday amenities. Backed by a 7-Year Tarion Warranty, this home is currently under construction. Occupancy anticipated for early December 2026. Model home available for viewing. (id:43681)
Open House
现在这个房屋大家可以去Open House参观了!
12:00 pm
结束于:2:00 pm
房源概要
| MLS® Number | X13157036 |
| 房源类型 | 民宅 |
| 社区名字 | Murray Ward |
| 附近的便利设施 | 近高尔夫球场, 医院, 公园, 礼拜场所, 学校 |
| 社区特征 | School Bus |
| 设备类型 | 热水器 - Tankless, 热水器 |
| 总车位 | 6 |
| 租赁设备类型 | 热水器 - Tankless, 热水器 |
| 结构 | Deck |
详 情
| 浴室 | 2 |
| 地上卧房 | 2 |
| 总卧房 | 2 |
| Age | New Building |
| 建筑风格 | 平房 |
| 地下室进展 | 已完成 |
| 地下室类型 | Full (unfinished) |
| 施工种类 | 独立屋 |
| 空调 | 中央空调 |
| 外墙 | 砖, 乙烯基壁板 |
| Fire Protection | Security System |
| 地基类型 | 混凝土浇筑 |
| 供暖方式 | 天然气 |
| 供暖类型 | 压力热风 |
| 储存空间 | 1 |
| 内部尺寸 | 1100 - 1500 Sqft |
| 类型 | 独立屋 |
| 设备间 | 市政供水 |
车 位
| 附加车库 | |
| Garage |
土地
| 英亩数 | 无 |
| 土地便利设施 | 近高尔夫球场, 医院, 公园, 宗教场所, 学校 |
| 污水道 | Sanitary Sewer |
| 土地深度 | 108 Ft ,3 In |
| 土地宽度 | 40 Ft ,8 In |
| 不规则大小 | 40.7 X 108.3 Ft |
| 规划描述 | R3-8 |
房 间
| 楼 层 | 类 型 | 长 度 | 宽 度 | 面 积 |
|---|---|---|---|---|
| 一楼 | 厨房 | 4.27 m | 2.44 m | 4.27 m x 2.44 m |
| 一楼 | 餐厅 | 3.86 m | 3.84 m | 3.86 m x 3.84 m |
| 一楼 | 大型活动室 | 4.09 m | 4.65 m | 4.09 m x 4.65 m |
| 一楼 | 主卧 | 3.96 m | 3.66 m | 3.96 m x 3.66 m |
| 一楼 | 第二卧房 | 3.51 m | 3.05 m | 3.51 m x 3.05 m |
设备间
| 有线电视 | 可用 |
| 配电箱 | 已安装 |
| 污水道 | 已安装 |

The trademarks REALTOR®, REALTORS®, and the REALTOR® logo are controlled by The Canadian Real Estate Association (CREA) and identify real estate professionals who are members of CREA. The trademarks MLS®, Multiple Listing Service® and the associated logos are owned by The Canadian Real Estate Association (CREA) and identify the quality of services provided by real estate professionals who are members of CREA. The trademark DDF® is owned by The Canadian Real Estate Association (CREA) and identifies CREA's Data Distribution Facility (DDF®)
Durham Region Association of REALTORS®
RE/MAX Quinte John Barry Realty Ltd.
July 09 2026 06:49:22
