
Lot 17 Augustus Street Brant (Brantford Twp), Ontario N0E 1R0

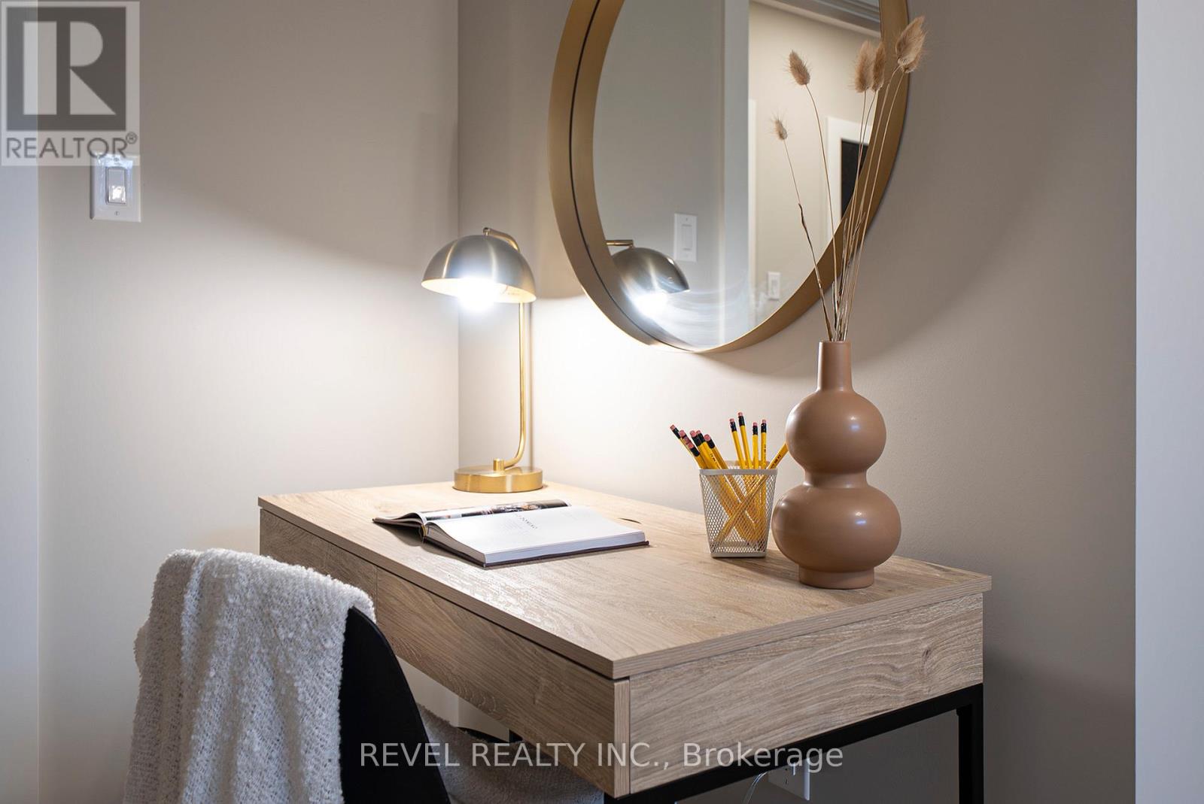
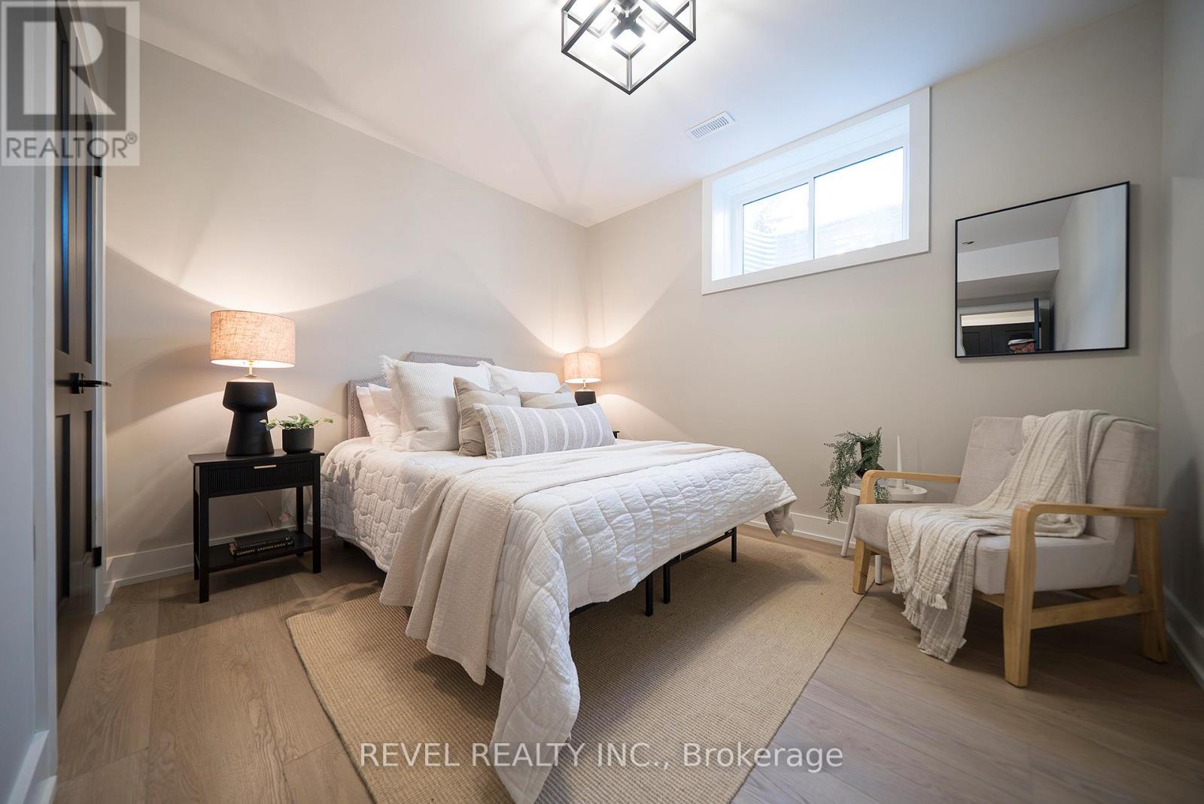
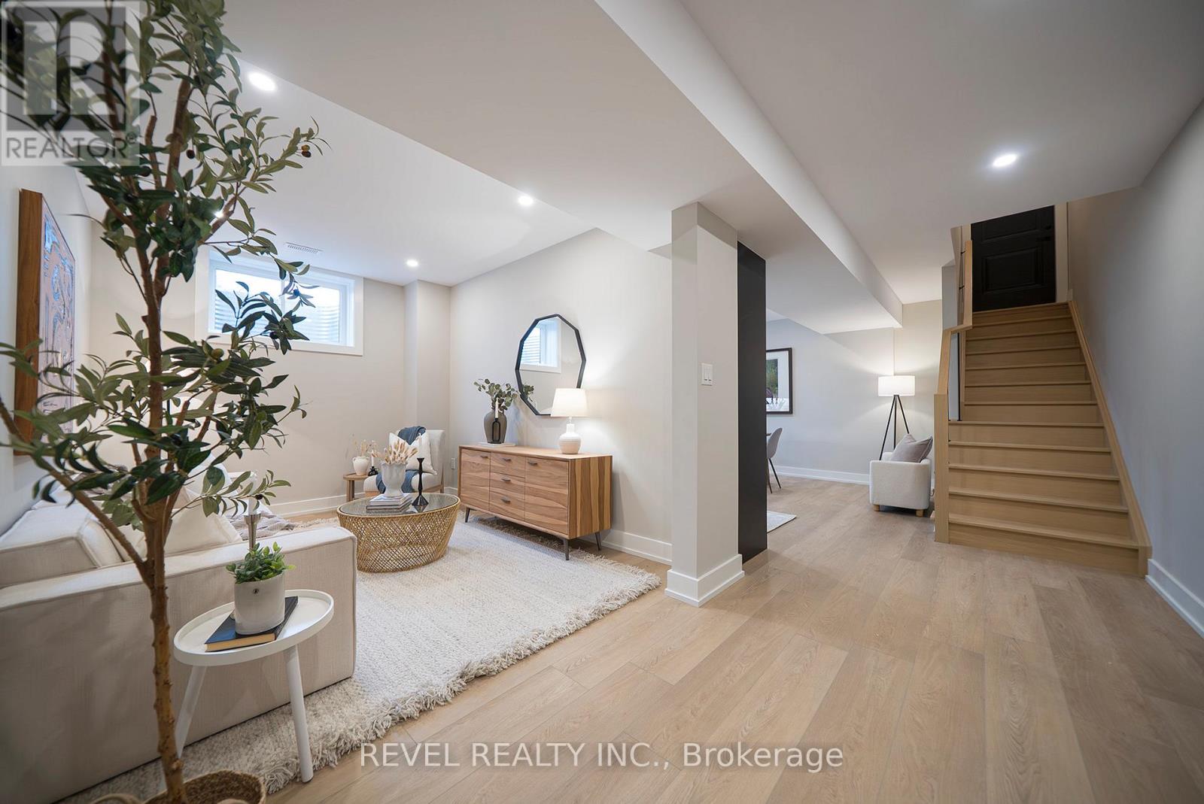
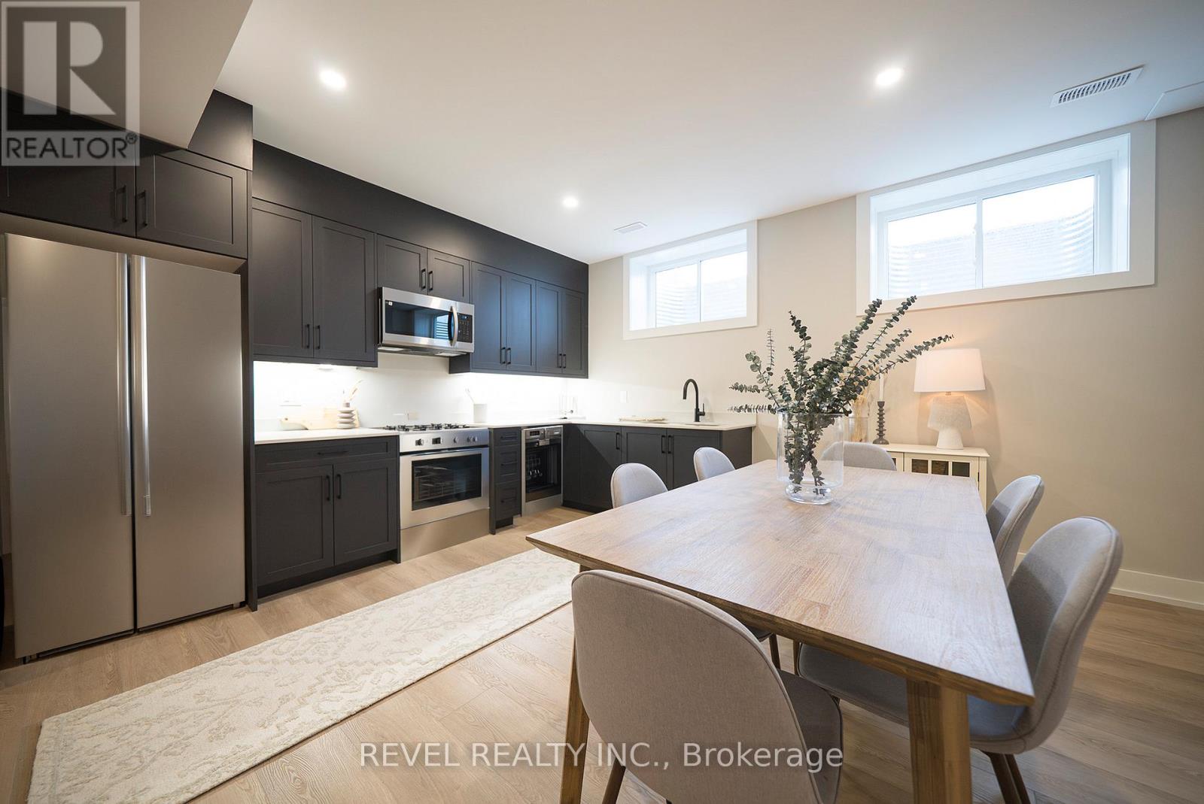

$1,685,000
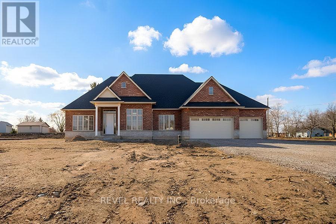
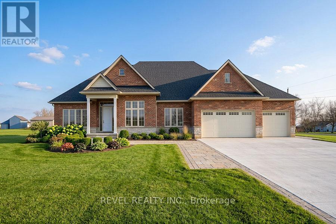
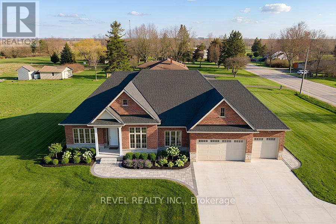
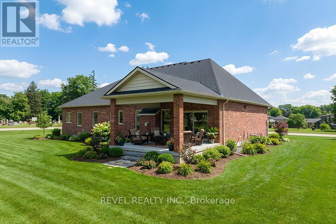
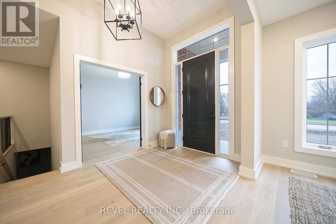
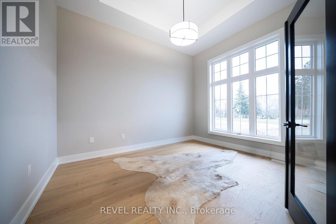
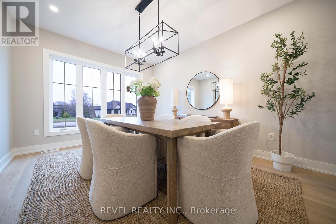
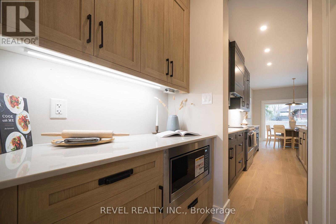
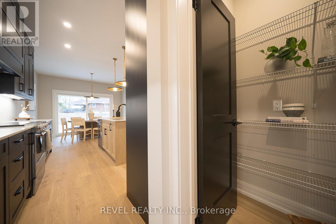
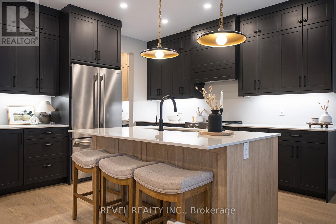
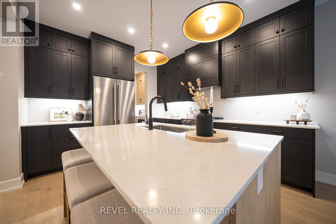
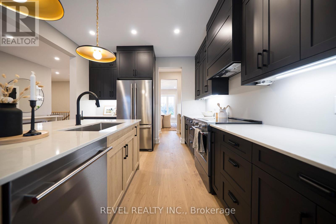
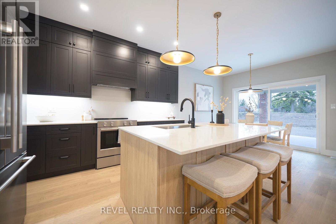
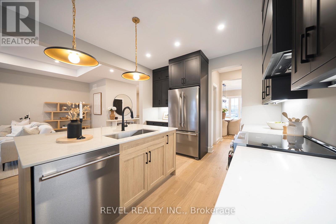
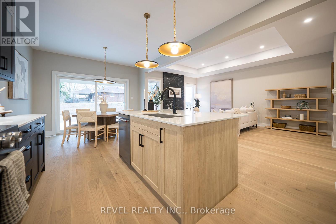
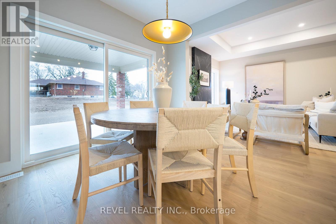
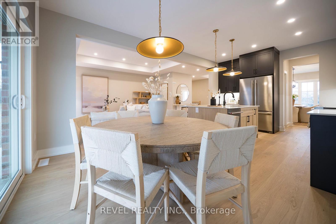
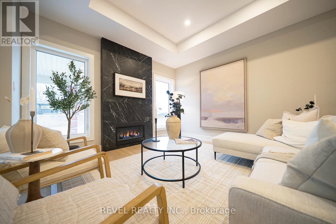
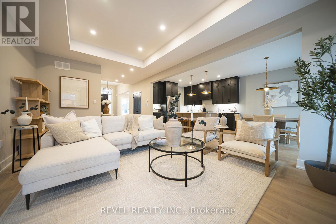
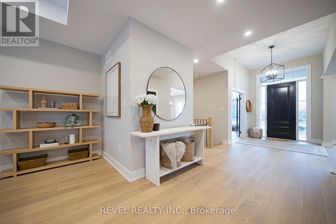
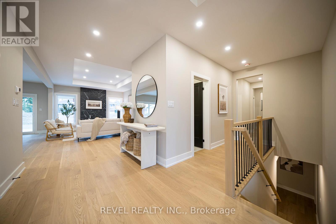
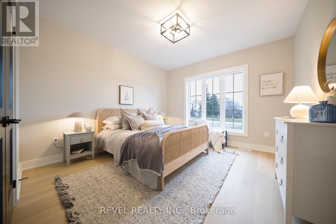
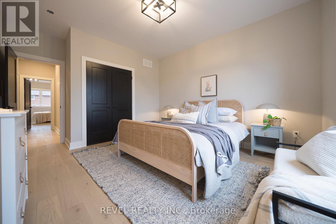
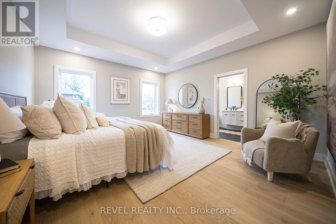
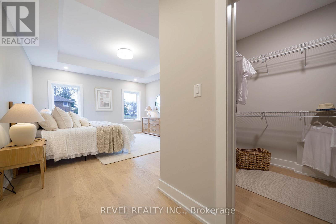
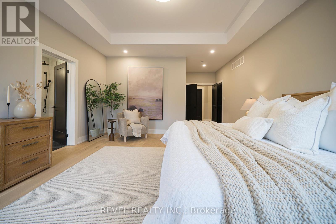
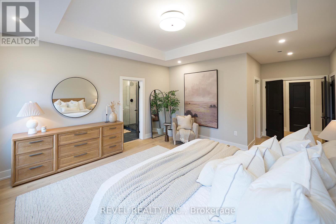
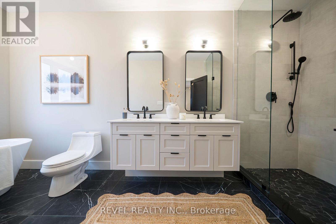
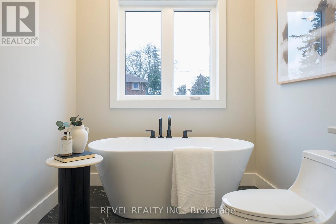
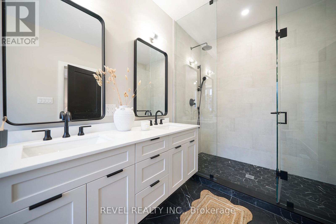
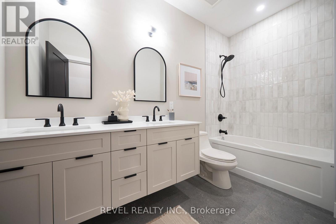
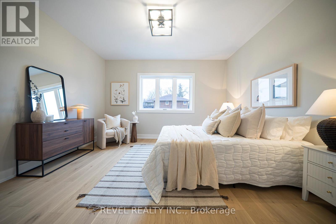
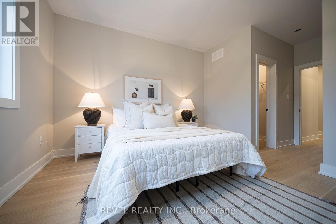
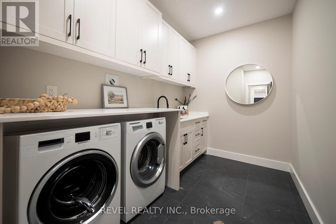
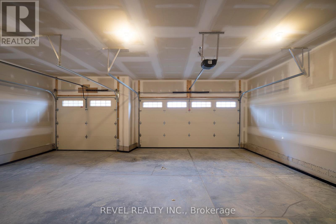
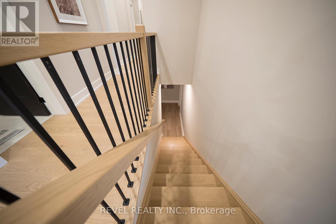
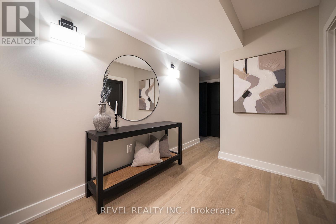
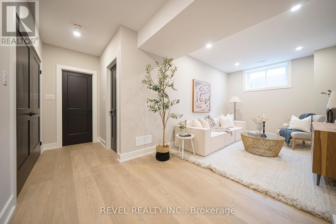
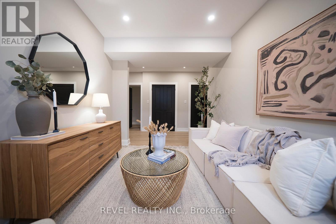
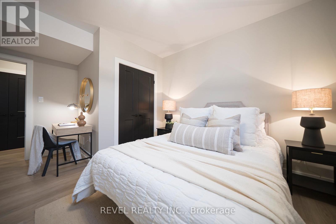
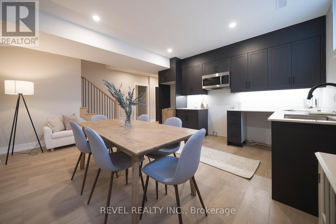
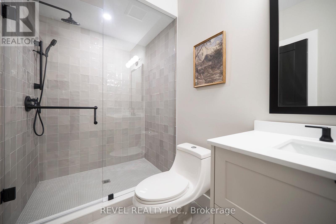
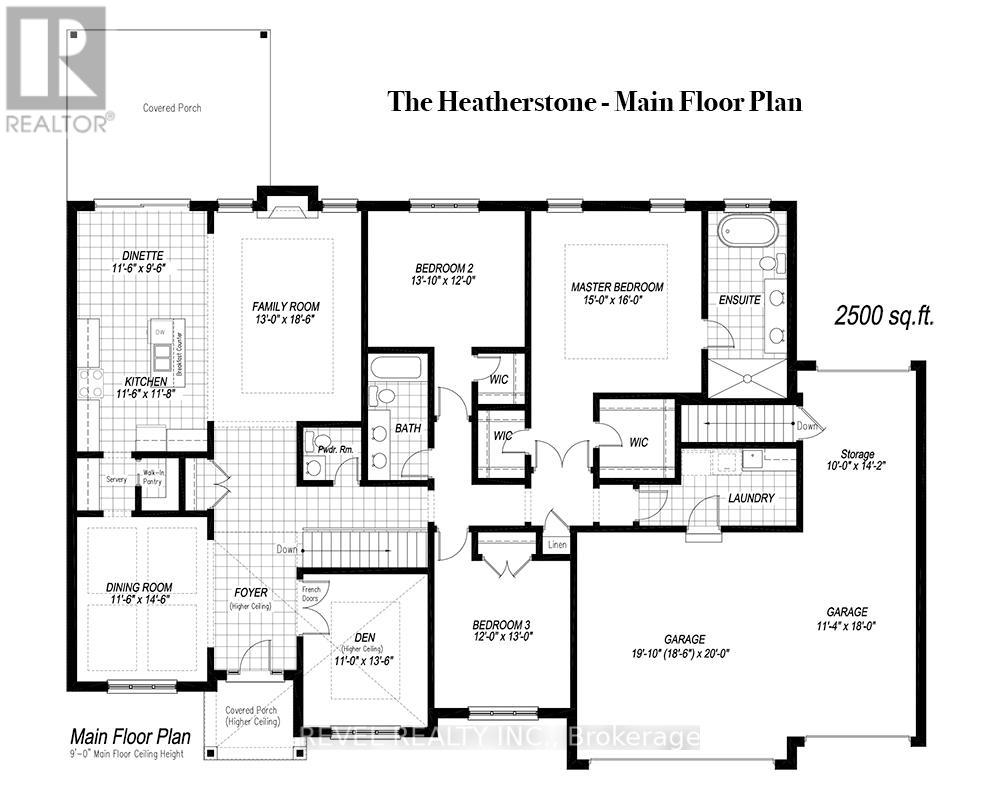
Model Home. Introducing The Heatherstone, Elevation B, Brick Manor. Crafted with timeless all brick construction, this 3,325 finished sq ft new build features 3+1 bedrooms plus den, 3.5 baths, and a triple car garage. This model home is upgraded throughout to Package C and includes upper level kitchen appliances and a sodded front yard. Designed with high end finishes and exceptional attention to detail, this home offers a blend of style and function. Located in the rural community of Scotland, enjoy peaceful country living with convenient access to Brantford, major highways, and the beaches of Lake Erie. (id:43681)
房源概要
| MLS® Number | X13222942 |
| 房源类型 | 民宅 |
| 社区名字 | Brantford Twp |
| 附近的便利设施 | 公园, 学校 |
| 社区特征 | 社区活动中心 |
| 设备类型 | 热水器 |
| 特征 | Sump Pump |
| 总车位 | 6 |
| 租赁设备类型 | 热水器 |
| 结构 | Porch |
详 情
| 浴室 | 4 |
| 地上卧房 | 3 |
| 地下卧室 | 1 |
| 总卧房 | 4 |
| Age | New Building |
| 公寓设施 | Fireplace(s) |
| 家电类 | 洗碗机, 炉子, 冰箱 |
| 建筑风格 | 平房 |
| 地下室进展 | 部分完成 |
| 地下室类型 | 全部完成 |
| 施工种类 | 独立屋 |
| 空调 | 中央空调 |
| 外墙 | 砖 |
| 壁炉 | 有 |
| Fireplace Total | 1 |
| 地基类型 | 混凝土浇筑 |
| 客人卫生间(不包含洗浴) | 1 |
| 供暖方式 | 天然气 |
| 供暖类型 | 压力热风 |
| 储存空间 | 1 |
| 内部尺寸 | 2000 - 2500 Sqft |
| 类型 | 独立屋 |
| 设备间 | Drilled Well |
车 位
| 附加车库 | |
| Garage |
土地
| 英亩数 | 无 |
| 土地便利设施 | 公园, 学校 |
| 污水道 | Septic System |
| 土地深度 | 210 Ft ,8 In |
| 土地宽度 | 164 Ft |
| 不规则大小 | 164 X 210.7 Ft |
| 规划描述 | Sr |
房 间
| 楼 层 | 类 型 | 长 度 | 宽 度 | 面 积 |
|---|---|---|---|---|
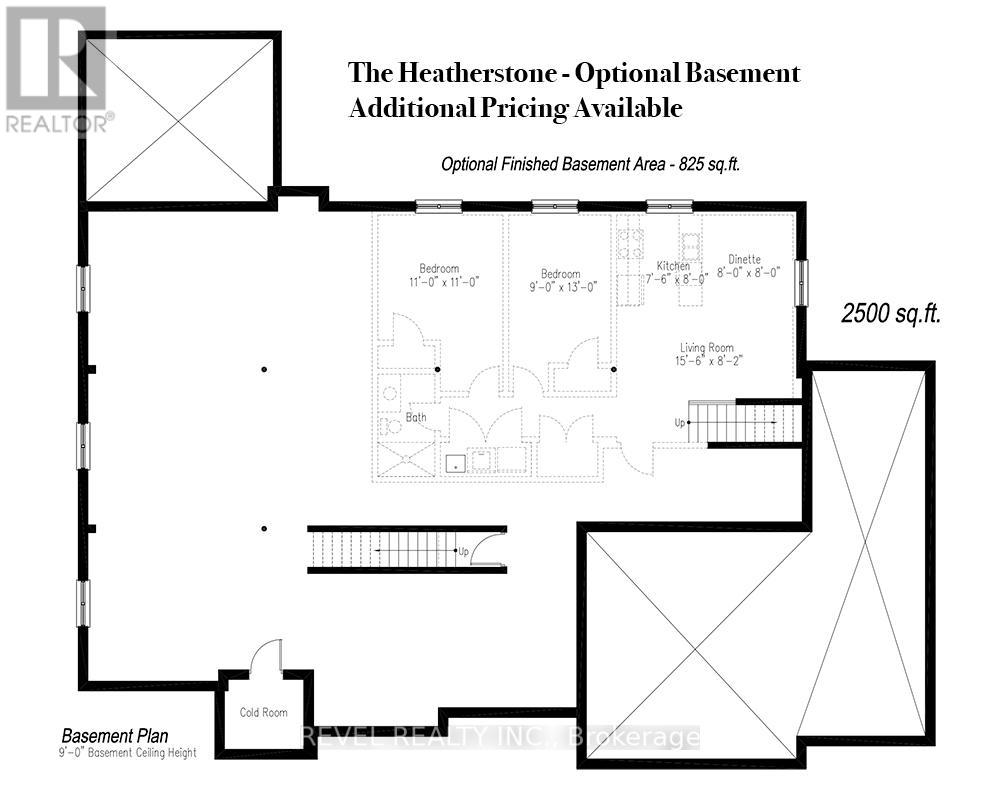
| 地下室 | 其它 | 2.44 m | 2.44 m | 2.44 m x 2.44 m |
| 地下室 | 客厅 | 2.74 m | 3.96 m | 2.74 m x 3.96 m |
| 地下室 | 卧室 | 3.35 m | 3.35 m | 3.35 m x 3.35 m |
| 地下室 | 客厅 | 4.72 m | 2.49 m | 4.72 m x 2.49 m |
| 地下室 | 厨房 | 2.29 m | 2.44 m | 2.29 m x 2.44 m |
| 一楼 | 衣帽间 | 3.35 m | 4.11 m | 3.35 m x 4.11 m |
| 一楼 | 餐厅 | 3.51 m | 4.42 m | 3.51 m x 4.42 m |
| 一楼 | 厨房 | 3.51 m | 3.56 m | 3.51 m x 3.56 m |
| 一楼 | Eating Area | 3.51 m | 2.9 m | 3.51 m x 2.9 m |
| 一楼 | 家庭房 | 3.96 m | 5.64 m | 3.96 m x 5.64 m |
| 一楼 | 卧室 | 4.22 m | 3.66 m | 4.22 m x 3.66 m |
| 一楼 | 主卧 | 4.57 m | 4.88 m | 4.57 m x 4.88 m |
| 一楼 | 卧室 | 3.66 m | 3.96 m | 3.66 m x 3.96 m |
https://www.realtor.ca/real-estate/29834403/lot-17-augustus-street-brant-brantford-twp-brantford-twp

The trademarks REALTOR®, REALTORS®, and the REALTOR® logo are controlled by The Canadian Real Estate Association (CREA) and identify real estate professionals who are members of CREA. The trademarks MLS®, Multiple Listing Service® and the associated logos are owned by The Canadian Real Estate Association (CREA) and identify the quality of services provided by real estate professionals who are members of CREA. The trademark DDF® is owned by The Canadian Real Estate Association (CREA) and identifies CREA's Data Distribution Facility (DDF®)
Toronto Real Estate Board
Revel Realty Inc.
July 13 2026 12:08:23
