
Lot 15 - 169 Dempsey Drive Stratford, Ontario N5A 0J8



$680,400
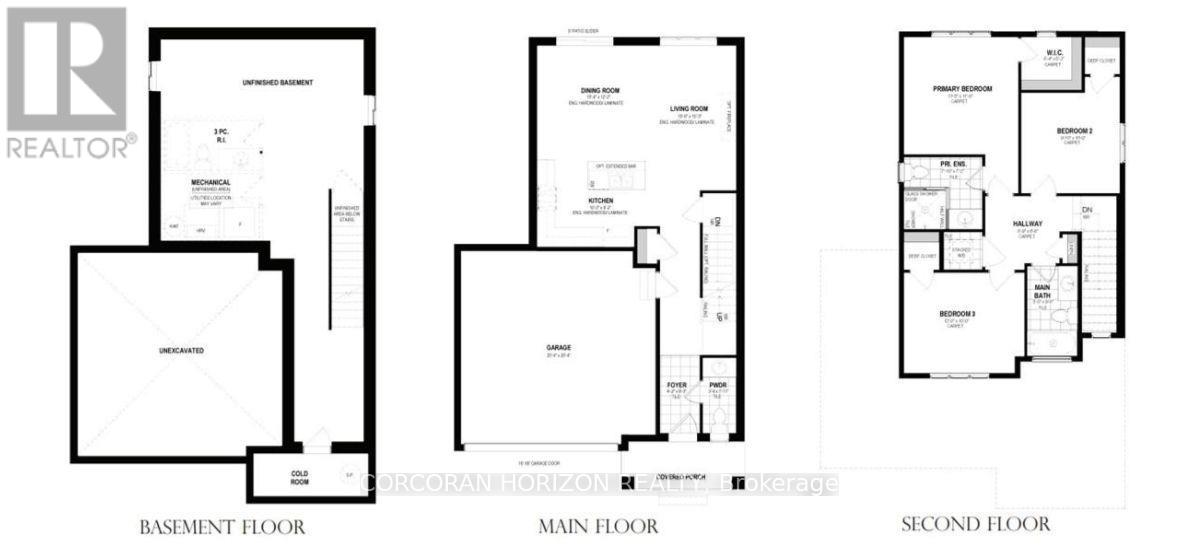
Welcome to Knightsbridge, one of Stratford's newest communities, offering modern homes in an exceptional location, this soon-to-be-built two-storey home is situated on a premium 40-foot ravine walkout lot backing onto the greenbelt, offering privacy, green space, and a prime location. Located just minutes from vibrant Downtown Stratford, renowned for its theatres, restaurants, boutique shopping, cafes, and year-round events, Knightsbridge offers the perfect balance of peaceful surroundings and everyday convenience. With the opportunity to build a home tailored to your lifestyle, now is the perfect time to make your vision a reality. Choose from eight premium ravine walkout lots, all backing onto green space, and select from 10 thoughtfully designed floorplans, including 3 bungalow models and 7 two-storey homes. Featuring spacious two-car garages, quality craftsmanship, and customization options, these homes are designed for modern living. Discover the perfect blend of quality, customization, and location at Knightsbridge! (id:43681)
Open House
现在这个房屋大家可以去Open House参观了!
1:00 pm
结束于:4:00 pm
1:00 pm
结束于:4:00 pm
房源概要
| MLS® Number | X13659536 |
| 房源类型 | 民宅 |
| 社区名字 | Stratford |
| 设备类型 | 热水器 |
| 特征 | Sump Pump, 亲戚套间 |
| 总车位 | 4 |
| 租赁设备类型 | 热水器 |
详 情
| 浴室 | 3 |
| 地上卧房 | 3 |
| 总卧房 | 3 |
| Age | New Building |
| 地下室进展 | 已完成 |
| 地下室类型 | Full (unfinished) |
| 施工种类 | 独立屋 |
| 空调 | 中央空调 |
| 外墙 | 木头, 石 |
| 地基类型 | 混凝土浇筑 |
| 客人卫生间(不包含洗浴) | 1 |
| 供暖方式 | 天然气 |
| 供暖类型 | 压力热风 |
| 储存空间 | 2 |
| 内部尺寸 | 1100 - 1500 Sqft |
| 类型 | 独立屋 |
| 设备间 | 市政供水 |
车 位
| 附加车库 | |
| Garage |
土地
| 英亩数 | 无 |
| 污水道 | Sanitary Sewer |
| 土地深度 | 119 Ft |
| 土地宽度 | 47 Ft |
| 不规则大小 | 47 X 119 Ft |
| 规划描述 | A |
房 间
| 楼 层 | 类 型 | 长 度 | 宽 度 | 面 积 |
|---|---|---|---|---|
| 二楼 | 浴室 | 0.31 m | 0.31 m | 0.31 m x 0.31 m |
| 二楼 | 主卧 | 3.48 m | 3.56 m | 3.48 m x 3.56 m |
| 二楼 | 第二卧房 | 3 m | 3.05 m | 3 m x 3.05 m |
| 二楼 | 第三卧房 | 3.66 m | 3.05 m | 3.66 m x 3.05 m |
| 地下室 | 浴室 | 0.31 m | 0.31 m | 0.31 m x 0.31 m |
| 一楼 | 门厅 | 1.27 m | 2.52 m | 1.27 m x 2.52 m |
| 一楼 | 浴室 | 0.31 m | 0.31 m | 0.31 m x 0.31 m |
| 一楼 | 厨房 | 3.12 m | 2.79 m | 3.12 m x 2.79 m |
| 一楼 | 客厅 | 3.2 m | 4.65 m | 3.2 m x 4.65 m |
| 一楼 | 餐厅 | 3.15 m | 3.71 m | 3.15 m x 3.71 m |
| 一楼 | 设备间 | 6.2 m | 6.2 m | 6.2 m x 6.2 m |
https://www.realtor.ca/real-estate/30138272/lot-15-169-dempsey-drive-stratford-stratford

The trademarks REALTOR®, REALTORS®, and the REALTOR® logo are controlled by The Canadian Real Estate Association (CREA) and identify real estate professionals who are members of CREA. The trademarks MLS®, Multiple Listing Service® and the associated logos are owned by The Canadian Real Estate Association (CREA) and identify the quality of services provided by real estate professionals who are members of CREA. The trademark DDF® is owned by The Canadian Real Estate Association (CREA) and identifies CREA's Data Distribution Facility (DDF®)
Toronto Real Estate Board
Corcoran Horizon Realty
August 27 2026 04:32:06
