
Lot 12 (#584) Mississauga Dr. Drive Fort Erie (Lakeshore), Ontario L2A 1C2


$828,800
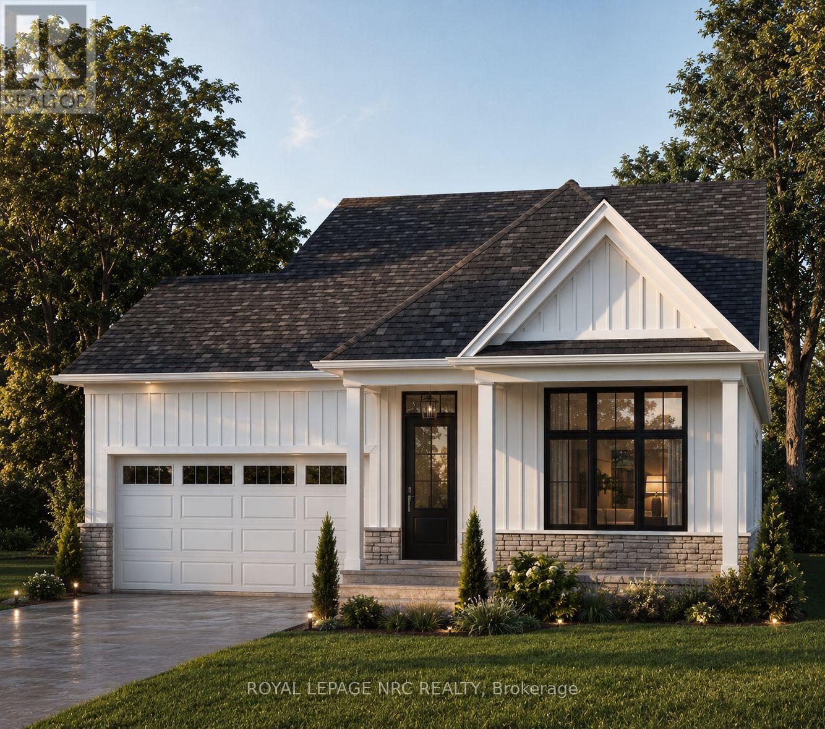
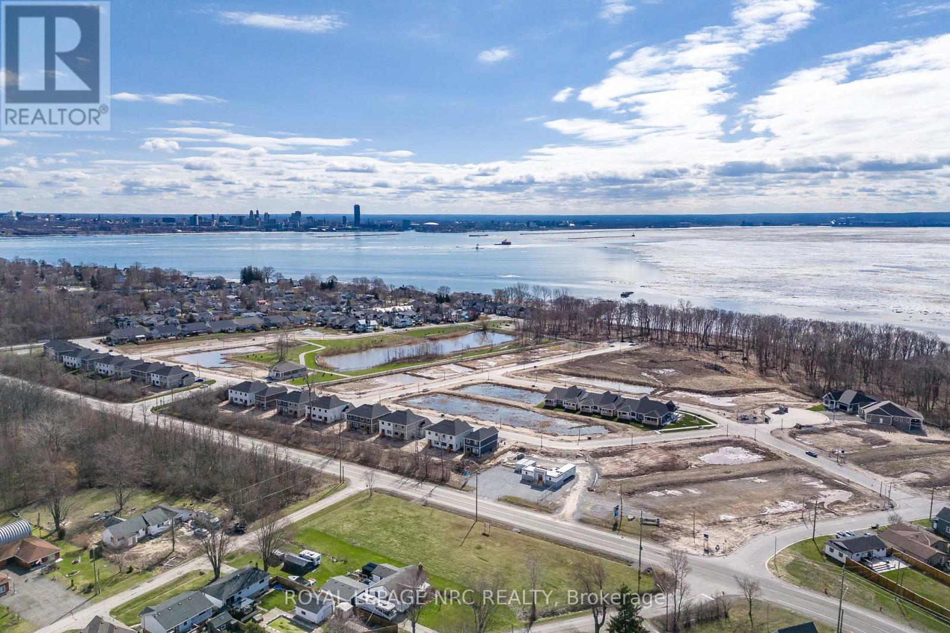
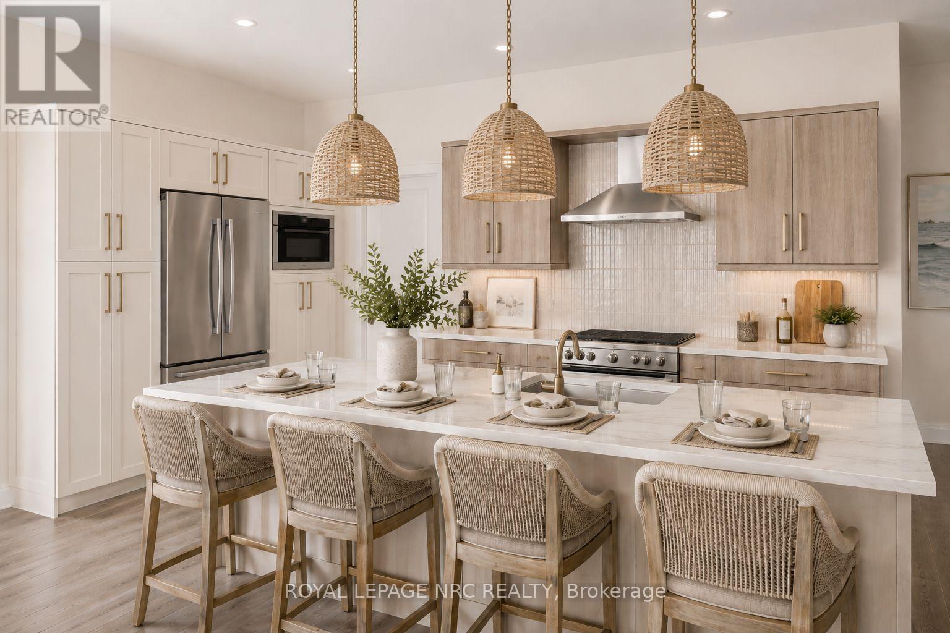
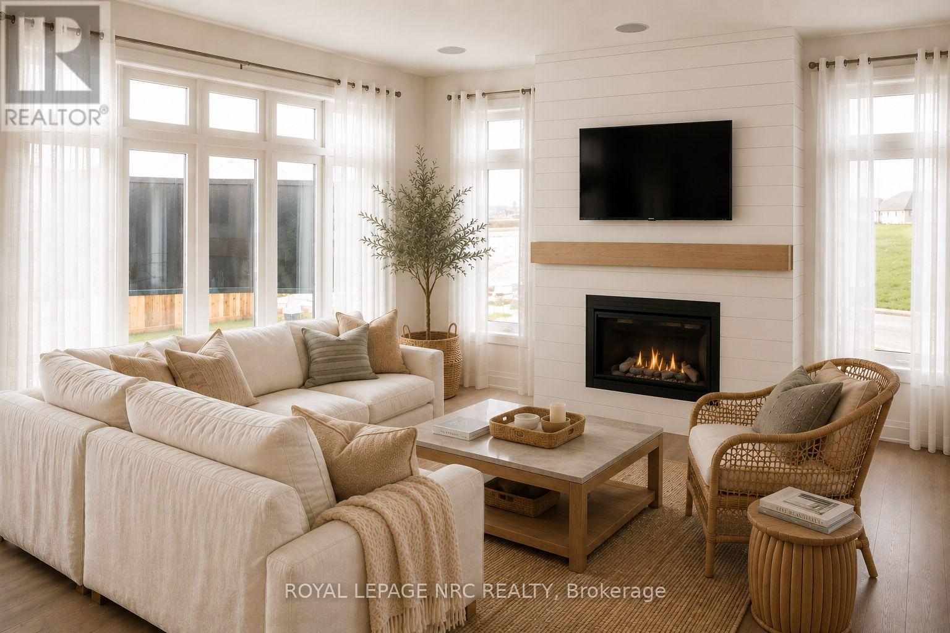
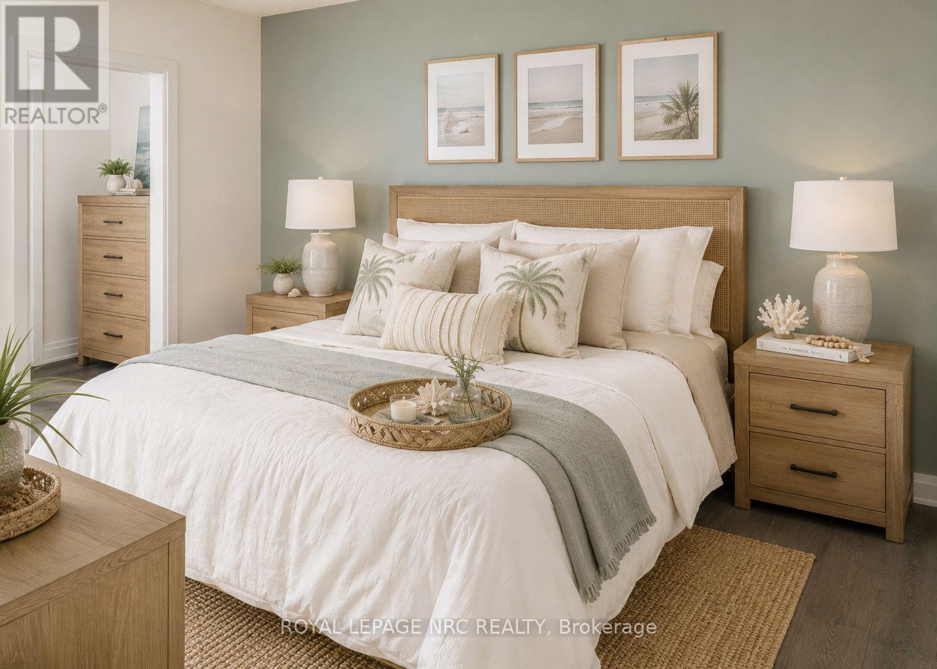
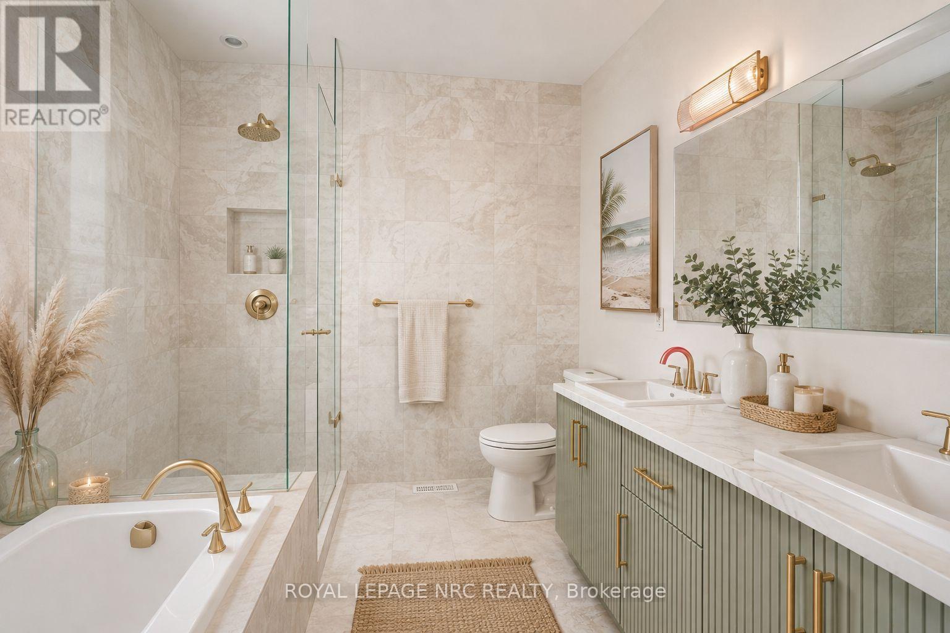
Introducing the Harbourside, Part of a Series at Harbourtown Village at Waverly Beach TO BE BUILT. This beautifully designed 1,400 sq. ft. detached bungalow offers two bedrooms, two bathrooms, a double-car garage and an airy open-concept layout filled with natural light from oversized windows. Nine-foot ceilings, 5-inch contemporary trim and engineered hardwood flooring throughout the main living areas create a bright and elevated interior. At the heart of the home, the gourmet kitchen features an eat-in island, quartz countertops and customized cabinetry available in maple, oak or laminate finishes, complete with soft-close doors and full-extension drawers. An optional walk-in pantry provides even more storage and everyday functionality. The private primary suite is a peaceful retreat with a spacious walk-in closet and spa-inspired ensuite featuring a separate soaker tub, a LUXE glass-and-tile walk-in shower and a double vanity. Ceramic tile is included in the foyer, laundry room, main bathroom and ensuite. A stainless-steel Whirlpool appliance package and basement bathroom rough-in are also included. Each purchaser receives a personalized, one-on-one design experience with a dedicated Silvergate design consultant, including private appointments to explore the design studio and discover an exciting selection of finishes and products. Set along Harbourtown's charming coastal streetscape, spacious 50-foot-plus lots are available, with many backing onto a pond and green space. Waverly Beach, Lake Erie and the scenic Friendship Trail are just a short walk away, offering miles of beautifully maintained, tree-lined pathways connecting you to beaches, cafés, boutiques, the farmers' market and other local destinations. The QEW, Peace Bridge and everyday amenities are also only a short drive away. The Harbourside brings together thoughtful design, natural light and relaxed lakeside living-because home should feel like the place you never want to leave. 12-4 Sat-Wed. Model (id:43681)
房源概要
| MLS® Number | X13727866 |
| 房源类型 | 民宅 |
| 社区名字 | 333 - Lakeshore |
| 附近的便利设施 | Beach, 码头 |
| 设备类型 | 热水器 |
| 特征 | 树木繁茂的地区, Sump Pump |
| 总车位 | 4 |
| 租赁设备类型 | 热水器 |
详 情
| 浴室 | 2 |
| 地上卧房 | 2 |
| 总卧房 | 2 |
| Age | New Building |
| 家电类 | 洗碗机, 炉子, Whirlpool, 冰箱 |
| 建筑风格 | 平房 |
| 地下室进展 | 已完成 |
| 地下室类型 | Full (unfinished) |
| 施工种类 | 独立屋 |
| 空调 | 中央空调 |
| 外墙 | 乙烯基壁板 |
| Fire Protection | Smoke Detectors |
| Flooring Type | Hardwood, Tile |
| 地基类型 | 混凝土浇筑 |
| 供暖方式 | 天然气 |
| 供暖类型 | 压力热风 |
| 储存空间 | 1 |
| 内部尺寸 | 1100 - 1500 Sqft |
| 类型 | 独立屋 |
| 设备间 | 市政供水 |
车 位
| 附加车库 | |
| Garage |
土地
| 英亩数 | 无 |
| 土地便利设施 | Beach, 码头 |
| 污水道 | Sanitary Sewer |
| 土地深度 | 108 Ft ,3 In |
| 土地宽度 | 49 Ft ,9 In |
| 不规则大小 | 49.8 X 108.3 Ft |
| 地表水 | 湖泊/池塘 |
房 间
| 楼 层 | 类 型 | 长 度 | 宽 度 | 面 积 |
|---|---|---|---|---|
| 一楼 | 厨房 | 5 m | 2.62 m | 5 m x 2.62 m |
| 一楼 | 大型活动室 | 6.22 m | 4.61 m | 6.22 m x 4.61 m |
| 一楼 | 卧室 | 3.51 m | 4.48 m | 3.51 m x 4.48 m |
| 一楼 | 第二卧房 | 2.47 m | 3.39 m | 2.47 m x 3.39 m |
| 一楼 | 浴室 | 0.03 m | 0.03 m | 0.03 m x 0.03 m |
| 一楼 | 浴室 | 0.03 m | 0.03 m | 0.03 m x 0.03 m |

The trademarks REALTOR®, REALTORS®, and the REALTOR® logo are controlled by The Canadian Real Estate Association (CREA) and identify real estate professionals who are members of CREA. The trademarks MLS®, Multiple Listing Service® and the associated logos are owned by The Canadian Real Estate Association (CREA) and identify the quality of services provided by real estate professionals who are members of CREA. The trademark DDF® is owned by The Canadian Real Estate Association (CREA) and identifies CREA's Data Distribution Facility (DDF®)
Niagara Association of REALTORS®
Royal LePage Nrc Realty
September 01 2026 05:24:23
