
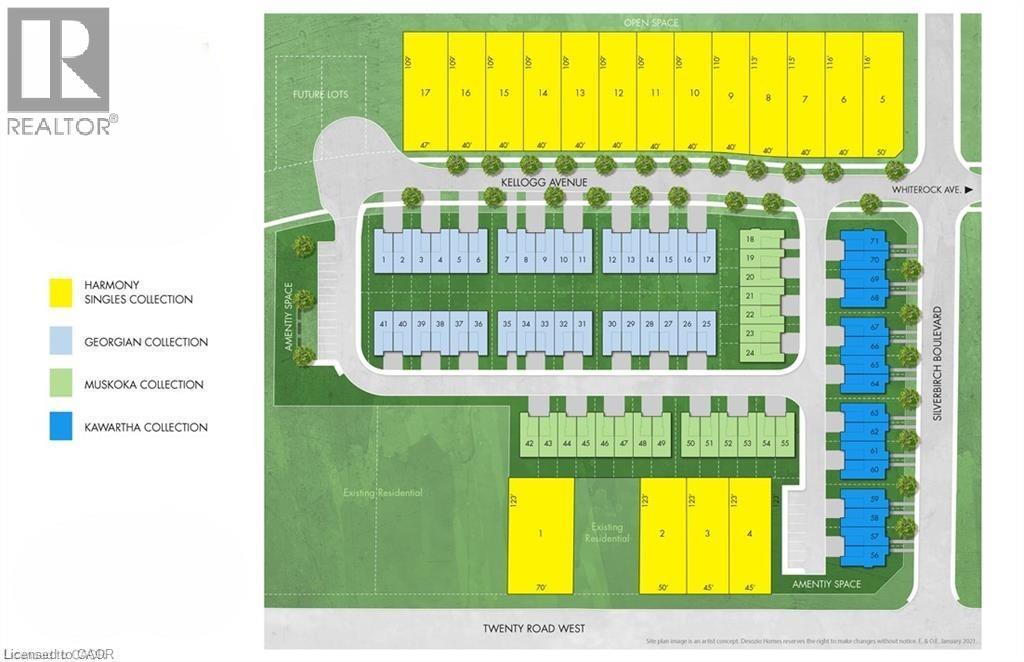
Lot 10 Kellogg Avenue Hamilton, Ontario L0R 1W0


$1,099,000
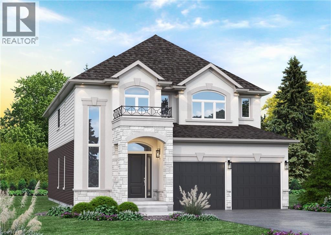
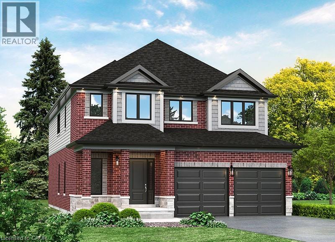
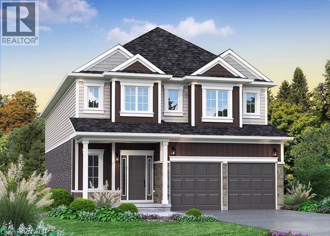
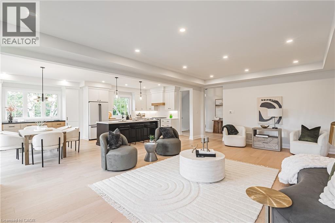
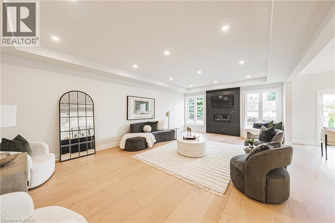
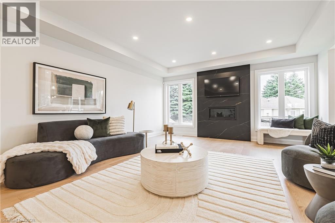
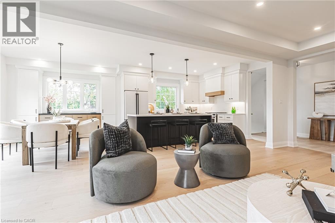
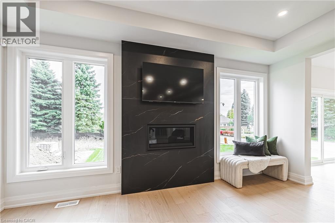
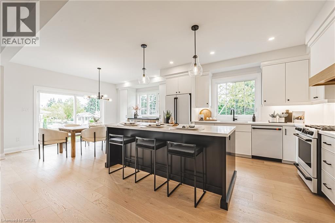
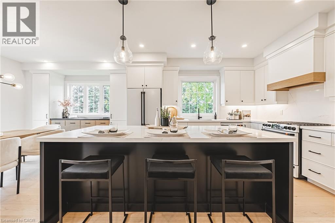
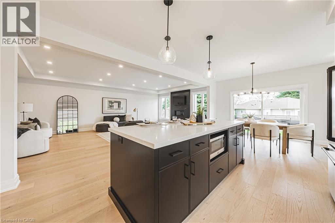
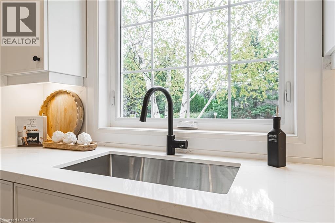
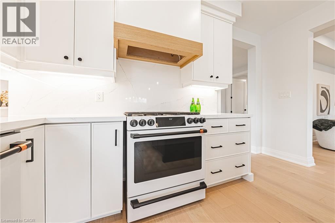
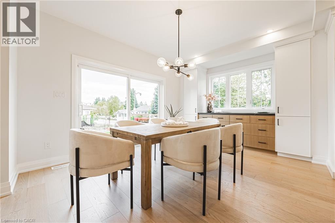
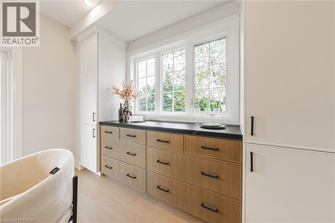
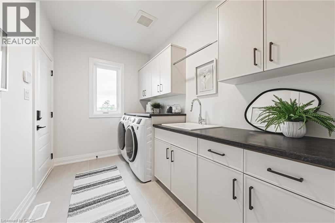
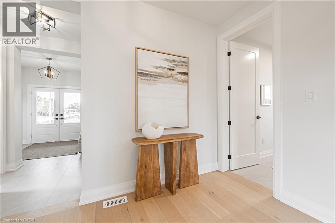
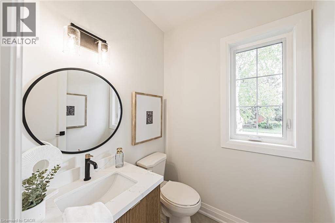
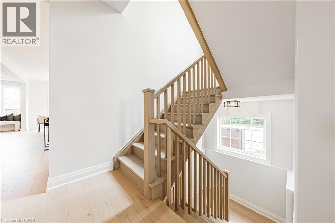
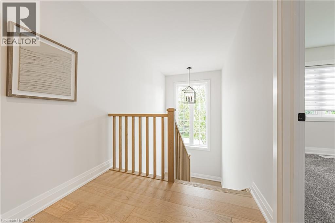
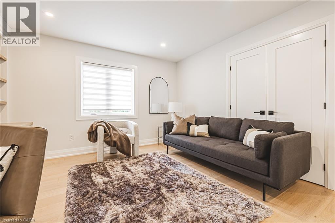
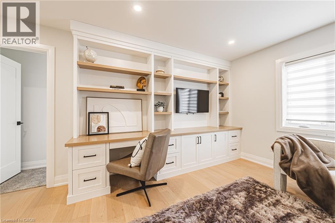
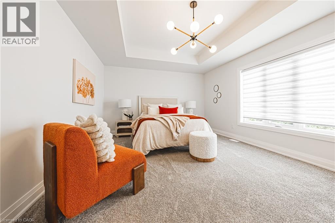
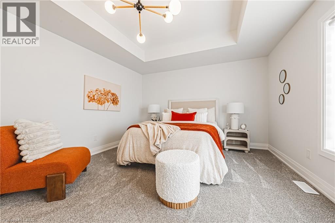
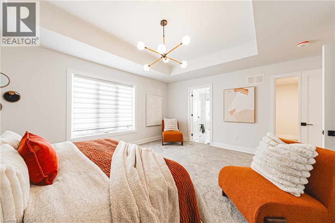
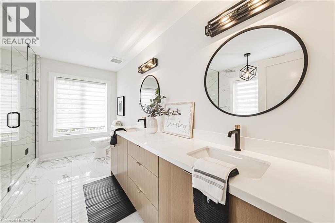
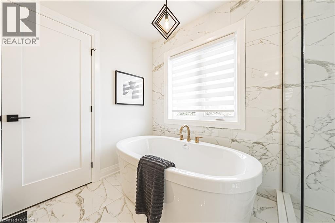
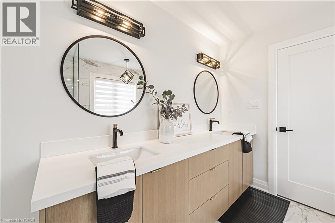
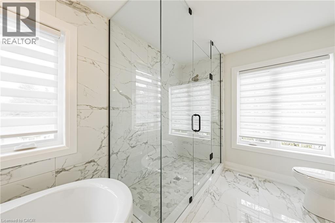
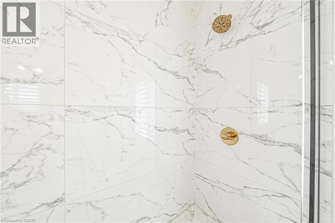
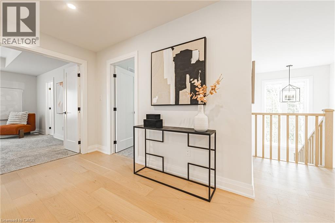
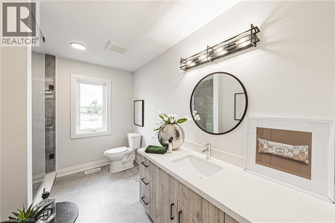
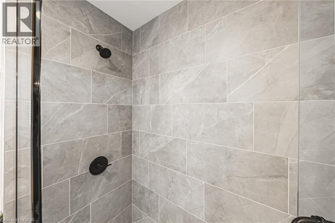
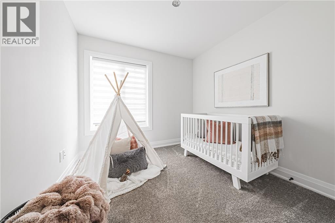
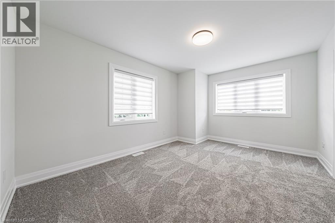
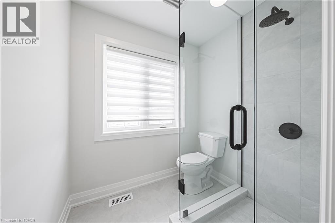
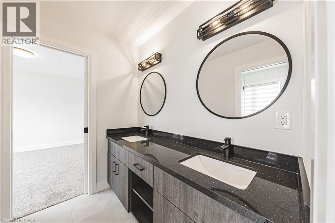
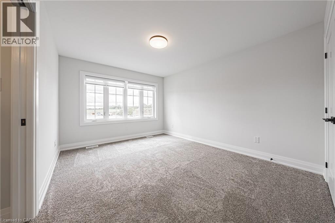
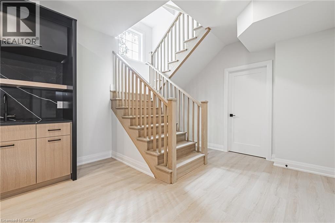
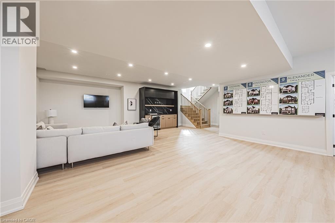
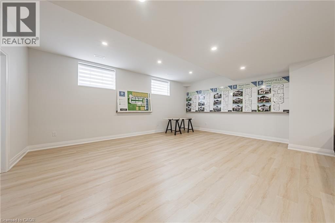
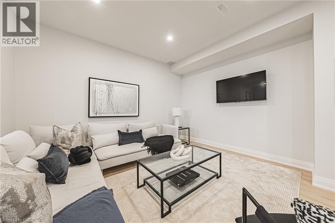
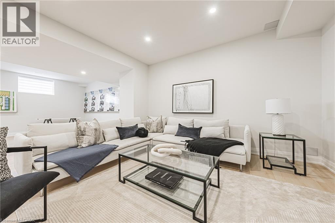
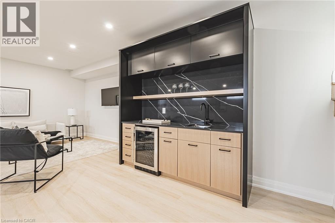
Here’s your opportunity to design the perfect home from the ground up! This new build offering provides a truly personalized experience, allowing you to tailor every detail to your unique taste—from floor plans to finishes and everything in between. Enjoy a thoughtfully curated selection of premium features, many of which are considered upgrades with other builders. Picture hardwood flooring throughout the main level, a cozy fireplace, and a stunning gourmet kitchen complete with soft-close cabinetry and elegant quartz countertops. Bathrooms can be customized with double vanities and spa-inspired glass showers, creating a luxurious everyday experience. With multiple spacious lots and a variety of elevation options available, you can choose the ideal setting and design to suit your lifestyle. Select your preferred colours, materials, and finishes to bring your vision to life. Experience the flexibility of building a home that reflects your style, while enjoying high-end finishes that come standard. (id:43681)
房源概要
| MLS® Number | 40861159 |
| 房源类型 | 民宅 |
| 附近的便利设施 | 学校 |
| 社区特征 | 安静的区域 |
| 设备类型 | 其它, 热水器 |
| 特征 | 铺设车道, 自动车库门 |
| 总车位 | 4 |
| 租赁设备类型 | 其它, 热水器 |
详 情
| 浴室 | 3 |
| 地上卧房 | 4 |
| 总卧房 | 4 |
| 建筑风格 | Contemporary |
| 地下室进展 | 已完成 |
| 地下室类型 | Full (unfinished) |
| 施工种类 | 独立屋 |
| 空调 | 中央空调 |
| 外墙 | 砖 Veneer, 石, 乙烯基壁板 |
| 地基类型 | 混凝土浇筑 |
| 客人卫生间(不包含洗浴) | 1 |
| 供暖方式 | 天然气 |
| 供暖类型 | 压力热风 |
| 储存空间 | 2 |
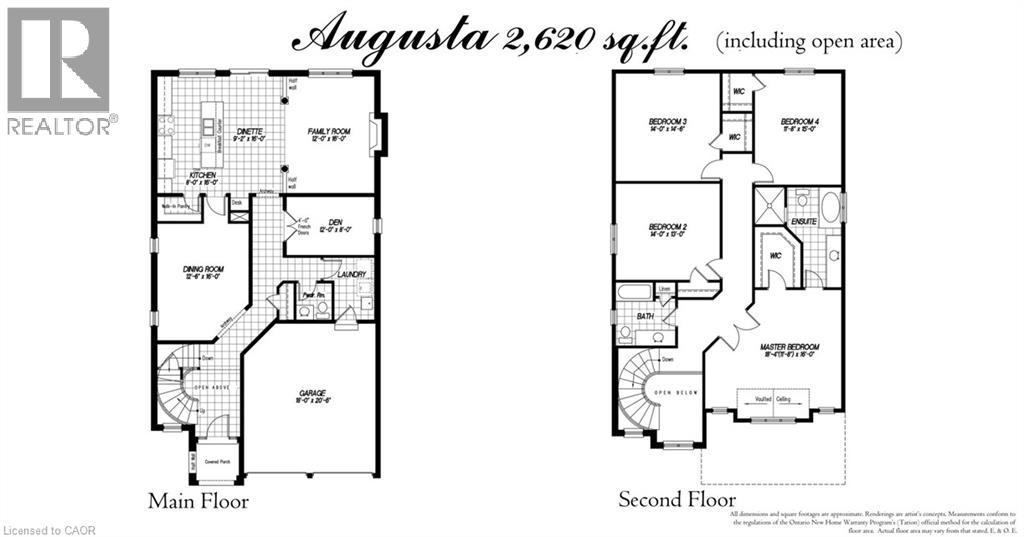
| 内部尺寸 | 2620 Sqft |
| 类型 | 独立屋 |
| 设备间 | 市政供水 |
车 位
| 附加车库 |
土地
| 英亩数 | 无 |
| 土地便利设施 | 学校 |
| 污水道 | 城市污水处理系统 |
| 土地深度 | 109 Ft |
| 土地宽度 | 40 Ft |
| 规划描述 | Rm2-317 |
房 间
| 楼 层 | 类 型 | 长 度 | 宽 度 | 面 积 |
|---|---|---|---|---|
| 二楼 | 四件套浴室 | Measurements not available | ||
| 二楼 | 卧室 | 11'8'' x 15'0'' | ||
| 二楼 | 卧室 | 14'0'' x 14'6'' | ||
| 二楼 | 卧室 | 14'0'' x 13'0'' | ||
| 二楼 | 四件套主卧浴室 | Measurements not available | ||
| 二楼 | 主卧 | 18'4'' x 16'0'' | ||
| 一楼 | 洗衣房 | Measurements not available | ||
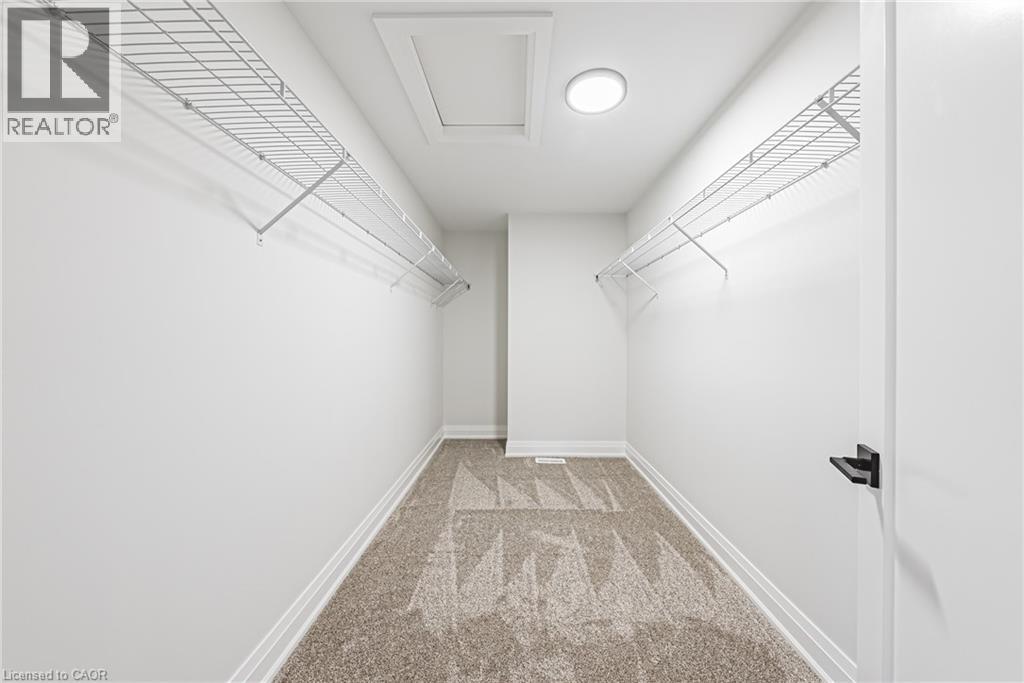
| 一楼 | 衣帽间 | 12'0'' x 8'0'' | ||
| 一楼 | 厨房 | 8'0'' x 16'0'' | ||
| 一楼 | 小饭厅 | 9'2'' x 16'0'' | ||
| 一楼 | 家庭房 | 12'0'' x 16'0'' | ||
| 一楼 | 餐厅 | 12'6'' x 16'0'' | ||
| 一楼 | 两件套卫生间 | Measurements not available |
https://www.realtor.ca/real-estate/30279167/lot-10-kellogg-avenue-hamilton

The trademarks REALTOR®, REALTORS®, and the REALTOR® logo are controlled by The Canadian Real Estate Association (CREA) and identify real estate professionals who are members of CREA. The trademarks MLS®, Multiple Listing Service® and the associated logos are owned by The Canadian Real Estate Association (CREA) and identify the quality of services provided by real estate professionals who are members of CREA. The trademark DDF® is owned by The Canadian Real Estate Association (CREA) and identifies CREA's Data Distribution Facility (DDF®)
REALTORS® Association of Hamilton-Burlington
RE/MAX Escarpment Realty Inc.
September 16 2026 01:41:54
