
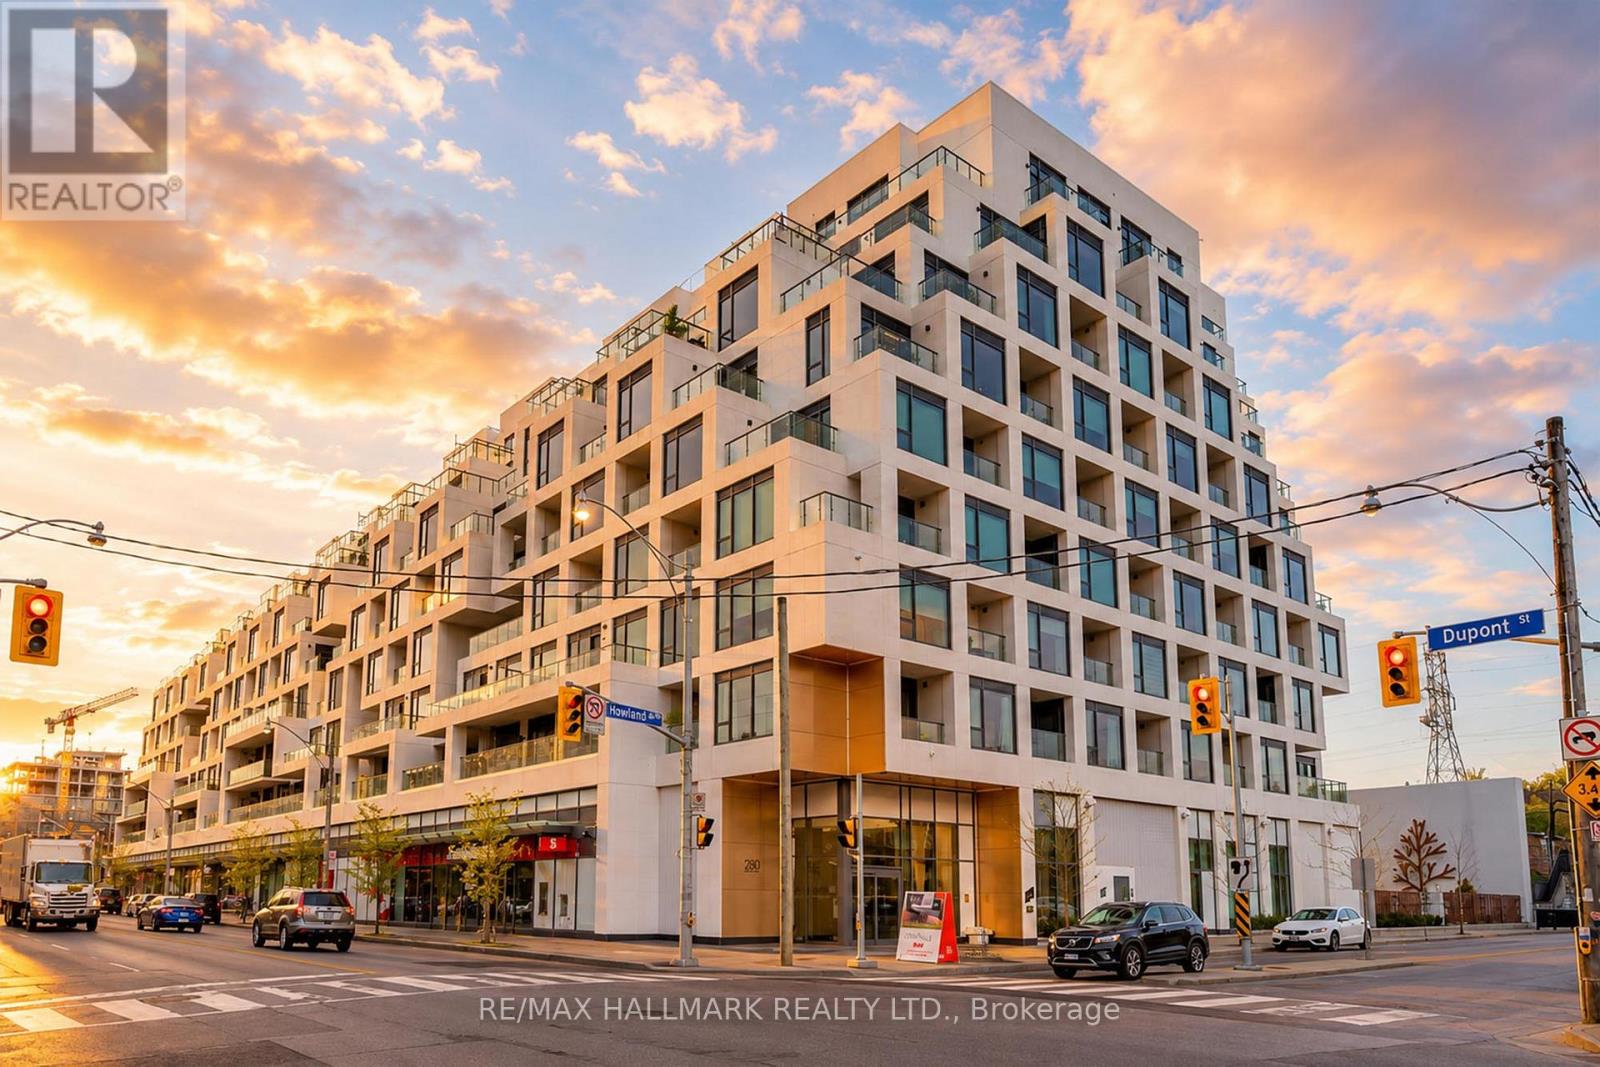
Gph22 - 280 Howland Avenue Toronto (Annex), Ontario M5R 0C3

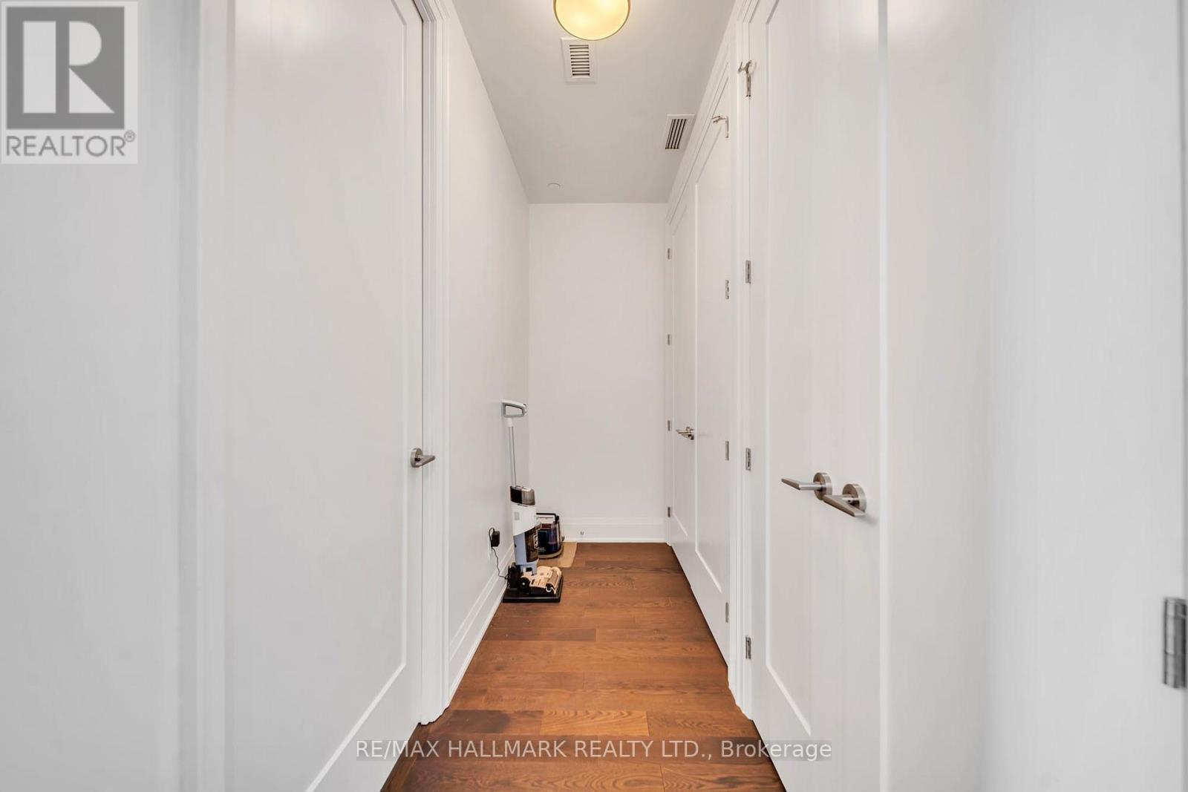
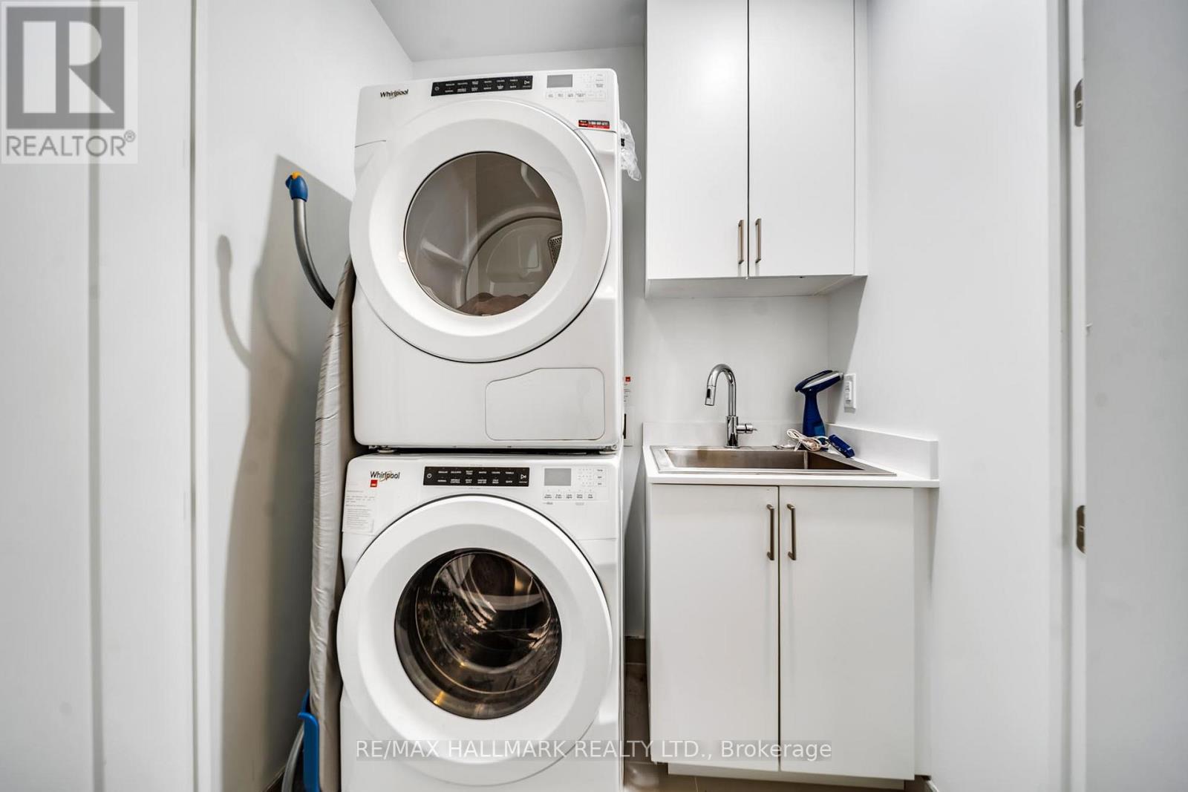
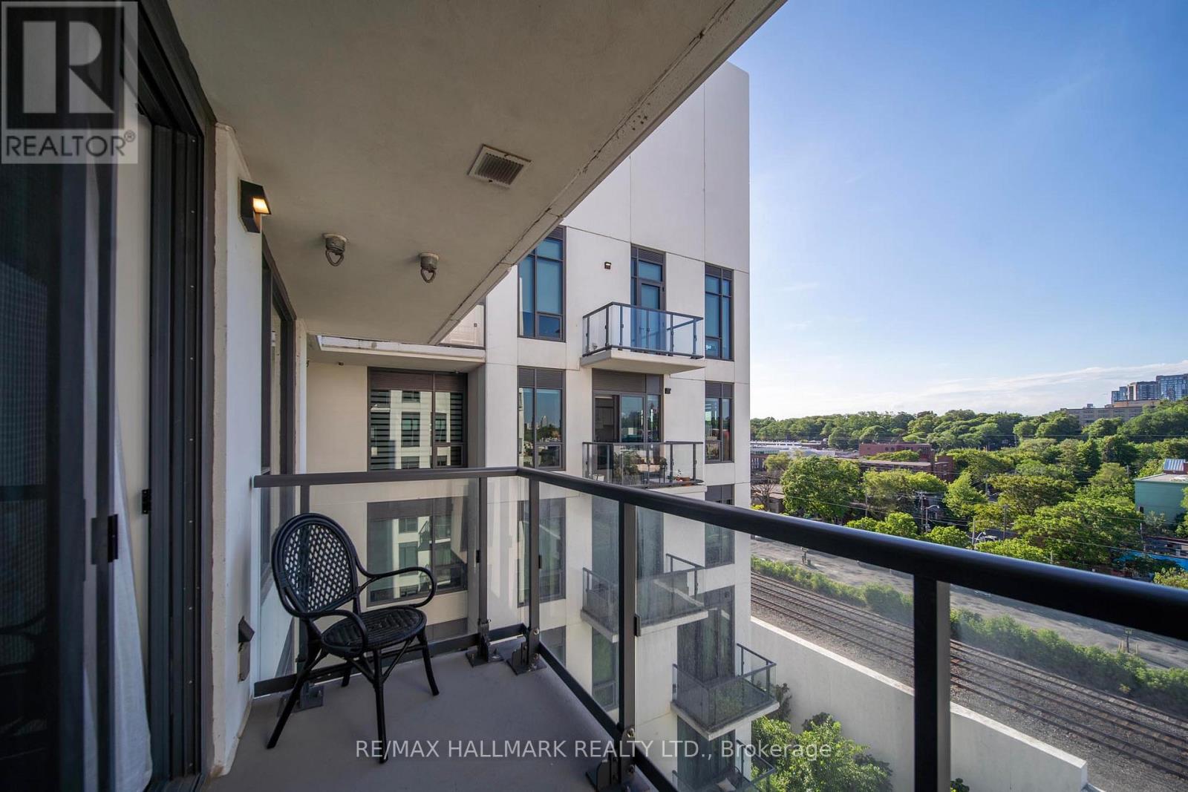
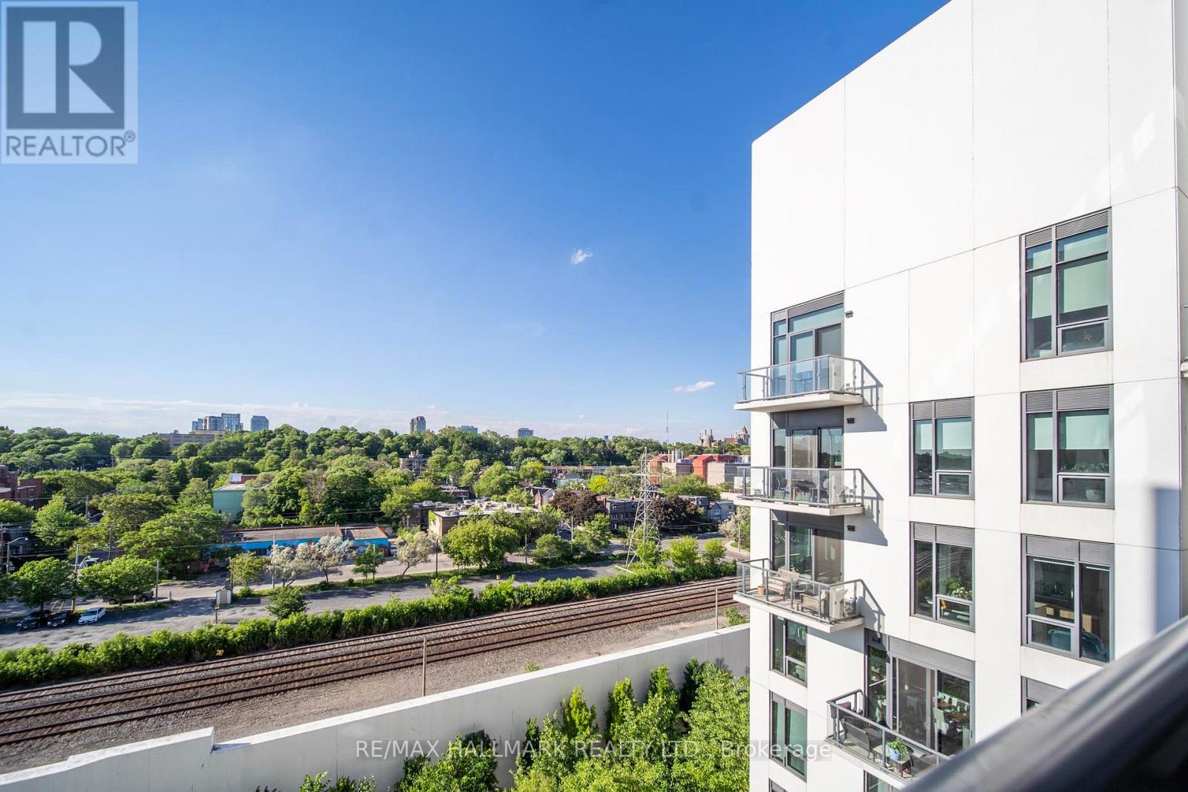

$1,049,000管理费,Common Area Maintenance, Insurance, Parking, Heat, Water
$895.15 每月
管理费,Common Area Maintenance, Insurance, Parking, Heat, Water
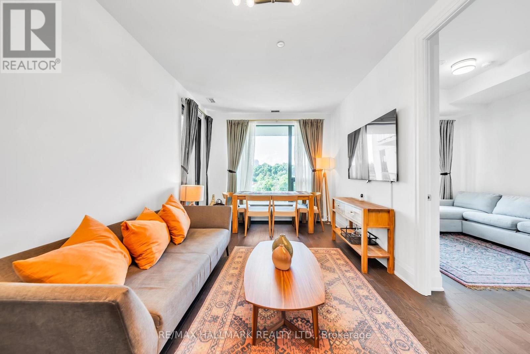
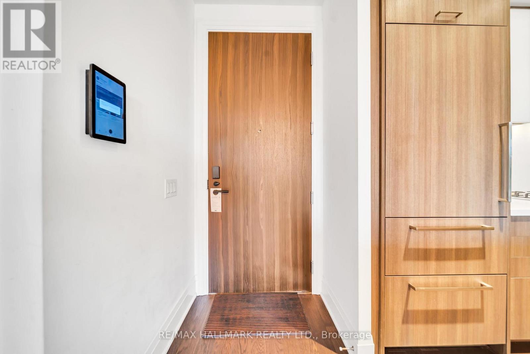
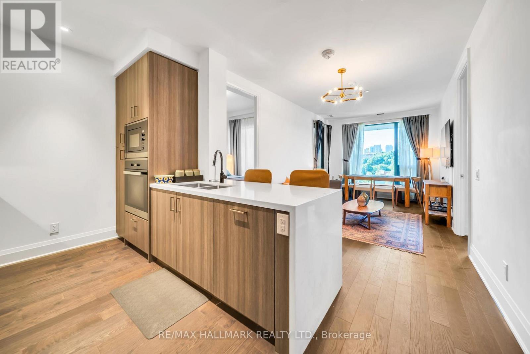
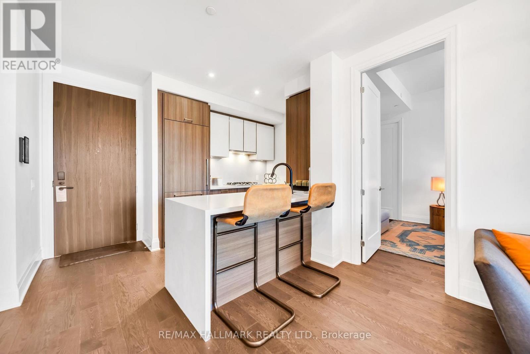
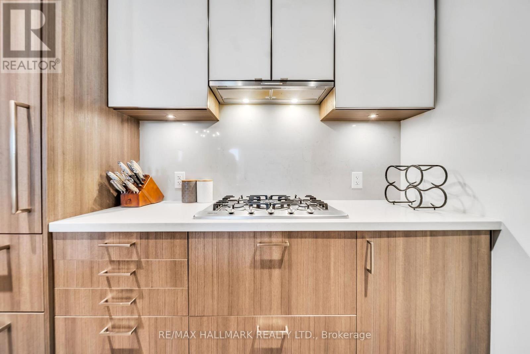
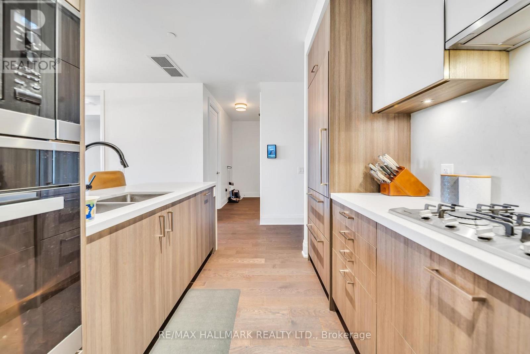
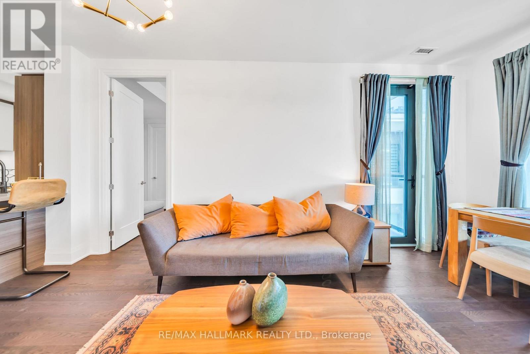
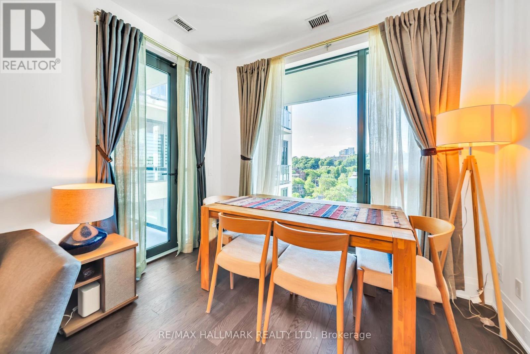
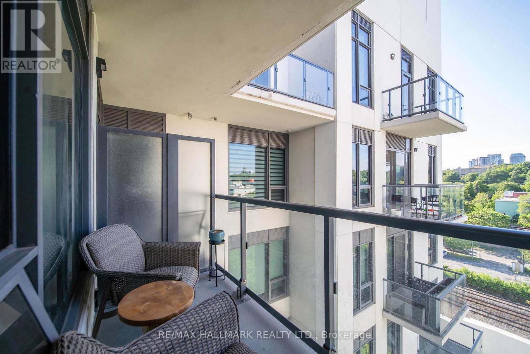
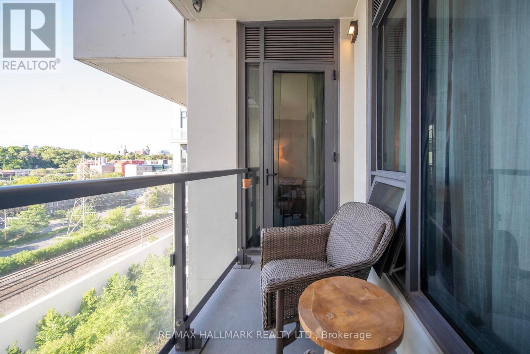
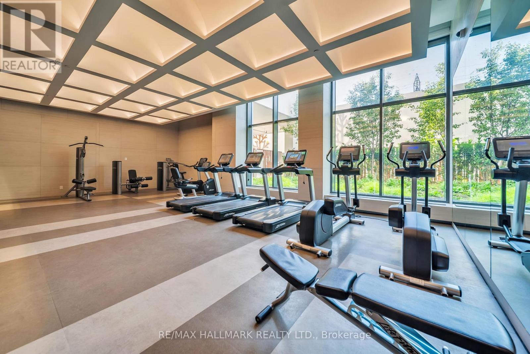
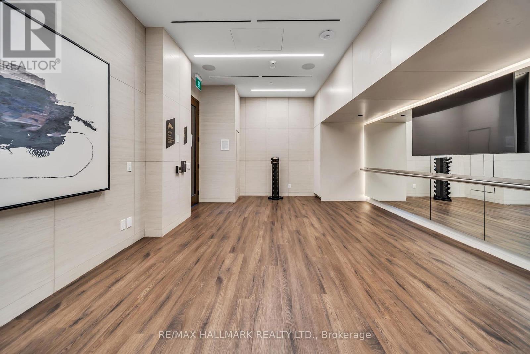
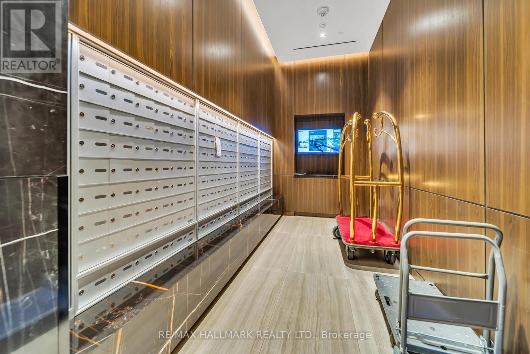
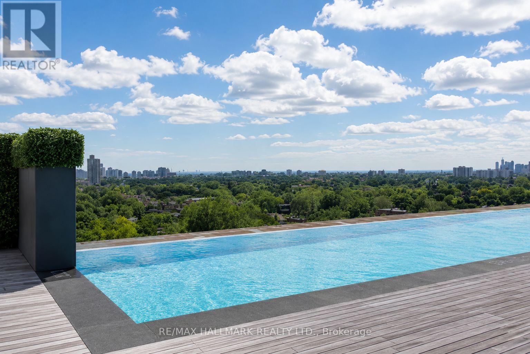
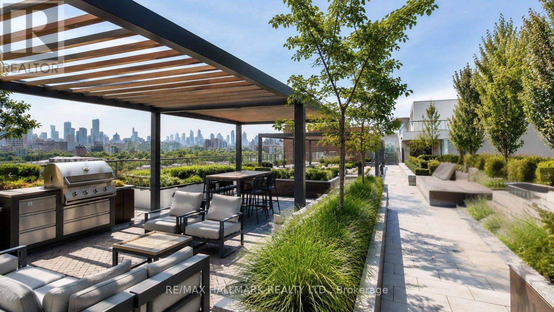
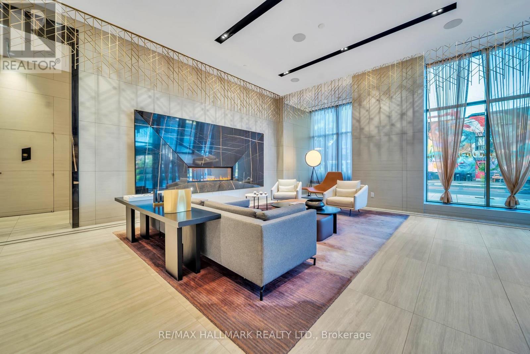
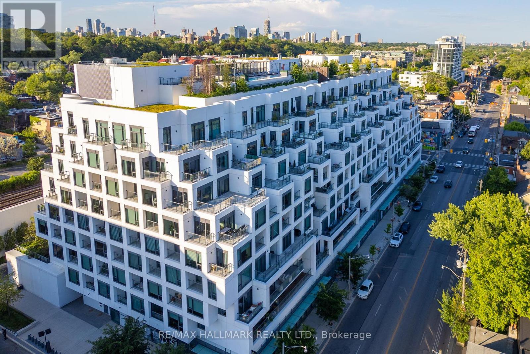
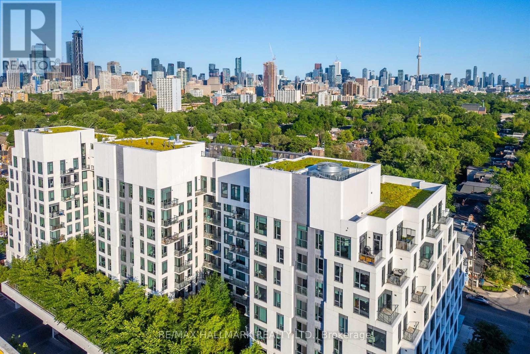
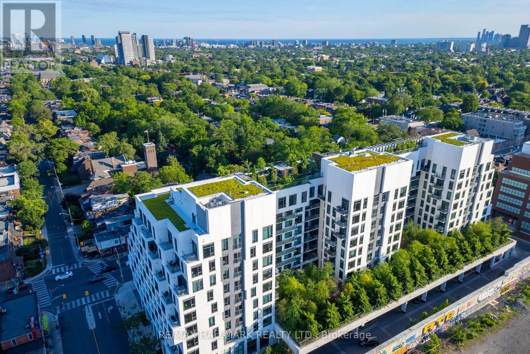
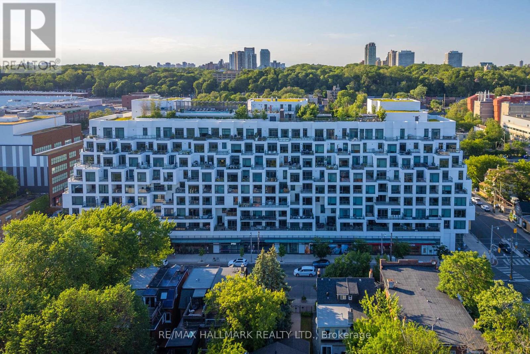
$895.15 每月Welcome to Bianca by Tridel, a refined boutique luxury residence set within one of Toronto's most desirable and high-demand communities, where The Annex, Casa Loma, Yorkville, and the Dupont corridor come together in exceptional style. This sophisticated residence offers elevated city living with contemporary design, elegant finishes, bright open-concept interiors, and access to an impressive collection of hotel-inspired amenities, including 24-hour concierge, fitness and yoga studios, party and dining spaces, guest suites, pet spa, visitor parking, and a spectacular rooftop terrace with outdoor pool, cabanas, BBQ area, fireplace lounge, and skyline views. Perfectly positioned steps to Dupont Station, Summerhill Market, cafés, restaurants, shops, parks, Casa Loma, Bloor Street, Yorkville, and the University of Toronto, this address delivers the rare balance of quiet residential elegance and vibrant urban convenience. Families and professionals will also appreciate the area's established school network, including nearby Huron Street Junior Public School and Palmerston Avenue Junior Public School. A premium opportunity to own in a landmark Tridel-built residence in one of central Toronto's most established and consistently sought-after neighbourhoods. (id:43681)
房源概要
| MLS® Number | C13598348 |
| 房源类型 | 民宅 |
| 社区名字 | Annex |
| 附近的便利设施 | 公共交通, 学校 |
| 社区特征 | Pets Allowed With Restrictions, School Bus |
| 特征 | 阳台, 无地毯 |
| 总车位 | 1 |
| 泳池类型 | Outdoor Pool |
| View Type | View |
详 情
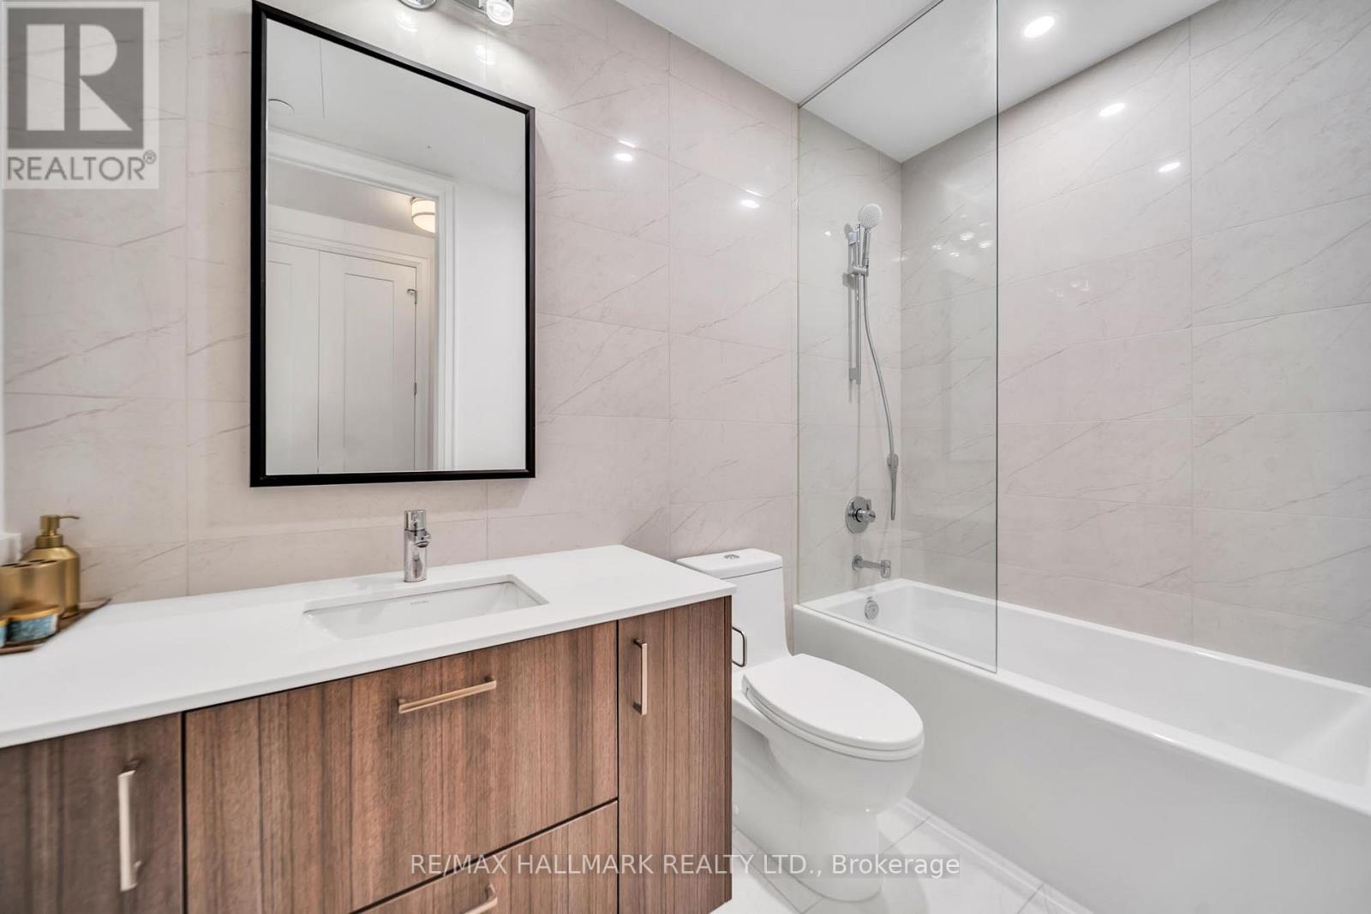
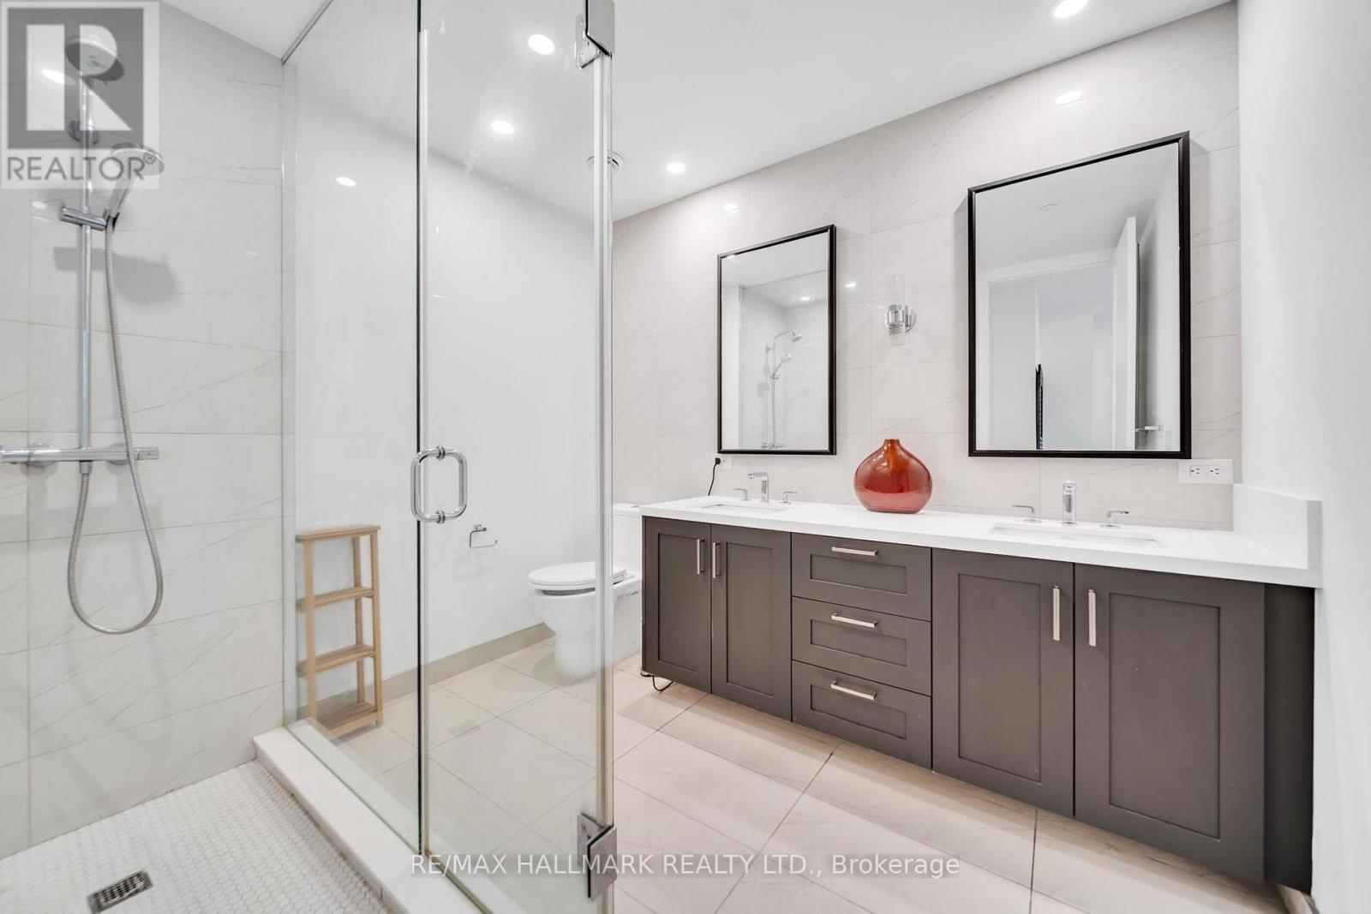
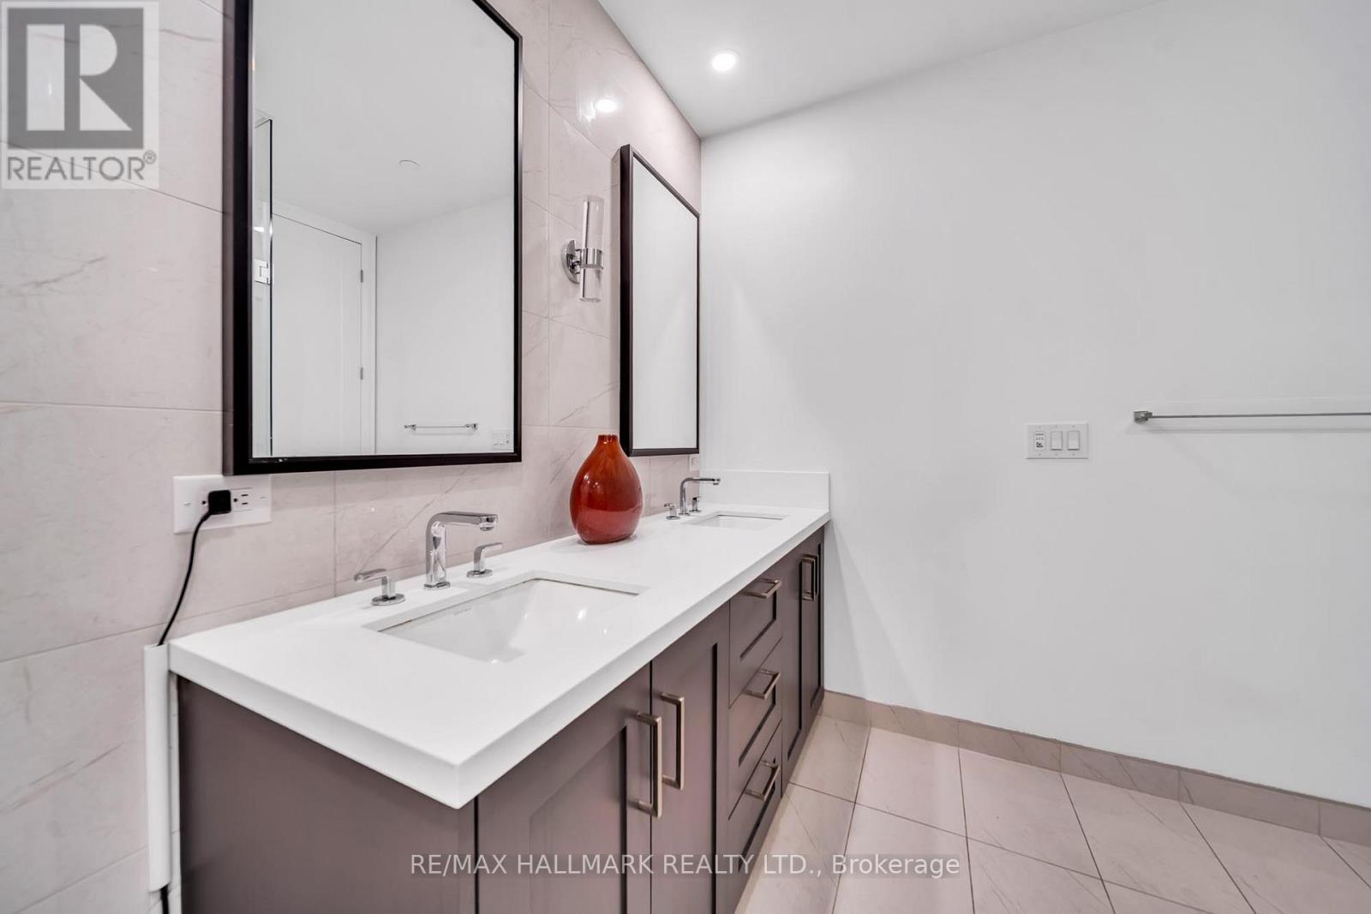
| 浴室 | 2 |
| 地上卧房 | 2 |
| 总卧房 | 2 |
| 公寓设施 | 健身房, Storage - Locker, Security/concierge |
| 家电类 | 洗碗机, 烘干机, 烤箱, Gas 炉子(s), 洗衣机, 冰箱 |
| 地下室类型 | 没有 |
| 空调 | 中央空调 |
| 外墙 | 混凝土 |
| Fire Protection | Security Guard, Security System |
| Flooring Type | Laminate |
| 供暖方式 | 天然气 |
| 供暖类型 | 压力热风 |
| 内部尺寸 | 900 - 999 Sqft |
| 类型 | 公寓 |
车 位
| 地下 | |
| Garage |
土地
| 英亩数 | 无 |
| 土地便利设施 | 公共交通, 学校 |
房 间
| 楼 层 | 类 型 | 长 度 | 宽 度 | 面 积 |
|---|---|---|---|---|
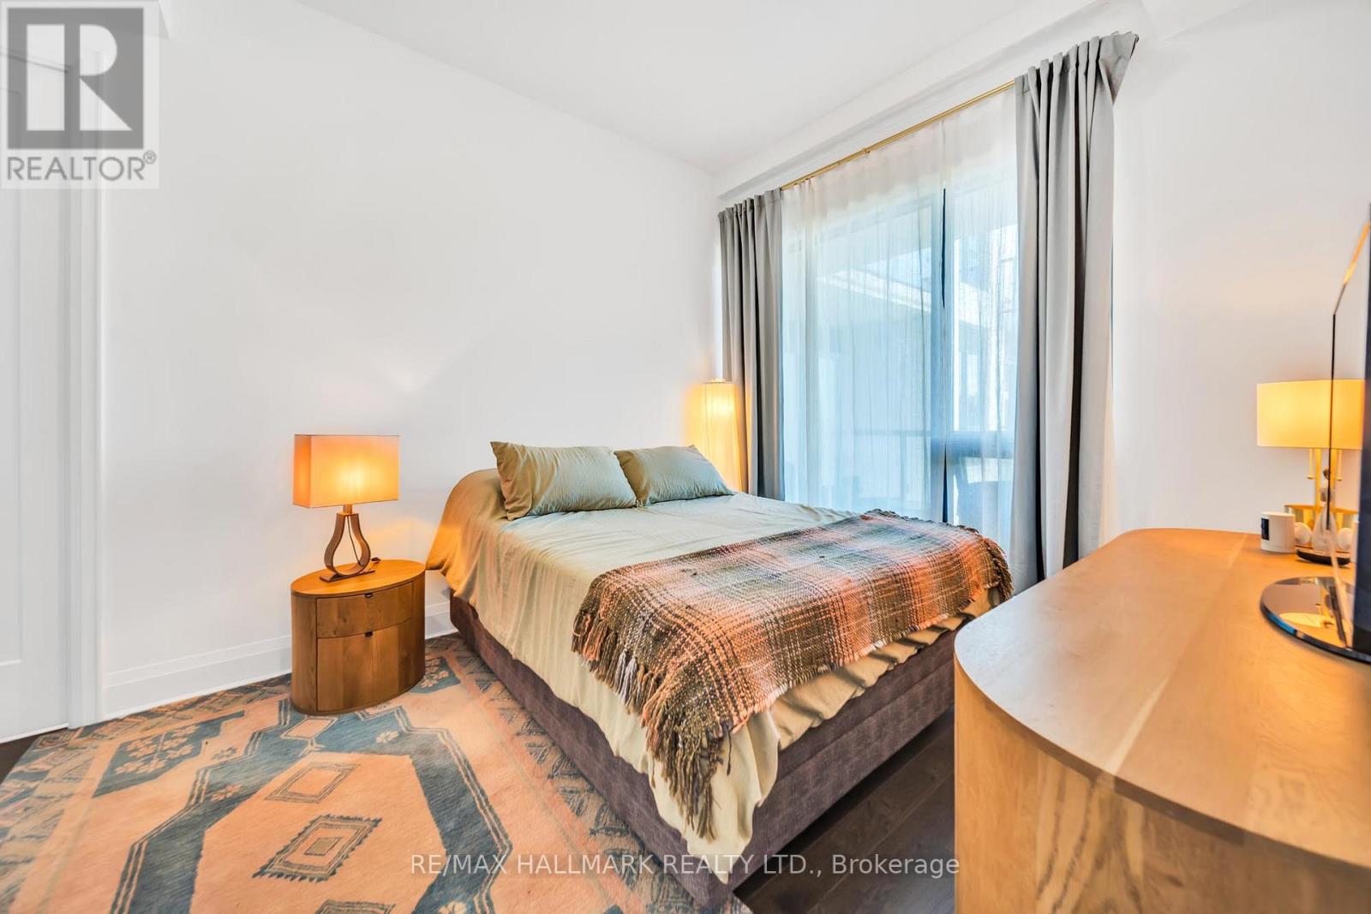
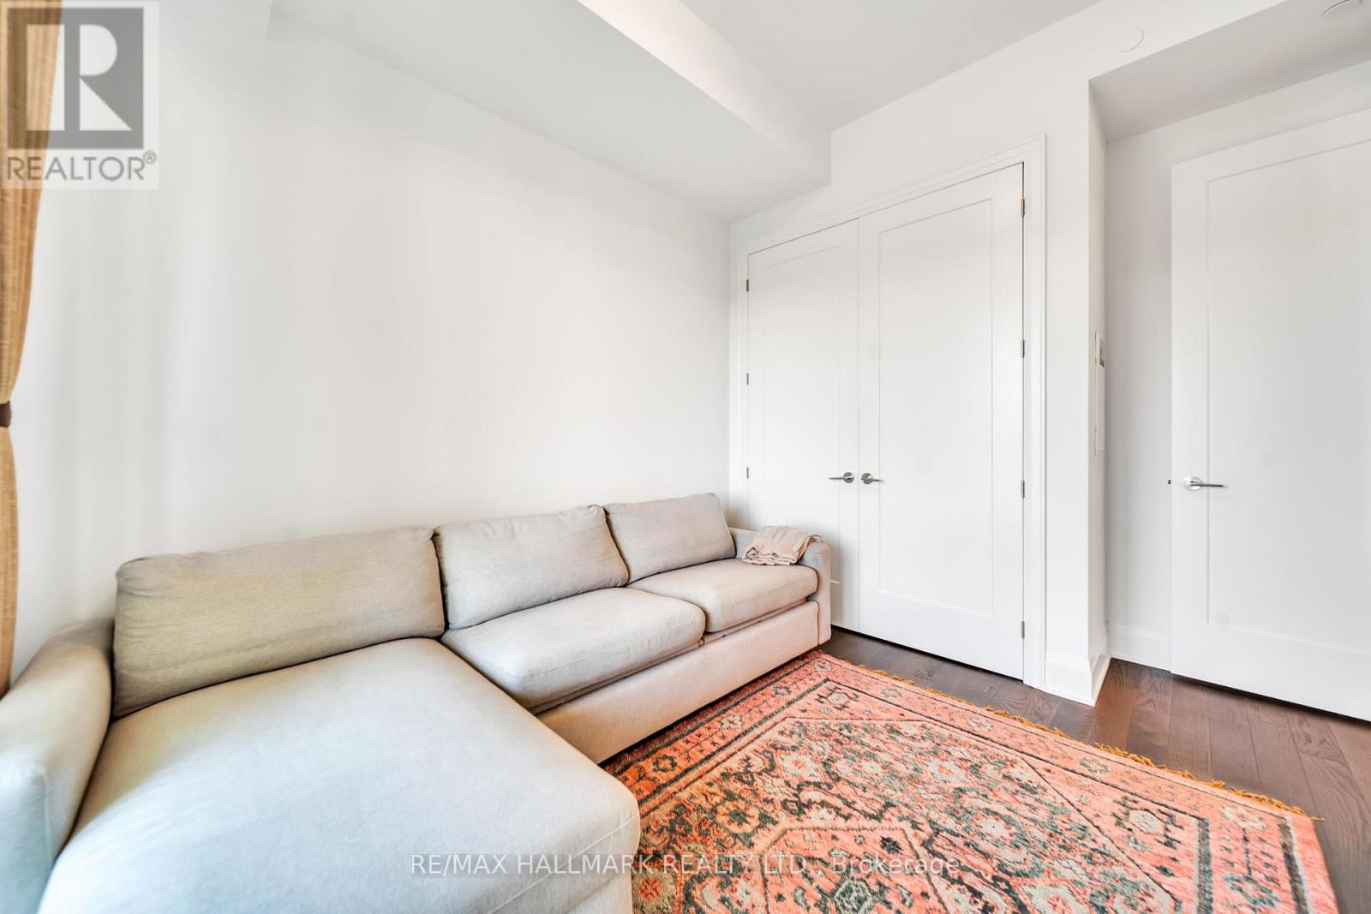
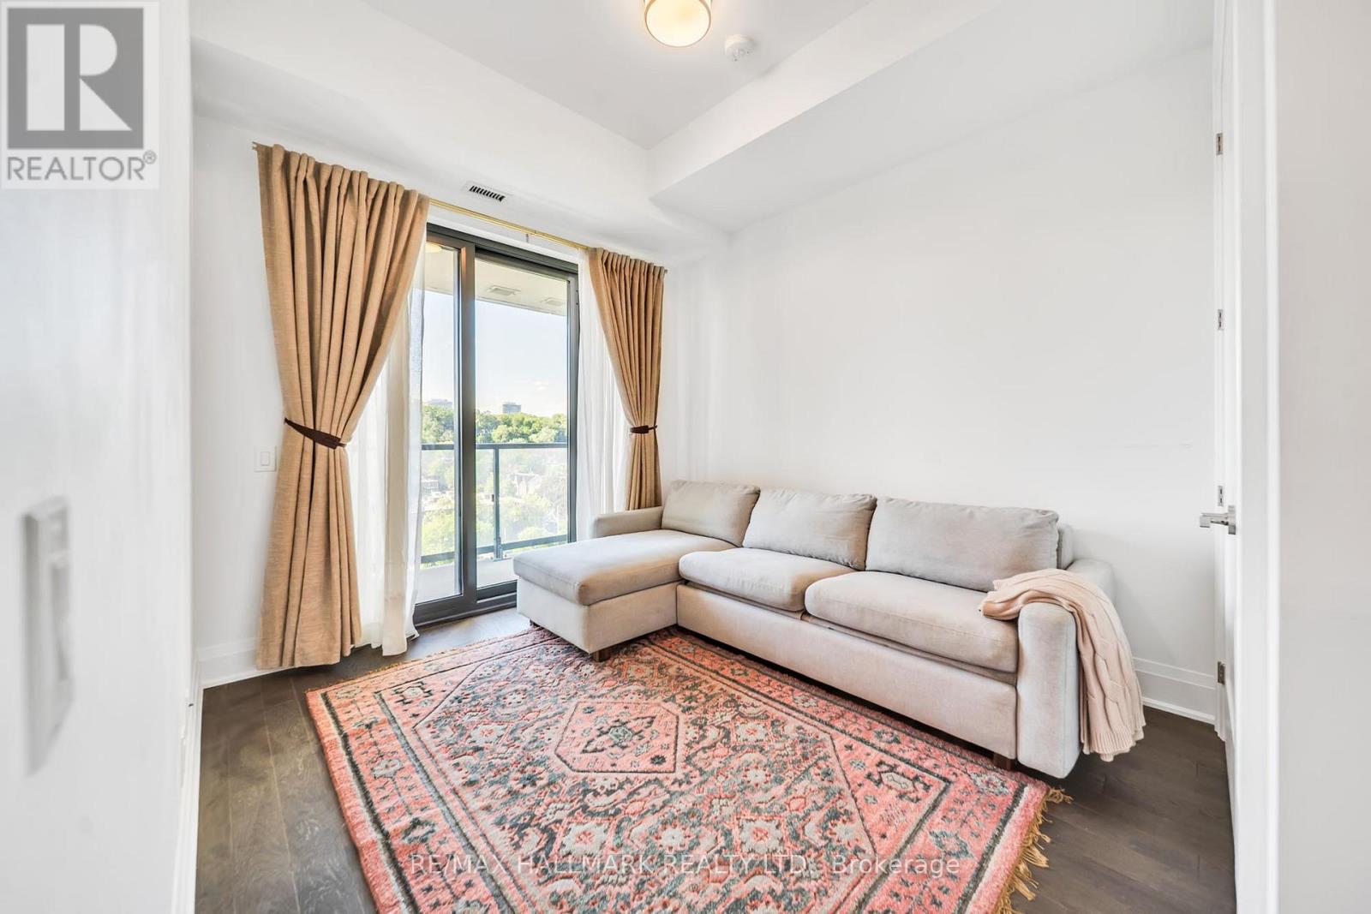
| Flat | 第二卧房 | 3.2512 m | 2.9464 m | 3.2512 m x 2.9464 m |
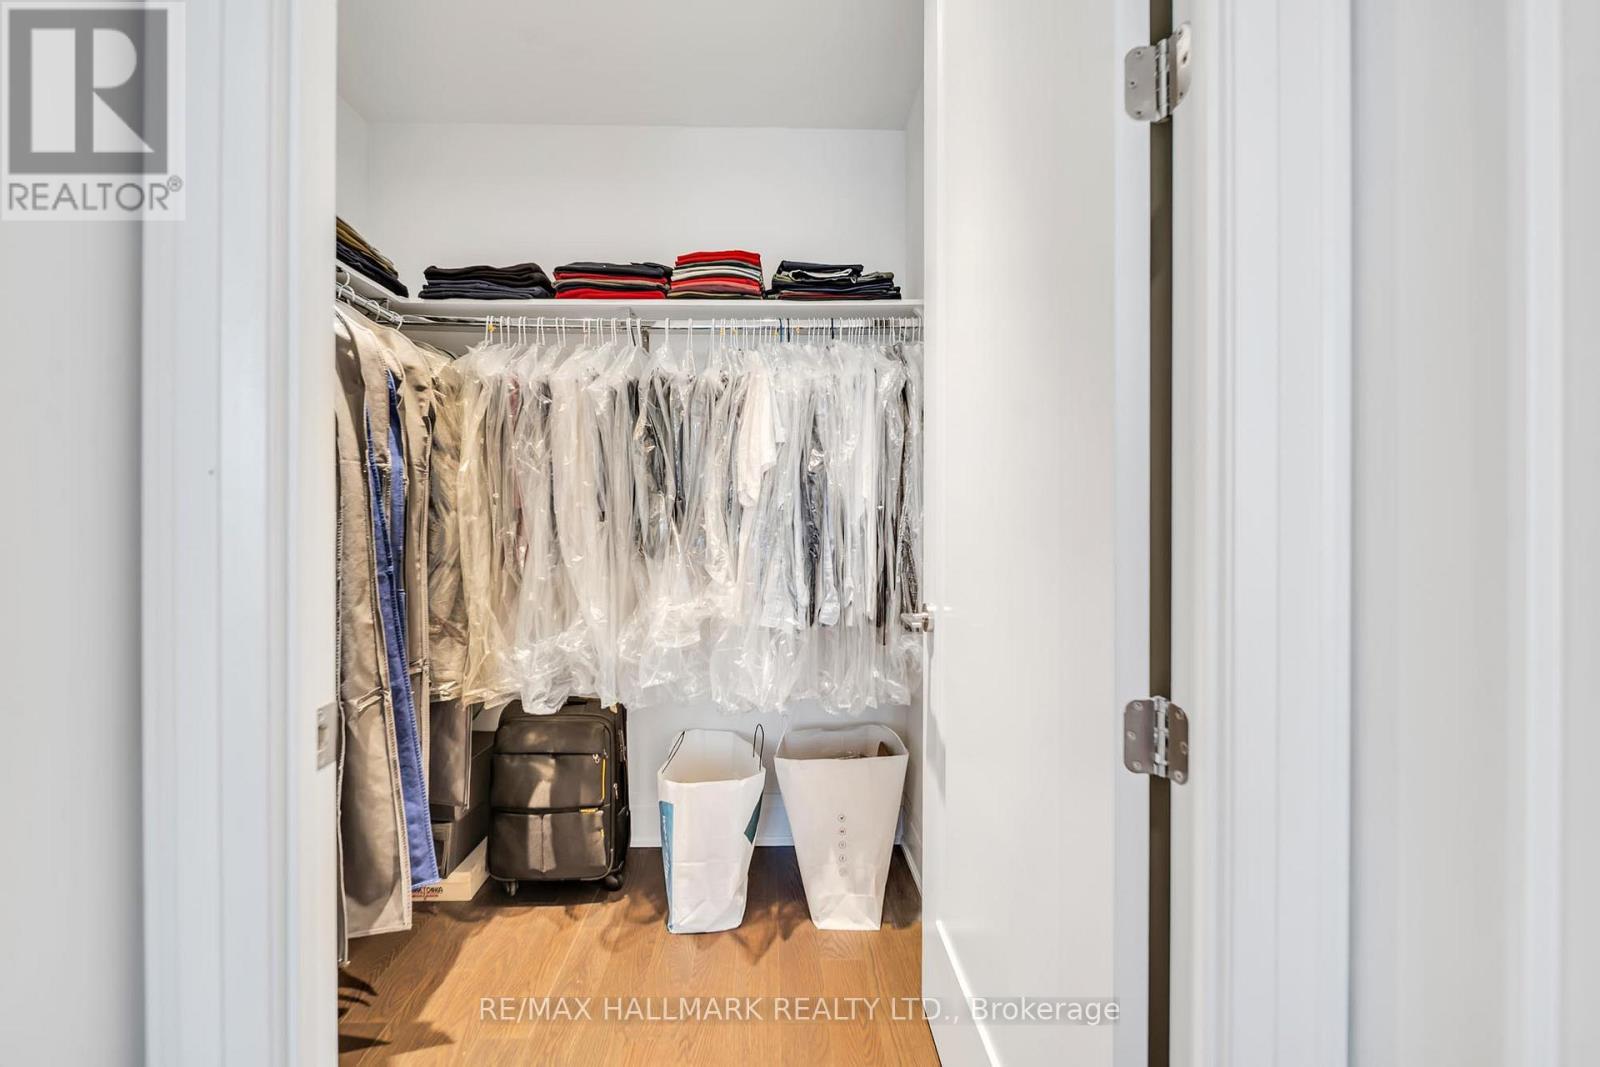
| Flat | 卧室 | 3.8608 m | 3.0988 m | 3.8608 m x 3.0988 m |
| Flat | 客厅 | 3.8608 m | 3.0988 m | 3.8608 m x 3.0988 m |
| Flat | 餐厅 | 5.3848 m | 3.048 m | 5.3848 m x 3.048 m |
https://www.realtor.ca/real-estate/30071195/gph22-280-howland-avenue-toronto-annex-annex

The trademarks REALTOR®, REALTORS®, and the REALTOR® logo are controlled by The Canadian Real Estate Association (CREA) and identify real estate professionals who are members of CREA. The trademarks MLS®, Multiple Listing Service® and the associated logos are owned by The Canadian Real Estate Association (CREA) and identify the quality of services provided by real estate professionals who are members of CREA. The trademark DDF® is owned by The Canadian Real Estate Association (CREA) and identifies CREA's Data Distribution Facility (DDF®)
Toronto Real Estate Board
RE/MAX Hallmark Realty Ltd.
July 23 2026 05:30:20
