
Full - 56 Park Ridge Drive Vaughan (Sonoma Heights), Ontario L0J 1C0


$8,995 Monthly
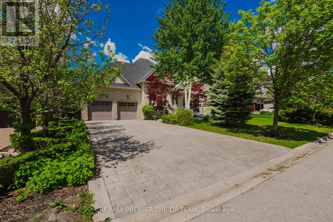
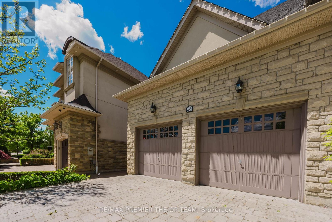
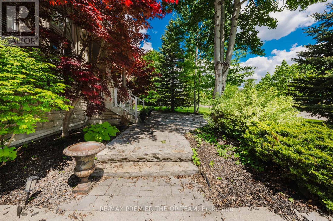
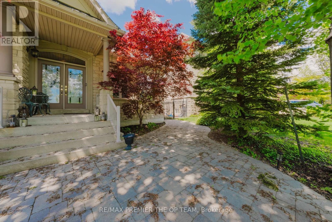
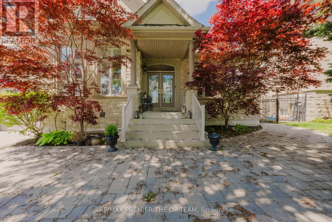
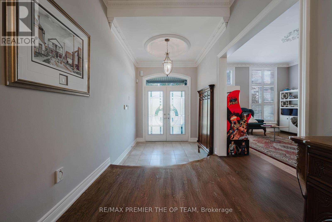
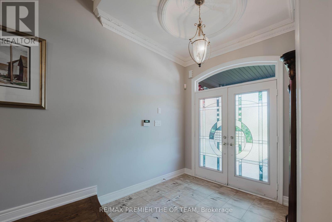
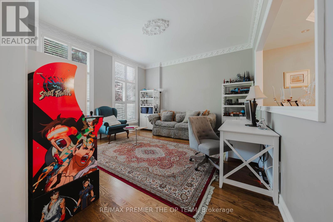
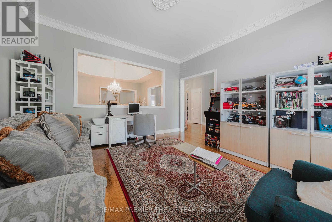
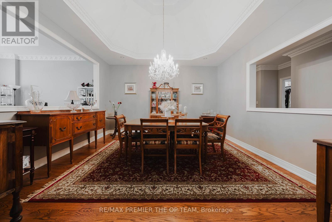
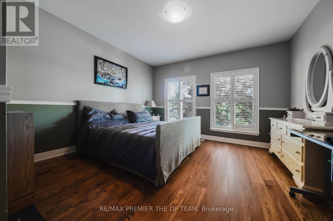
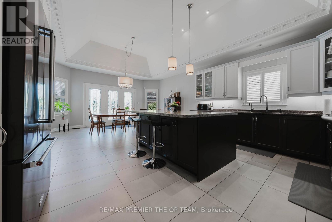
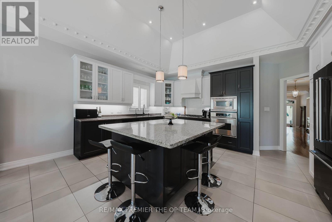
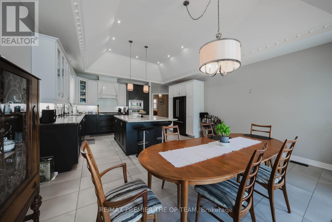
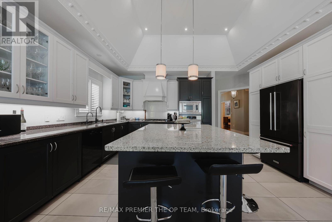
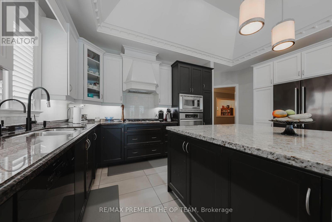
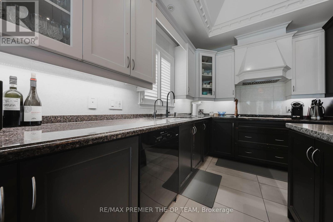
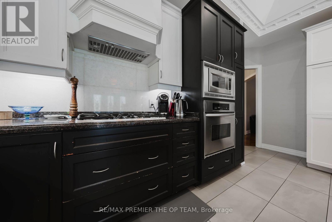
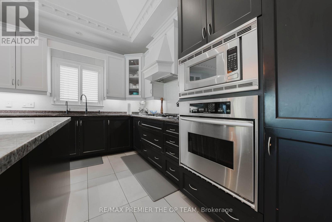
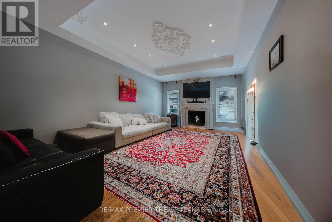
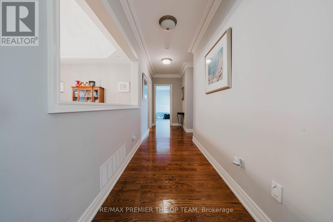
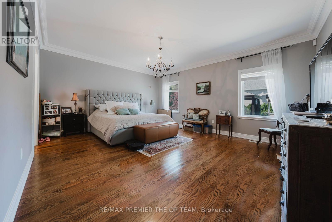
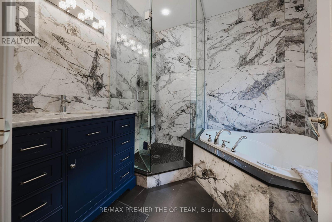
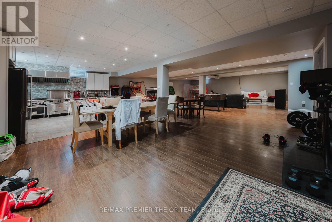
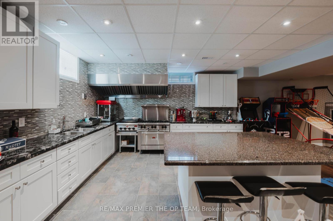
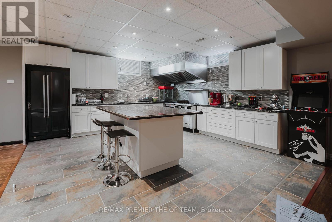
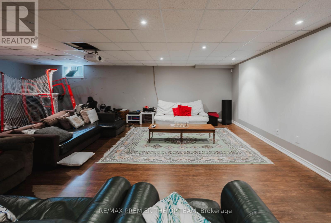
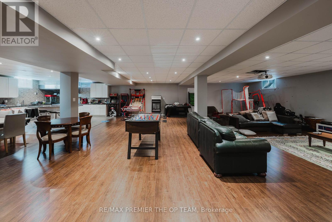
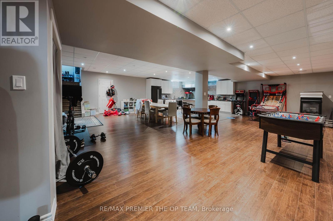
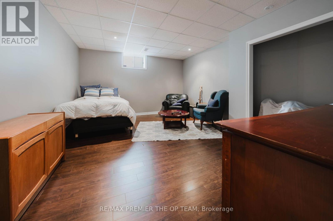
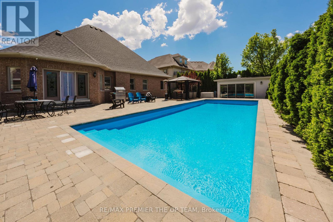
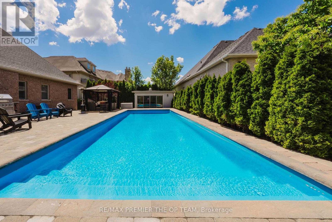
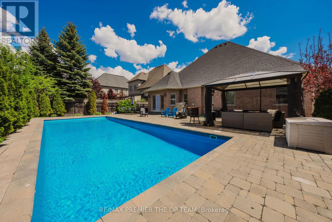
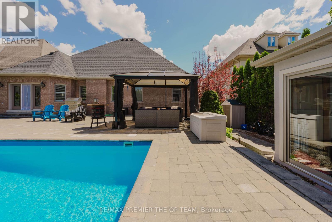
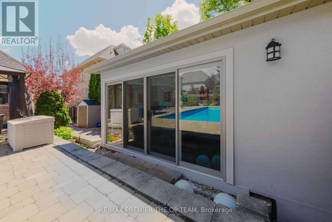
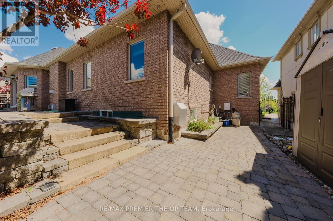
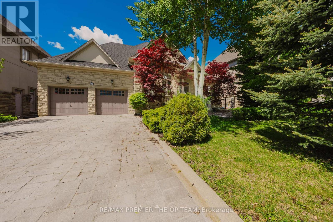
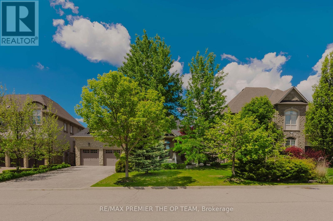
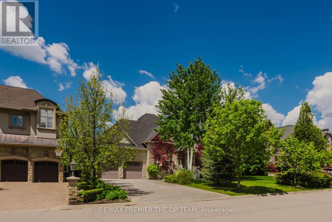
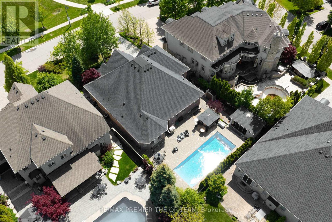
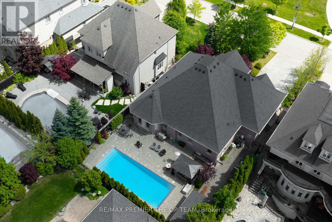
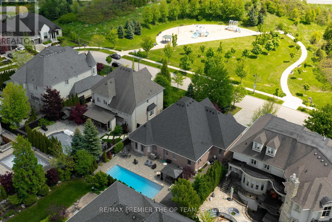
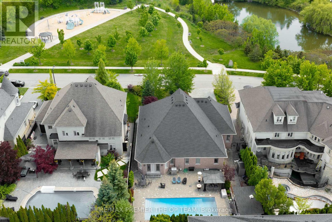
Stunning Custom-Built Bungalow in Kleinburg! Just under 3000 sq ft of meticulously designed living space, ideally situated fronting a tranquil park and pond. The main level showcases cathedral dome ceilings, hardwood floors, and a gas fireplace in the family room. The maple kitchen with a center island opens to a backyard oasis featuring an interlocked patio, gazebo, and a year-round heated cabana, all surrounding a large in-ground fiberglass pool. The fully landscaped garden and privacy trees create a serene, private retreat. The lower level offers a separate entrance, industrial-grade kitchen, laminate flooring, a fireplace in the rec room, a dedicated office, and a spacious bedroom perfect for multi-generational living or rental income. Includes pool service and landscaping. Some furnishings are negotiable perfect blend of luxury and comfort in one of Vaughan's most prestigious communities. (id:43681)
房源概要
| MLS® Number | N13546176 |
| 房源类型 | 民宅 |
| 社区名字 | Sonoma Heights |
| 总车位 | 8 |
| 泳池类型 | Inground Pool |
详 情
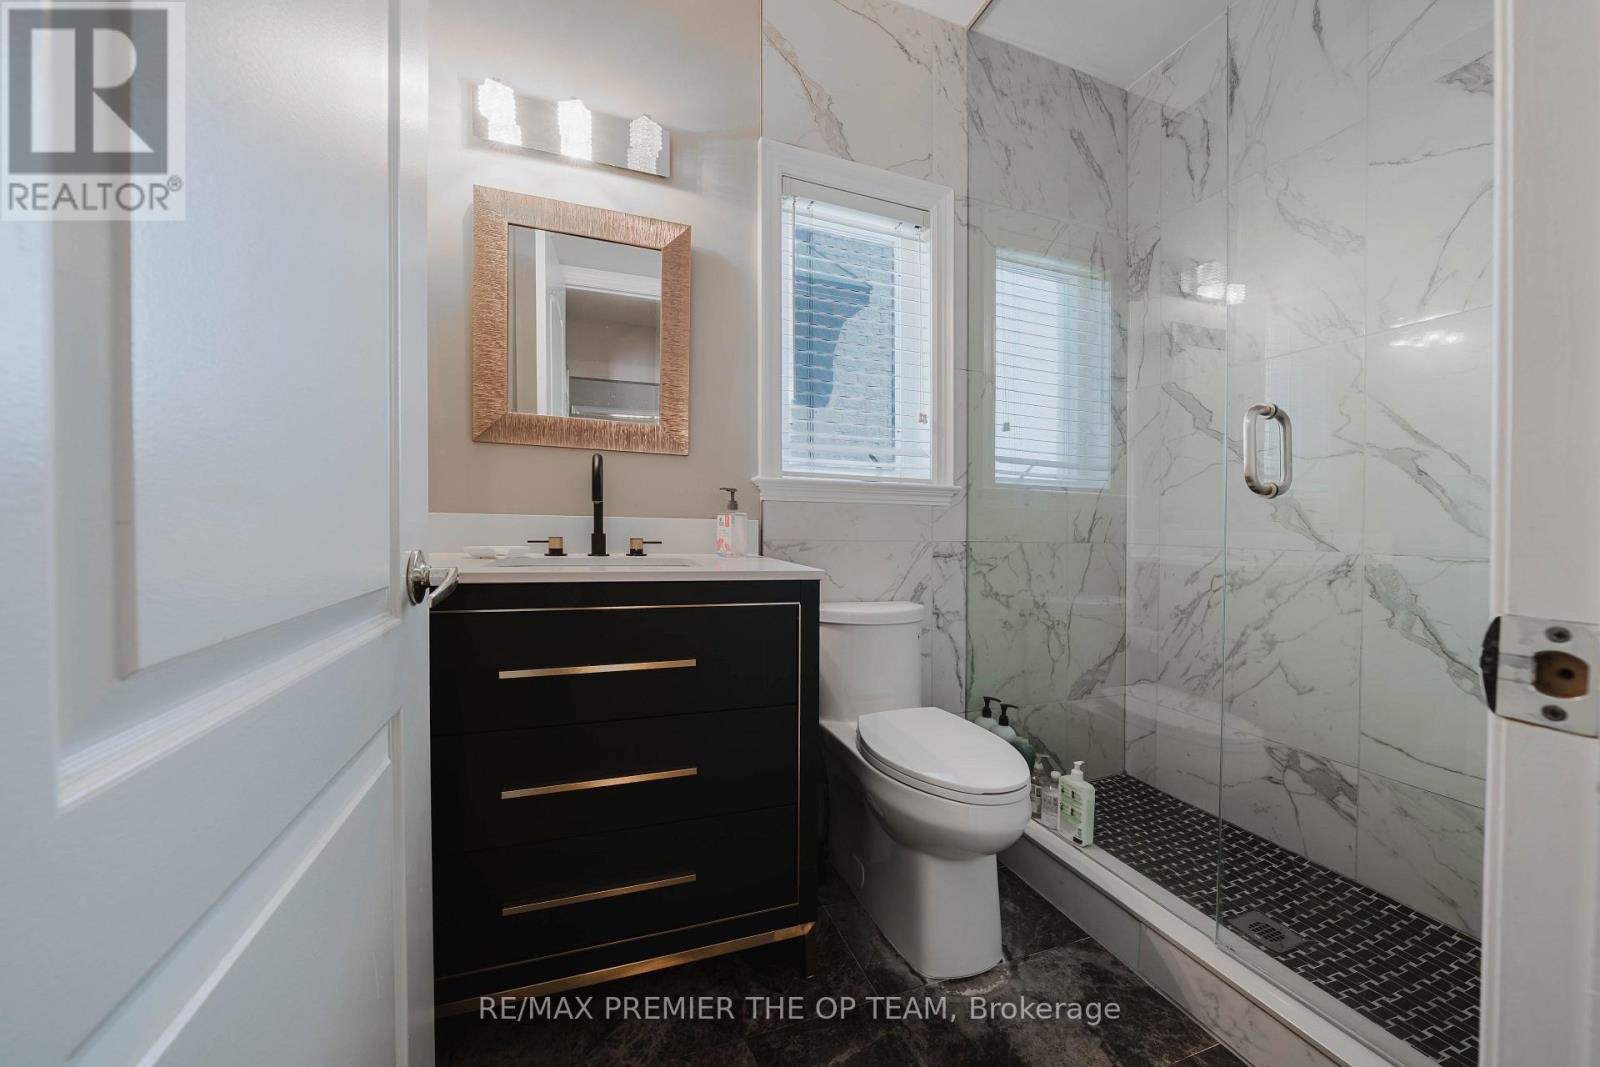
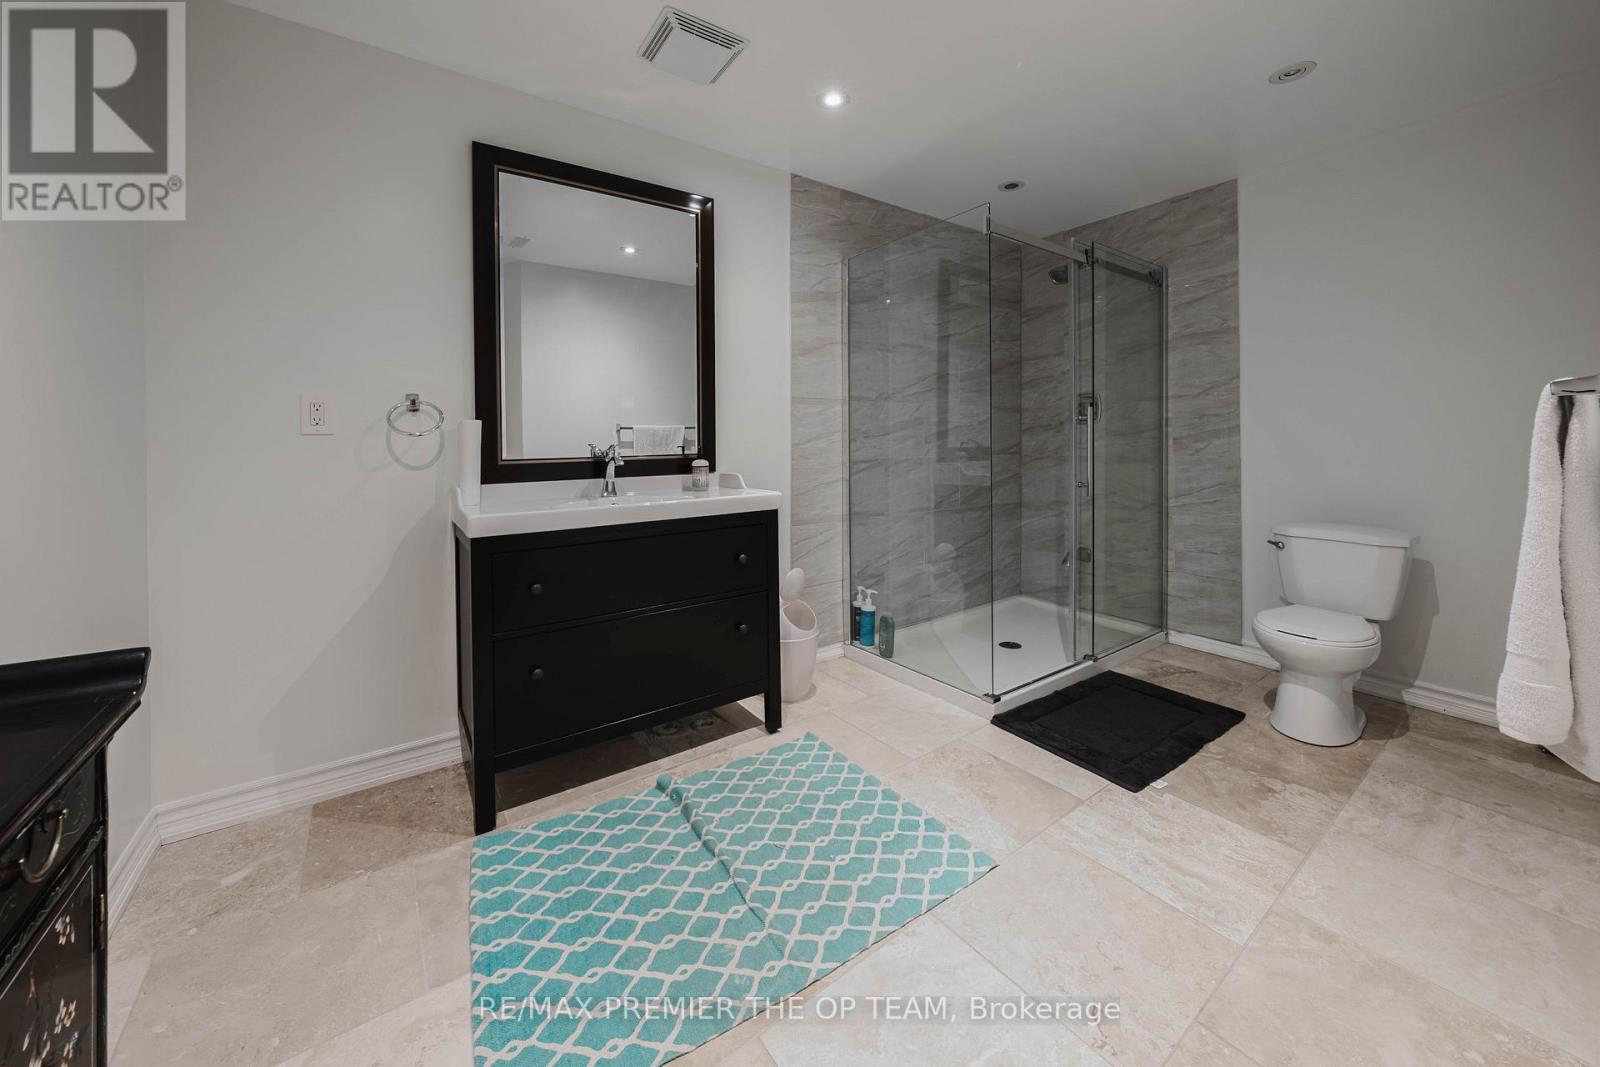
| 浴室 | 4 |
| 地上卧房 | 1 |
| 总卧房 | 1 |
| 建筑风格 | 平房 |
| 地下室功能 | Apartment In Basement, Separate Entrance |
| 地下室类型 | N/a, N/a |
| 施工种类 | 独立屋 |
| 空调 | 中央空调 |
| 外墙 | 砖 |
| 壁炉 | 有 |
| Fireplace Total | 3 |
| Flooring Type | Hardwood, Laminate, Ceramic |
| 地基类型 | 砖 |
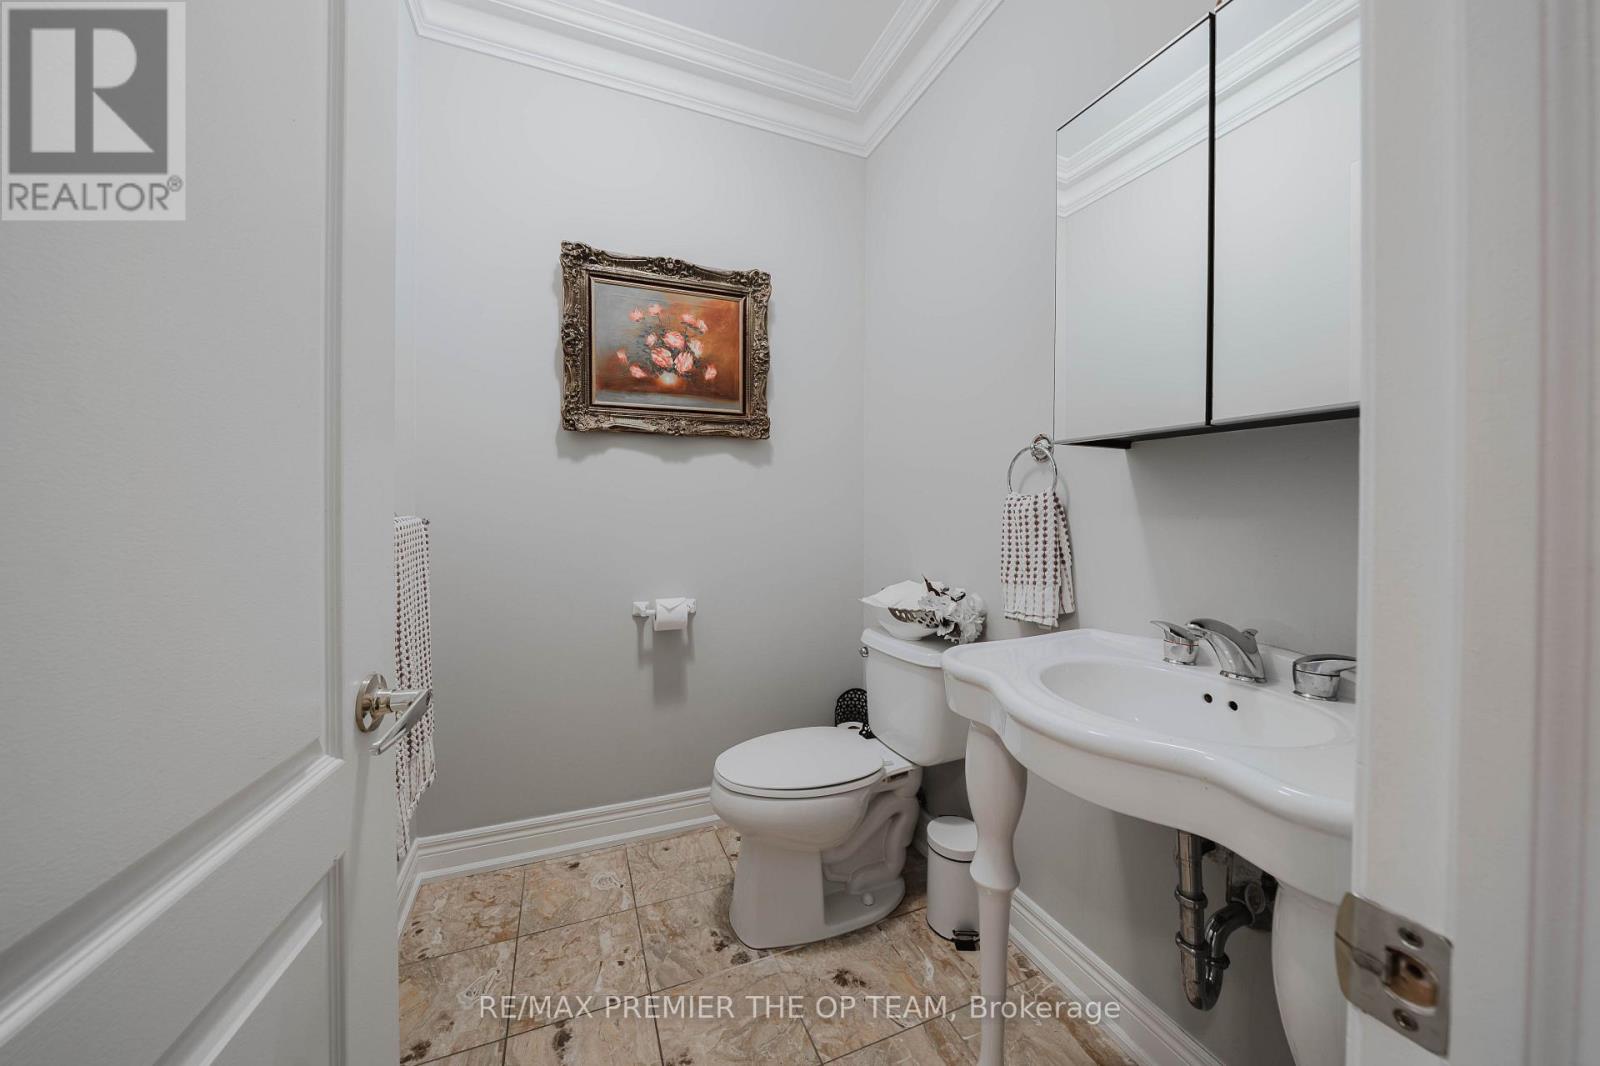
| 客人卫生间(不包含洗浴) | 1 |
| 供暖方式 | 天然气 |
| 供暖类型 | 压力热风 |
| 储存空间 | 1 |
| 内部尺寸 | 2500 - 3000 Sqft |
| 类型 | 独立屋 |
| 设备间 | 市政供水 |
车 位
| 附加车库 | |
| Garage |
土地
| 英亩数 | 无 |
| 污水道 | Sanitary Sewer |
| 土地深度 | 138 Ft |
| 土地宽度 | 72 Ft ,8 In |
| 不规则大小 | 72.7 X 138 Ft |
房 间
| 楼 层 | 类 型 | 长 度 | 宽 度 | 面 积 |
|---|---|---|---|---|
| 地下室 | Bedroom 4 | 5.21 m | 4.19 m | 5.21 m x 4.19 m |
| 地下室 | Office | 3.94 m | 2.66 m | 3.94 m x 2.66 m |
| 地下室 | 第三卧房 | 3.66 m | 3.43 m | 3.66 m x 3.43 m |
| 地下室 | Media | 8.96 m | 5.33 m | 8.96 m x 5.33 m |
| 地下室 | 家庭房 | 13.72 m | 4.53 m | 13.72 m x 4.53 m |
| 地下室 | 厨房 | 10 m | 5.28 m | 10 m x 5.28 m |
| 一楼 | 家庭房 | 6.69 m | 4.32 m | 6.69 m x 4.32 m |
| 一楼 | 第三卧房 | 3.66 m | 3.43 m | 3.66 m x 3.43 m |
| 一楼 | 客厅 | 4.35 m | 4.35 m | 4.35 m x 4.35 m |
| 一楼 | 餐厅 | 4.35 m | 4.35 m | 4.35 m x 4.35 m |
| 一楼 | 厨房 | 7.47 m | 5.14 m | 7.47 m x 5.14 m |
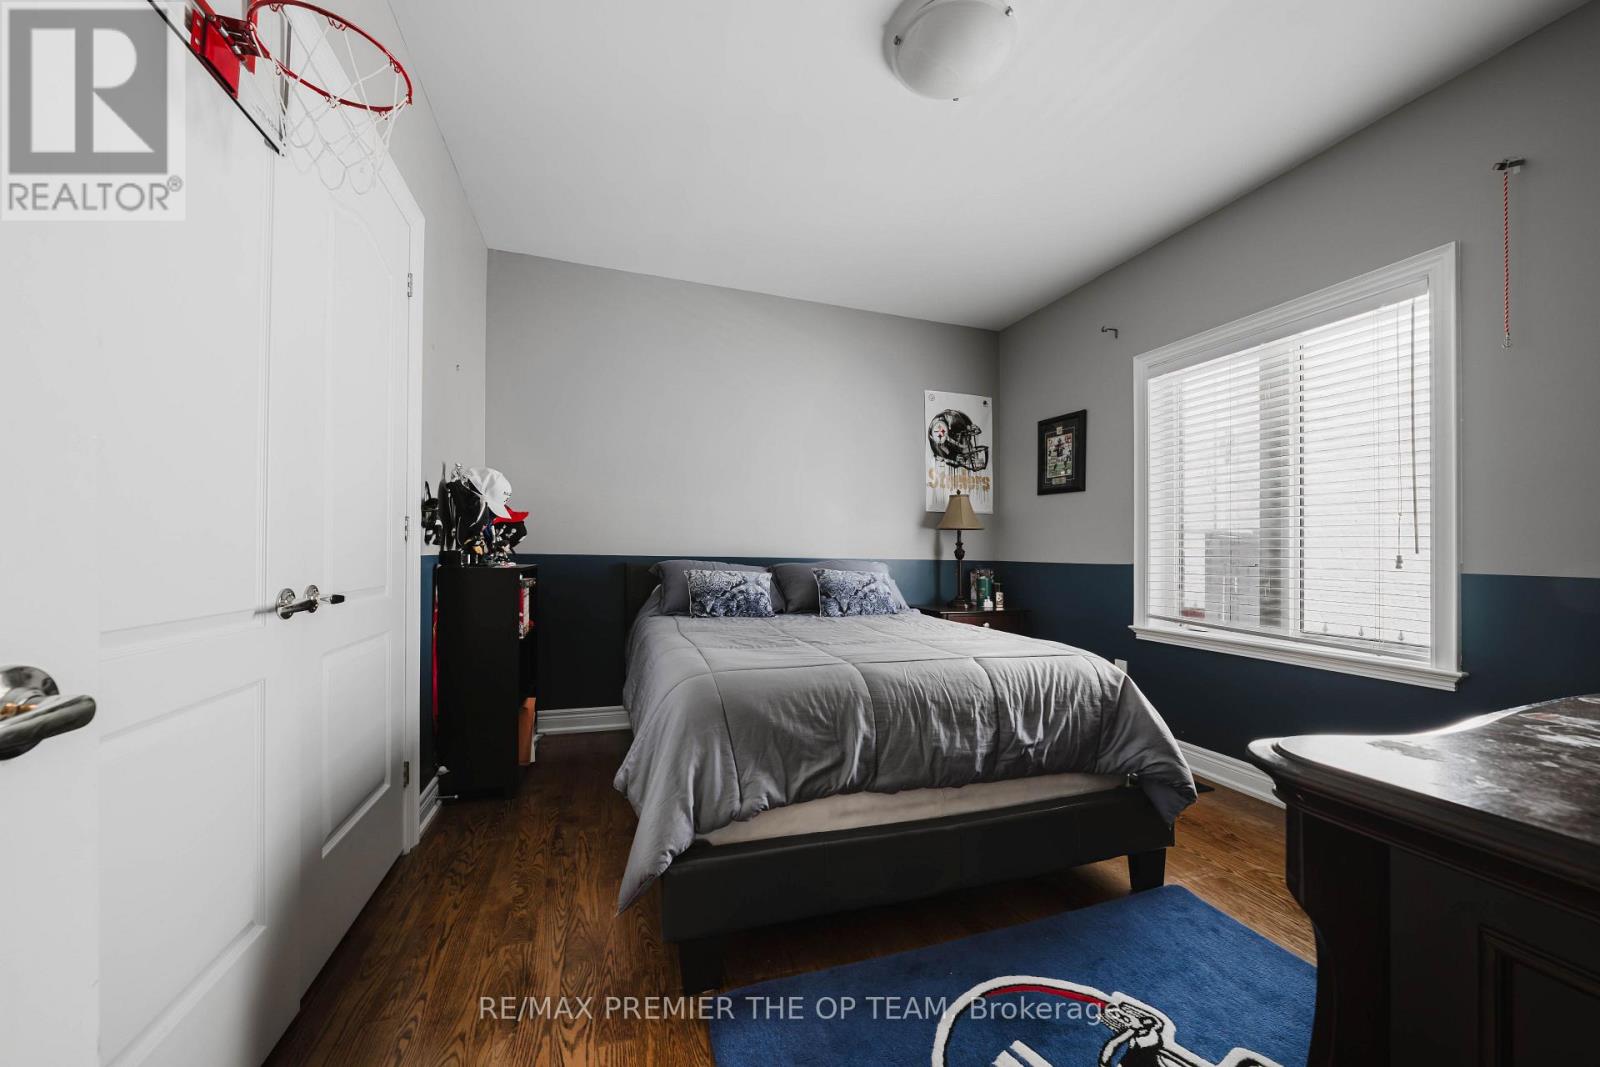
| 一楼 | 主卧 | 5.6 m | 4.55 m | 5.6 m x 4.55 m |
| 一楼 | 第二卧房 | 4.16 m | 3.94 m | 4.16 m x 3.94 m |

The trademarks REALTOR®, REALTORS®, and the REALTOR® logo are controlled by The Canadian Real Estate Association (CREA) and identify real estate professionals who are members of CREA. The trademarks MLS®, Multiple Listing Service® and the associated logos are owned by The Canadian Real Estate Association (CREA) and identify the quality of services provided by real estate professionals who are members of CREA. The trademark DDF® is owned by The Canadian Real Estate Association (CREA) and identifies CREA's Data Distribution Facility (DDF®)
Toronto Real Estate Board
RE/MAX Premier The Op Team
July 09 2026 10:32:25
