3 卧室
3 浴室
1500 - 2000 sqft
壁炉
中央空调
地暖
Landscaped
$15,800 Monthly
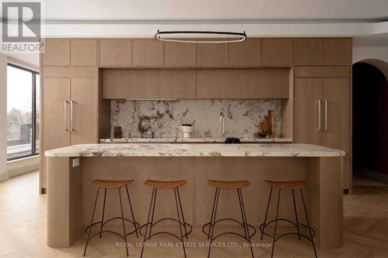
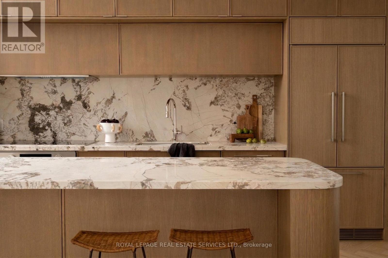
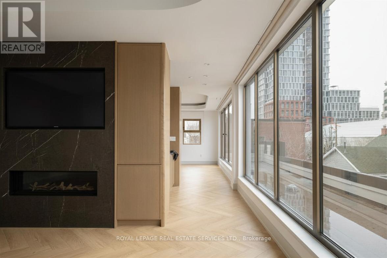
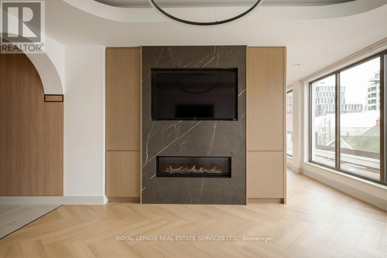
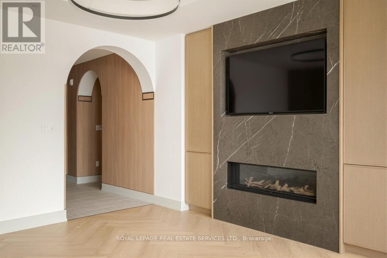
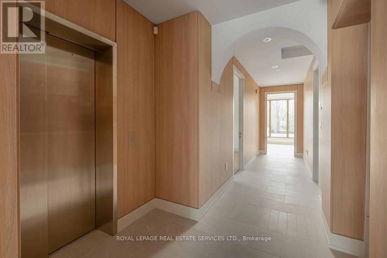
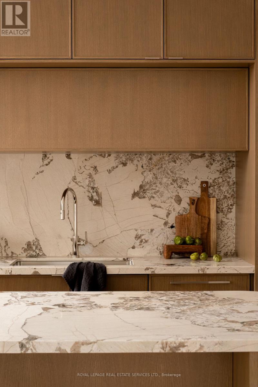
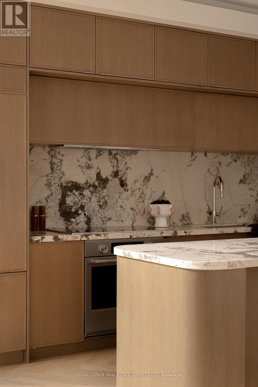
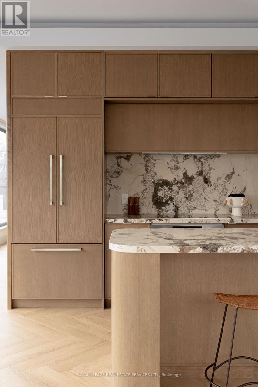
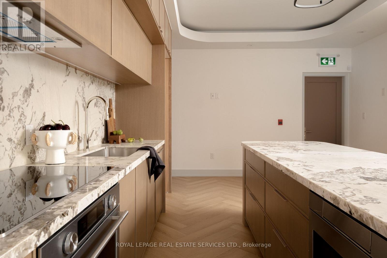
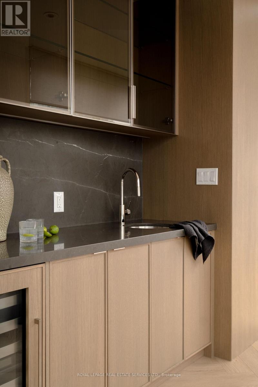
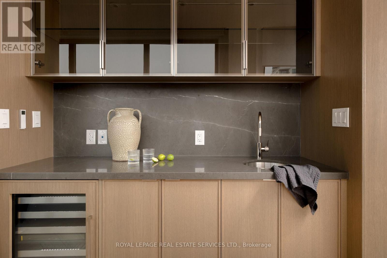

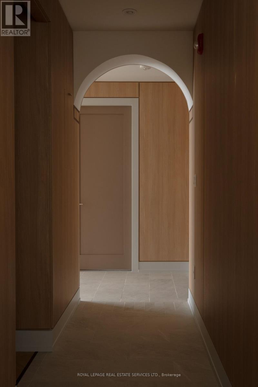
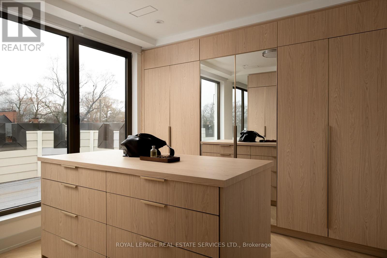
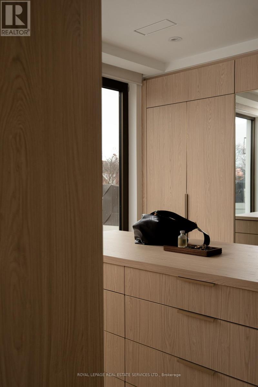
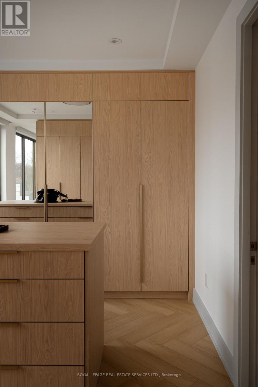
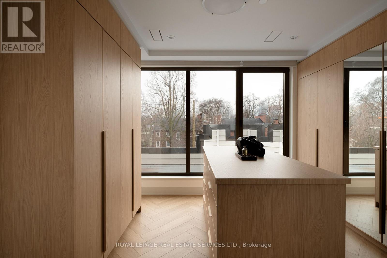
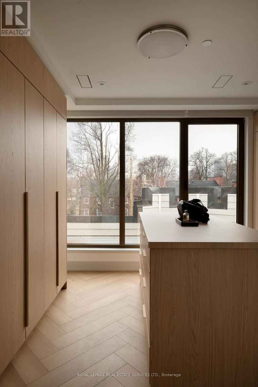
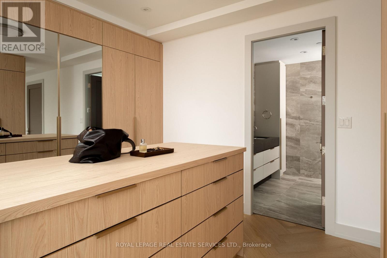
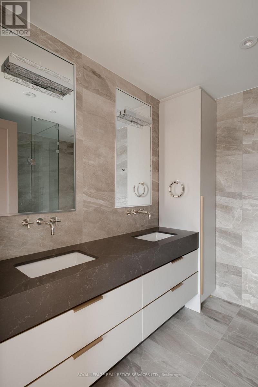
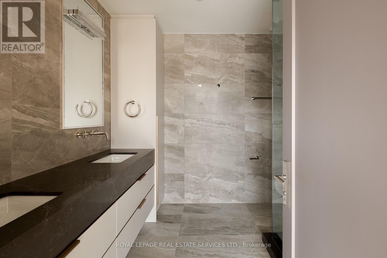

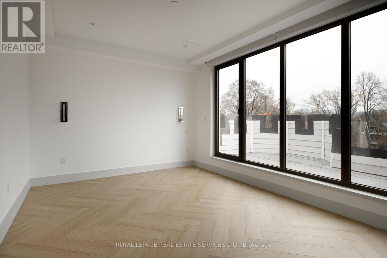
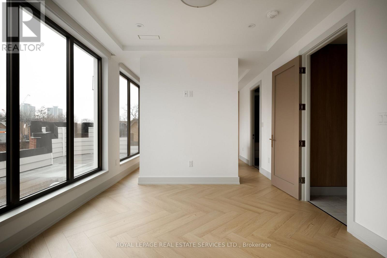
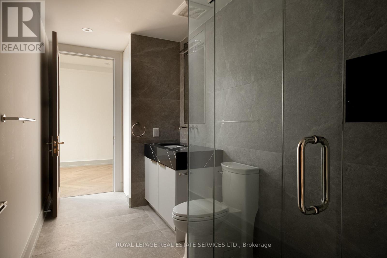
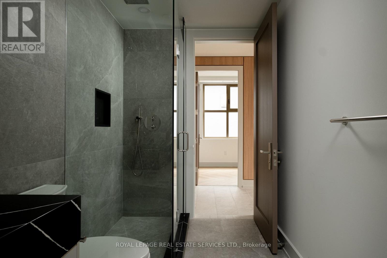
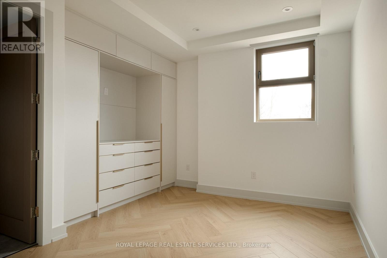
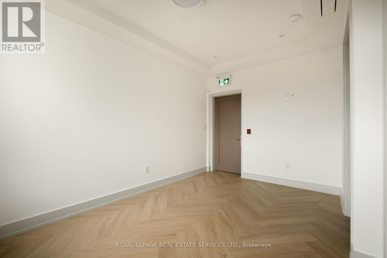
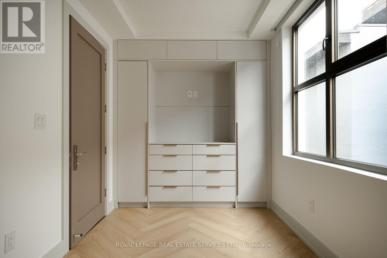
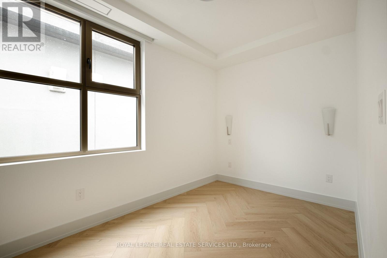
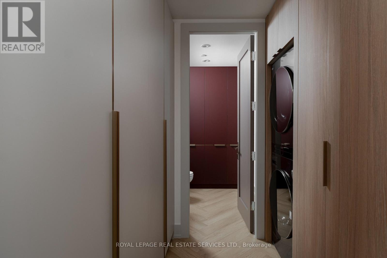
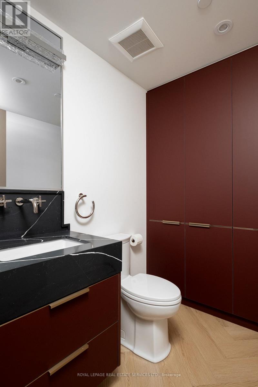
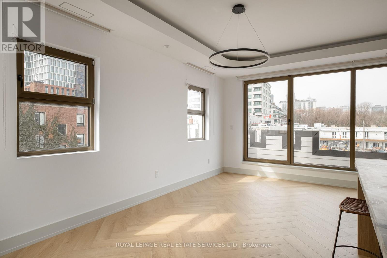

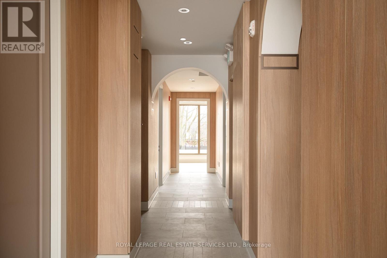
An exceptional Rosedale opportunity, 32 Rowanwood Avenue offers ~1,800 square feet of refined single-level living and nearly 520 square feet of private outdoor space across two expansive terraces. With three bedrooms and three bathrooms, the residence balances sophistication, comfort, and timeless design in one of Toronto's most coveted neighbourhoods. Arrive in style through direct private elevator access, opening to an elegant foyer and bright, open-concept principal rooms. Wide-plank white oak flooring runs throughout, while large windows and multiple walkouts connect seamlessly to the north and south terraces, filling the suite with natural light and extending the living space outdoors. The kitchen is a striking centrepiece, with slim shaker cabinetry, Arabescato Corchia marble counters and backsplash, a sculptural marble-wrapped hood, and a large island ideal for gatherings. Integrated premium appliances complete the design. The kitchen and dining room open directly onto the north terrace, a natural extension of the entertaining spaces with leafy views over the Toronto Lawn Tennis Club. The south terrace offers a sun-filled retreat with sweeping outlooks over Rosedales treetops perfect for morning coffee or evening cocktails. The primary suite is a sanctuary with custom walnut millwork in the walk-in closet and a spa-like ensuite finished in Nordic Grey marble with a floating double vanity, large shower and honed counters. Two additional bedrooms are equally versatile and well-appointed, complemented by beautifully finished bathrooms. A den is convenient for those looking to work from home. Rarely does a suite combine such stylish single-level living, two remarkable terraces overlooking both the Toronto Lawn Tennis Club and Rosedale, and the exclusivity of private elevator access. A truly distinguished offering in the heart of Rosedale. Tenants to pay Hydro and Gas in addition to base rent. (id:43681)
房源概要
|
MLS® Number
|
C12990900 |
|
房源类型
|
民宅 |
|
社区名字
|
Rosedale-Moore Park |
|
附近的便利设施
|
公共交通 |
|
特征
|
Lighting, 无地毯 |
|
总车位
|
1 |
|
View Type
|
City View |
详 情
|
浴室
|
3 |
|
地上卧房
|
3 |
|
总卧房
|
3 |
|
公寓设施
|
Fireplace(s) |
|
地下室类型
|
没有 |
|
空调
|
中央空调 |
|
外墙
|
砖, 乙烯基壁板 |
|
Fire Protection
|
Controlled Entry, Security System, Smoke Detectors |
|
壁炉
|
有 |
|
Flooring Type
|
Hardwood |
|
地基类型
|
水泥 |
|
客人卫生间(不包含洗浴)
|
1 |
|
供暖方式
|
天然气 |
|
供暖类型
|
地暖 |
|
内部尺寸
|
1500 - 2000 Sqft |
|
类型
|
Other |
|
设备间
|
市政供水 |
车 位
土地
|
英亩数
|
无 |
|
土地便利设施
|
公共交通 |
|
Landscape Features
|
Landscaped |
|
污水道
|
Sanitary Sewer |
|
土地深度
|
116 Ft |
|
土地宽度
|
45 Ft |
|
不规则大小
|
45 X 116 Ft |
房 间
| 楼 层 |
类 型 |
长 度 |
宽 度 |
面 积 |
|
Flat |
客厅 |
5.28 m |
4.04 m |
5.28 m x 4.04 m |
|
Flat |
餐厅 |
5.64 m |
2.9 m |
5.64 m x 2.9 m |
|
Flat |
厨房 |
4.11 m |
2.74 m |
4.11 m x 2.74 m |
|
Flat |
主卧 |
4.37 m |
3.35 m |
4.37 m x 3.35 m |
|
Flat |
第二卧房 |
4.62 m |
2.41 m |
4.62 m x 2.41 m |
|
Flat |
第三卧房 |
4.34 m |
2.97 m |
4.34 m x 2.97 m |
|
Flat |
衣帽间 |
2.64 m |
2.39 m |
2.64 m x 2.39 m |
设备间
https://www.realtor.ca/real-estate/29595671/fourth-level-32-rowanwood-avenue-toronto-rosedale-moore-park-rosedale-moore-park