4 卧室
2 浴室
1100 - 1500 sqft
壁炉
中央空调
风热取暖
$1,074,000
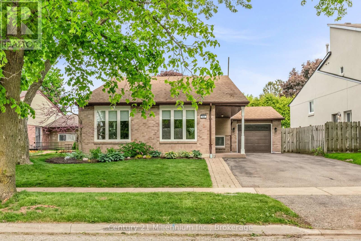
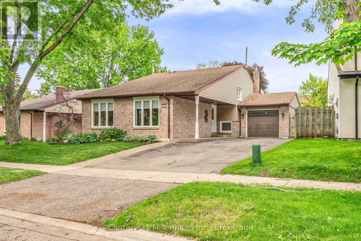
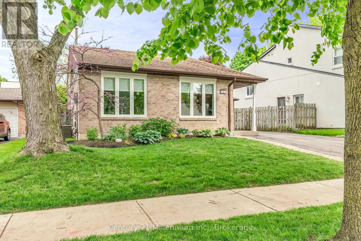
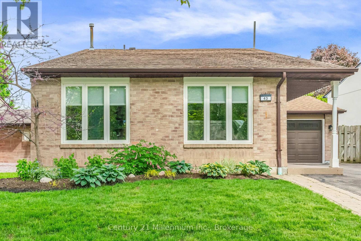
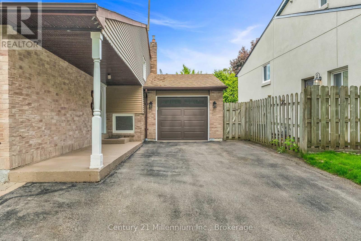
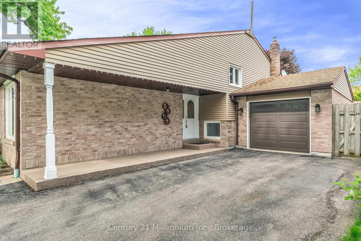
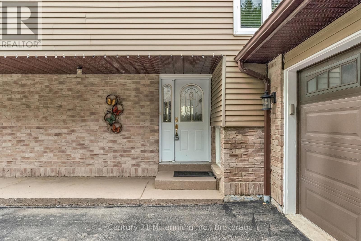
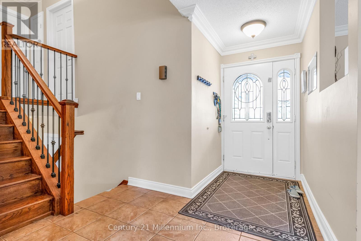
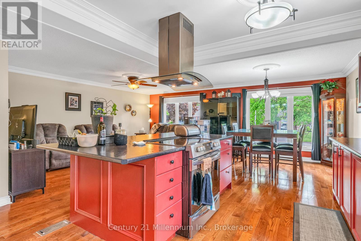
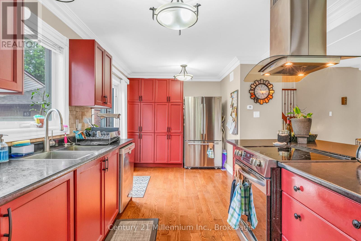
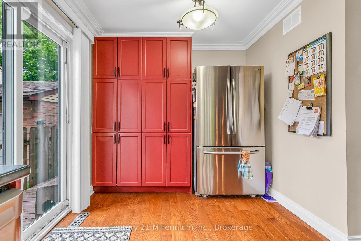
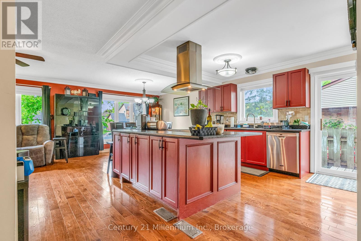
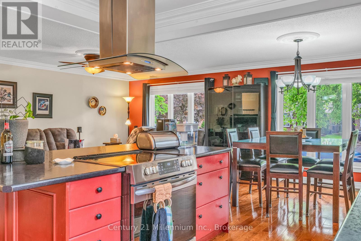
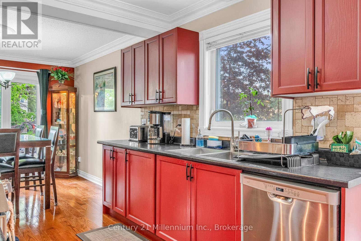
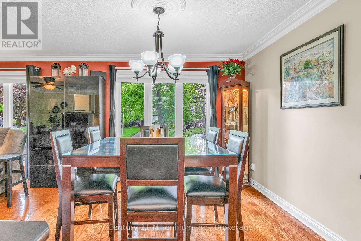
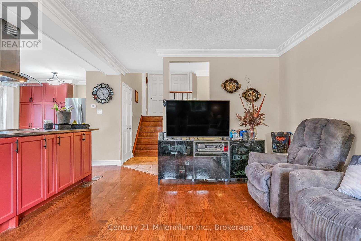
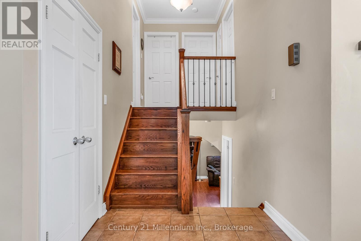
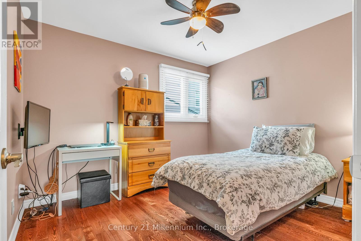
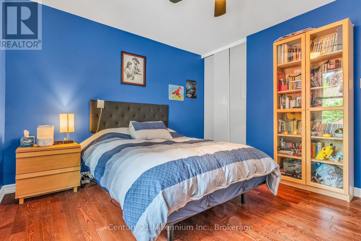
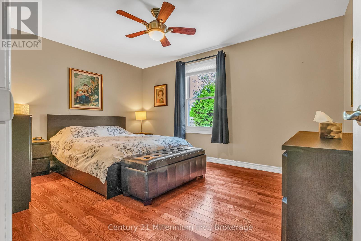
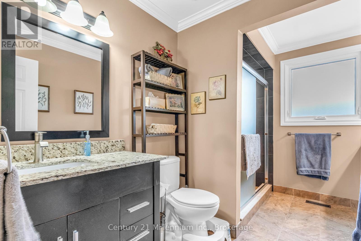
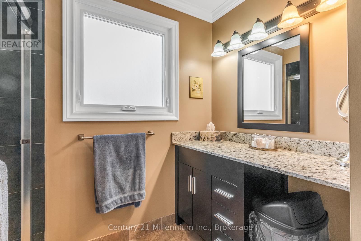
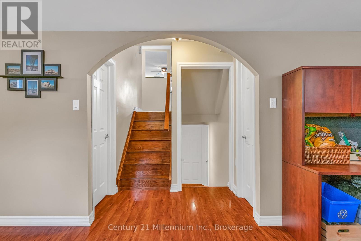
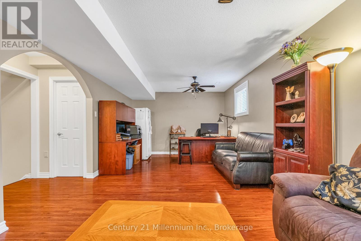
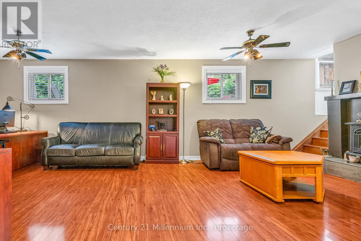
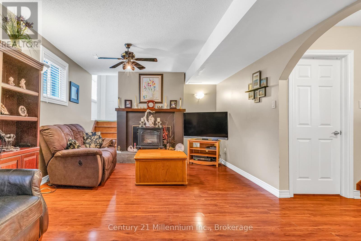
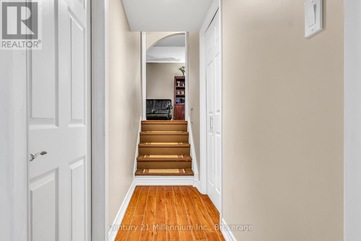
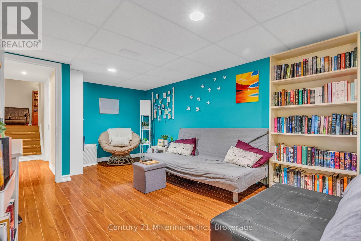
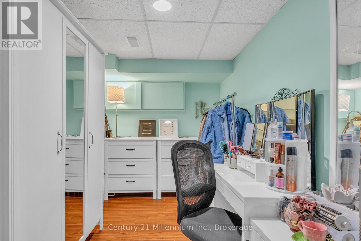
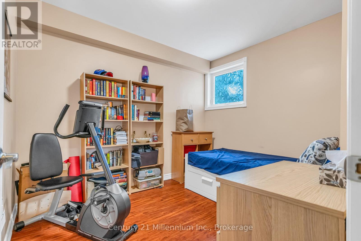
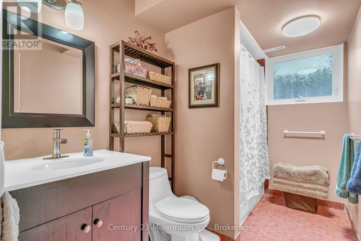
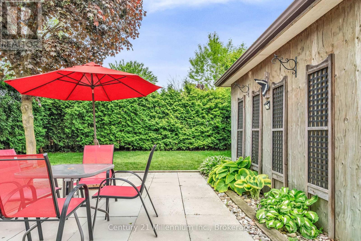
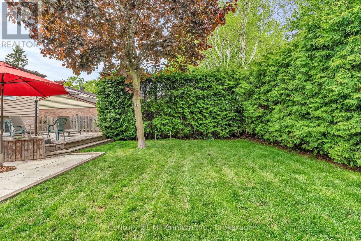
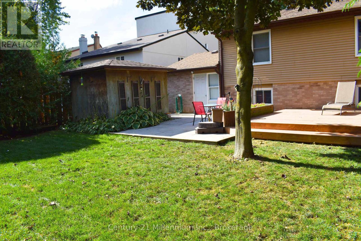
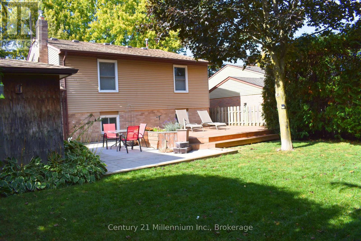
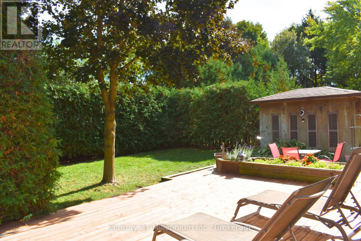
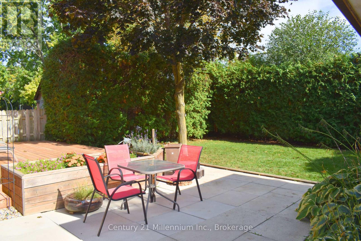
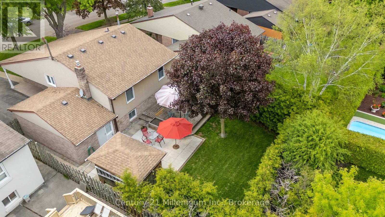
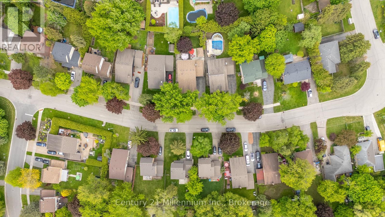
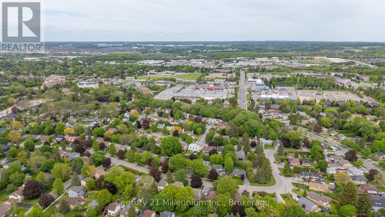
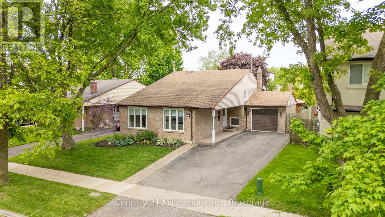
Welcome to this Beautiful 4-Level Backsplit Located On Quiet Family-Friendly Street In The Desirable Aurora Highland Community. The Main Floor Features An Open Concept Layout Perfect For Entertaining, Complete With A Spacious Living And Dinning Area And Chef Inspired Kitchen. The Upper Upper Level Offers Three Generous Bedrooms With An Renovated 4-Peice Bathroom Featuring A Temperature Controlled Shower System For Added Comfort And Convenience. The Lower Level Features A Fourth Bedroom And A Large Family Room/Office Space With a Separate Walk-Up Entrance To The Backyard And Garage, Offering Excellent In-Law Suite or Multi-Generational Living Potential. The Finished Basement Provides Additional Living Space And Storage. Step Outside to Your Private Backyard Oasis Complete With A Large Deck, Mature Cedar Hedges And A Garden Shed, Creating The Perfect Space For Relaxing Or Entertaining Family And Friends. Conveniently Located Close To Parks, Schools, Shopping, Restaurants And Everyday Amenities, This Is A Wonderful Opportunity To Own a Spacious Family Home In One Of Aurora's Most Established Neighborhoods. (id:43681)
房源概要
|
MLS® Number
|
N13779390 |
|
房源类型
|
民宅 |
|
社区名字
|
Aurora Highlands |
|
附近的便利设施
|
学校 |
|
设备类型
|
热水器 |
|
特征
|
Irregular Lot Size |
|
总车位
|
5 |
|
租赁设备类型
|
热水器 |
|
结构
|
Deck, 棚 |
详 情
|
浴室
|
2 |
|
地上卧房
|
3 |
|
地下卧室
|
1 |
|
总卧房
|
4 |
|
公寓设施
|
Fireplace(s) |
|
家电类
|
Garage Door Opener Remote(s), Central Vacuum, Water Heater, Water Meter, Water Softener, 洗碗机, 烘干机, 炉子, 洗衣机, 窗帘, 冰箱 |
|
地下室进展
|
已装修 |
|
地下室功能
|
Separate Entrance |
|
地下室类型
|
N/a, N/a (finished) |
|
施工种类
|
独立屋 |
|
Construction Style Split Level
|
Backsplit |
|
空调
|
中央空调 |
|
外墙
|
铝壁板, 砖 Veneer |
|
Fire Protection
|
Smoke Detectors |
|
壁炉
|
有 |
|
Fireplace Total
|
1 |
|
Flooring Type
|
Hardwood, Laminate |
|
地基类型
|
混凝土浇筑 |
|
供暖方式
|
天然气 |
|
供暖类型
|
压力热风 |
|
内部尺寸
|
1100 - 1500 Sqft |
|
类型
|
独立屋 |
|
设备间
|
市政供水 |
车 位
土地
|
英亩数
|
无 |
|
土地便利设施
|
学校 |
|
污水道
|
Sanitary Sewer |
|
土地深度
|
115 Ft |
|
土地宽度
|
54 Ft ,10 In |
|
不规则大小
|
54.9 X 115 Ft |
房 间
| 楼 层 |
类 型 |
长 度 |
宽 度 |
面 积 |
|
地下室 |
娱乐,游戏房 |
7.03 m |
6.73 m |
7.03 m x 6.73 m |
|
Lower Level |
家庭房 |
4.93 m |
4.76 m |
4.93 m x 4.76 m |
|
Lower Level |
Bedroom 4 |
3.3 m |
2.8 m |
3.3 m x 2.8 m |
|
Lower Level |
Office |
3.99 m |
3.48 m |
3.99 m x 3.48 m |
|
一楼 |
客厅 |
5.52 m |
3.25 m |
5.52 m x 3.25 m |
|
一楼 |
餐厅 |
3.08 m |
3.48 m |
3.08 m x 3.48 m |
|
一楼 |
厨房 |
5.38 m |
3.47 m |
5.38 m x 3.47 m |
|
Upper Level |
主卧 |
3.36 m |
4.38 m |
3.36 m x 4.38 m |
|
Upper Level |
第二卧房 |
3.36 m |
4.06 m |
3.36 m x 4.06 m |
|
Upper Level |
第三卧房 |
3.93 m |
3.11 m |
3.93 m x 3.11 m |
设备间
https://www.realtor.ca/real-estate/30273773/drive-43-stoddart-drive-aurora-aurora-highlands-aurora-highlands