
D-7 - 1663 Nash Road Clarington (Courtice), Ontario L1E 1S8



$439,000管理费,Common Area Maintenance, Insurance, Parking, Water
$1,312.34 每月
管理费,Common Area Maintenance, Insurance, Parking, Water
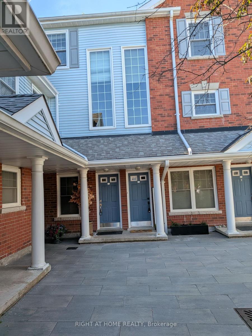
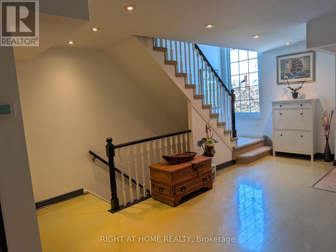
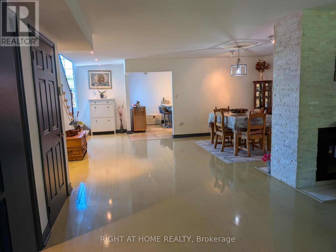
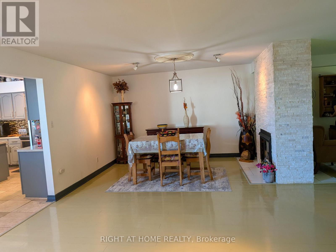
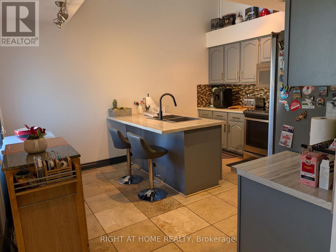
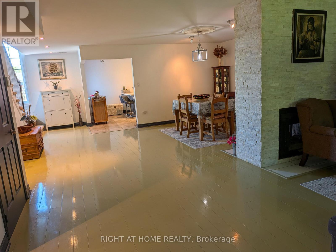
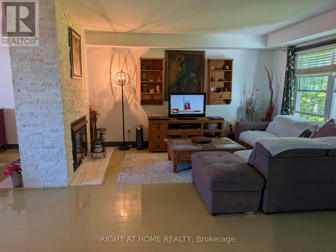
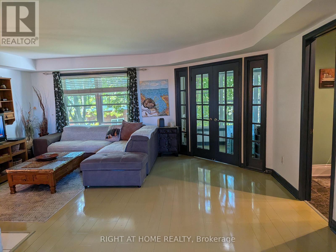
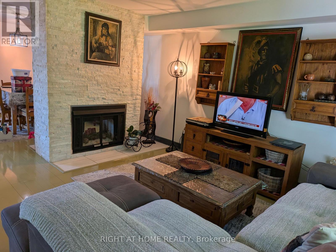
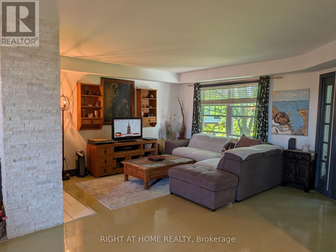
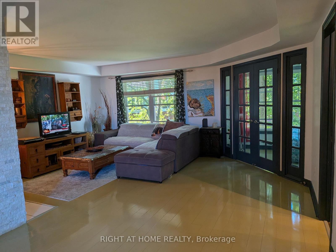
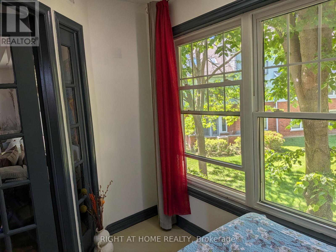
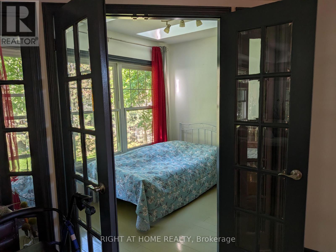
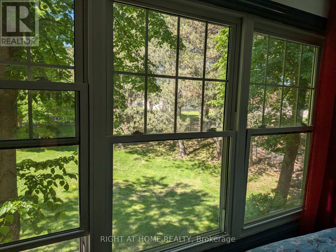
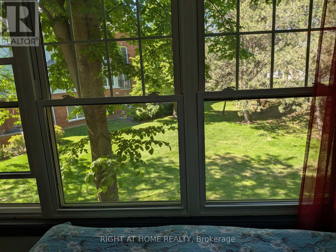
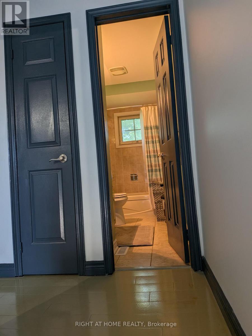
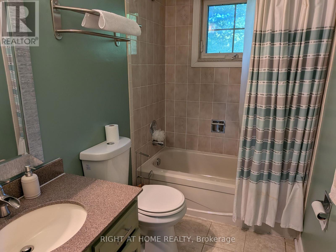
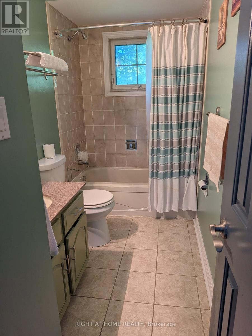
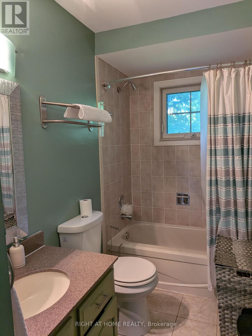
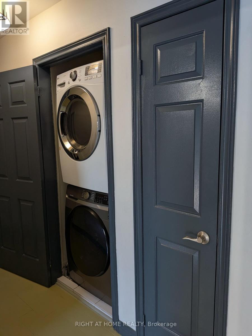
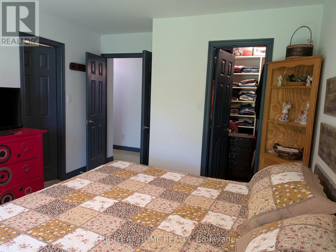
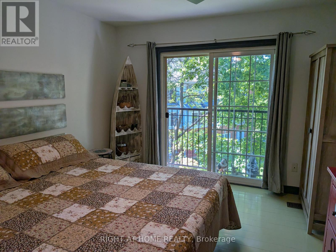
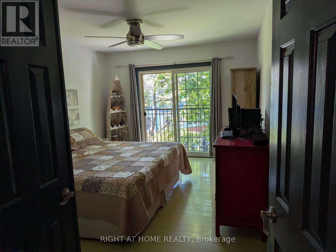
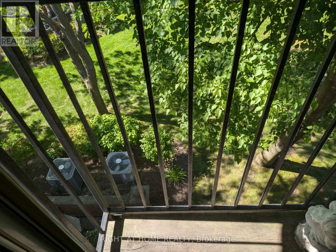
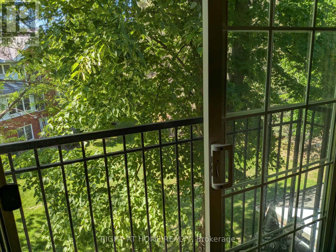
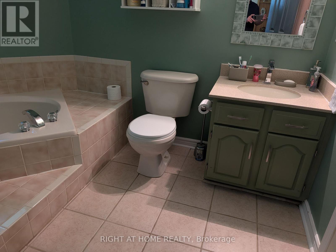
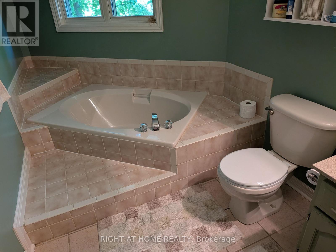
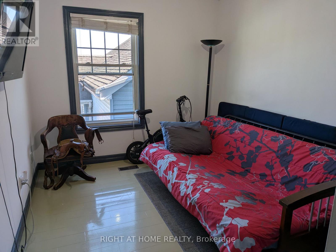
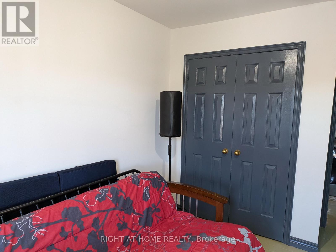
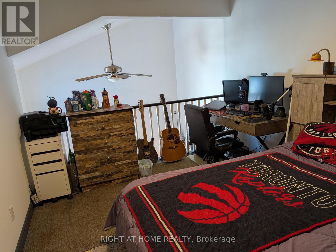
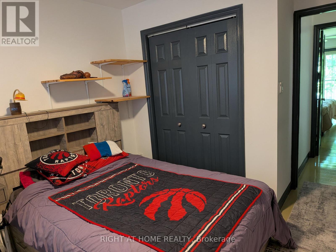
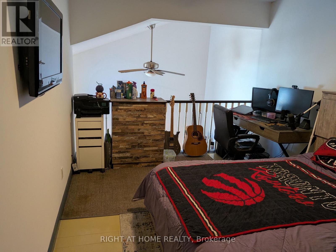
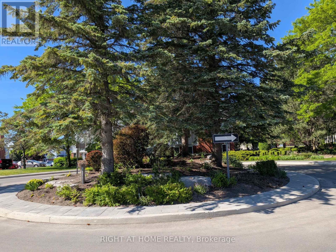
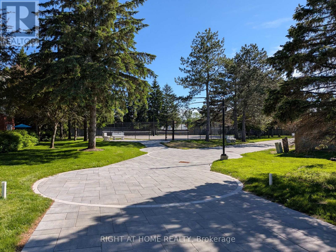
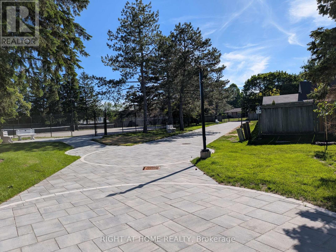
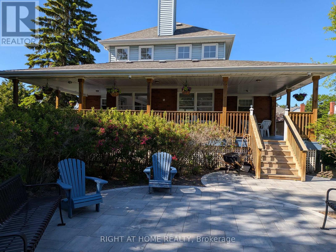
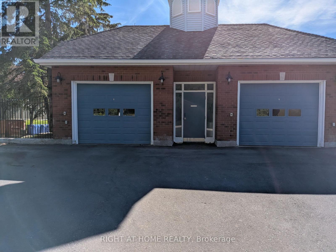
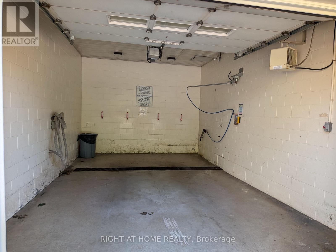
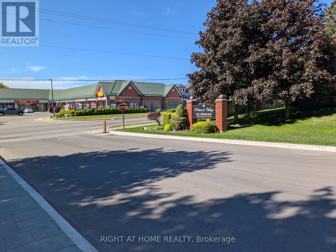
$1,312.34 每月Gorgeous, open concept, condo townhouse! Hardwood floors! Largest model, 1790 Square feet, in high demand Parkwood Village. Spacious solarium is used as a 4th Bdrm. Perfect for a large family. Huge Living and Dining with double sided fireplace. Cathedral ceiling in kitchen, 2 skylights, ceramic back splash and SS appliances. Good size primary bedroom with W/I closet and 4pcs ensuite bathroom and Juliette balcony. Smooth ceilings throughout. Enjoy the bright, inviting atmosphere that's perfect for relaxing or entertaining.Large locker and Parking are included, with the option to secure an additional parking space, ideal for multi-vehicle households or guests. With modern updates, a welcoming design, and a prime location close to amenities, this home is the perfect blend of style and practicality. Walking Distance To Schools, Bus, Shopping. Minutes To 401. (id:43681)
房源概要
| MLS® Number | E13418136 |
| 房源类型 | 民宅 |
| 社区名字 | Courtice |
| 社区特征 | Pets Allowed With Restrictions |
| 设备类型 | 热水器 |
| 特征 | 阳台 |
| 总车位 | 1 |
| 租赁设备类型 | 热水器 |
详 情
| 浴室 | 3 |
| 地上卧房 | 3 |
| 总卧房 | 3 |
| 公寓设施 | Storage - Locker |
| 家电类 | Water Heater, Blinds, 洗碗机, 烘干机, 微波炉, 炉子, 洗衣机, 窗帘, 冰箱 |
| 地下室类型 | 没有 |
| 空调 | 中央空调 |
| 外墙 | 砖, 乙烯基壁板 |
| 壁炉 | 有 |
| Flooring Type | Hardwood |
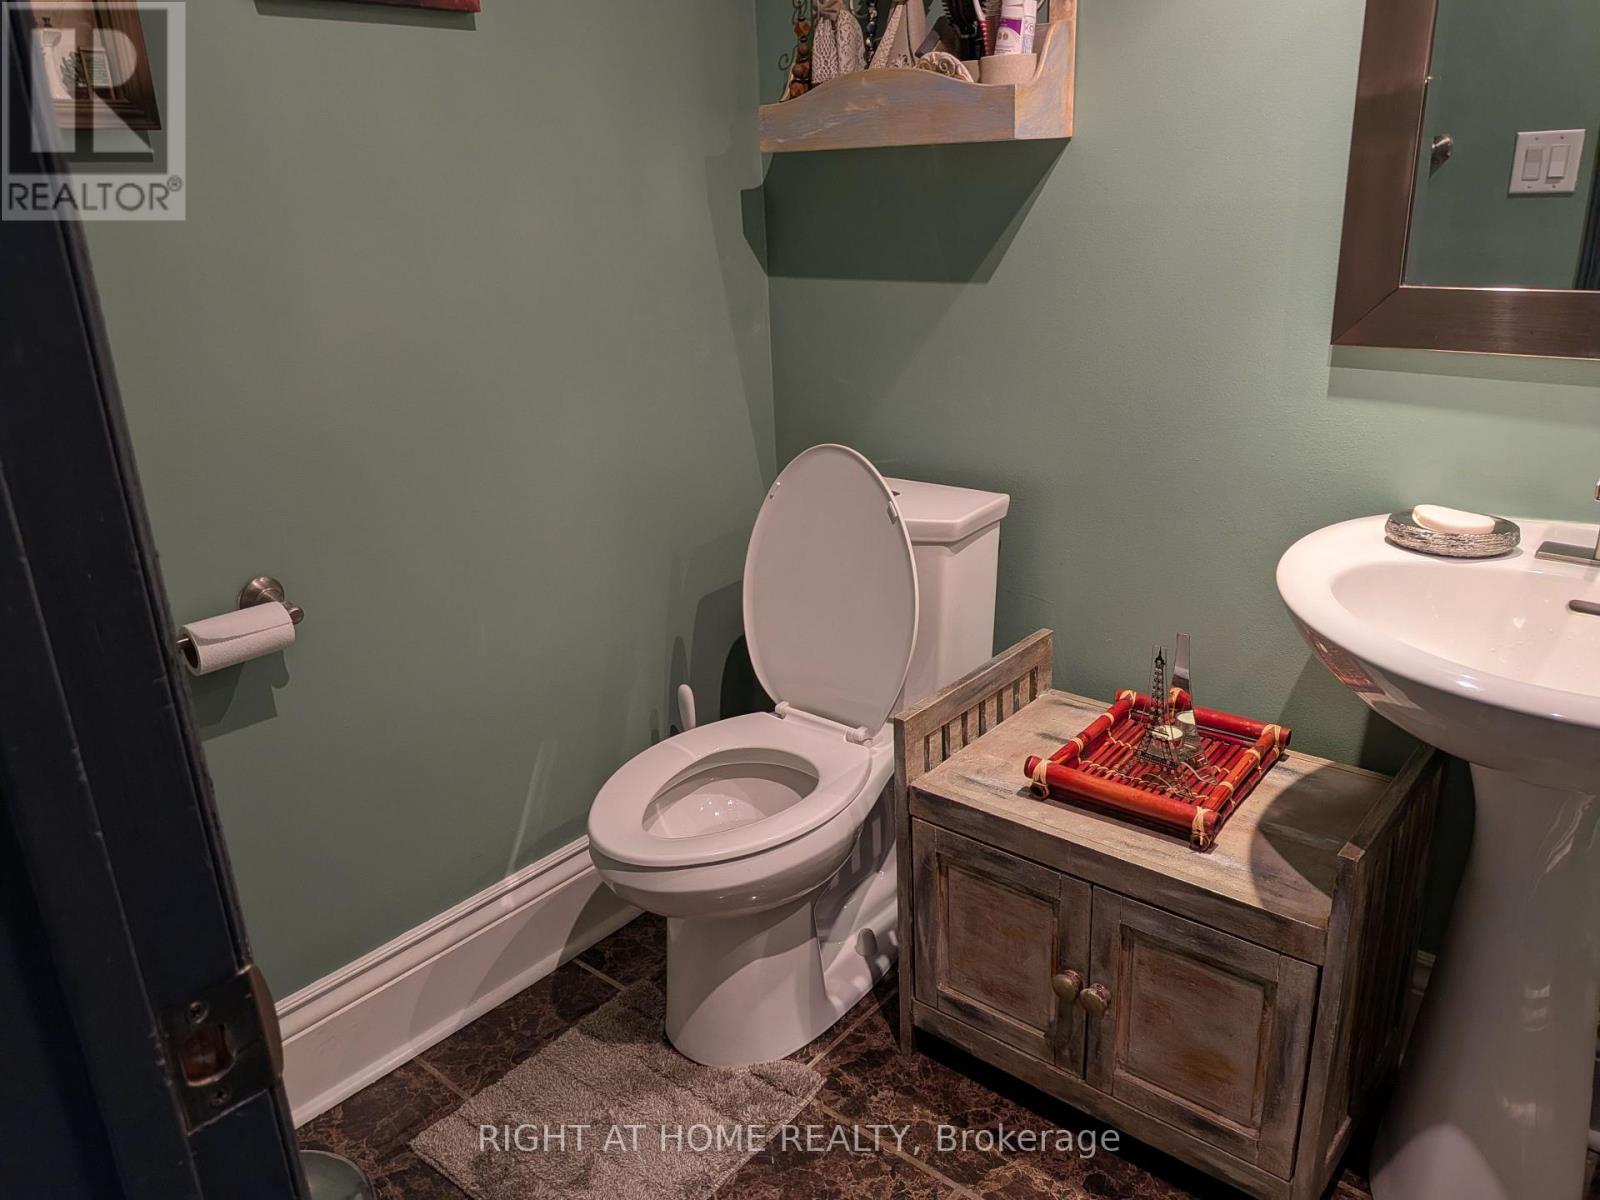
| 客人卫生间(不包含洗浴) | 1 |
| 供暖方式 | 电 |
| 供暖类型 | 压力热风 |
| 储存空间 | 2 |
| 内部尺寸 | 1600 - 1799 Sqft |
| 类型 | 联排别墅 |
车 位
| Other | |
| 没有车库 |
土地
| 英亩数 | 无 |
| 规划描述 | 住宅 |
房 间
| 楼 层 | 类 型 | 长 度 | 宽 度 | 面 积 |
|---|---|---|---|---|
| 二楼 | 主卧 | 4.09 m | 3.34 m | 4.09 m x 3.34 m |
| 二楼 | 第二卧房 | 3.27 m | 2.77 m | 3.27 m x 2.77 m |
| 二楼 | 第三卧房 | 3.45 m | 2.92 m | 3.45 m x 2.92 m |
| 一楼 | 客厅 | 5.1 m | 4.16 m | 5.1 m x 4.16 m |
| 一楼 | 餐厅 | 5.1 m | 3.72 m | 5.1 m x 3.72 m |
| 一楼 | 厨房 | 4.27 m | 3.81 m | 4.27 m x 3.81 m |
| 一楼 | Solarium | 3.22 m | 2.59 m | 3.22 m x 2.59 m |
https://www.realtor.ca/real-estate/29874385/d-7-1663-nash-road-clarington-courtice-courtice

The trademarks REALTOR®, REALTORS®, and the REALTOR® logo are controlled by The Canadian Real Estate Association (CREA) and identify real estate professionals who are members of CREA. The trademarks MLS®, Multiple Listing Service® and the associated logos are owned by The Canadian Real Estate Association (CREA) and identify the quality of services provided by real estate professionals who are members of CREA. The trademark DDF® is owned by The Canadian Real Estate Association (CREA) and identifies CREA's Data Distribution Facility (DDF®)
Toronto Real Estate Board
Right At Home Realty
June 09 2026 03:41:03
