
D - 149 Brantwood Park Road Brantford, Ontario N3P 1X9


$449,900管理费,Insurance, Parking, Common Area Maintenance
$340 每月
管理费,Insurance, Parking, Common Area Maintenance
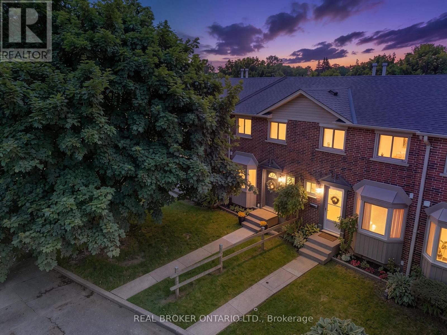
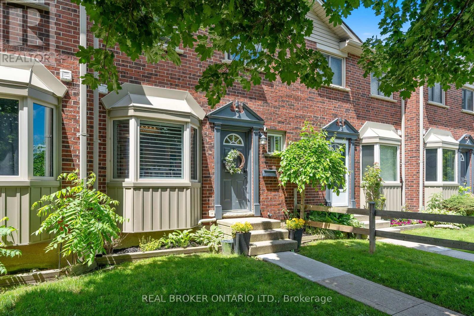
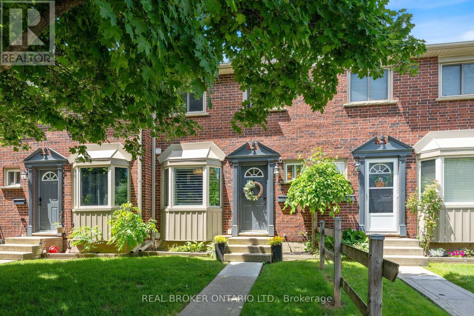
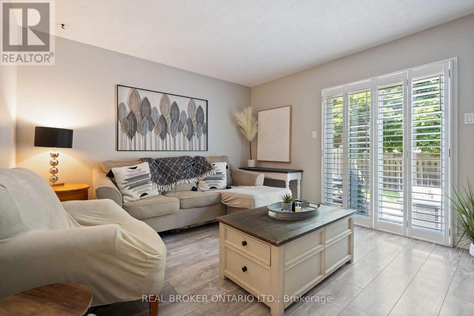
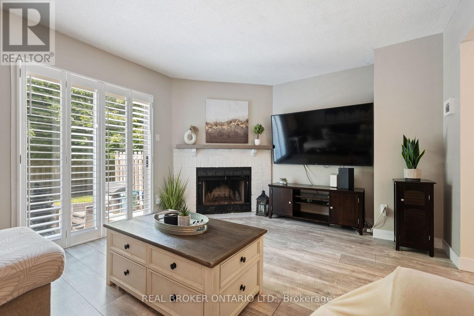
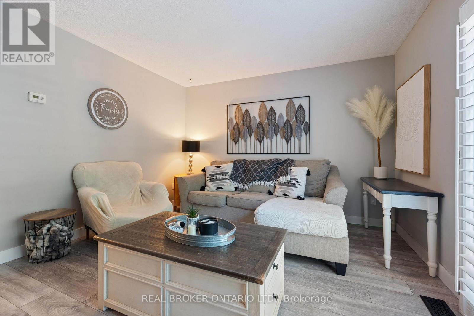
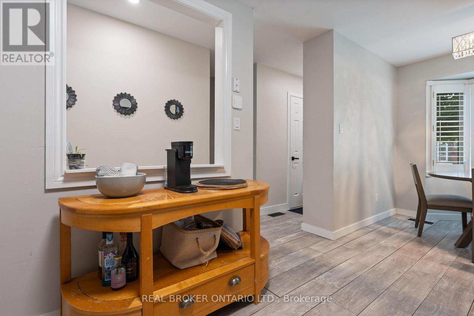
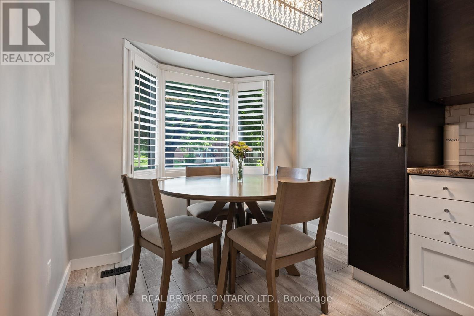
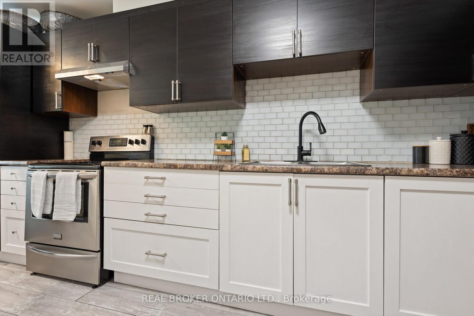
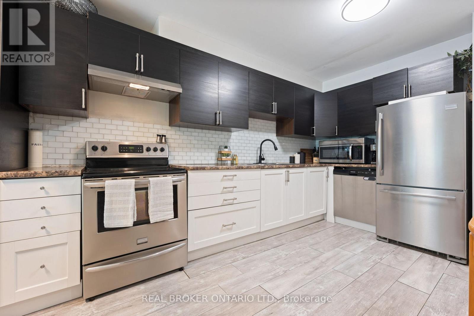
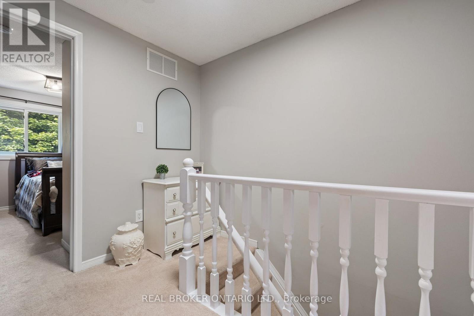
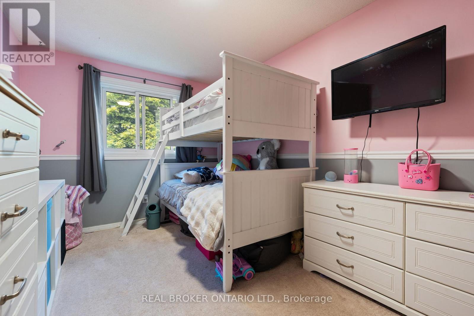
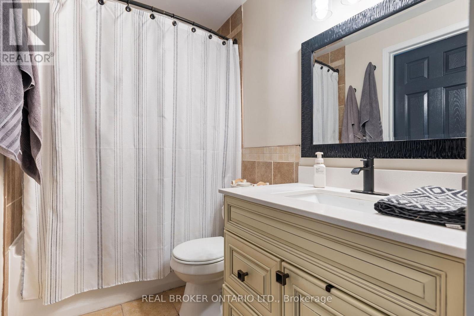
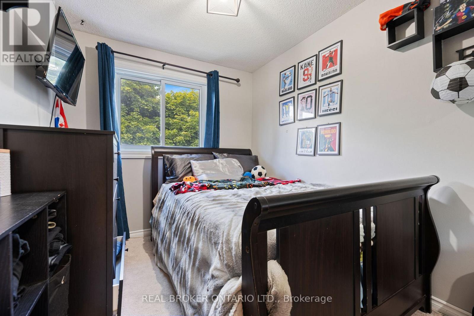
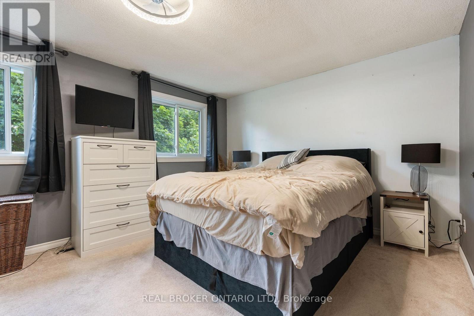
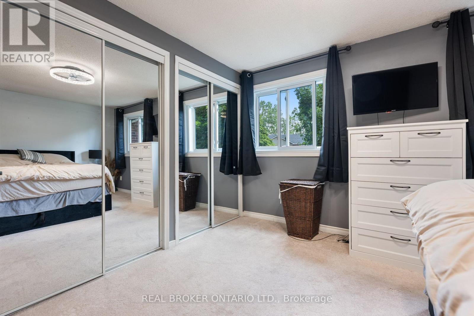
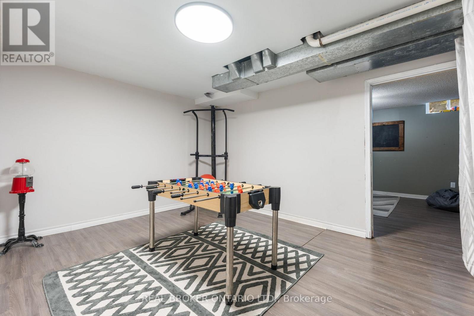
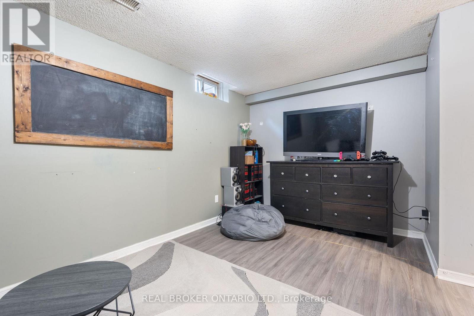
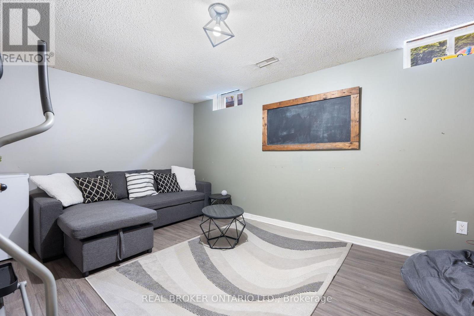
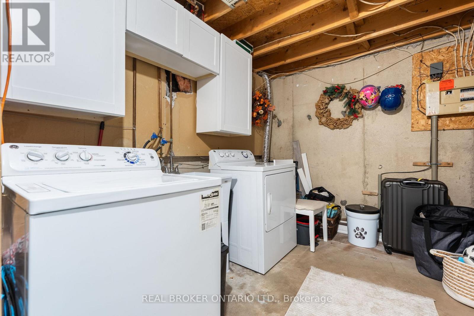
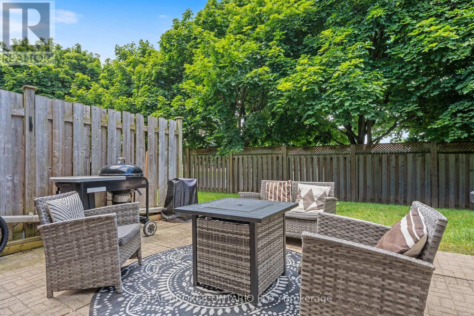
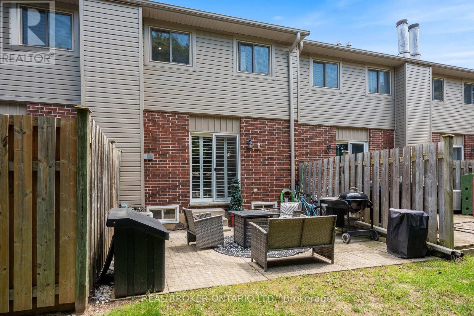
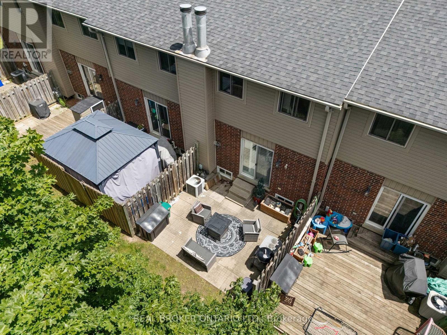

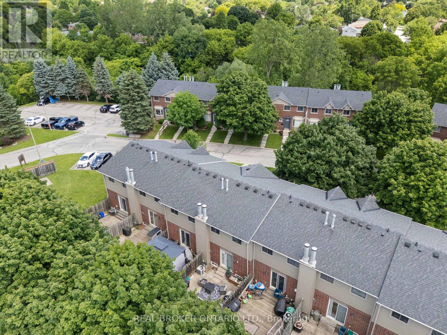
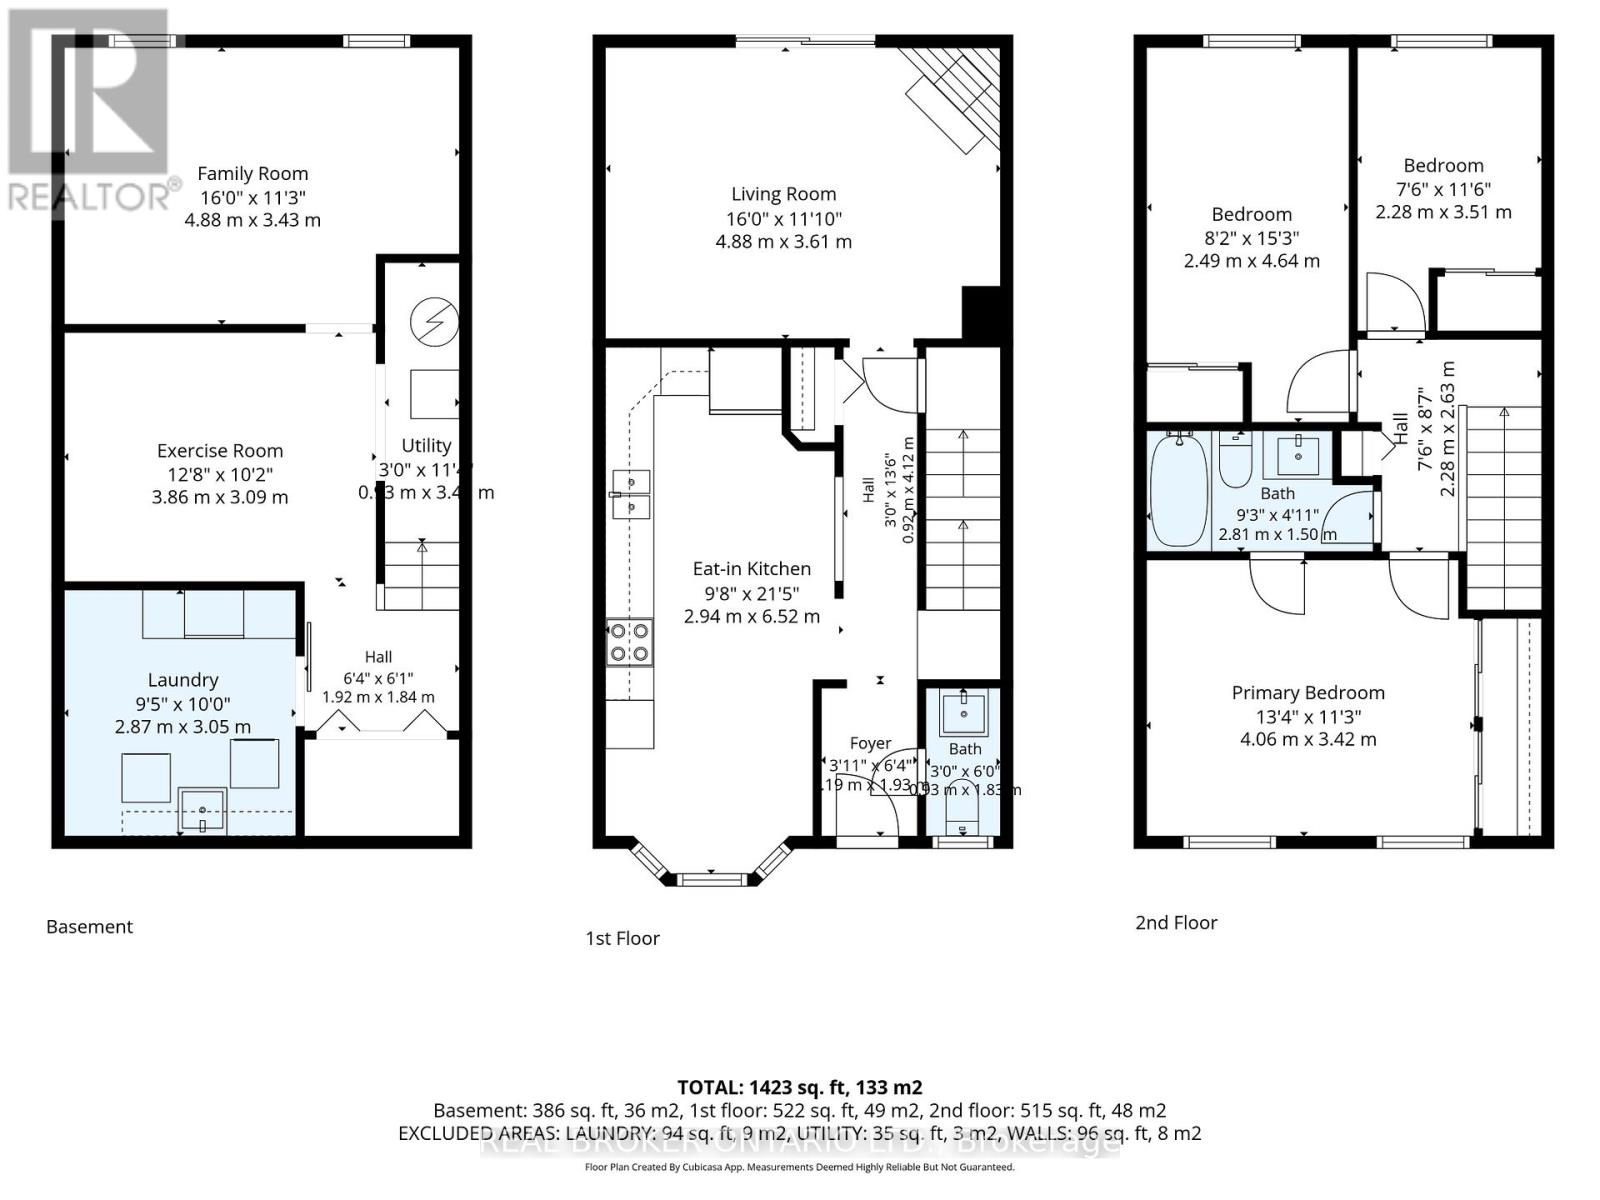
$340 每月Welcome to Branlyn Estates, where low-maintenance condo living meets comfort and convenience in one of the North End's most desirableneighbourhoods. This beautifully maintained, move-in-ready townhome offers a bright eat-in kitchen featuring a large bay window that fills thespace with natural light. The spacious living room is the perfect place to relax by the cozy fireplace, while patio doors lead to a generous privatepatio, extending your living space outdoors. Upstairs, you'll find a spacious primary bedroom with ensuite privilege to the well-appointed 4-piecebathroom, along with two additional bedrooms ideal for a growing family, guests, or a home office. The finished basement adds valuable livingspace with a large recreation room, a separate bonus room perfect for a home office, gym, or hobby room, and a sizeable laundry/storage area.Ideally located close to schools, parks, shopping, public transit, and with easy access to Hwy 403, this home offers the perfect blend of comfort,convenience, and carefree condo living. (id:43681)
Open House
现在这个房屋大家可以去Open House参观了!
2:00 pm
结束于:4:00 pm
房源概要
| MLS® Number | X13692872 |
| 房源类型 | 民宅 |
| 社区特征 | Pets Allowed With Restrictions |
| 设备类型 | 热水器 |
| 特征 | In Suite Laundry |
| 总车位 | 1 |
| 租赁设备类型 | 热水器 |
详 情
| 浴室 | 2 |
| 地上卧房 | 3 |
| 总卧房 | 3 |
| 公寓设施 | Fireplace(s) |
| 家电类 | 洗碗机, 烘干机, 微波炉, 炉子, 洗衣机, 窗帘, 冰箱 |
| 地下室类型 | Full |
| 空调 | 中央空调 |
| 外墙 | 砖 |
| 壁炉 | 有 |
| Fireplace Total | 1 |
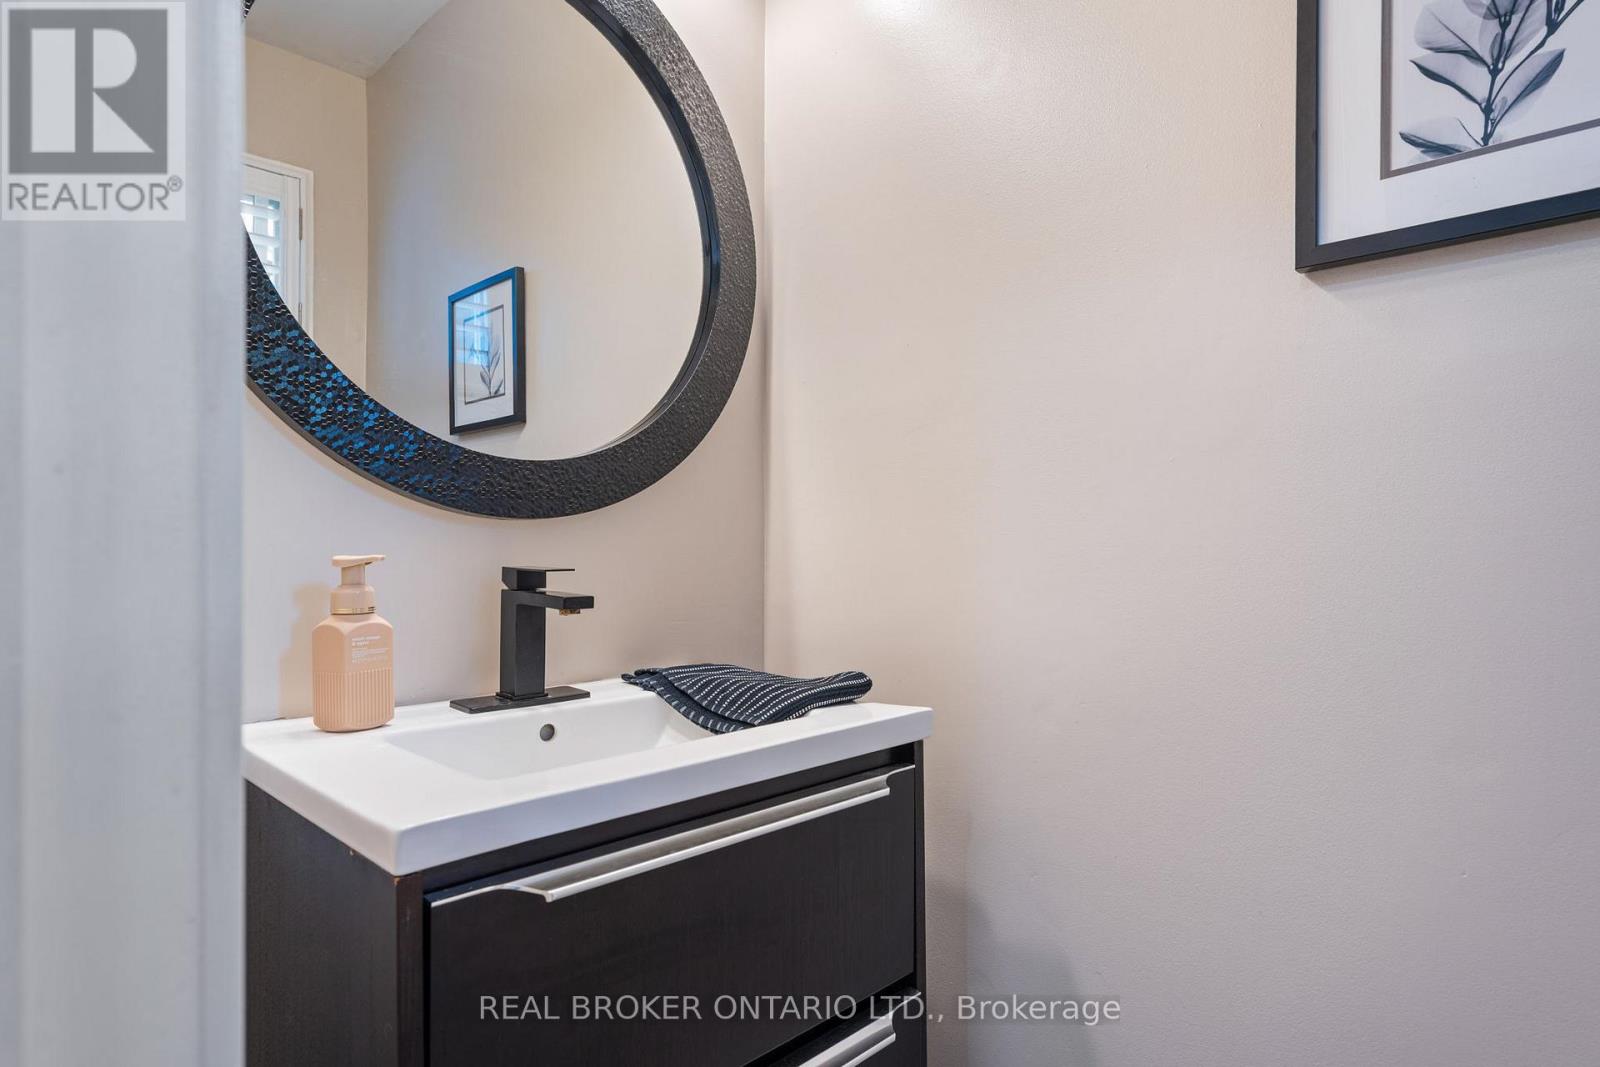
| 客人卫生间(不包含洗浴) | 1 |
| 供暖方式 | 天然气 |
| 供暖类型 | 压力热风 |
| 储存空间 | 2 |
| 内部尺寸 | 1000 - 1199 Sqft |
| 类型 | 联排别墅 |
车 位
| 没有车库 |
土地
| 英亩数 | 无 |
房 间
| 楼 层 | 类 型 | 长 度 | 宽 度 | 面 积 |
|---|---|---|---|---|
| 二楼 | 卧室 | 2.29 m | 3.51 m | 2.29 m x 3.51 m |
| 二楼 | 主卧 | 4.06 m | 3.43 m | 4.06 m x 3.43 m |
| 二楼 | 卧室 | 2.49 m | 4.65 m | 2.49 m x 4.65 m |
| 二楼 | 浴室 | 2.82 m | 1.6 m | 2.82 m x 1.6 m |
| 地下室 | 家庭房 | 4.88 m | 3.43 m | 4.88 m x 3.43 m |
| 地下室 | Exercise Room | 3.86 m | 3.1 m | 3.86 m x 3.1 m |
| 地下室 | 洗衣房 | 2.87 m | 3.05 m | 2.87 m x 3.05 m |
| 地下室 | 设备间 | 0.91 m | 3.45 m | 0.91 m x 3.45 m |
| 一楼 | 浴室 | 0.91 m | 1.83 m | 0.91 m x 1.83 m |
| 一楼 | 厨房 | 2.95 m | 6.53 m | 2.95 m x 6.53 m |
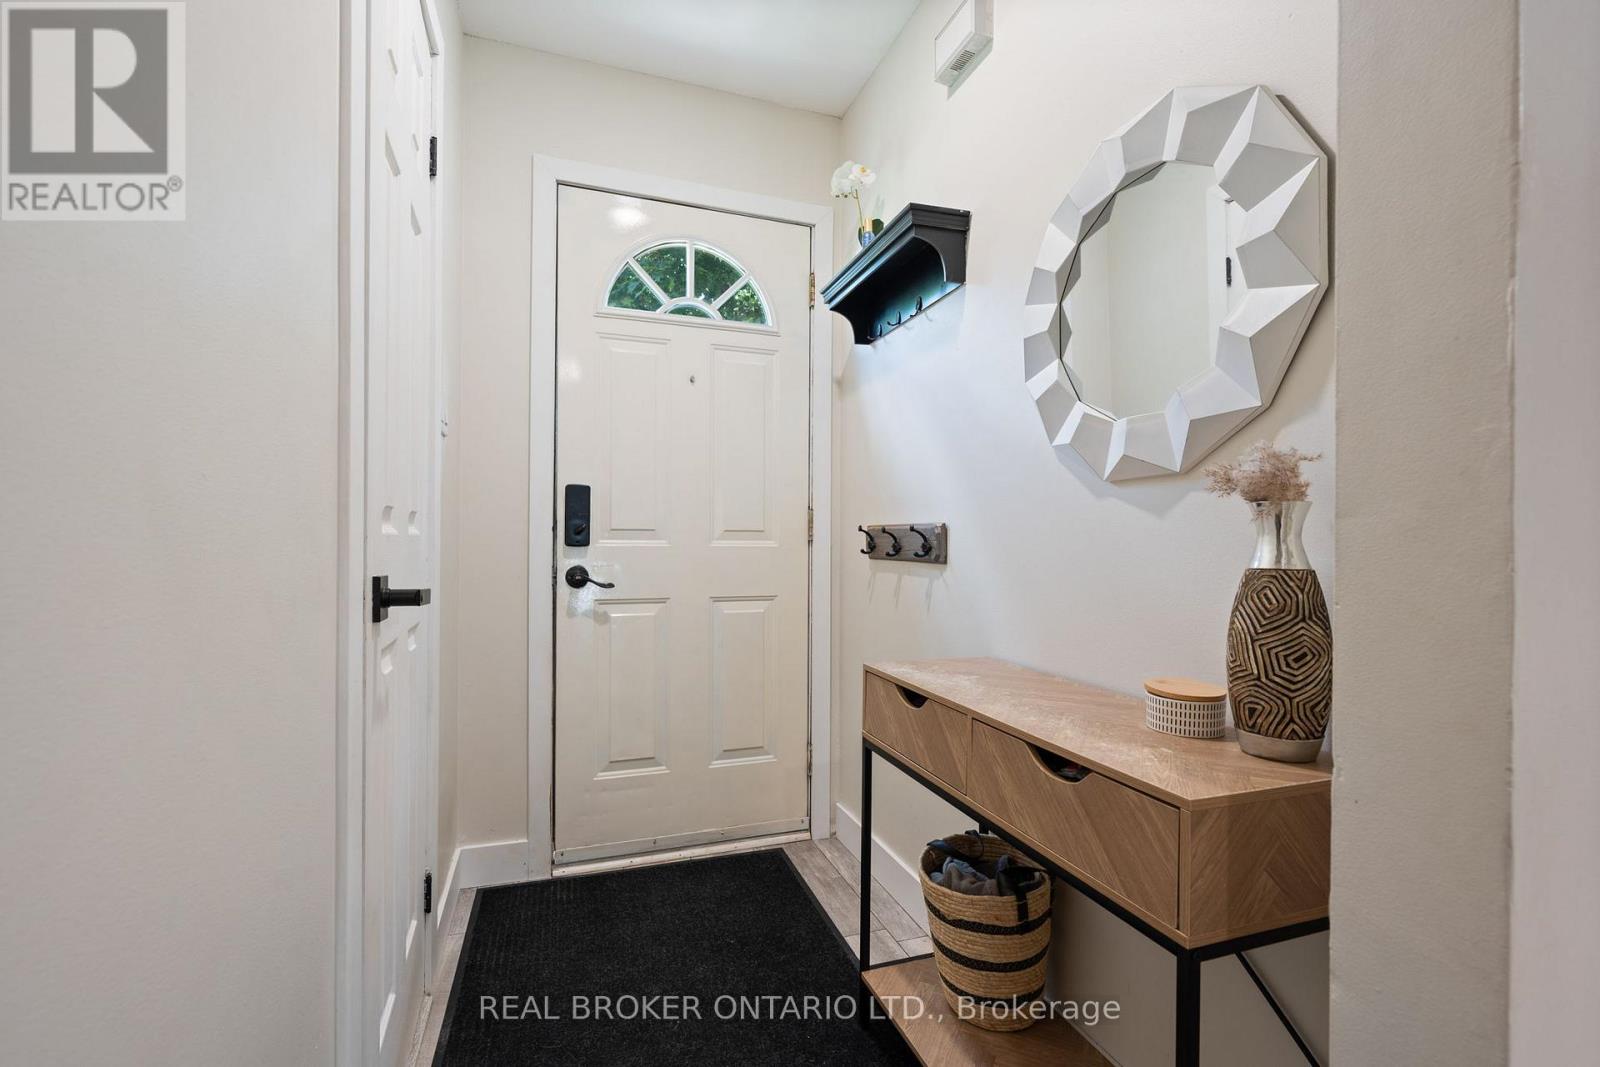
| 一楼 | 门厅 | 1.19 m | 1.93 m | 1.19 m x 1.93 m |
| 一楼 | 客厅 | 4.88 m | 3.61 m | 4.88 m x 3.61 m |
https://www.realtor.ca/real-estate/30175072/d-149-brantwood-park-road-brantford

The trademarks REALTOR®, REALTORS®, and the REALTOR® logo are controlled by The Canadian Real Estate Association (CREA) and identify real estate professionals who are members of CREA. The trademarks MLS®, Multiple Listing Service® and the associated logos are owned by The Canadian Real Estate Association (CREA) and identify the quality of services provided by real estate professionals who are members of CREA. The trademark DDF® is owned by The Canadian Real Estate Association (CREA) and identifies CREA's Data Distribution Facility (DDF®)
Toronto Real Estate Board
Real Broker Ontario Ltd.
August 19 2026 08:04:08
