
C212 - 5260 Dundas Street Burlington (Orchard), Ontario L7L 0J7


$685,000管理费,Common Area Maintenance, Insurance, Parking
$647.09 每月
管理费,Common Area Maintenance, Insurance, Parking
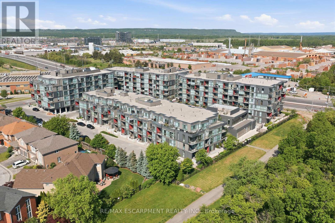
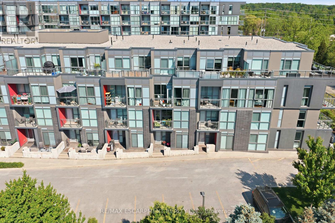
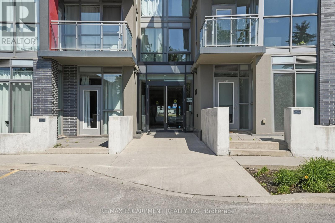
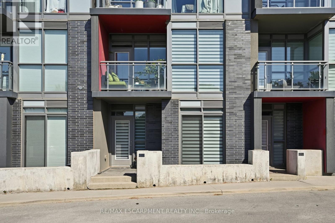
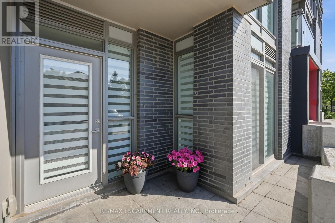
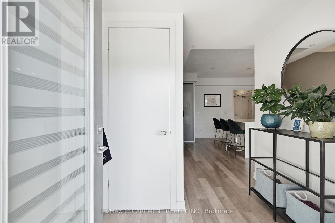
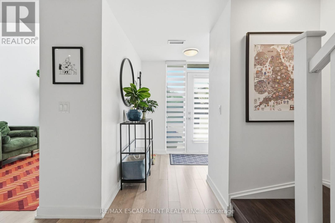
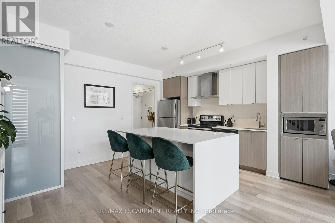
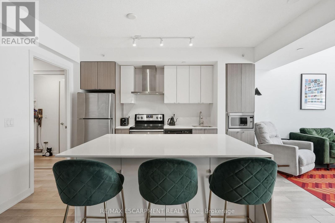
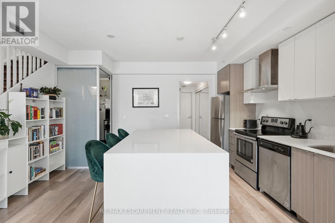
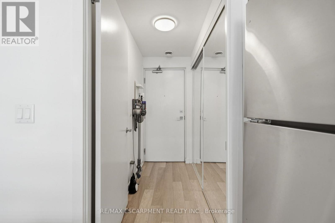
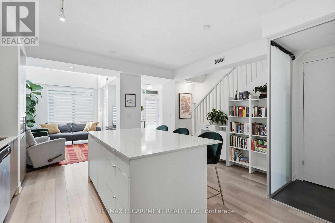
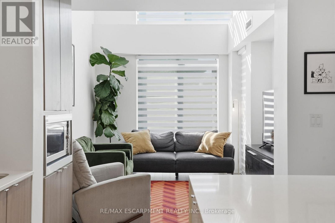
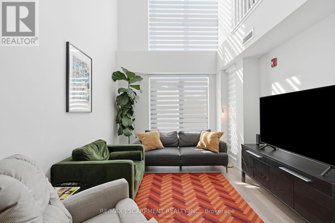
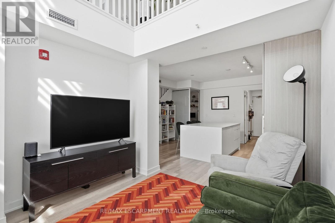
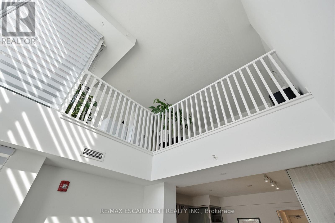
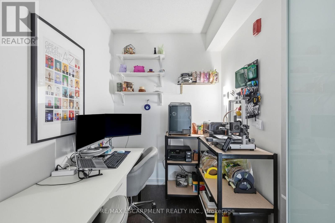
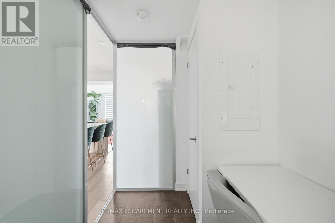
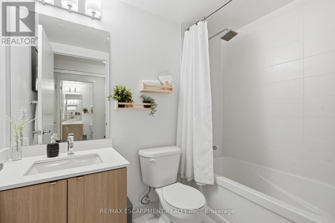
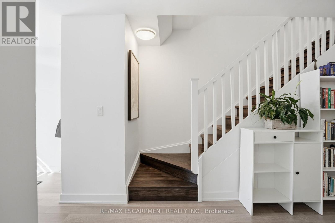
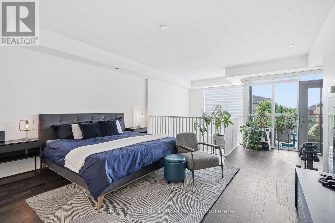
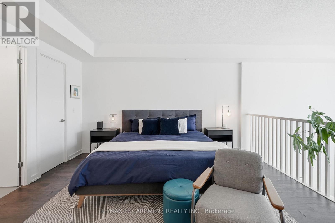
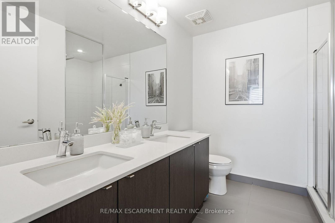
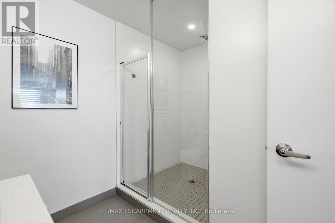
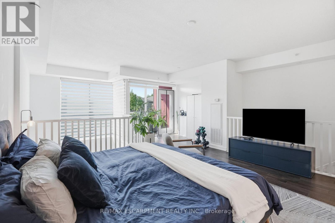
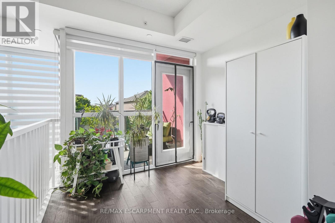
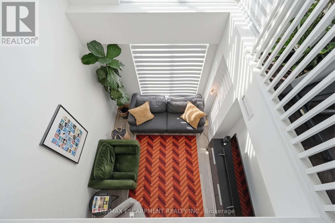
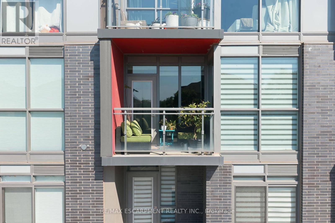
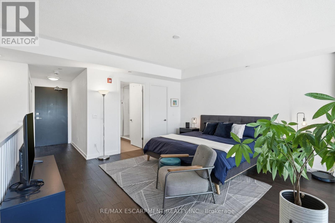
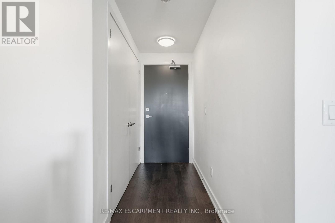
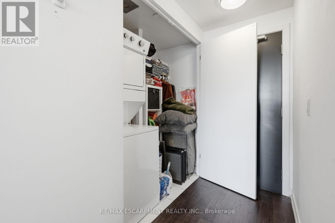
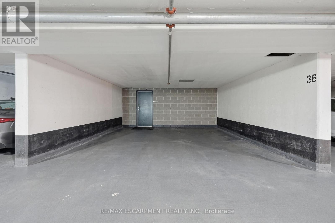
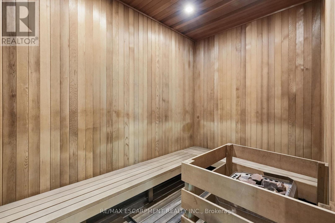
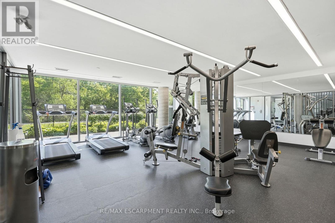
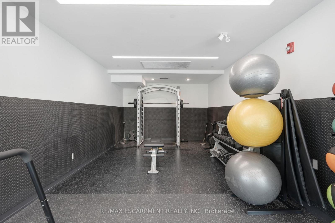
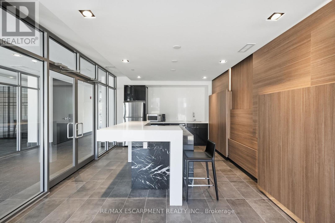
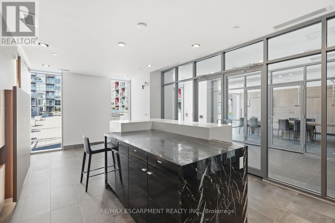
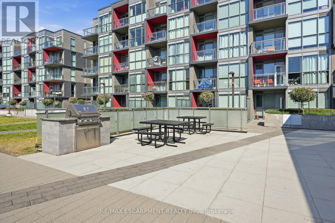
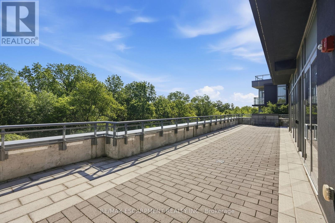
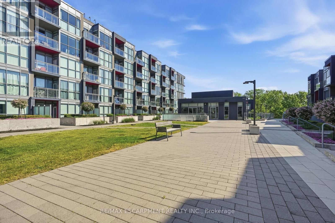
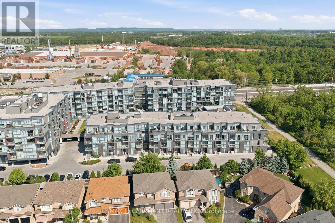
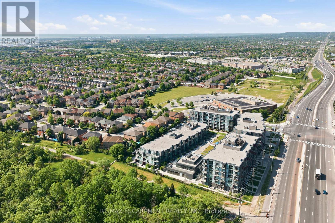
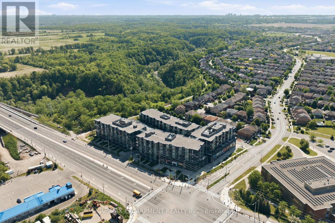
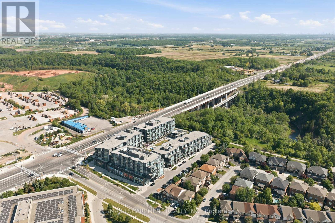
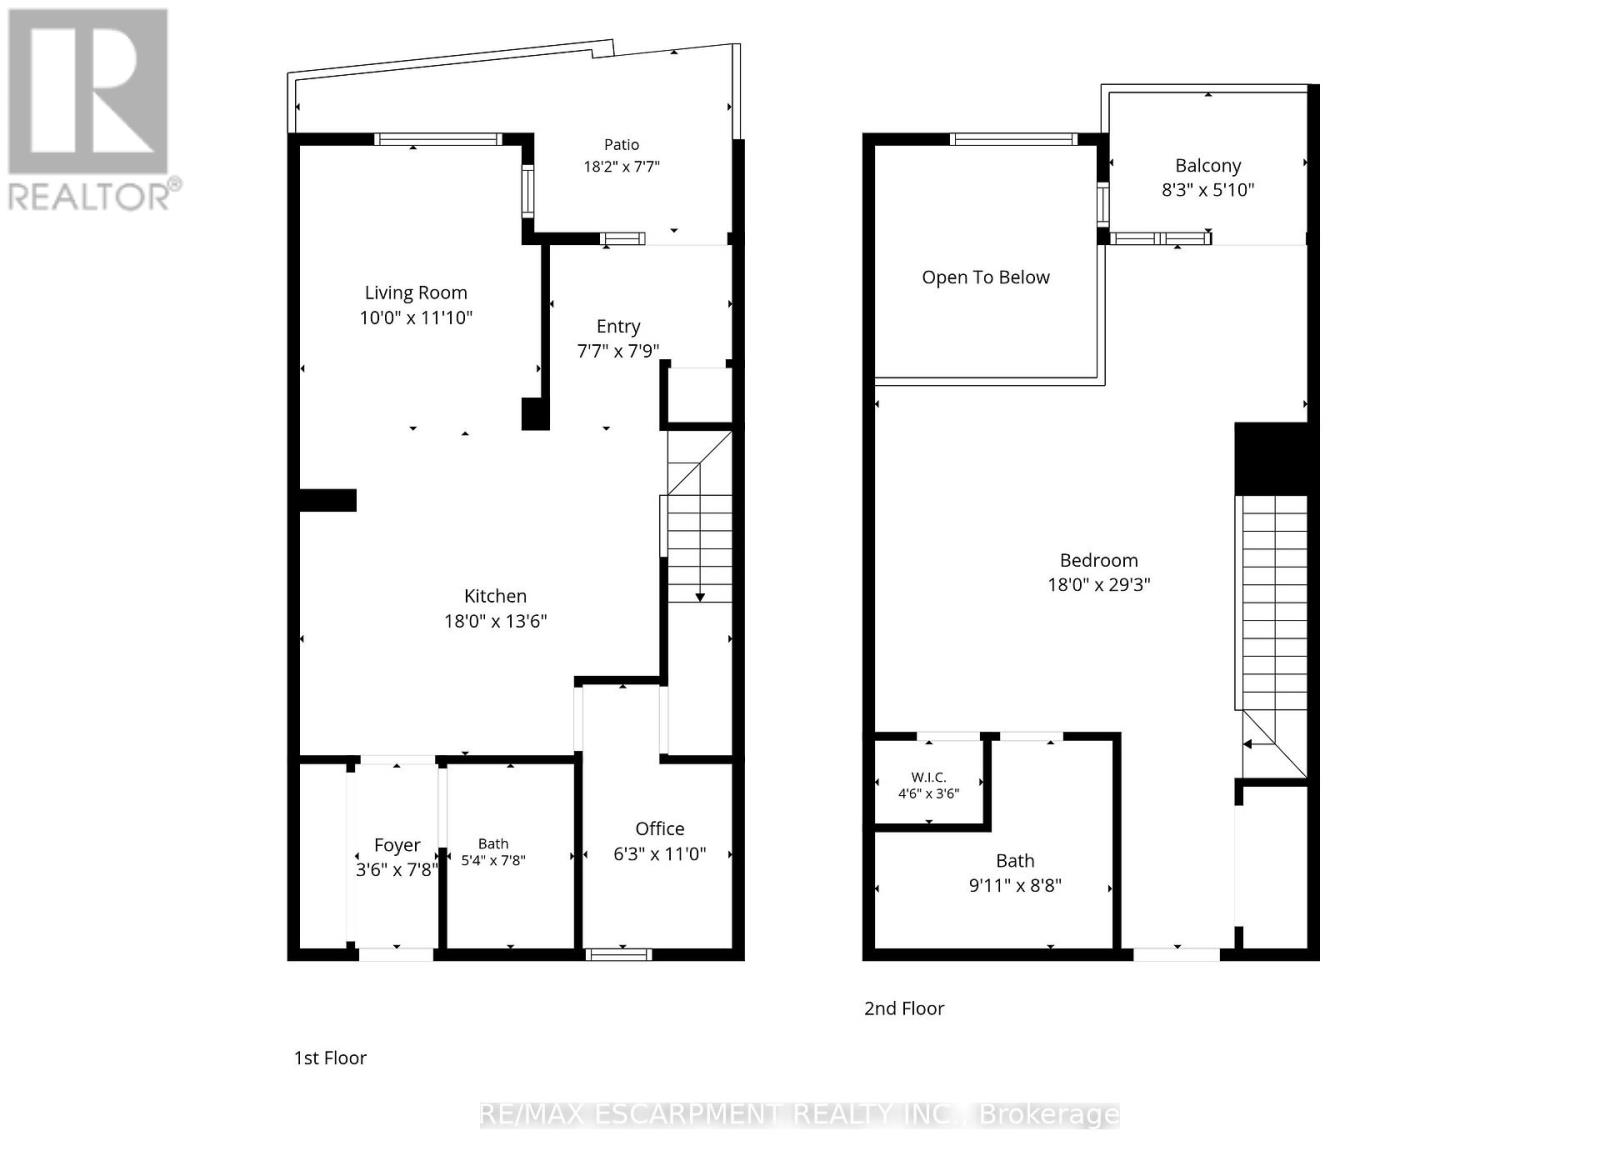
$647.09 每月Introducing loft living at its finest. You won't want to miss this one. Situated in an exceptional location with restaurants, grocery stores, shopping, gyms, schools, public transit, and quick access to the QEW, 403, and 407 highways all nearby, this remarkable loft offers the perfect balance of urban convenience and outdoor adventure. Inside, the bright and airy main level welcomes you with a spacious foyer and an impressive open-concept layout highlighted by soaring two-storey ceilings and expansive windows in the living room that flood the home with natural light. The contemporary eat-in kitchen features sleek cabinetry, quartz countertops, and stainless steel appliances, seamlessly flowing into the living area for effortless entertaining. A versatile den or office with frosted glass sliding doors provides the perfect work-from-home space, while a full four-piece bathroom completes the main floor. Upstairs, the lofted primary bedroom overlooks the living space below through contemporary open railings and offers direct access to a private south-facing balcony. The retreat is complemented by a walk-in closet, an additional storage closet with convenient in-suite laundry, and a luxurious four-piece ensuite featuring dual sinks and an oversized glass shower. Laminate flooring on the main level and engineered hardwood upstairs add warmth and sophistication throughout. Residents enjoy access to an outstanding collection of amenities including a BBQ patio area, party room, billiards room, fully equipped fitness centre, hot and cold pools, and both wet and dry saunas. Nature lovers will appreciate having Bronte Creek Provincial Park right outside their door, offering endless opportunities for hiking, biking, dog walking, and camping. RSA. (id:43681)
房源概要
| MLS® Number | W13417496 |
| 房源类型 | 民宅 |
| 社区名字 | Orchard |
| 附近的便利设施 | 近高尔夫球场, 公园 |
| 社区特征 | Pets Allowed With Restrictions |
| 特征 | Conservation/green Belt, Elevator, 无地毯, In Suite Laundry |
| 总车位 | 2 |
详 情
| 浴室 | 2 |
| 地上卧房 | 1 |
| 总卧房 | 1 |
| 公寓设施 | Security/concierge, 健身房, Recreation Centre |
| 家电类 | 洗碗机, 烘干机, 炉子, 洗衣机, 窗帘, 冰箱 |
| 建筑风格 | Loft |
| 地下室类型 | 没有 |
| 空调 | 中央空调 |
| 外墙 | 砖, 混凝土块 |
| 地基类型 | 混凝土浇筑 |
| 供暖方式 | 天然气 |
| 供暖类型 | 压力热风 |
| 内部尺寸 | 1000 - 1199 Sqft |
| 类型 | 公寓 |
车 位
| 地下 | |
| Garage |
土地
| 英亩数 | 无 |
| 土地便利设施 | 近高尔夫球场, 公园 |
| 规划描述 | P |
房 间
| 楼 层 | 类 型 | 长 度 | 宽 度 | 面 积 |
|---|---|---|---|---|
| 二楼 | 主卧 | 4.57 m | 4.22 m | 4.57 m x 4.22 m |
| 二楼 | 洗衣房 | Measurements not available | ||
| 一楼 | 厨房 | 4.57 m | 4.22 m | 4.57 m x 4.22 m |
| 一楼 | 家庭房 | 3.76 m | 3.12 m | 3.76 m x 3.12 m |
| 一楼 | 衣帽间 | 2.49 m | 1.88 m | 2.49 m x 1.88 m |
https://www.realtor.ca/real-estate/29873599/c212-5260-dundas-street-burlington-orchard-orchard

The trademarks REALTOR®, REALTORS®, and the REALTOR® logo are controlled by The Canadian Real Estate Association (CREA) and identify real estate professionals who are members of CREA. The trademarks MLS®, Multiple Listing Service® and the associated logos are owned by The Canadian Real Estate Association (CREA) and identify the quality of services provided by real estate professionals who are members of CREA. The trademark DDF® is owned by The Canadian Real Estate Association (CREA) and identifies CREA's Data Distribution Facility (DDF®)
Toronto Real Estate Board
RE/MAX Escarpment Realty Inc.
June 08 2026 11:09:32
