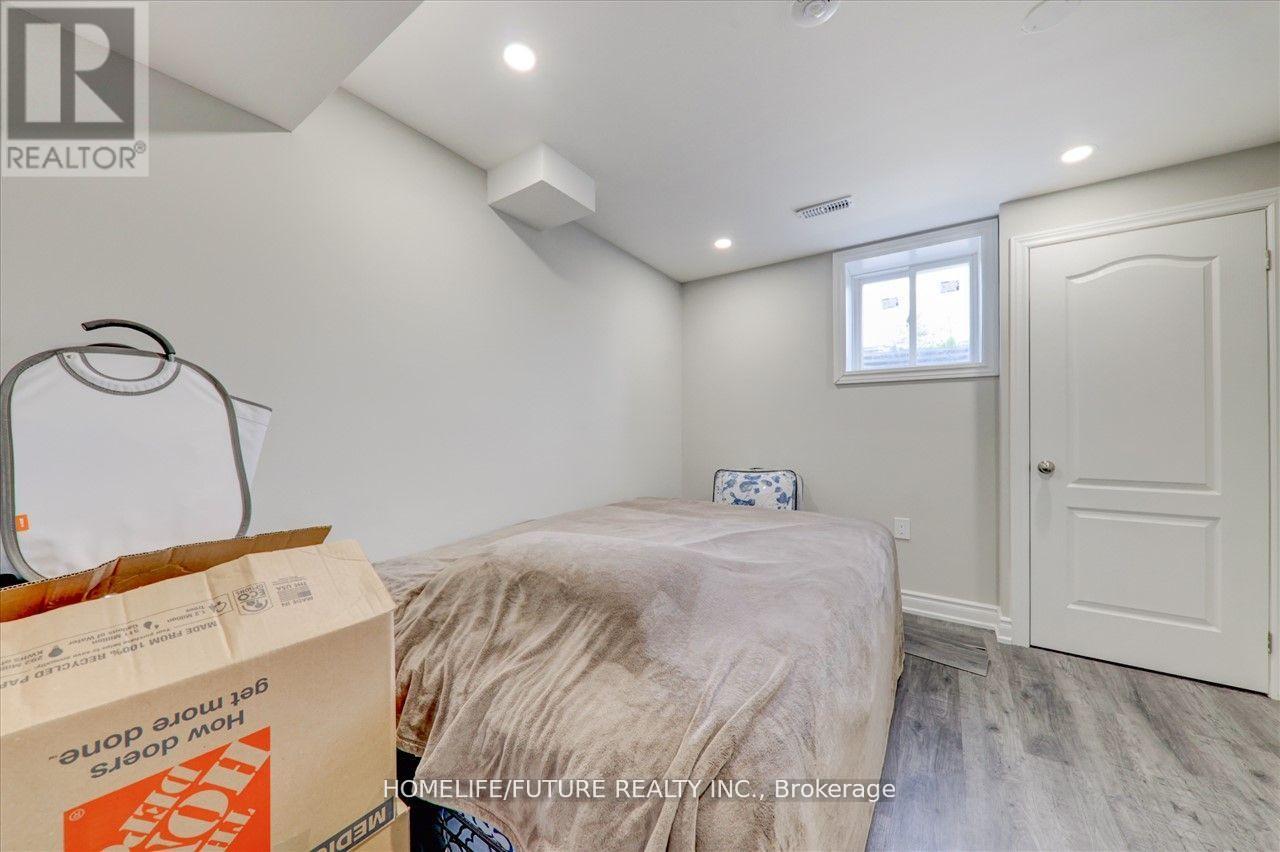
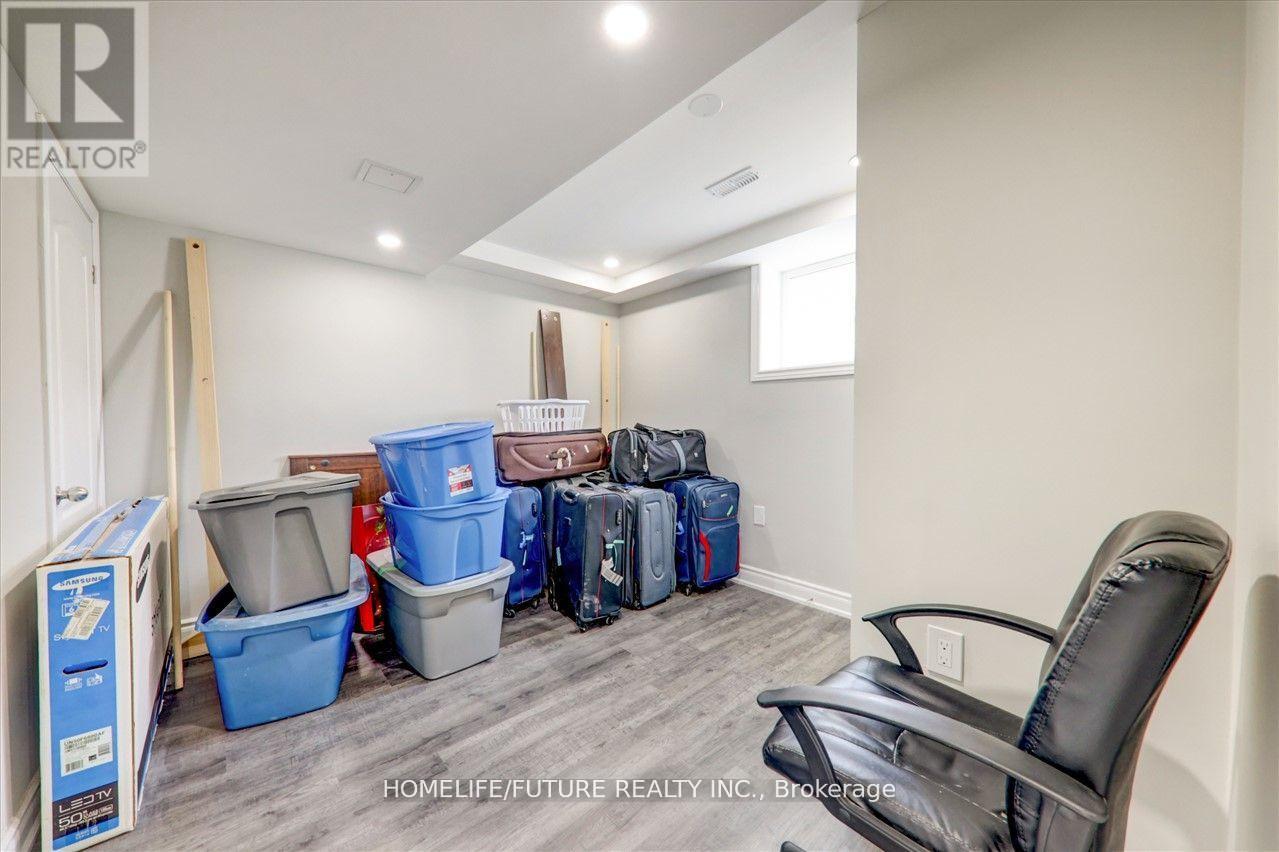
2 卧室
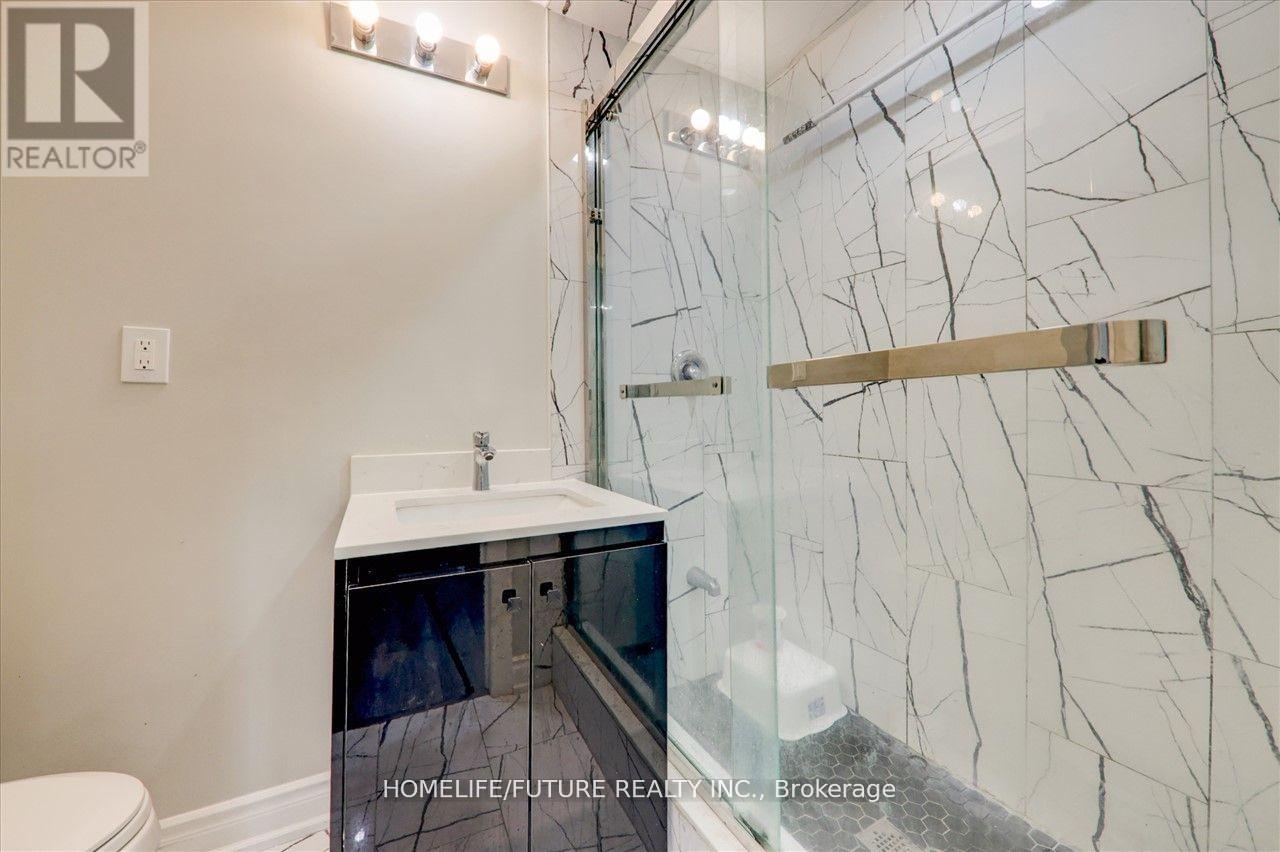
1 浴室
2500 - 3000 sqft
中央空调
风热取暖
$1,900 Monthly
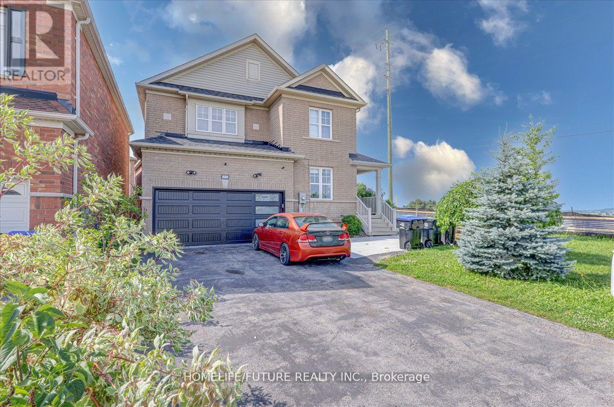
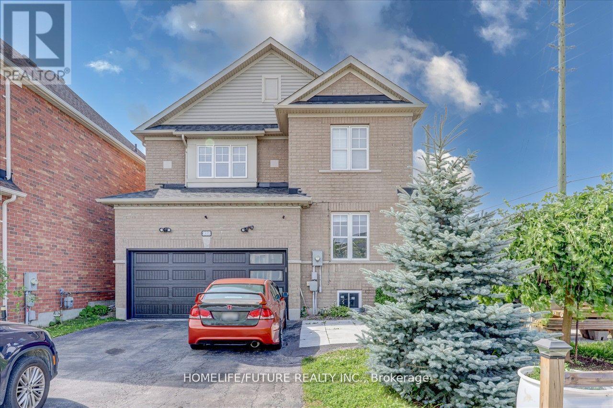
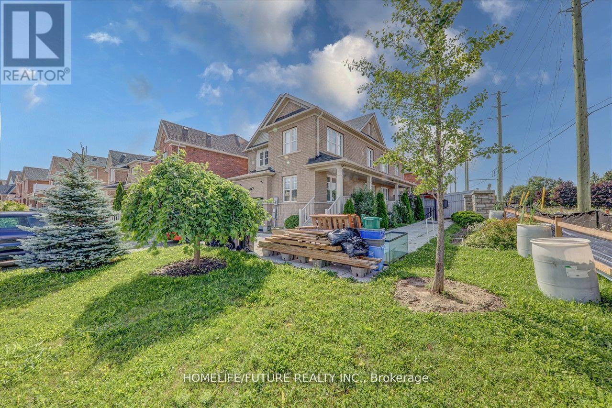
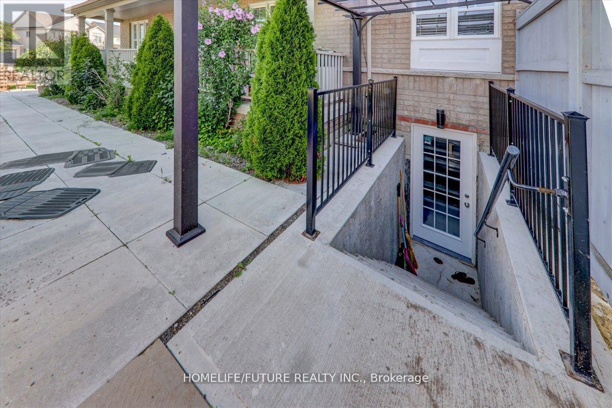
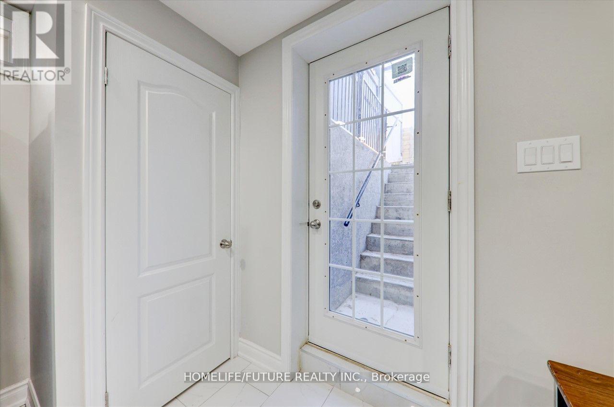
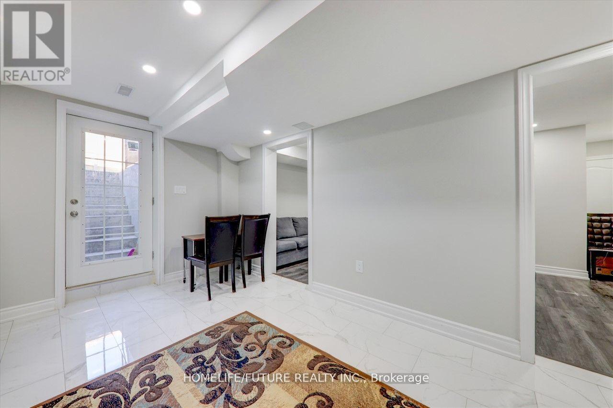
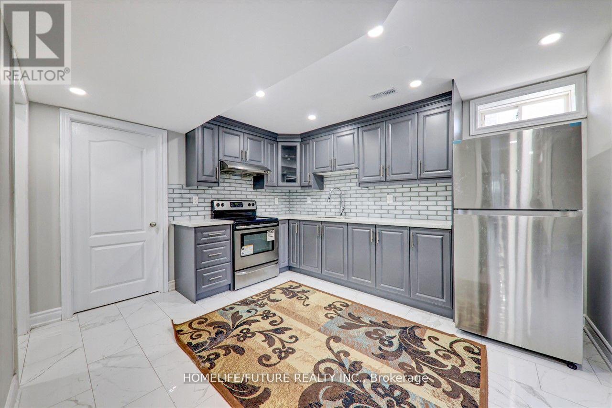
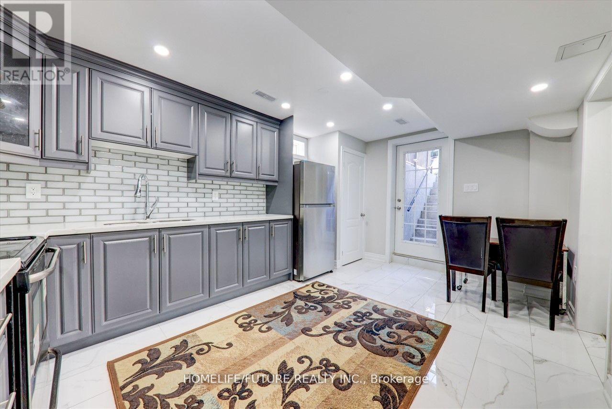
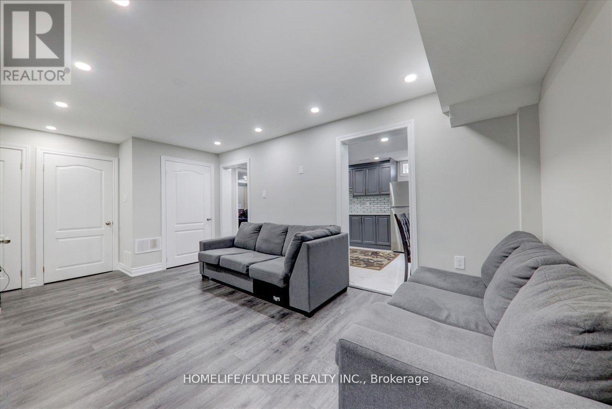
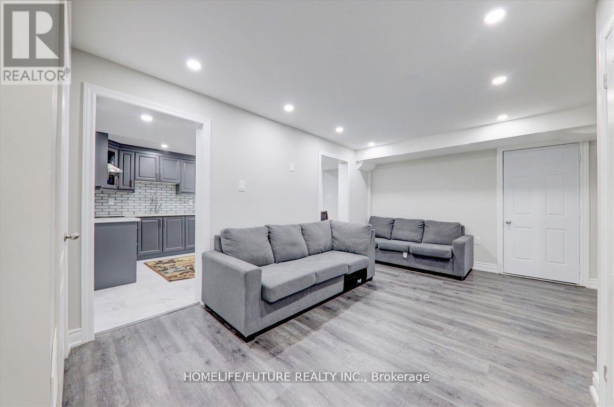
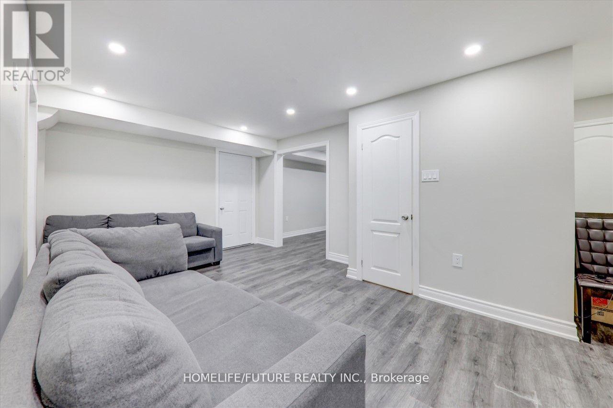
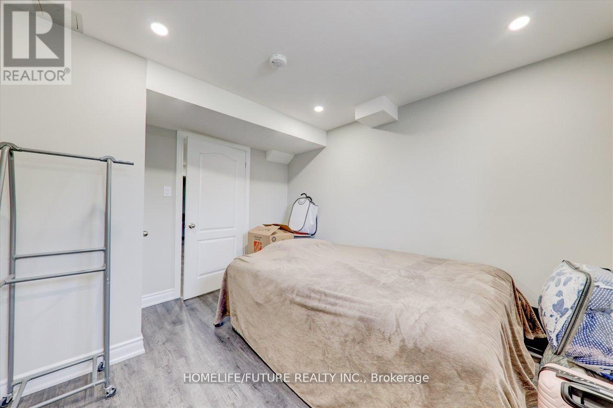
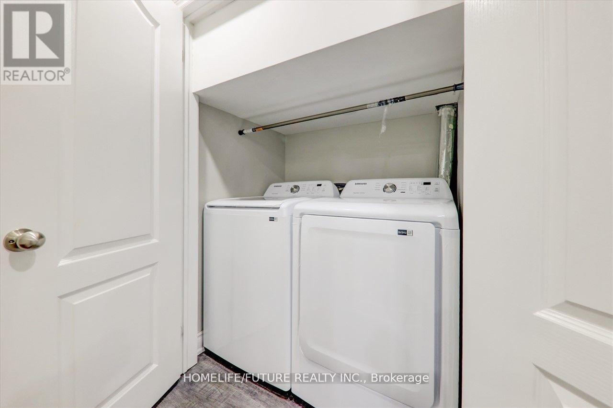
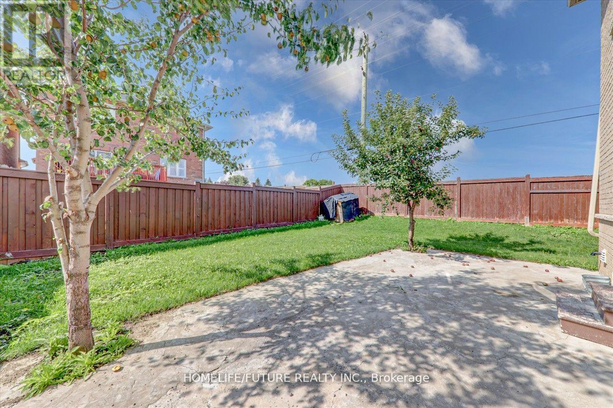
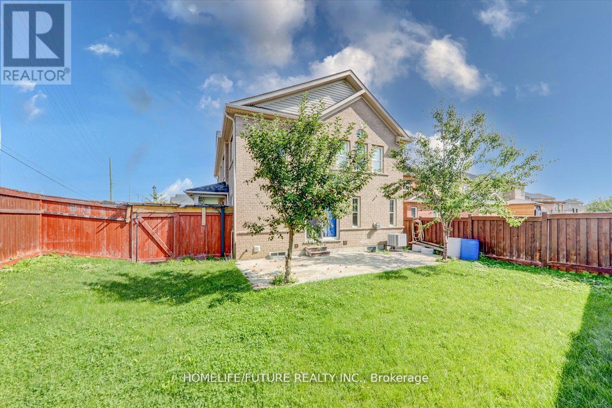
Location! Location! Must See! Fully Renovated New Legal Basement With Very Large 2 Bedroom With W/I Closet And Very Large Windows With Large Living & Dining Combined With Open Concept Kitchen And Separate Entrance With Separate Laundry With 2 Car Parking Plus 30% Utilities Bills And Very Functional Layout With Lots Of Storage And Much More.... And Lots Of Sunlight Just Steps Down To Walmart, Food Basics, Costco, Public Transit, Schools, Plazas, Banks, Park - Just Minutes To Go Station, Hwy 400 & Hwy 404 And Much More.... (id:43681)
房源概要
|
MLS® Number
|
N13534392 |
|
房源类型
|
民宅 |
|
社区名字
|
Bradford |
|
附近的便利设施
|
公园, 礼拜场所, 公共交通 |
|
社区特征
|
社区活动中心 |
|
特征
|
Irregular Lot Size, Paved Yard, 无地毯 |
|
总车位
|
2 |
|
View Type
|
View |
详 情
|
浴室
|
1 |
|
地上卧房
|
2 |
|
总卧房
|
2 |
|
Age
|
6 To 15 Years |
|
家电类
|
Water Heater, 烘干机, 炉子, 洗衣机, 冰箱 |
|
地下室进展
|
已装修 |
|
地下室功能
|
Separate Entrance |
|
地下室类型
|
N/a (finished), N/a |
|
施工种类
|
独立屋 |
|
空调
|
中央空调 |
|
外墙
|
砖, 石 |
|
Flooring Type
|
Laminate, Ceramic |
|
地基类型
|
水泥, 混凝土 |
|
供暖方式
|
天然气 |
|
供暖类型
|
压力热风 |
|
储存空间
|
2 |
|
内部尺寸
|
2500 - 3000 Sqft |
|
类型
|
独立屋 |
|
设备间
|
市政供水 |
车 位
土地
|
英亩数
|
无 |
|
土地便利设施
|
公园, 宗教场所, 公共交通 |
|
污水道
|
Sanitary Sewer |
|
土地深度
|
113 Ft ,3 In |
|
土地宽度
|
68 Ft ,10 In |
|
不规则大小
|
68.9 X 113.3 Ft |
房 间
| 楼 层 |
类 型 |
长 度 |
宽 度 |
面 积 |
|
地下室 |
客厅 |
4.81 m |
3.9 m |
4.81 m x 3.9 m |
|
地下室 |
餐厅 |
4.81 m |
3.9 m |
4.81 m x 3.9 m |
|
地下室 |
厨房 |
3.21 m |
2.82 m |
3.21 m x 2.82 m |
|
地下室 |
主卧 |
3.8 m |
3.29 m |
3.8 m x 3.29 m |
|
地下室 |
第二卧房 |
3.51 m |
3.2 m |
3.51 m x 3.2 m |
设备间
https://www.realtor.ca/real-estate/30001548/bsmt-939-miller-park-avenue-bradford-west-gwillimbury-bradford-bradford