
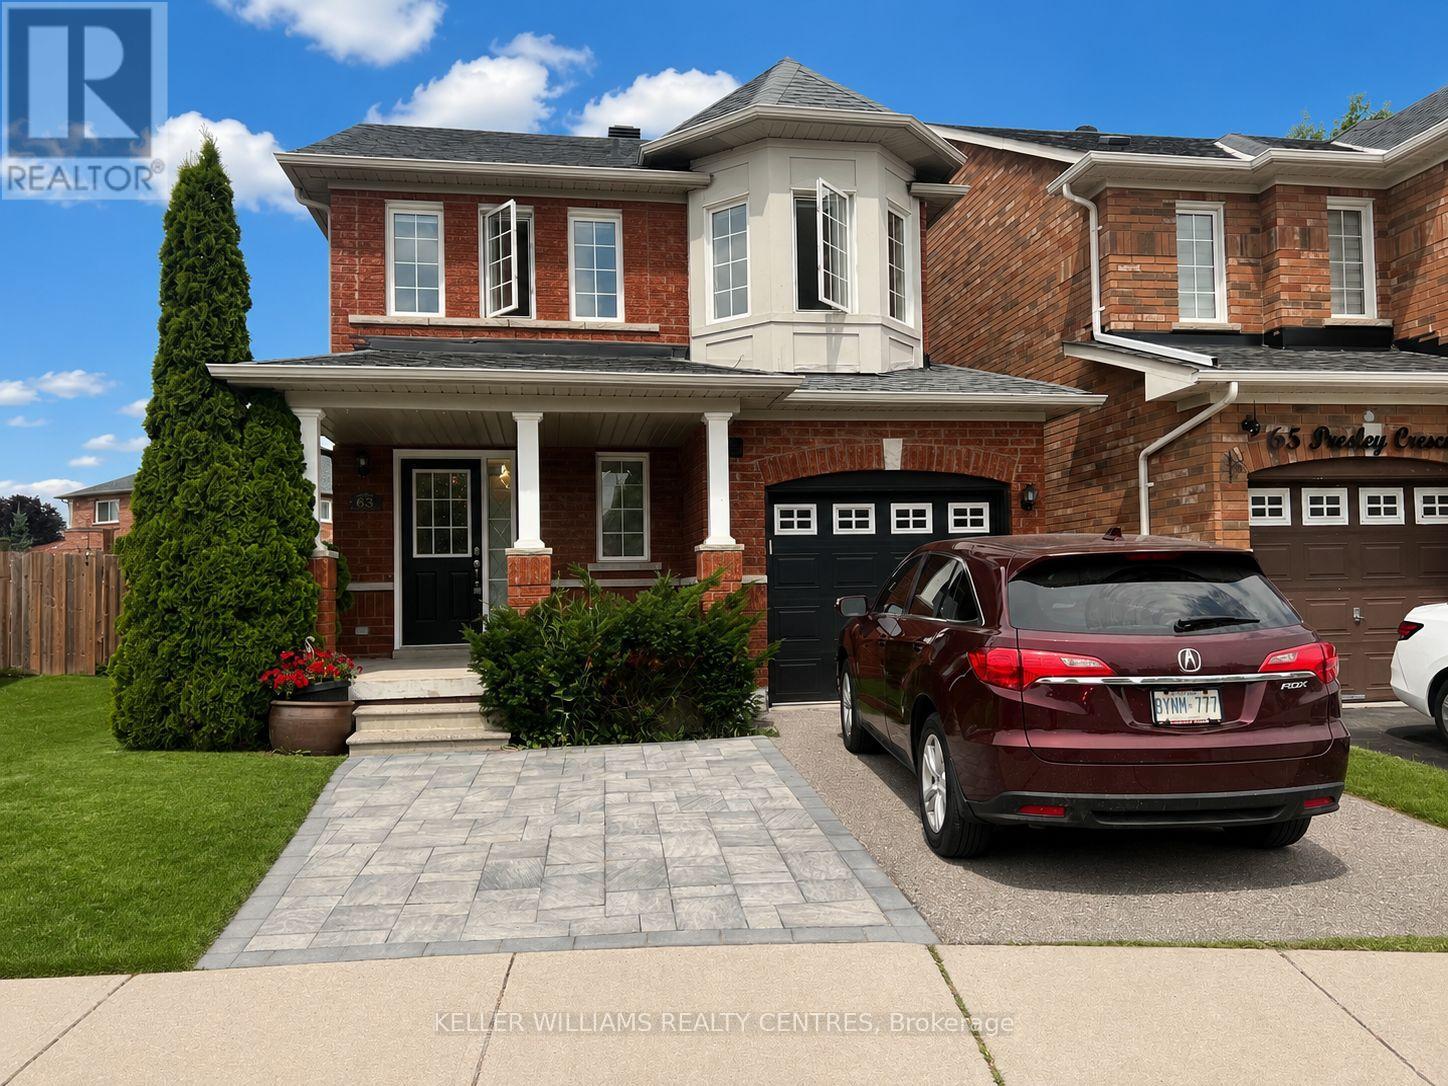
Bsmt - 63 Presley Crescent Whitby (Williamsburg), Ontario L1P 1V2


$1,600 Monthly
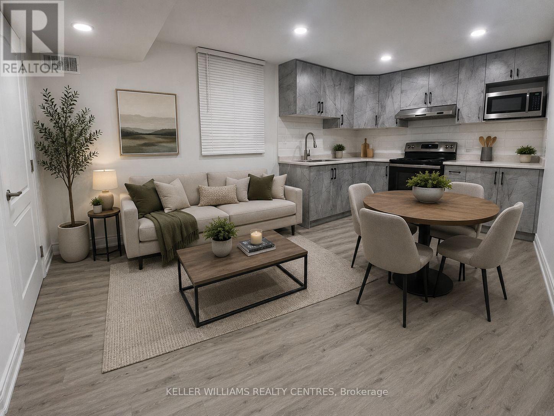
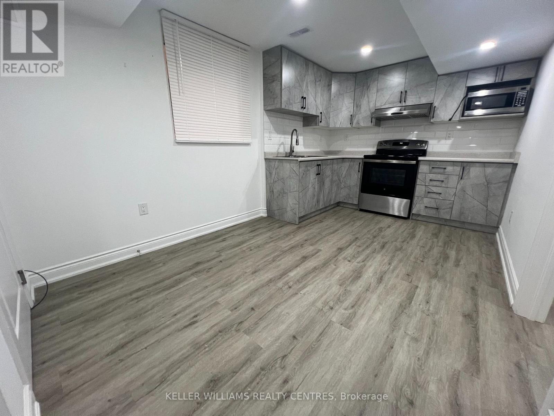
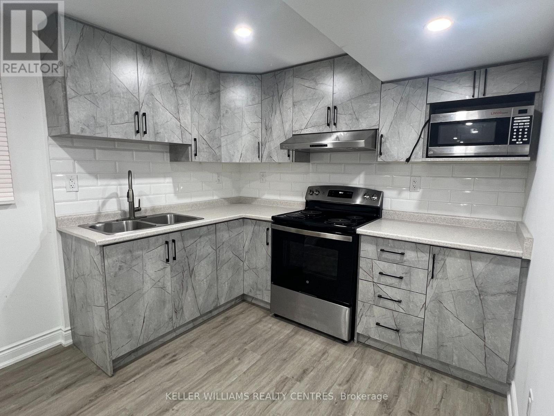
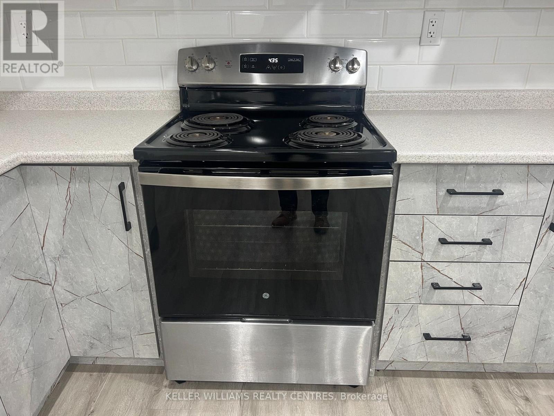
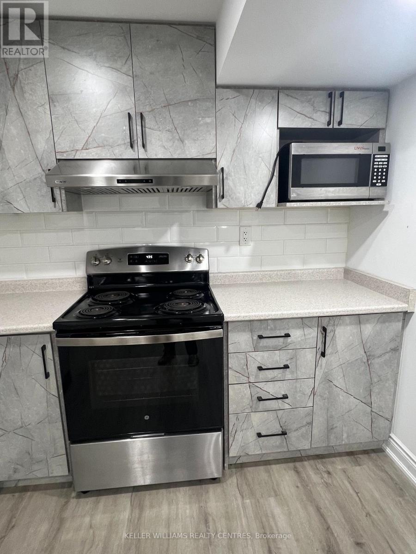
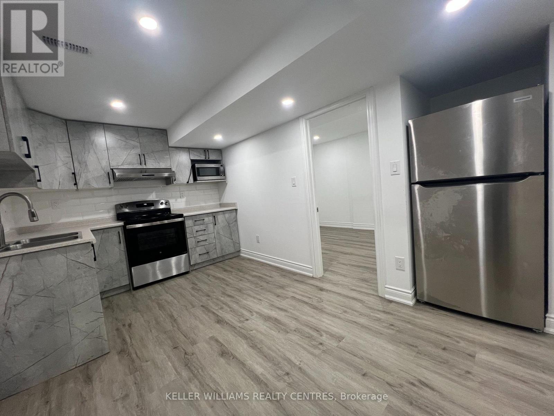
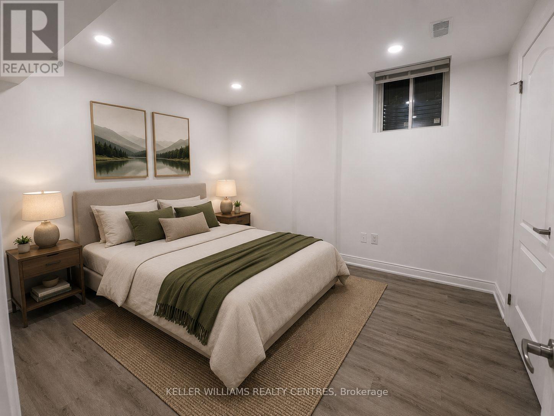
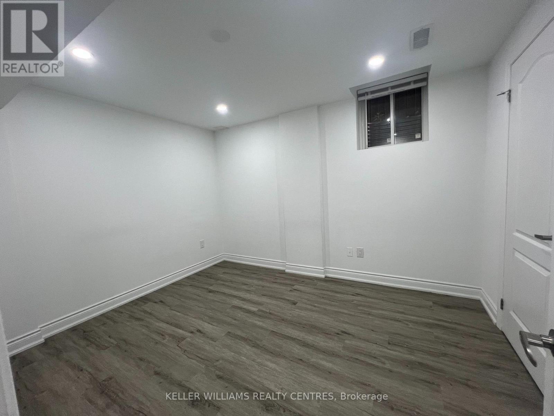
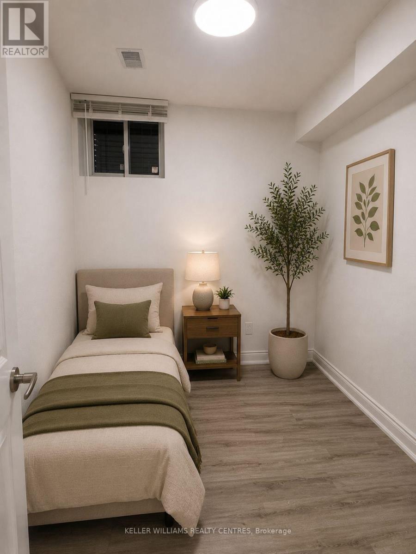
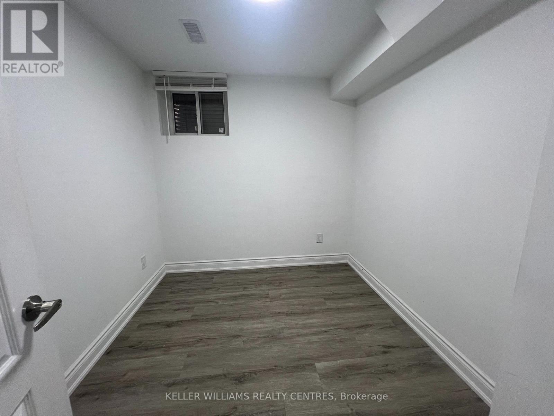
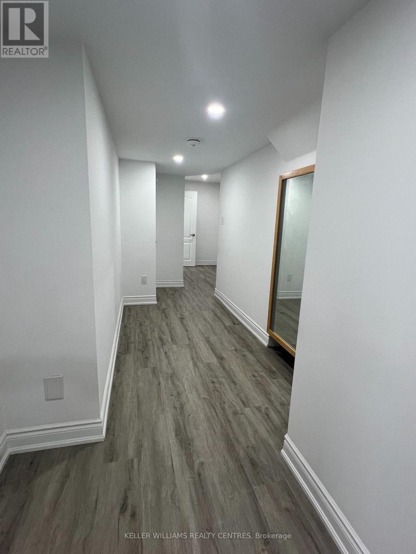
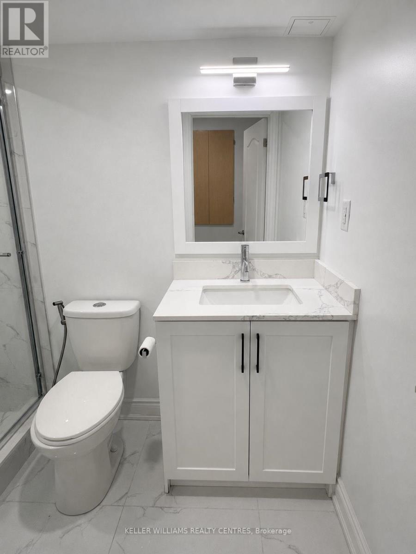
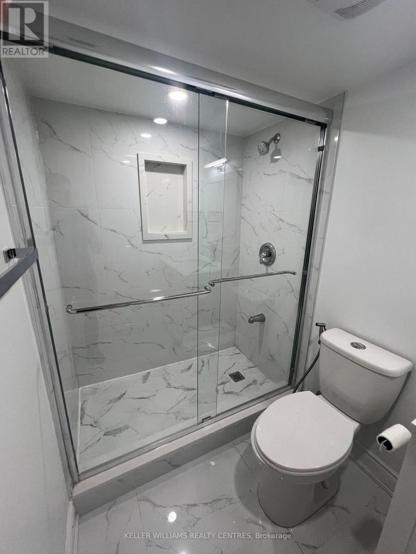
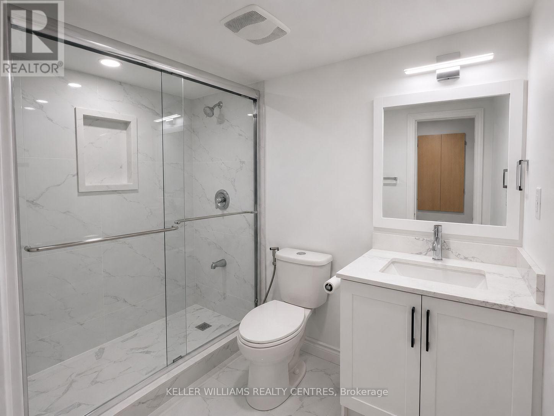
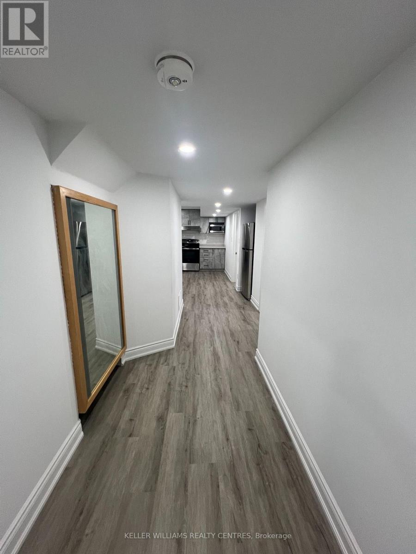
Welcome to this bright and updated legal 2-bedroom legal basement apartment in a desirable Whitby neighbourhood. Featuring an open-concept kitchen and living room, a modern 3-piece bathroom, and a functional layout, this well-maintained suite is perfect for professionals, couples, or a small family. Conveniently located close to schools, parks, shopping, public transit, and major highways. This move-in-ready home offers comfort and convenience in an excellent location. Utilities to be split 60/40 with the basement tenant paying 40%. Some images have been Virtually staged and digitally enhanced. ** This is a linked property.** (id:43681)
房源概要
| MLS® Number | E13571672 |
| 房源类型 | 民宅 |
| 社区名字 | Williamsburg |
| 附近的便利设施 | 医院, 公园, 礼拜场所, 学校 |
| 总车位 | 1 |
详 情
| 浴室 | 1 |
| 地上卧房 | 2 |
| 总卧房 | 2 |
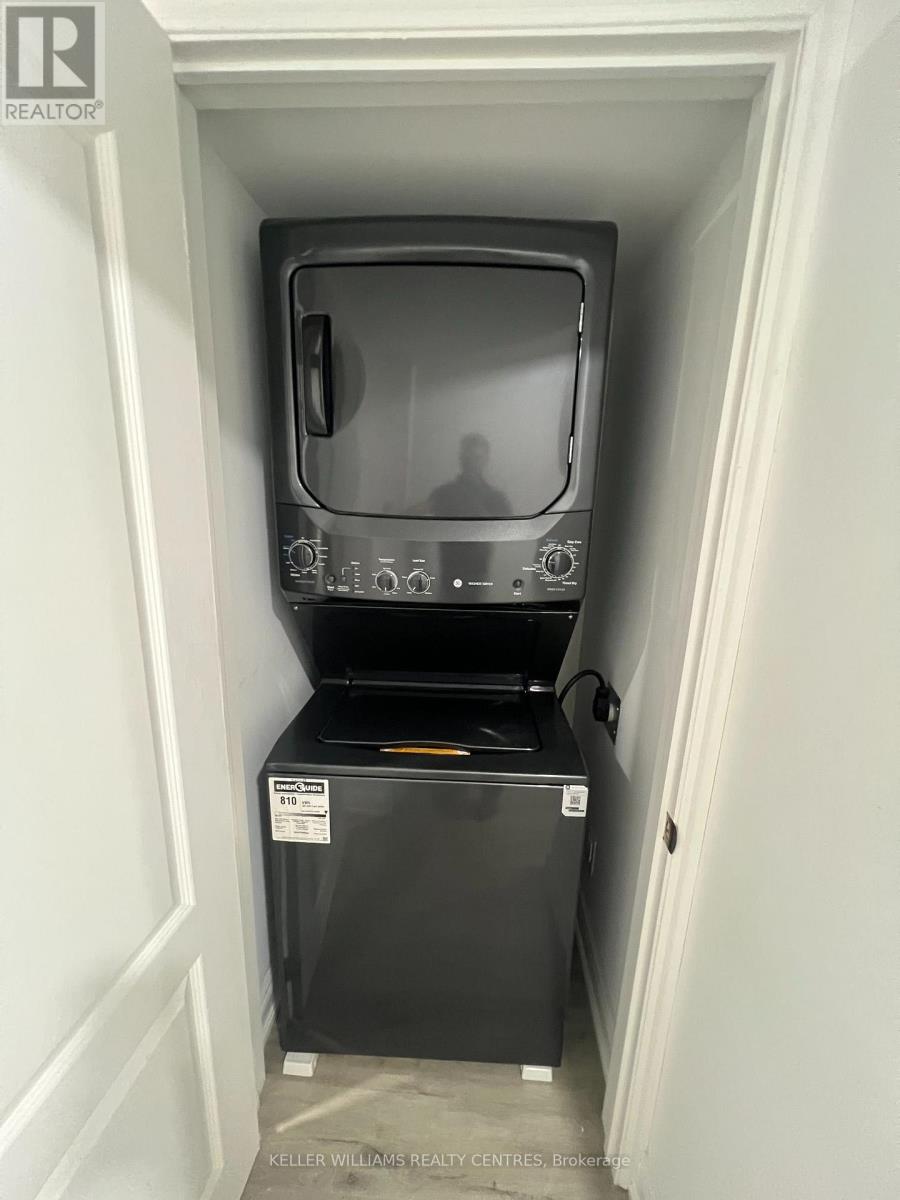
| 家电类 | 烘干机, Hood 电扇, 微波炉, 炉子, 洗衣机, 窗帘, 冰箱 |
| 地下室进展 | 已装修 |
| 地下室功能 | Separate Entrance |
| 地下室类型 | N/a (finished), N/a |
| 施工种类 | 独立屋 |
| 空调 | 中央空调 |
| 外墙 | 砖 |
| Flooring Type | 乙烯基塑料 |
| 地基类型 | 混凝土 |
| 供暖方式 | 天然气 |
| 供暖类型 | 压力热风 |
| 储存空间 | 2 |
| 内部尺寸 | 1500 - 2000 Sqft |
| 类型 | 独立屋 |
| 设备间 | 市政供水 |
车 位
| 附加车库 | |
| 没有车库 |
土地
| 英亩数 | 无 |
| 土地便利设施 | 医院, 公园, 宗教场所, 学校 |
| 污水道 | Sanitary Sewer |
| 土地深度 | 103 Ft ,8 In |
| 土地宽度 | 28 Ft ,3 In |
| 不规则大小 | 28.3 X 103.7 Ft |
房 间
| 楼 层 | 类 型 | 长 度 | 宽 度 | 面 积 |
|---|---|---|---|---|
| 地下室 | 客厅 | 4.5 m | 2.73 m | 4.5 m x 2.73 m |
| 地下室 | 厨房 | 4.5 m | 2.73 m | 4.5 m x 2.73 m |
| 地下室 | 浴室 | 2.83 m | 2.28 m | 2.83 m x 2.28 m |
| 地下室 | 第二卧房 | 2.232 m | 2.68 m | 2.232 m x 2.68 m |
| 地下室 | 门厅 | 3.2 m | 1.48 m | 3.2 m x 1.48 m |

The trademarks REALTOR®, REALTORS®, and the REALTOR® logo are controlled by The Canadian Real Estate Association (CREA) and identify real estate professionals who are members of CREA. The trademarks MLS®, Multiple Listing Service® and the associated logos are owned by The Canadian Real Estate Association (CREA) and identify the quality of services provided by real estate professionals who are members of CREA. The trademark DDF® is owned by The Canadian Real Estate Association (CREA) and identifies CREA's Data Distribution Facility (DDF®)
Toronto Real Estate Board
Keller Williams Realty Centres
July 16 2026 08:02:19
