
Bsmt - 48 Sapwood Crescent Brampton (Snelgrove), Ontario L6Z 1W5


$2,000 Monthly
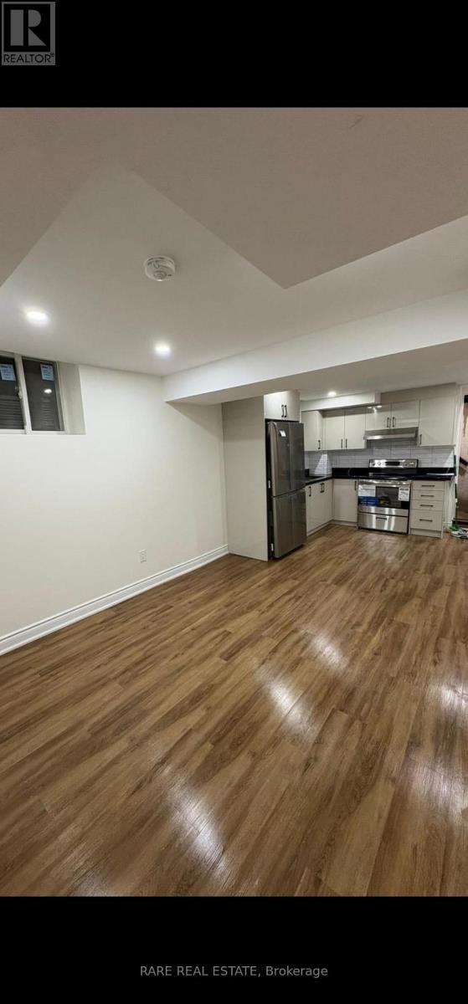
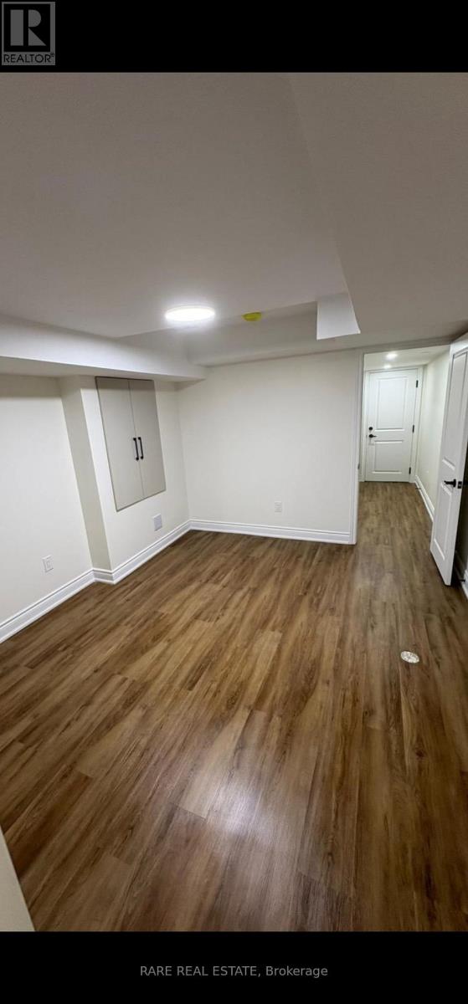
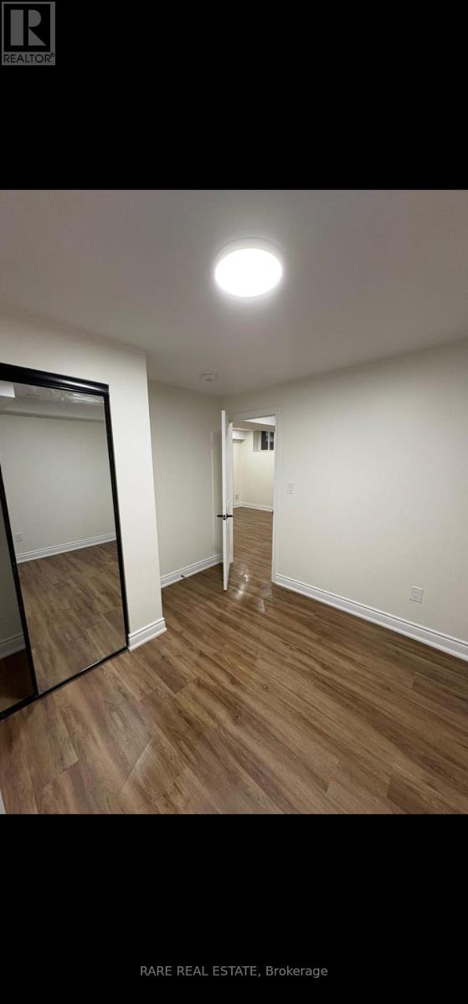
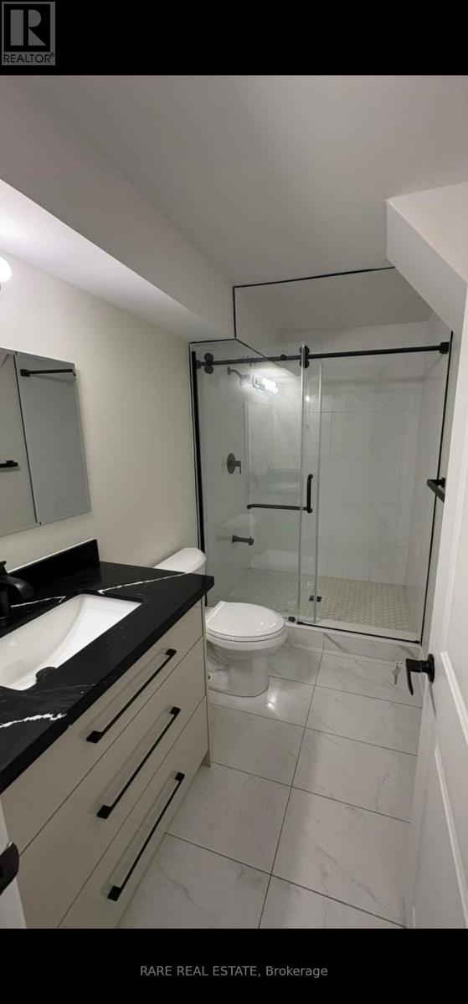
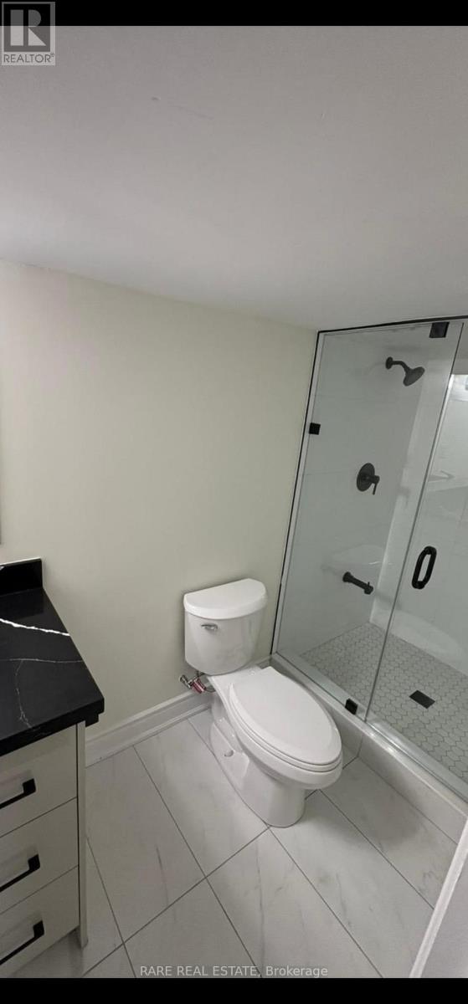
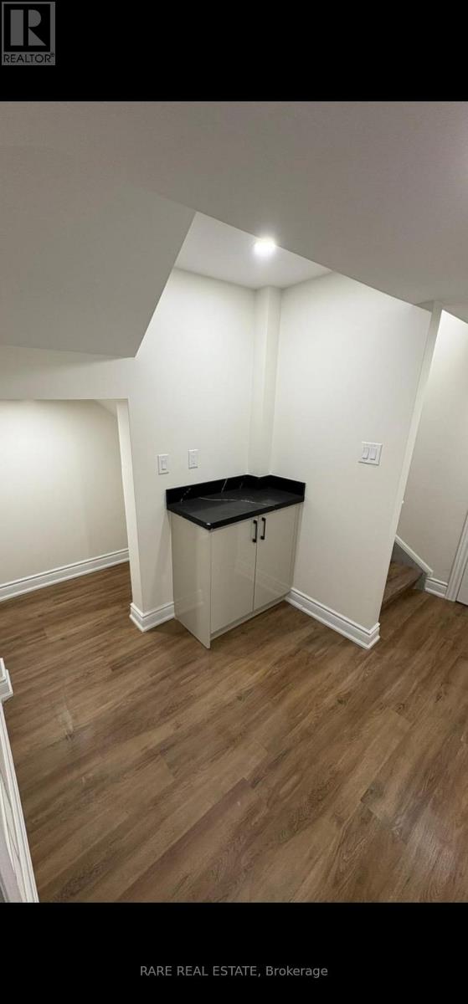
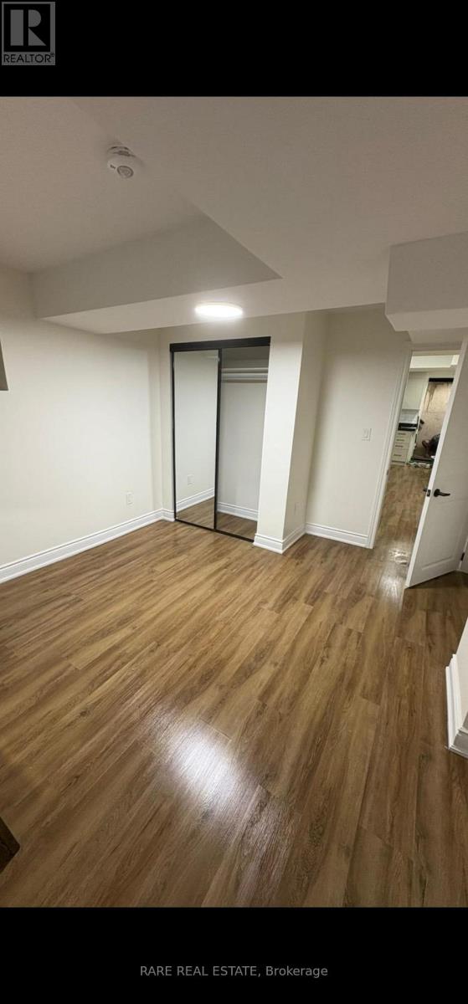
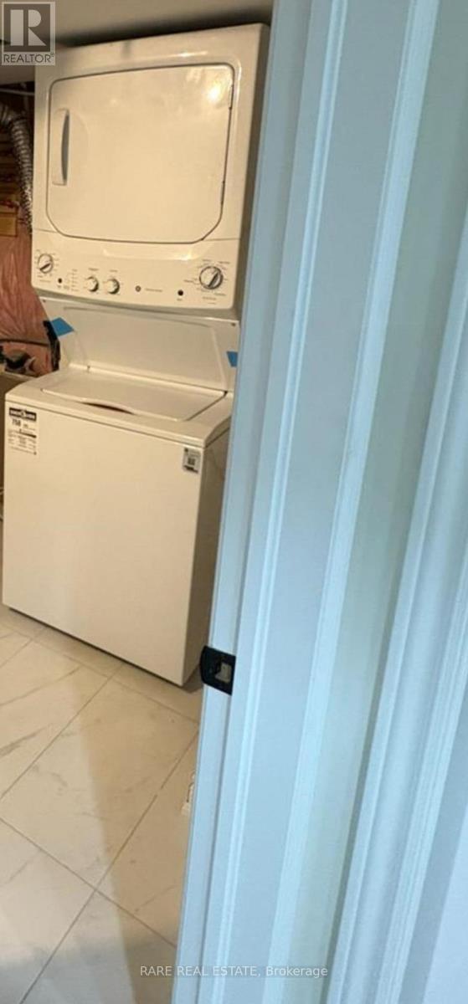
Style, space, and convenience come together in this beautifully finished apartment at 48 Sapwood Crescent. Offering 3 bedrooms and 2 full washrooms, this inviting suite is located in Brampton's sought-after Snelgrove community. Contemporary finishes and a thoughtfully designed layout create a comfortable setting for everyday living, with a combined living and kitchen area perfect for relaxing and entertaining. Ideally situated near Kennedy Rd and Mayfield Rd, enjoy convenient access to Hwy 410, public transportation, schools, parks, shopping, and essential amenities. An exceptional opportunity to lease a modern, spacious apartment in a desirable neighbourhood. (id:43681)
房源概要
| MLS® Number | W14090906 |
| 房源类型 | 民宅 |
| 社区名字 | Snelgrove |
详 情
| 浴室 | 2 |
| 地上卧房 | 3 |
| 总卧房 | 3 |
| 地下室进展 | 已装修 |
| 地下室功能 | Walk Out |
| 地下室类型 | 全完工 |
| 施工种类 | 独立屋 |
| 空调 | 中央空调 |
| 地基类型 | 混凝土浇筑 |
| 供暖方式 | 天然气 |
| 供暖类型 | Other |
| 储存空间 | 2 |
| 内部尺寸 | 2000 - 2500 Sqft |
| 类型 | 独立屋 |
| 设备间 | 市政供水 |
车 位
| 没有车库 |
土地
| 英亩数 | 无 |
| 污水道 | Sanitary Sewer |
| 土地深度 | 88 Ft ,7 In |
| 土地宽度 | 30 Ft |
| 不规则大小 | 30 X 88.6 Ft |
房 间
| 楼 层 | 类 型 | 长 度 | 宽 度 | 面 积 |
|---|---|---|---|---|
| 地下室 | 客厅 | 6.32 m | 3.32 m | 6.32 m x 3.32 m |
| 地下室 | 卧室 | 3.71 m | 3.28 m | 3.71 m x 3.28 m |
| 地下室 | 第二卧房 | 3.29 m | 2.92 m | 3.29 m x 2.92 m |
| 地下室 | 第三卧房 | 2.84 m | 2.06 m | 2.84 m x 2.06 m |
https://www.realtor.ca/real-estate/30415537/bsmt-48-sapwood-crescent-brampton-snelgrove-snelgrove

The trademarks REALTOR®, REALTORS®, and the REALTOR® logo are controlled by The Canadian Real Estate Association (CREA) and identify real estate professionals who are members of CREA. The trademarks MLS®, Multiple Listing Service® and the associated logos are owned by The Canadian Real Estate Association (CREA) and identify the quality of services provided by real estate professionals who are members of CREA. The trademark DDF® is owned by The Canadian Real Estate Association (CREA) and identifies CREA's Data Distribution Facility (DDF®)
Toronto Real Estate Board
Rare Real Estate
October 17 2026 08:35:01
