
Bsmt - 3334 Mintwood Circle Oakville (Go Glenorchy), Ontario L6H 0N6


$2,400 Monthly
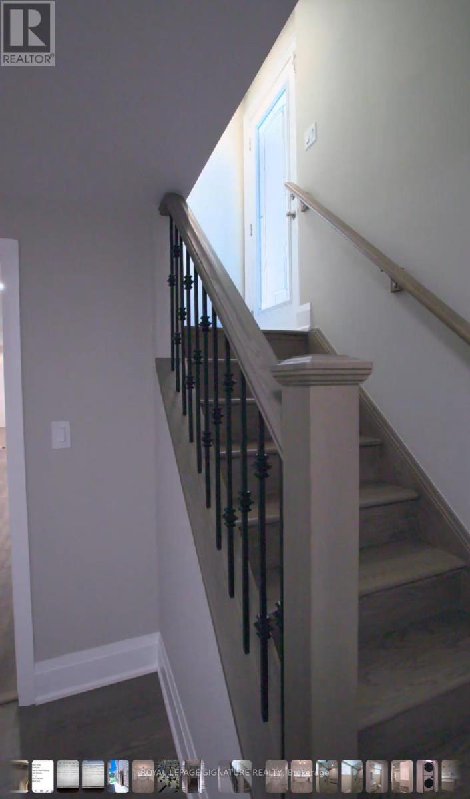
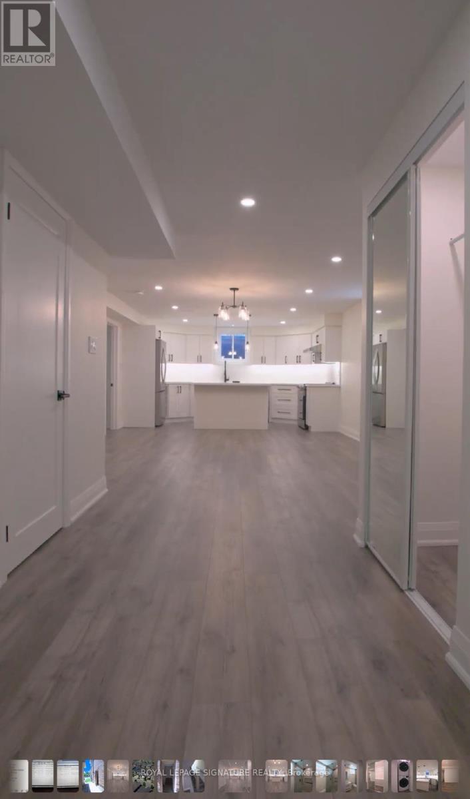
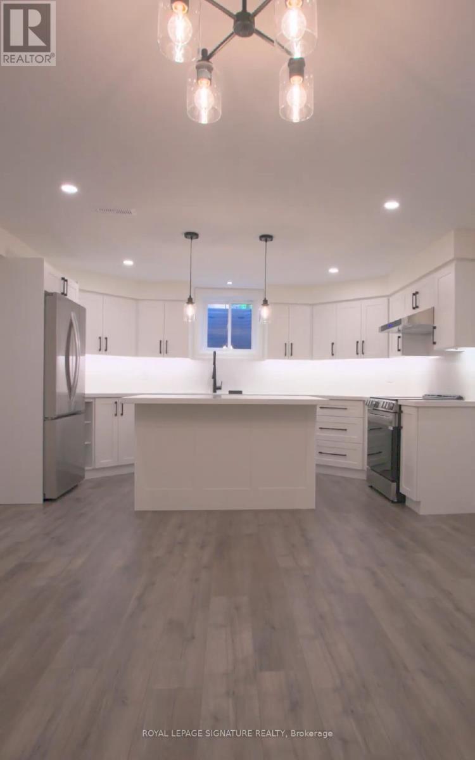
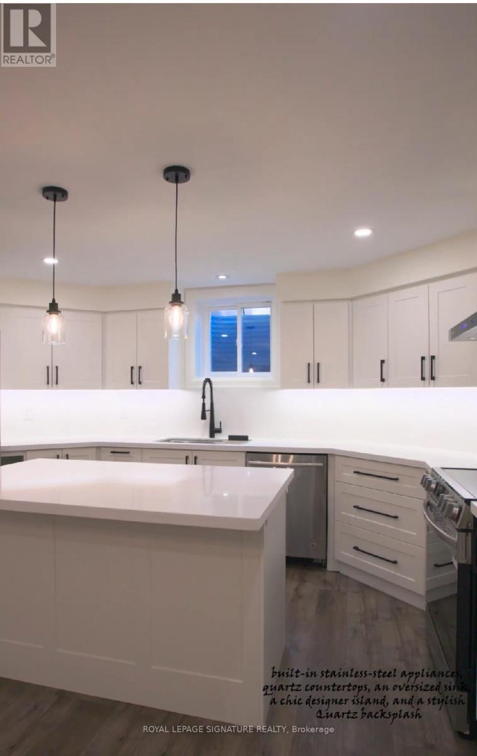
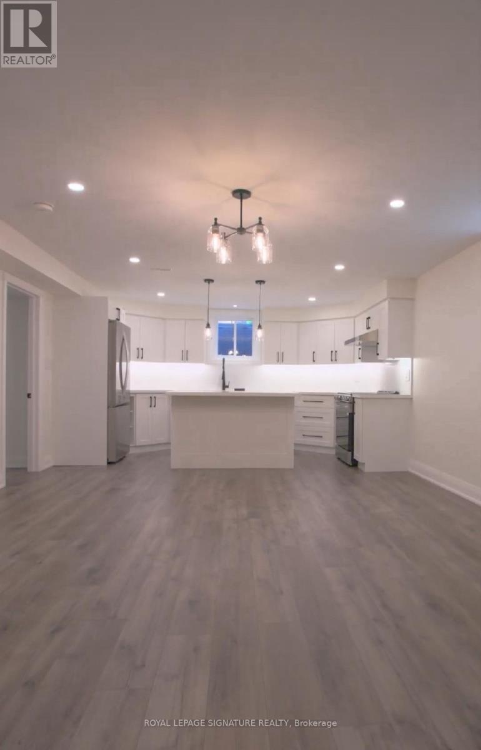
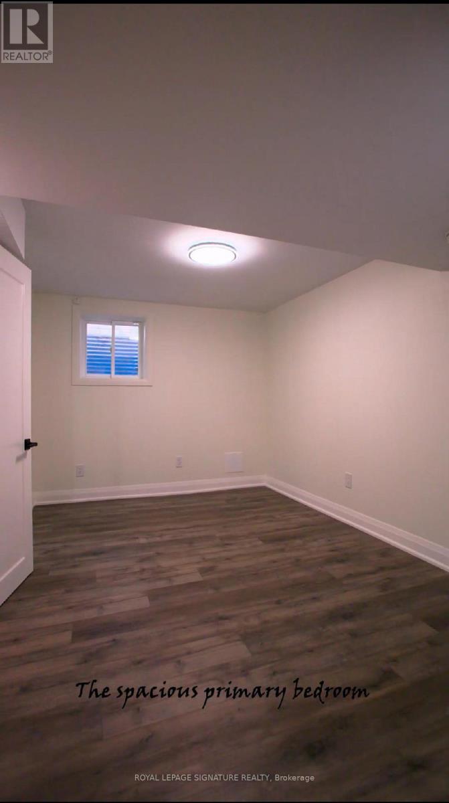
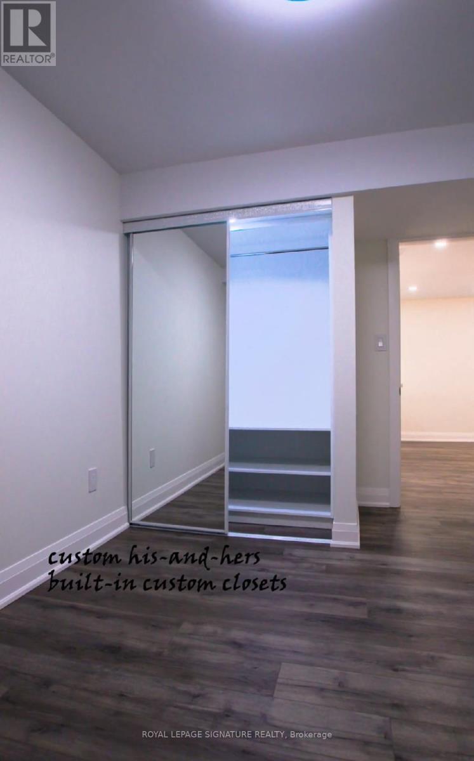
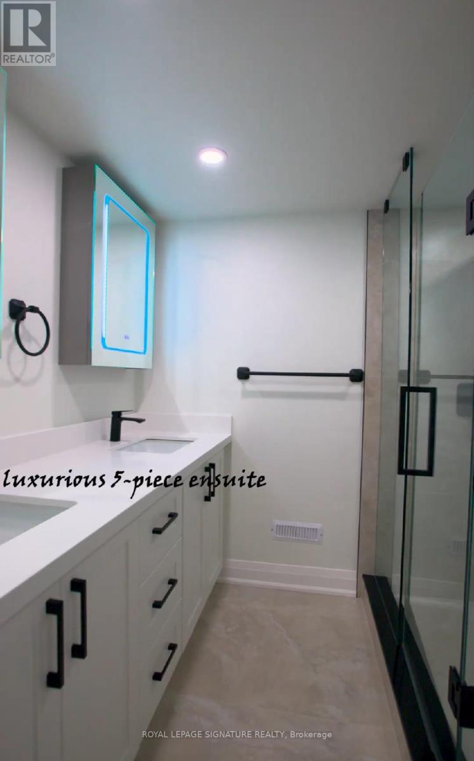
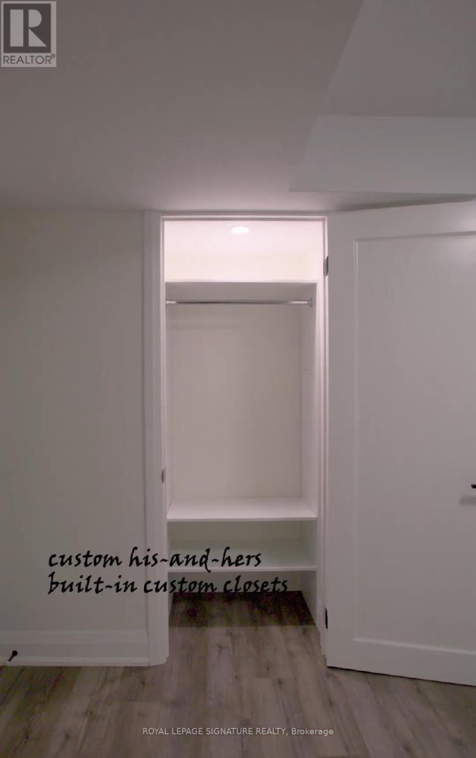
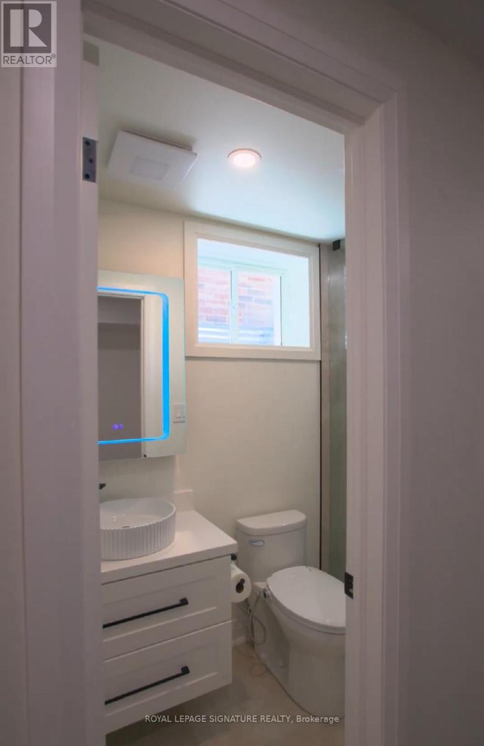
Discover Unparalleled Living in the Heart of Oakville! Welcome to a sophisticated basement Suite with 2 Bedrooms With 2 Full Washrooms in one of Oakville's most desirable Preserve Communities nestled in a vibrant area surrounded by nature, top-ranked Canadian schools, and family-friendly parks, Spanning an impressive 1,350 sq. ft. of thoughtfully designed living space, this luxurious unit features perfect blend of modern elegance and urban convenience. The open-concept layout is bathed in natural light and highlights a fully upgraded designer kitchen complete with custom cabinetry, built-in stainless steel appliances, quartz countertops, an oversized sink, a sleek designer island, and a stylish quartz back an ideal space for both everyday living and entertaining, Enjoy peaceful, scenic views from this well-planned space. The spacious primary bedroom includes a luxurious 5-piece ensuite, custom his-and-hers built-in closets, and large windows. Located just steps from the GO Station, Sheridan College, Superstore, Walmart, LCBO, Longo's, and a variety of shops, restaurants, and schools. Commuters will appreciate the easy access to Highways 403, 407, and the QEW. Combining style, comfort, and practicality this is urban living at its finest. (id:43681)
房源概要
| MLS® Number | W13659166 |
| 房源类型 | 民宅 |
| 社区名字 | 1008 - GO Glenorchy |
| 附近的便利设施 | 医院, 公园, 公共交通, 学校 |
| Communication Type | High Speed Internet |
| 社区特征 | 社区活动中心 |
| 特征 | 无地毯, In Suite Laundry |
| 总车位 | 1 |
详 情
| 浴室 | 2 |
| 地上卧房 | 2 |
| 总卧房 | 2 |
| 家电类 | 洗碗机, 烘干机, Hood 电扇, 微波炉, 炉子, 洗衣机, 冰箱 |
| 地下室功能 | Apartment In Basement |
| 地下室类型 | N/a |
| Construction Status | Insulation Upgraded |
| 施工种类 | 独立屋 |
| 空调 | 中央空调 |
| 外墙 | 砖, 灰泥 |
| Fire Protection | Alarm System, Smoke Detectors |
| Flooring Type | 乙烯基塑料 |
| 地基类型 | 混凝土 |
| 供暖方式 | 天然气 |
| 供暖类型 | 压力热风 |
| 储存空间 | 2 |
| 内部尺寸 | 1100 - 1500 Sqft |
| 类型 | 独立屋 |
| 设备间 | 市政供水 |
车 位
| Garage | |
| 没有车库 |
土地
| 英亩数 | 无 |
| 土地便利设施 | 医院, 公园, 公共交通, 学校 |
| 污水道 | Sanitary Sewer |
房 间
| 楼 层 | 类 型 | 长 度 | 宽 度 | 面 积 |
|---|---|---|---|---|
| 一楼 | 客厅 | 5.18 m | 4.27 m | 5.18 m x 4.27 m |
| 一楼 | 餐厅 | 5.18 m | 4.27 m | 5.18 m x 4.27 m |
| 一楼 | 厨房 | 4.27 m | 2.44 m | 4.27 m x 2.44 m |
| 一楼 | 衣帽间 | 1.3 m | 1.04 m | 1.3 m x 1.04 m |
| 一楼 | 主卧 | 4.42 m | 2.74 m | 4.42 m x 2.74 m |
| 一楼 | 第二卧房 | 4.42 m | 2.59 m | 4.42 m x 2.59 m |
| 一楼 | 其它 | 2.44 m | 1.22 m | 2.44 m x 1.22 m |

The trademarks REALTOR®, REALTORS®, and the REALTOR® logo are controlled by The Canadian Real Estate Association (CREA) and identify real estate professionals who are members of CREA. The trademarks MLS®, Multiple Listing Service® and the associated logos are owned by The Canadian Real Estate Association (CREA) and identify the quality of services provided by real estate professionals who are members of CREA. The trademark DDF® is owned by The Canadian Real Estate Association (CREA) and identifies CREA's Data Distribution Facility (DDF®)
Toronto Real Estate Board
Royal LePage Signature Realty
August 22 2026 04:35:29
