
Bsmt - 2906 Peacock Drive Mississauga (Central Erin Mills), Ontario L5M 5S2


$1,850 Monthly
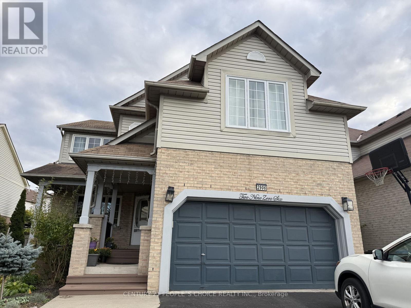
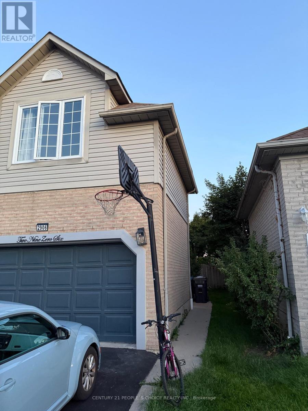
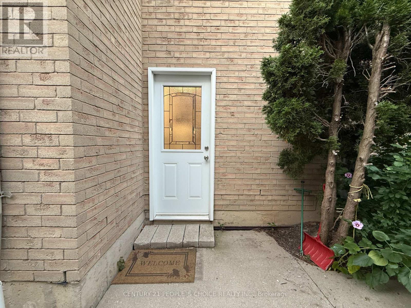
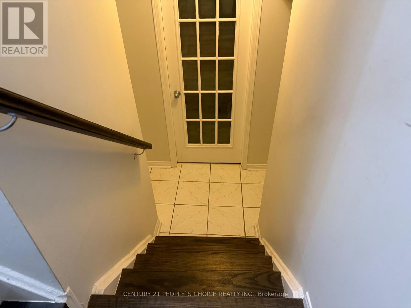
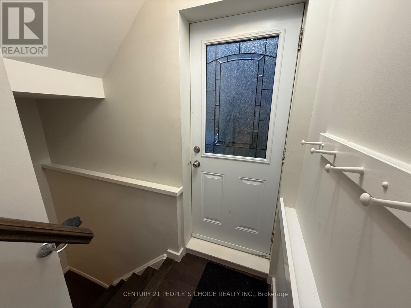
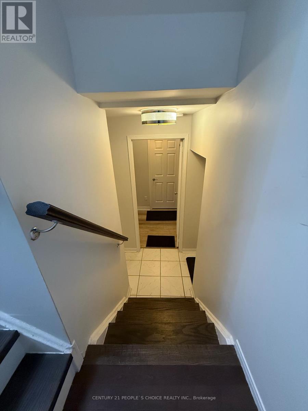
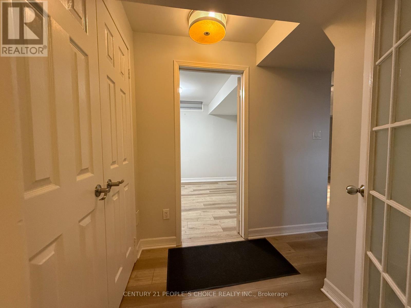
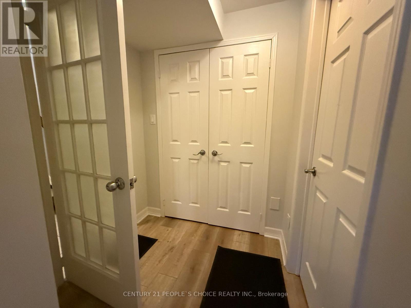
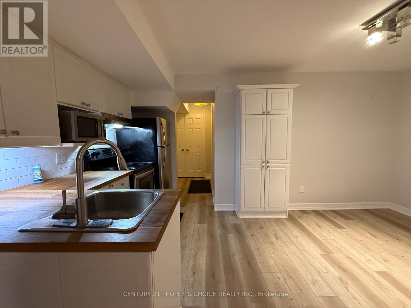
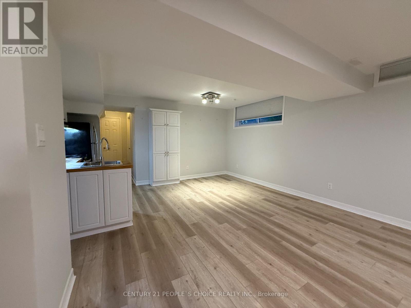
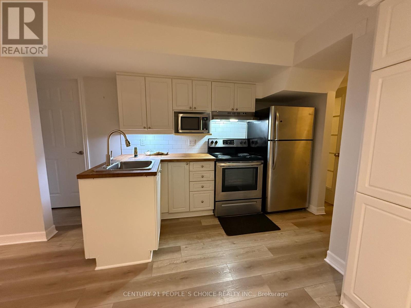
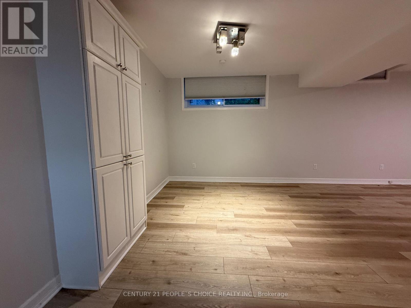
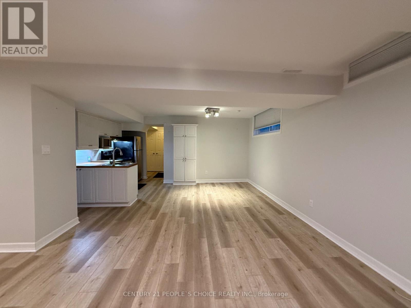
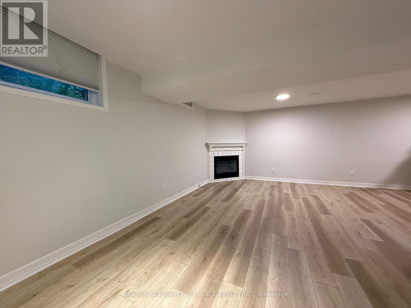
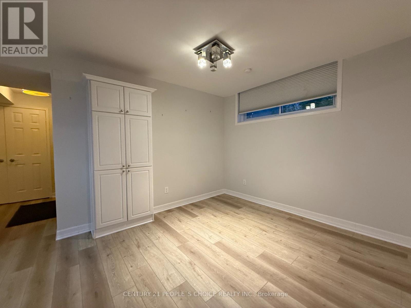
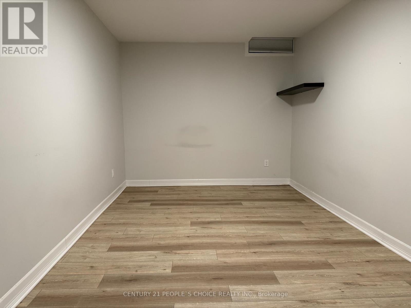
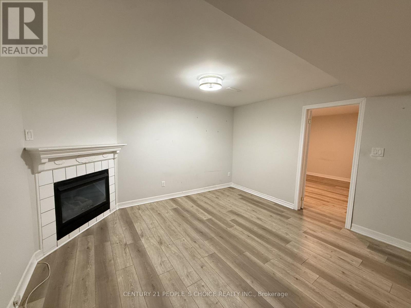
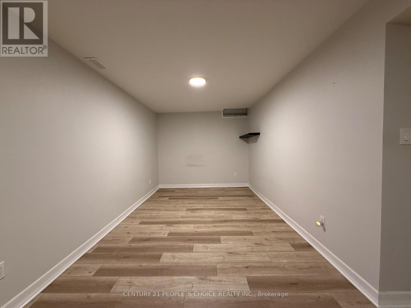
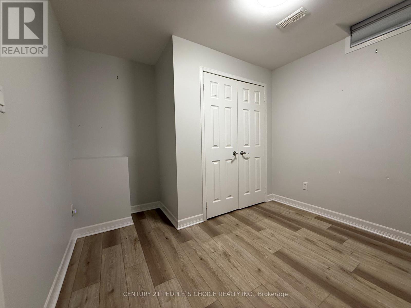
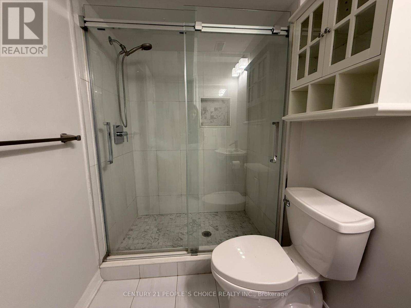
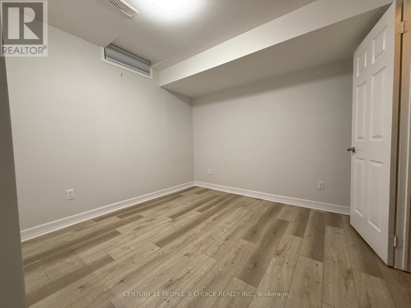
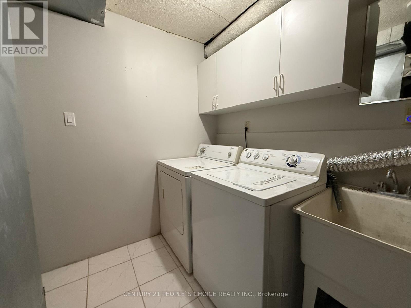
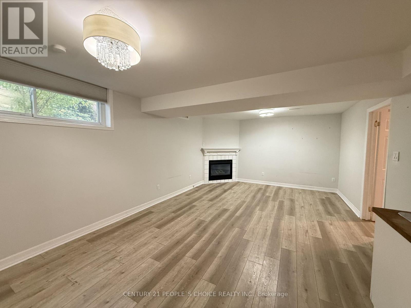
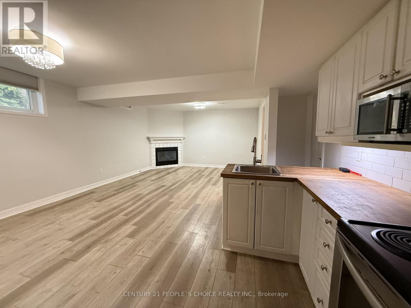
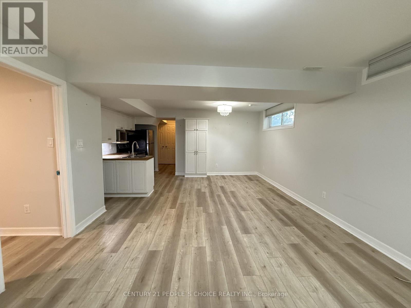
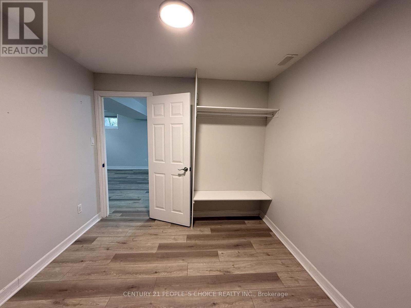
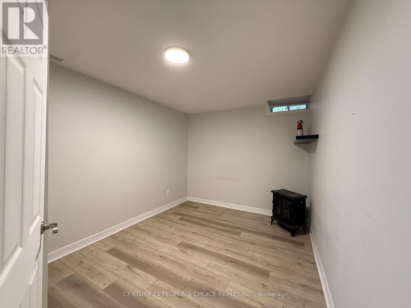
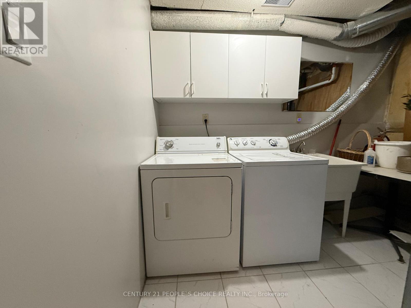
Legal Basement Apartment with 2 bedroom + spacious living room with a fireplace and large windows bringing natural light into the unit. Separate entrance on the right side of the property. Close to the top school in Mississauga, Erin Mills Go, Multiple Transit routes, the community centre, and Erin Mills Town Centre. No pets, no smoking. Separate laundry and one car parking on the driveway. Ready to move in, tenant will pay 30% of the utilities (id:43681)
房源概要
| MLS® Number | W14121830 |
| 房源类型 | 民宅 |
| 社区名字 | Central Erin Mills |
| 总车位 | 1 |
详 情
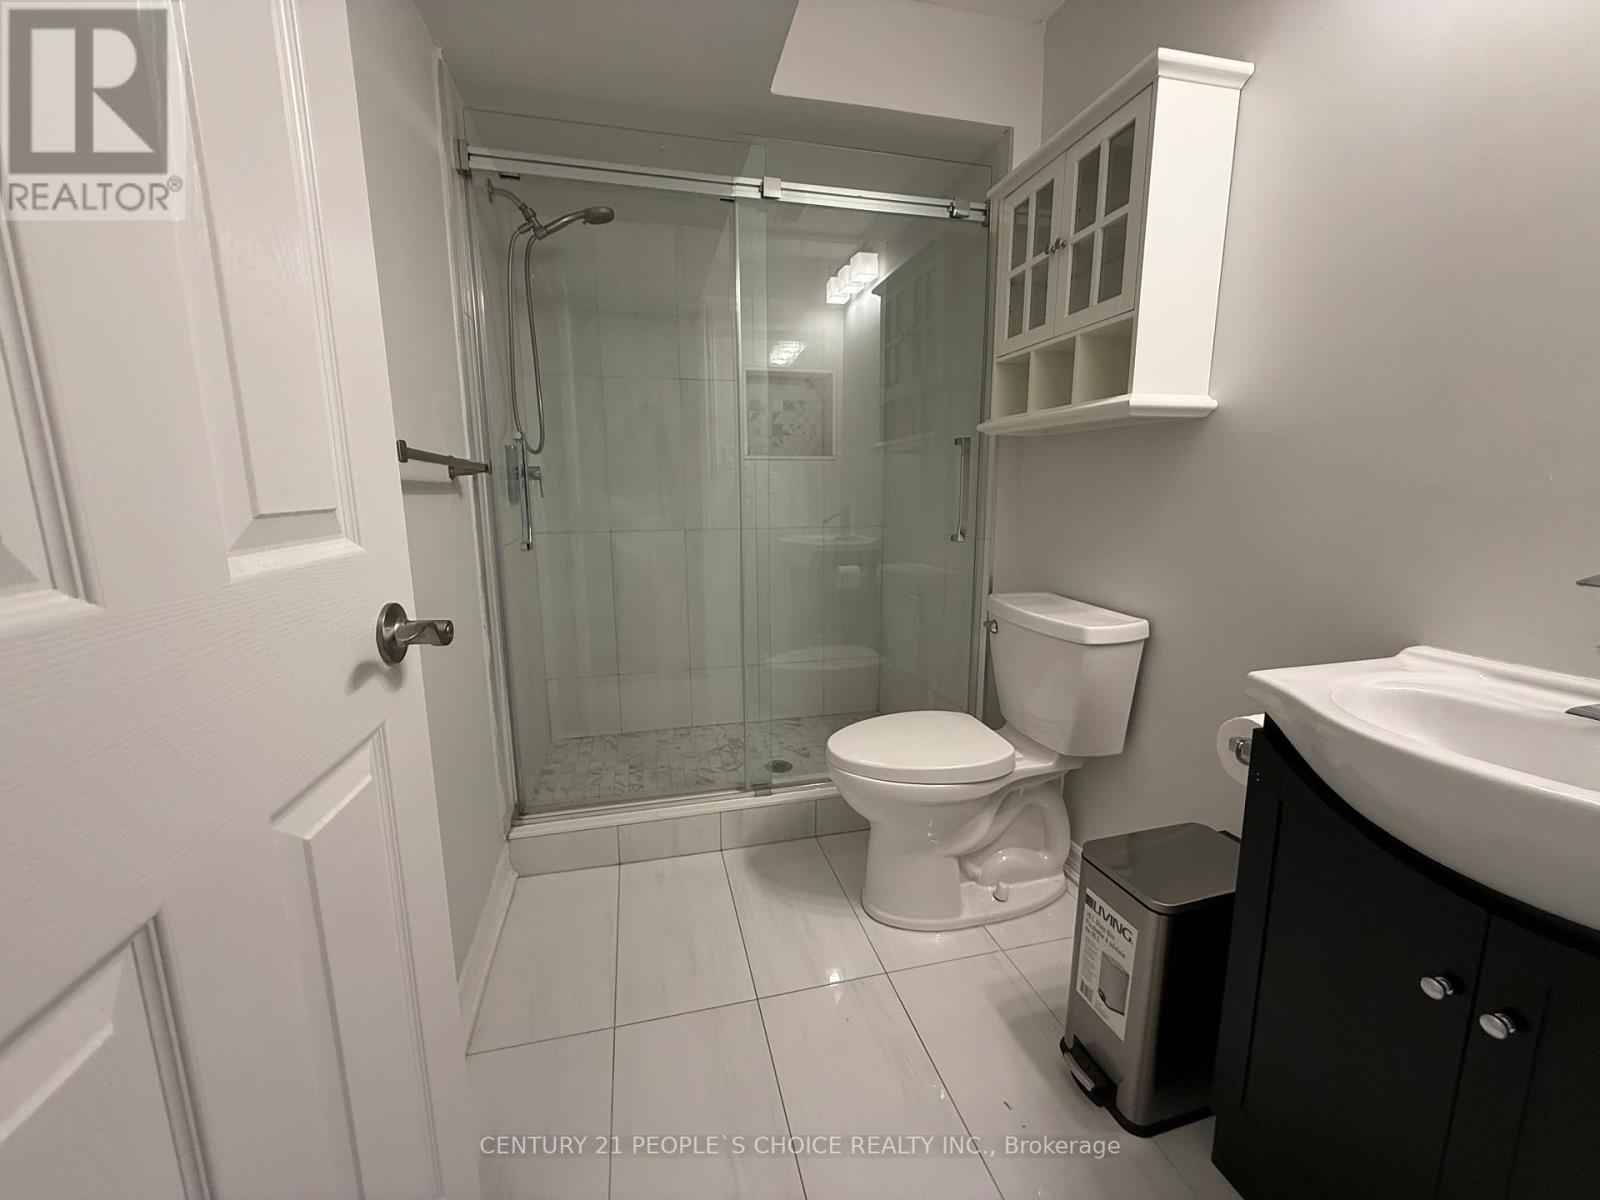
| 浴室 | 1 |
| 地上卧房 | 2 |
| 总卧房 | 2 |
| 家电类 | 烘干机, 炉子, 洗衣机, 冰箱 |
| 地下室进展 | 已装修 |
| 地下室功能 | Separate Entrance |
| 地下室类型 | N/a (finished), N/a |
| 施工种类 | 独立屋 |
| 空调 | 中央空调 |
| 外墙 | 砖, 乙烯基壁板 |
| 壁炉 | 有 |
| Flooring Type | Ceramic |
| 地基类型 | 混凝土 |
| 供暖方式 | 天然气 |
| 供暖类型 | 压力热风 |
| 储存空间 | 2 |
| 内部尺寸 | 2000 - 2500 Sqft |
| 类型 | 独立屋 |
| 设备间 | 市政供水 |
车 位
| Garage |
土地
| 英亩数 | 无 |
| 污水道 | Sanitary Sewer |
| 土地深度 | 121 Ft ,6 In |
| 土地宽度 | 45 Ft ,10 In |
| 不规则大小 | 45.9 X 121.5 Ft |
房 间
| 楼 层 | 类 型 | 长 度 | 宽 度 | 面 积 |
|---|---|---|---|---|
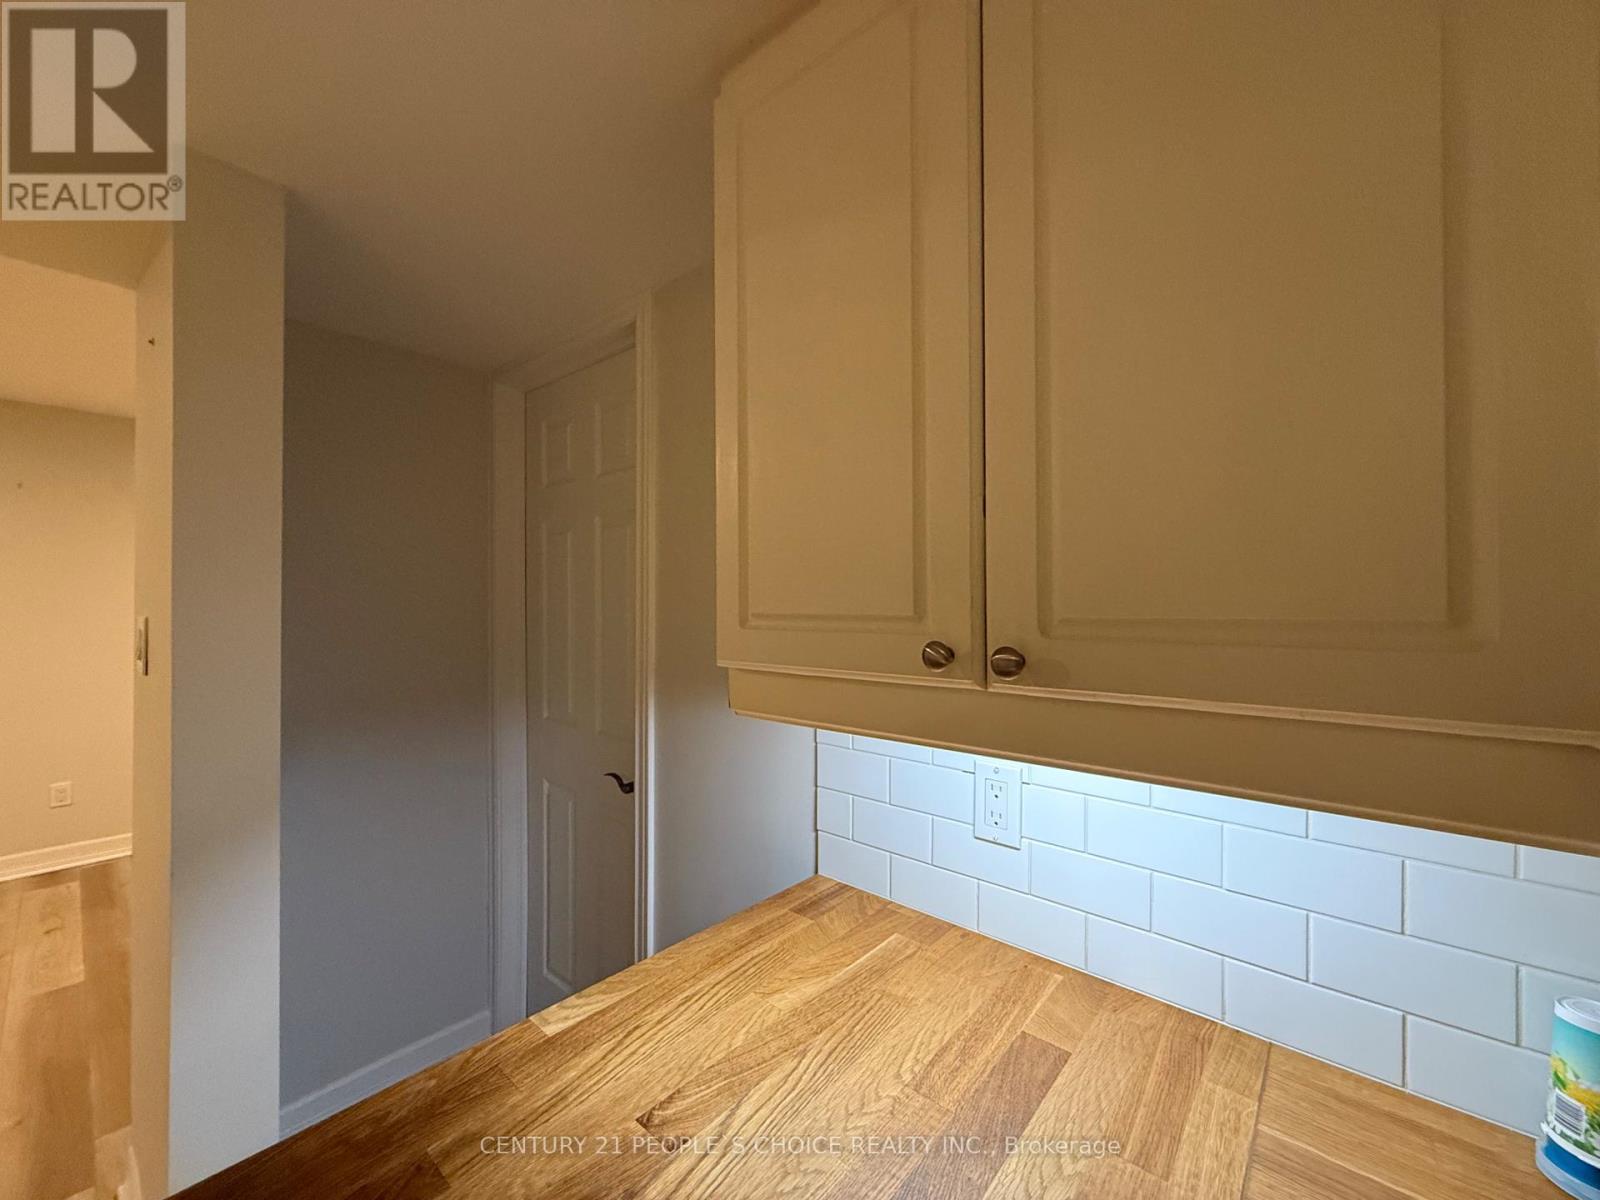
| 地下室 | 厨房 | 2.15 m | 4.51 m | 2.15 m x 4.51 m |
| 地下室 | 卧室 | 2.93 m | 3.93 m | 2.93 m x 3.93 m |
| 地下室 | 第二卧房 | 2.63 m | 3.83 m | 2.63 m x 3.83 m |
| 地下室 | 浴室 | 2.97 m | 1.72 m | 2.97 m x 1.72 m |
| 地下室 | 洗衣房 | 2.97 m | 2.9 m | 2.97 m x 2.9 m |
| 地下室 | 客厅 | 7.85 m | 2.77 m | 7.85 m x 2.77 m |

The trademarks REALTOR®, REALTORS®, and the REALTOR® logo are controlled by The Canadian Real Estate Association (CREA) and identify real estate professionals who are members of CREA. The trademarks MLS®, Multiple Listing Service® and the associated logos are owned by The Canadian Real Estate Association (CREA) and identify the quality of services provided by real estate professionals who are members of CREA. The trademark DDF® is owned by The Canadian Real Estate Association (CREA) and identifies CREA's Data Distribution Facility (DDF®)
Toronto Real Estate Board
Century 21 People's Choice Realty Inc.
November 05 2026 08:36:32
