
Bsmt - 19 Shoreland Crescent Toronto (Woburn), Ontario M1G 1M4


$1,599 Monthly
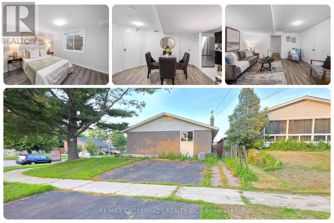
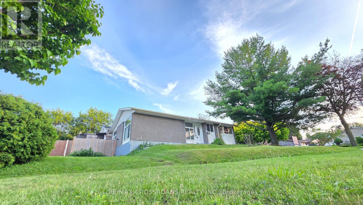
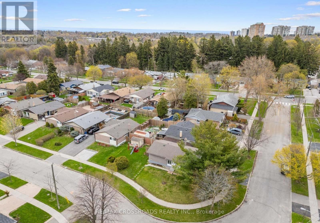
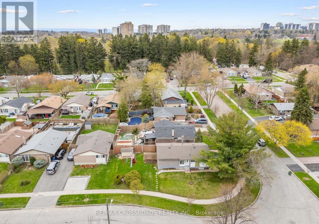
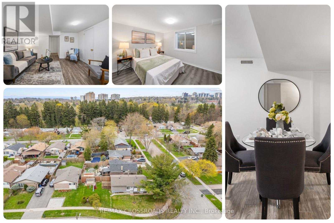
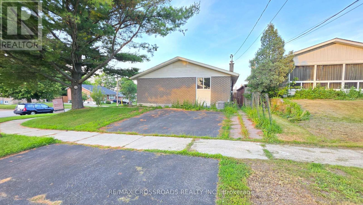
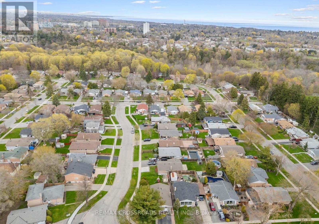
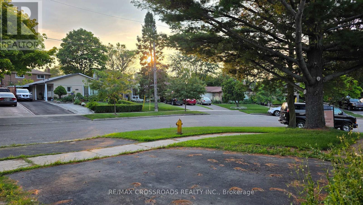
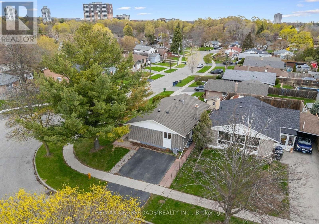
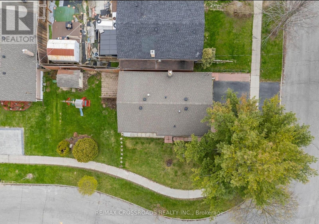
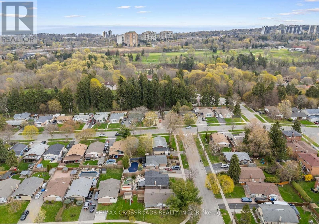
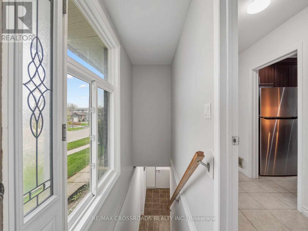
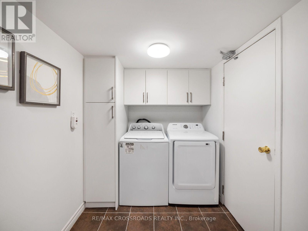
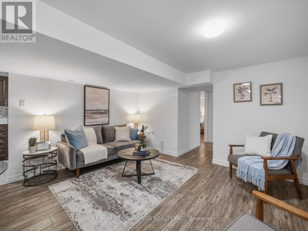
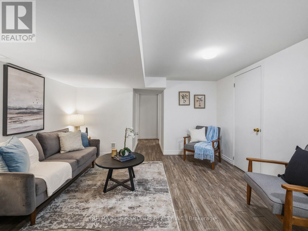
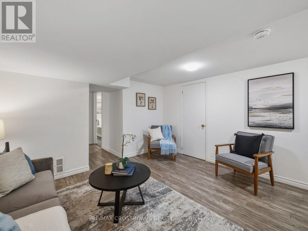
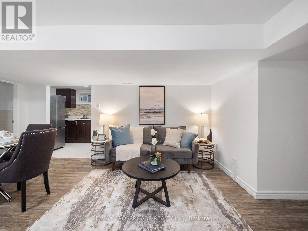
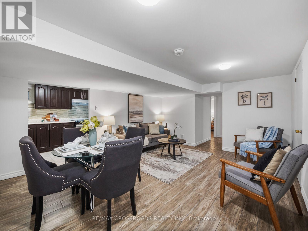
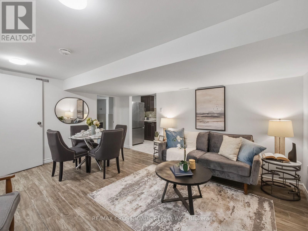
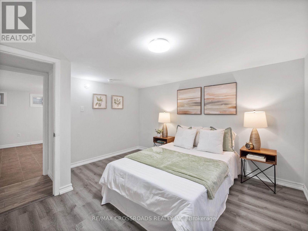
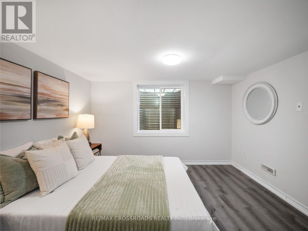
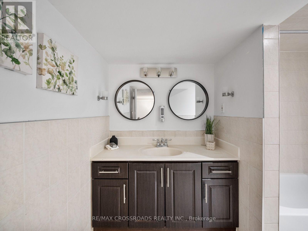
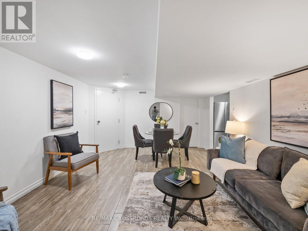
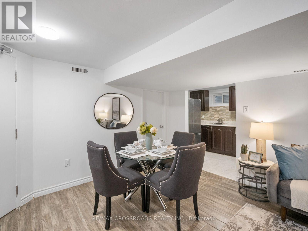
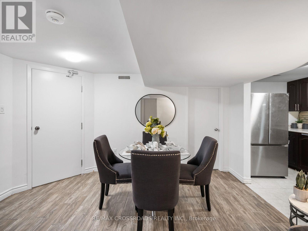
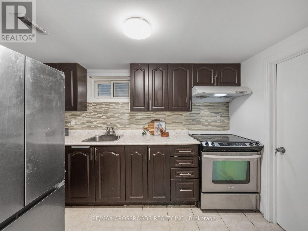
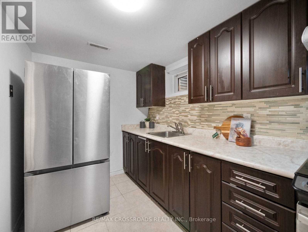
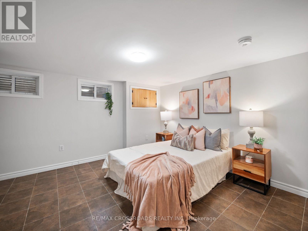
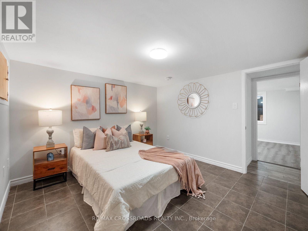
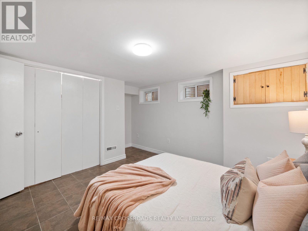
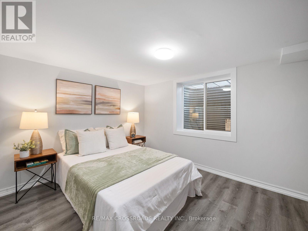
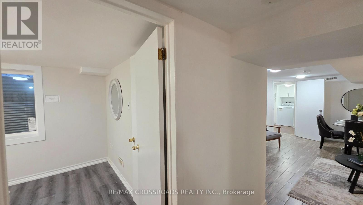
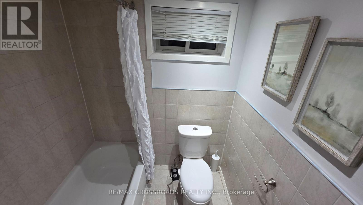
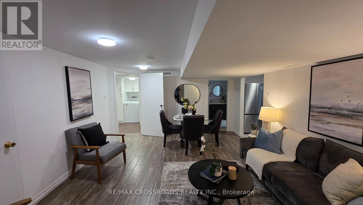
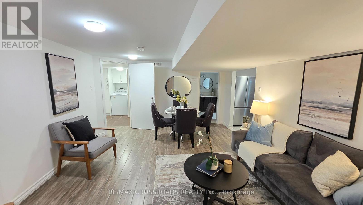
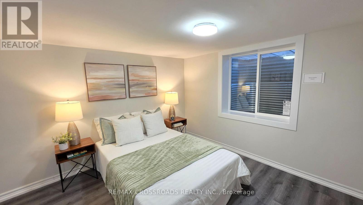
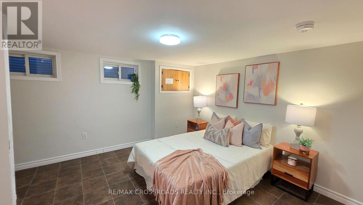
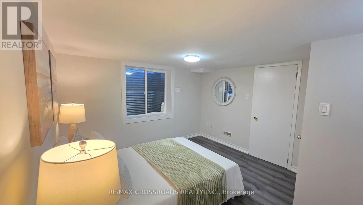
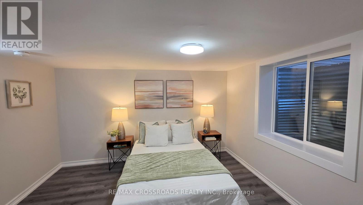
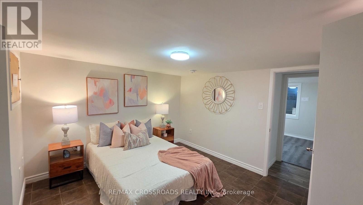
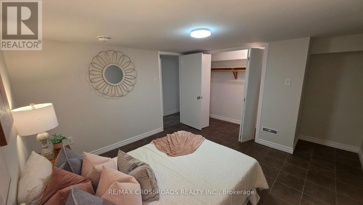
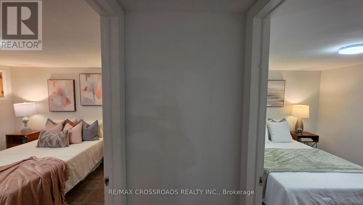
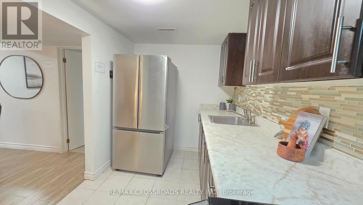
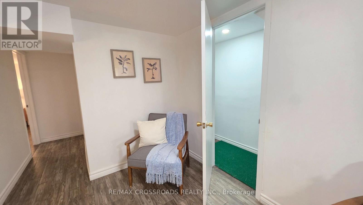
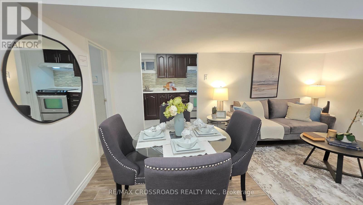
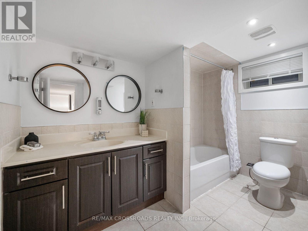
City of Toronto-approved legal 2-bed basement apartment in Scarborough, offering the space, privacy, and everyday convenience renters are searching for in Scarborough. Bright, self-contained, and thoughtfully laid out, this 2-bed, 1-bath suite features a spacious living room, separate dining area, and a full-size dedicated kitchen with room to cook, gather, and enjoy daily life without feeling confined. The bedrooms are set apart from the main living areas for better privacy, making the home an excellent fit for professionals, couples, families, newcomers, students, or tenants working from home. Dedicated parking adds everyday convenience, while washer and dryer facilities are available in the building. A private entrance adds independence while separate living and dining spaces make the suite feel more like a complete Toronto home. Set within an established residential pocket, the home combines a calm neighbourhood feel with easy access to schools, transit, shopping, parks, and essential services. Willow Park Junior Public School and nearby daycare options are within easy reach, helping simplify daily routines for families. Nature lovers will appreciate Cedar Ridge Park, wooded surroundings, gardens, and access to the Highland Creek trail network for walking, cycling, and outdoor time. TTC connections, Scarborough Town Centre, grocery stores, restaurants, community facilities, and Highway 401 are conveniently accessible, while University of Toronto Scarborough and Centennial College remain within practical reach for students and professionals. For tenants searching online for a 2-bedroom basement apartment for rent in Scarborough, a legal basement apartment in Toronto, a Woburn rental near parks and transit, or a spacious lower-level home with parking, this property offers a compelling combination of comfort, functionality, location, and value. Quiet, connected, practical, and move-in ready, it is an excellent alternative to a crowded condo or smaller apartment. (id:43681)
房源概要
| MLS® Number | E13784392 |
| 房源类型 | 民宅 |
| 社区名字 | Woburn |
| 附近的便利设施 | 医院, 公园, 公共交通, 学校 |
| 设备类型 | 热水器 |
| 特征 | 树木繁茂的地区, Irregular Lot Size |
| 总车位 | 1 |
| 租赁设备类型 | 热水器 |
详 情
| 浴室 | 1 |
| 地上卧房 | 2 |
| 总卧房 | 2 |
| 家电类 | 烘干机, Hood 电扇, 炉子, 洗衣机, 冰箱 |
| 建筑风格 | 平房 |
| 地下室进展 | 已装修 |
| 地下室功能 | Apartment In Basement, Separate Entrance |
| 地下室类型 | N/a, N/a (finished), Full, N/a |
| 施工种类 | 独立屋 |
| 空调 | 中央空调 |
| 外墙 | 砖 |
| Fire Protection | Smoke Detectors |
| 地基类型 | 混凝土 |
| 供暖方式 | 天然气 |
| 供暖类型 | 压力热风 |
| 储存空间 | 1 |
| 内部尺寸 | 1100 - 1500 Sqft |
| 类型 | 独立屋 |
| 设备间 | 市政供水 |
车 位
| Other | |
| 没有车库 |
土地
| 英亩数 | 无 |
| 土地便利设施 | 医院, 公园, 公共交通, 学校 |
| Landscape Features | Landscaped |
| 污水道 | Sanitary Sewer |
| 土地深度 | 97 Ft ,6 In |
| 土地宽度 | 59 Ft ,4 In |
| 不规则大小 | 59.4 X 97.5 Ft |
房 间
| 楼 层 | 类 型 | 长 度 | 宽 度 | 面 积 |
|---|---|---|---|---|
| 地下室 | 厨房 | 3.22 m | 2.21 m | 3.22 m x 2.21 m |
| 地下室 | 餐厅 | 3.87 m | 1.74 m | 3.87 m x 1.74 m |
| 地下室 | 卧室 | 4.31 m | 3.81 m | 4.31 m x 3.81 m |
| 地下室 | 卧室 | 3.76 m | 3.47 m | 3.76 m x 3.47 m |
| 地下室 | 门厅 | 2.62 m | 0.86 m | 2.62 m x 0.86 m |
| 地下室 | 洗衣房 | 3.35 m | 1.9 m | 3.35 m x 1.9 m |
| 地下室 | 客厅 | 3.87 m | 3.12 m | 3.87 m x 3.12 m |
设备间
| 有线电视 | 可用 |
| 配电箱 | 可用 |
| 污水道 | 可用 |
https://www.realtor.ca/real-estate/30279313/bsmt-19-shoreland-crescent-toronto-woburn-woburn

The trademarks REALTOR®, REALTORS®, and the REALTOR® logo are controlled by The Canadian Real Estate Association (CREA) and identify real estate professionals who are members of CREA. The trademarks MLS®, Multiple Listing Service® and the associated logos are owned by The Canadian Real Estate Association (CREA) and identify the quality of services provided by real estate professionals who are members of CREA. The trademark DDF® is owned by The Canadian Real Estate Association (CREA) and identifies CREA's Data Distribution Facility (DDF®)
Toronto Real Estate Board
RE/MAX Crossroads Realty Inc.
September 15 2026 02:12:27
