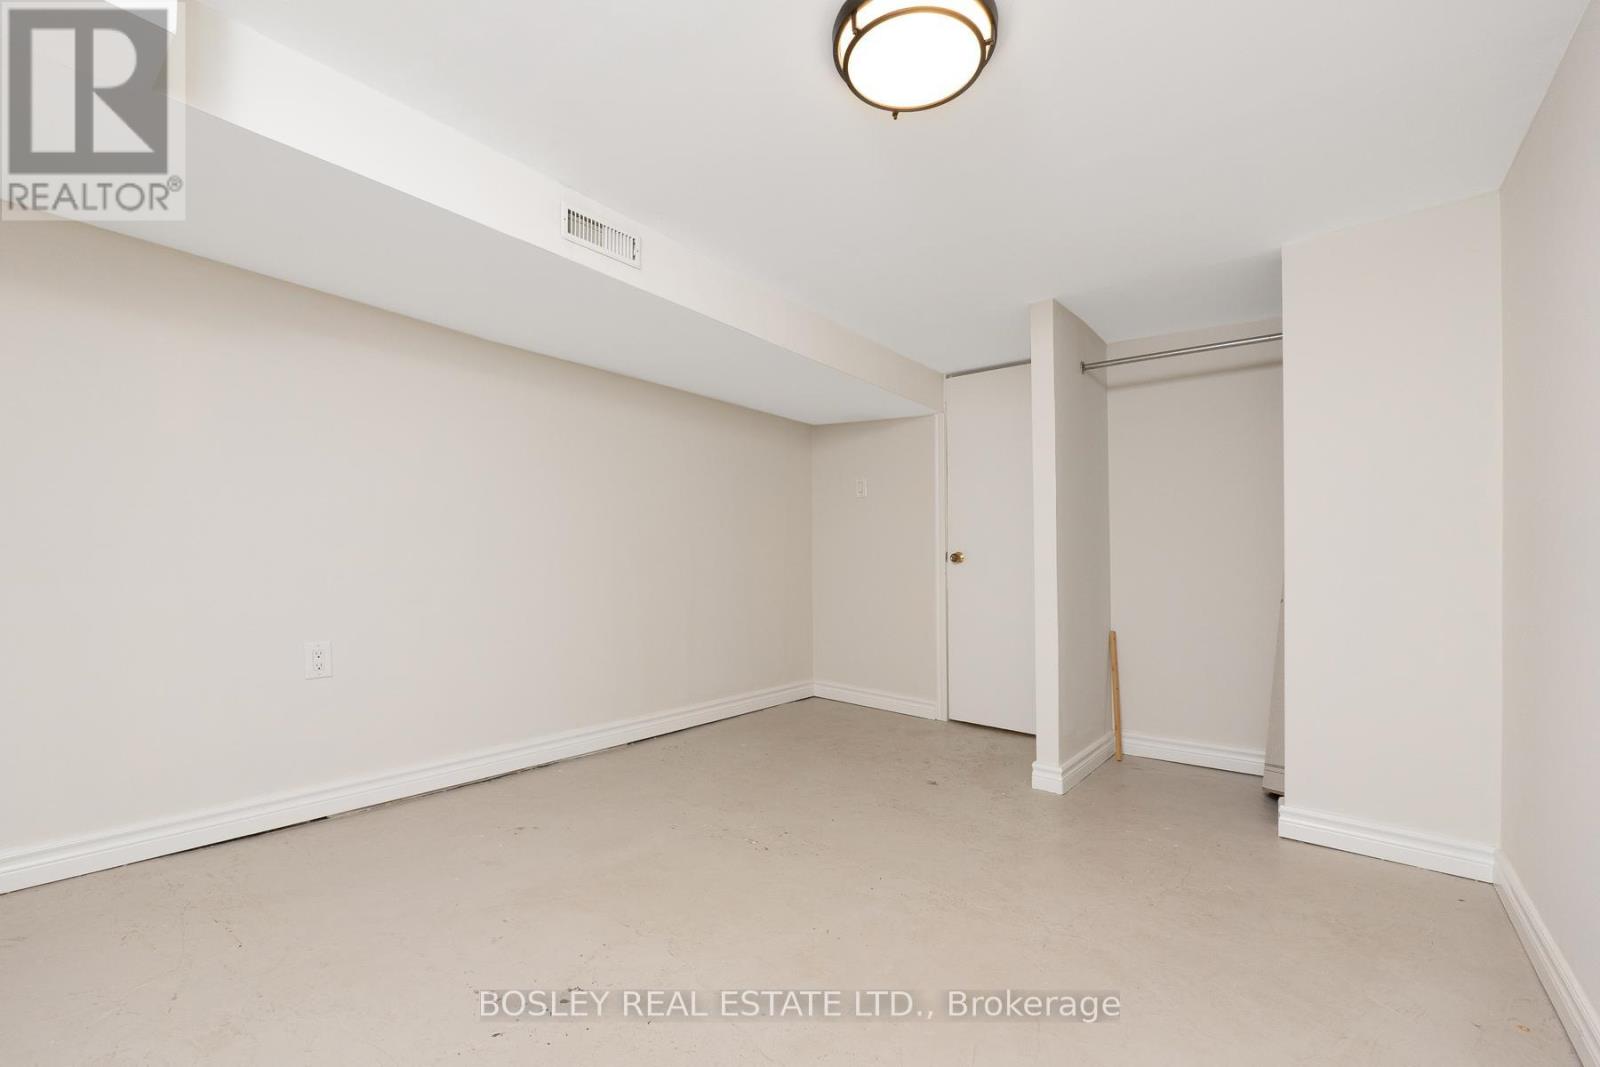
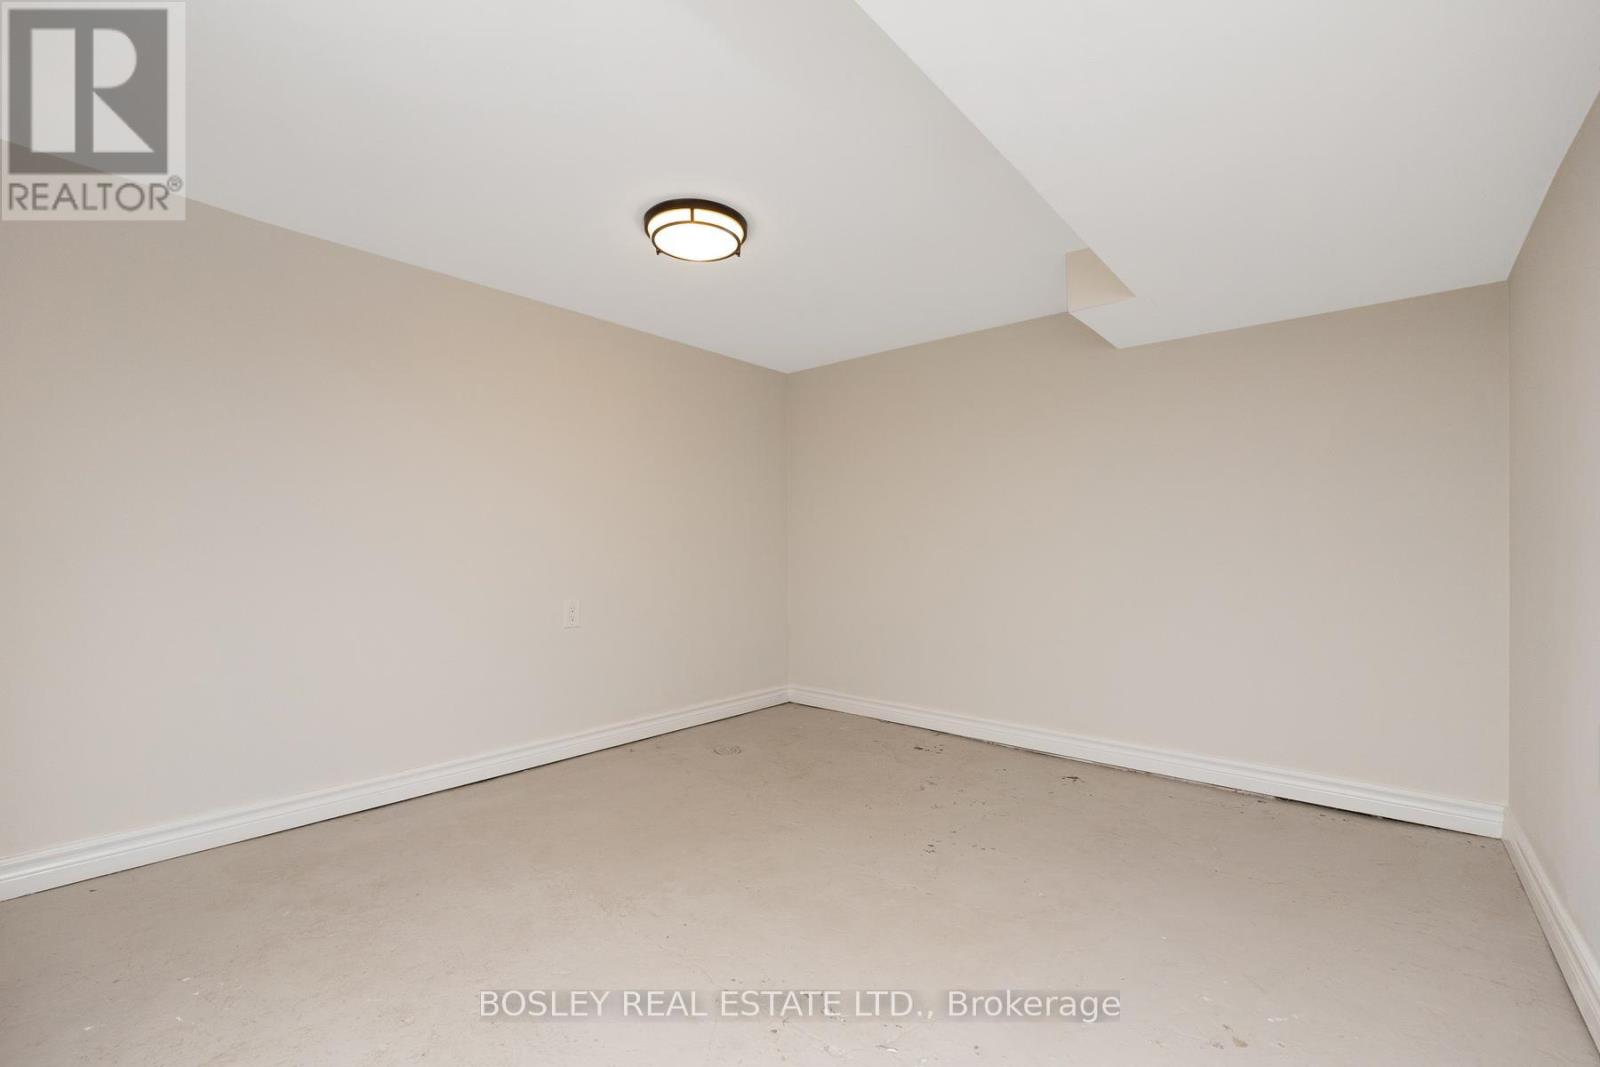
1 卧室
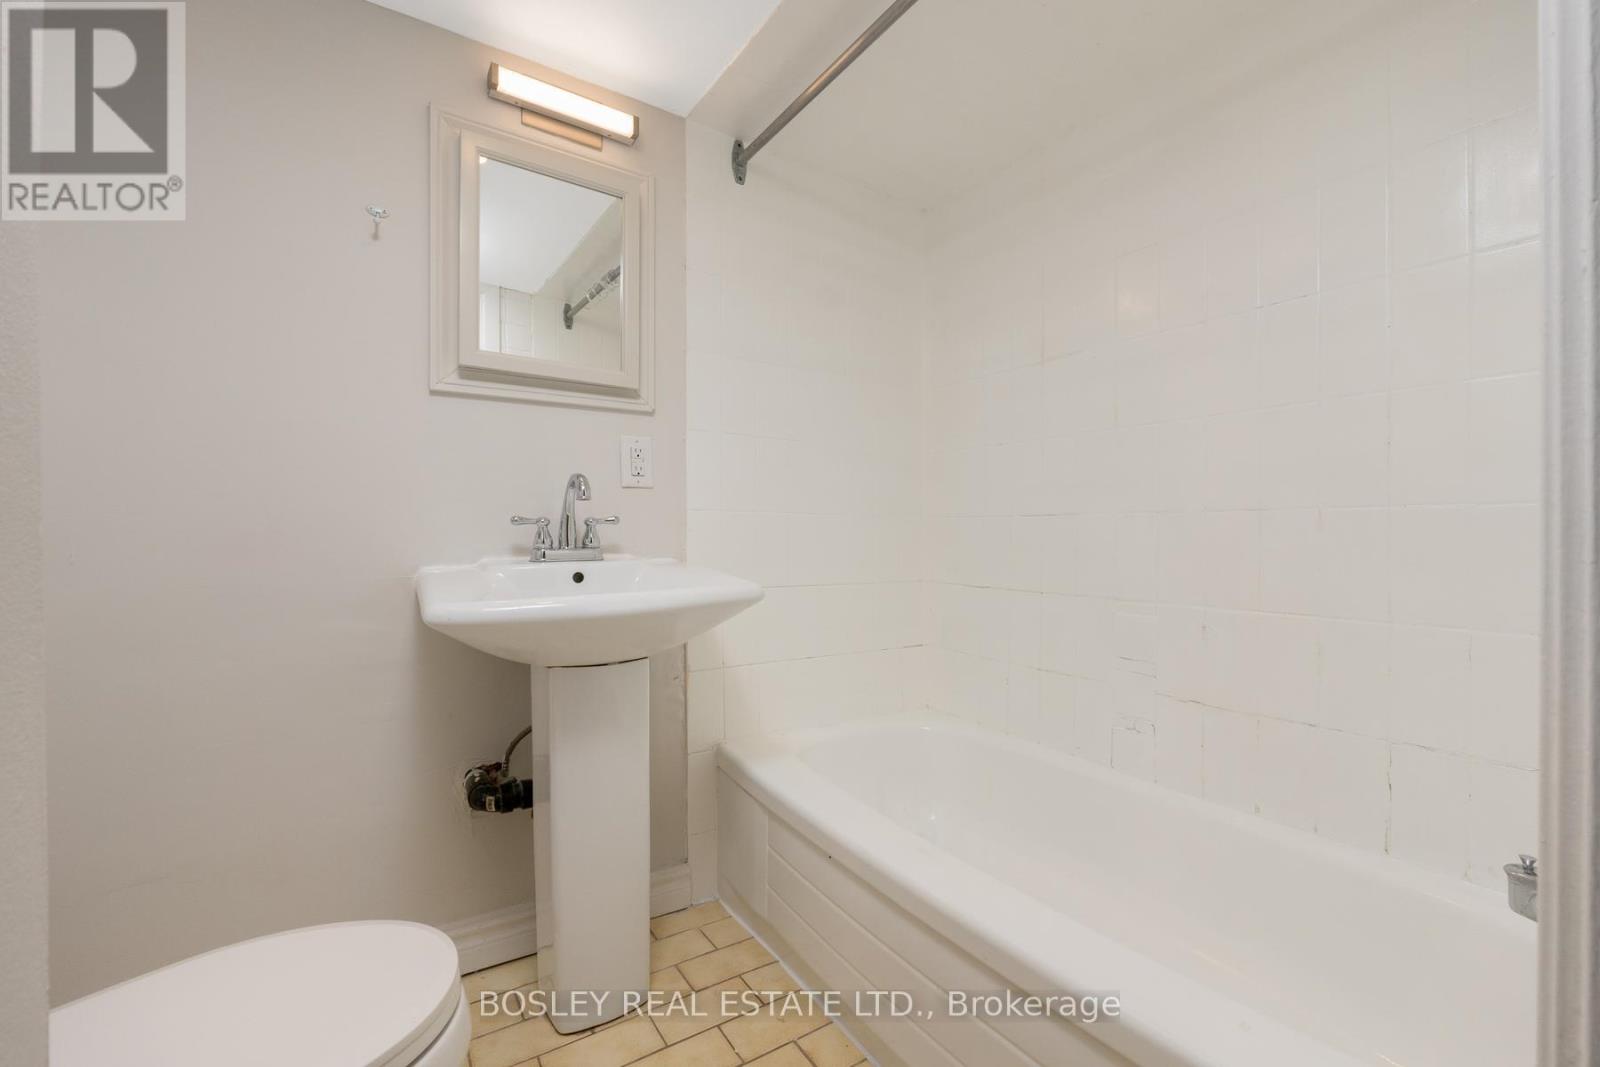
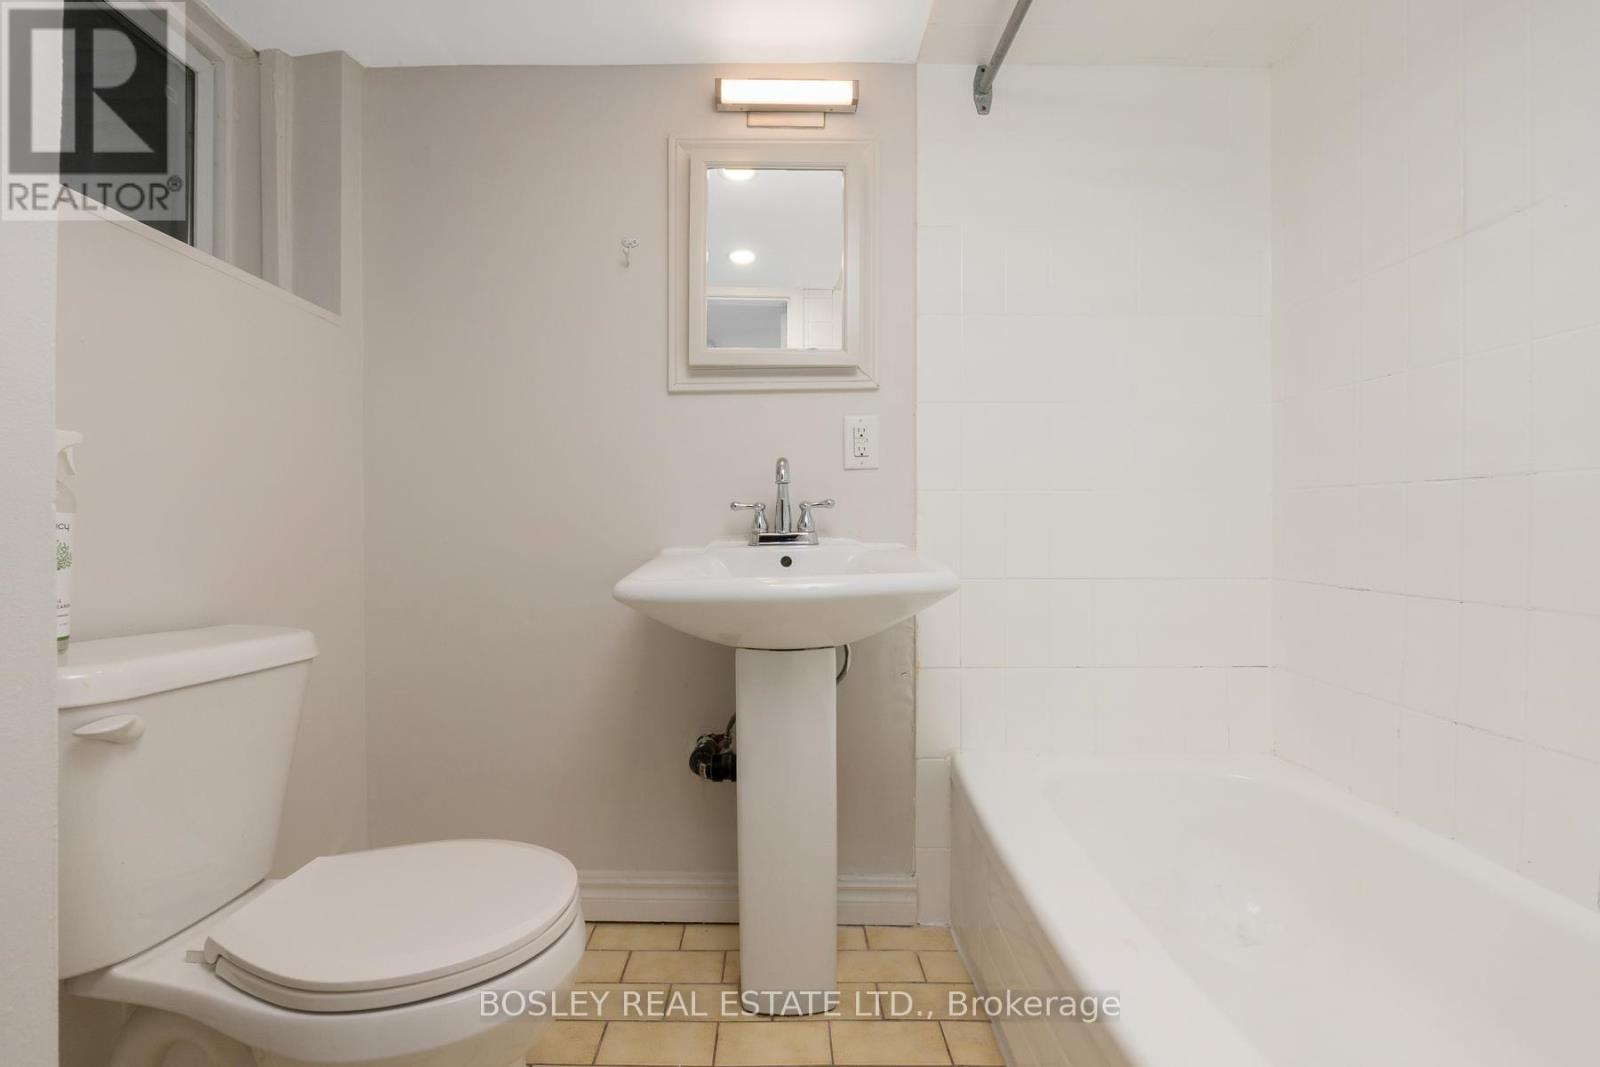
1 浴室
700 - 1100 sqft
None
风热取暖
$1,500 Monthly
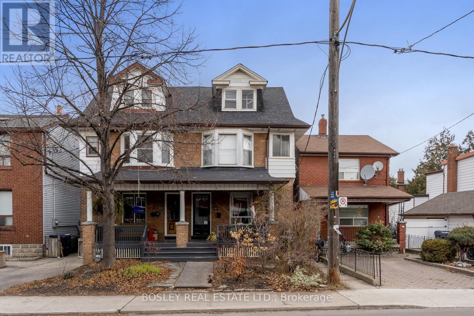
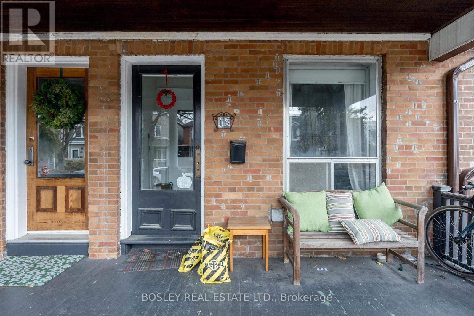
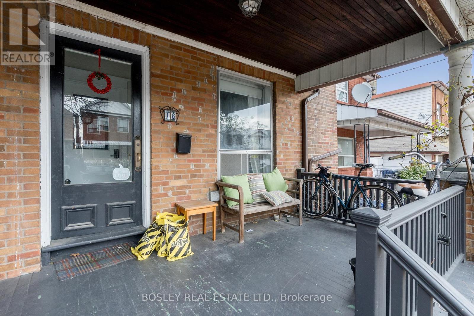
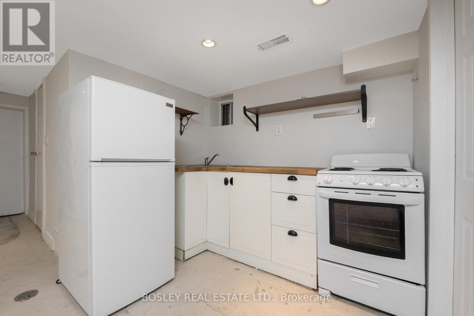
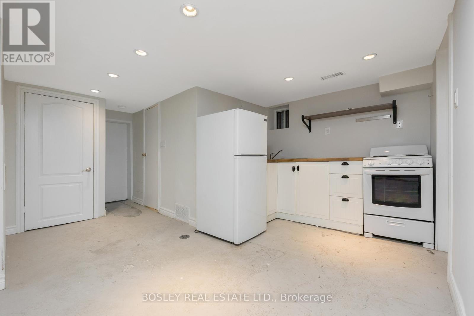
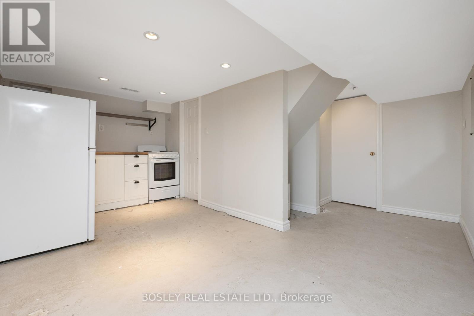
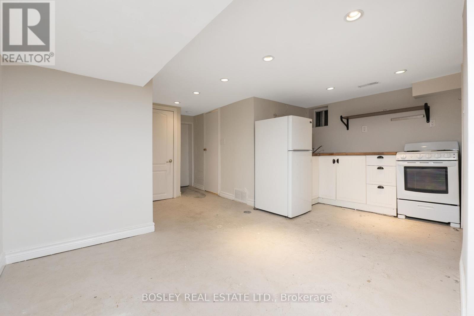
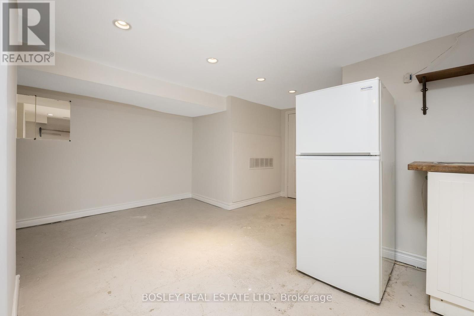
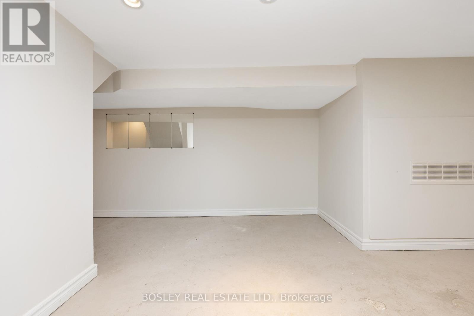
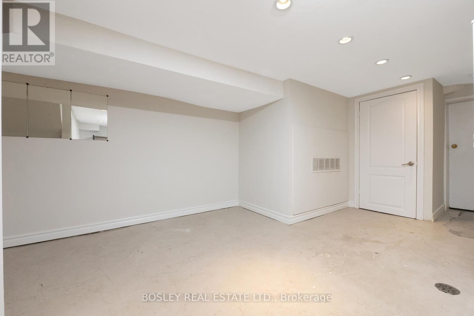
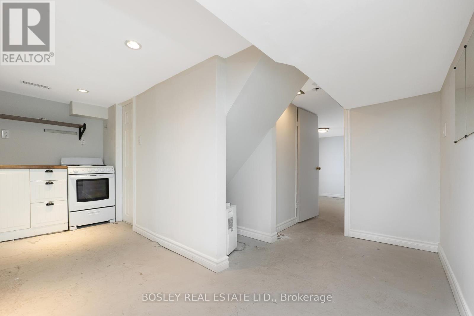
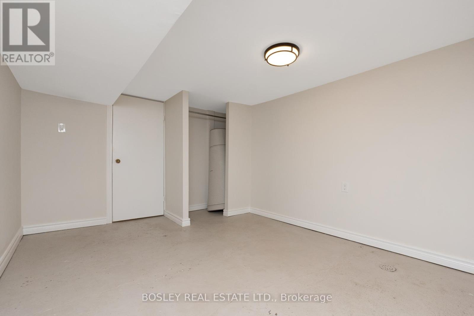
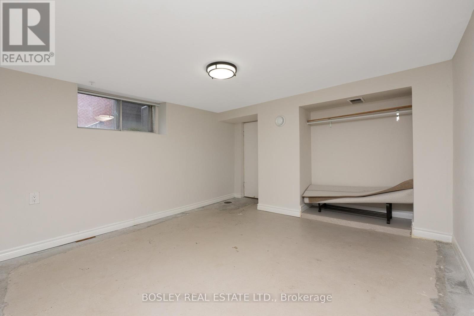
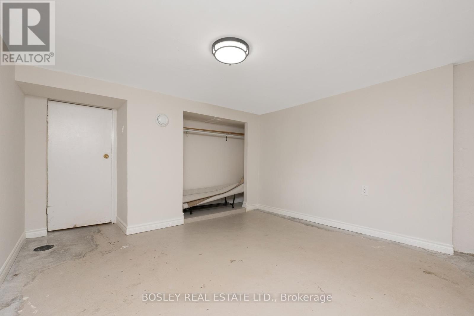
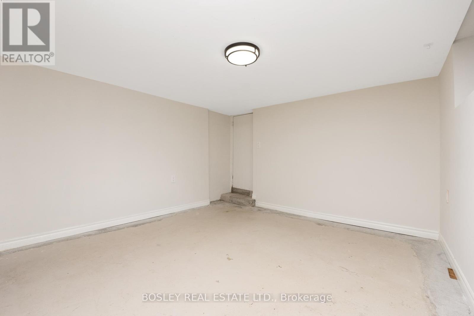
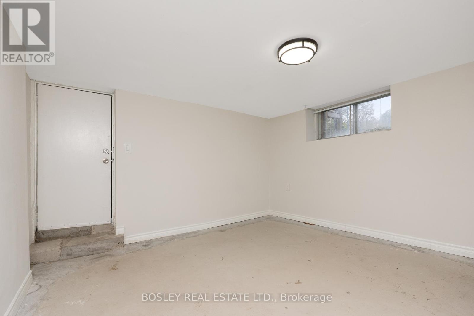
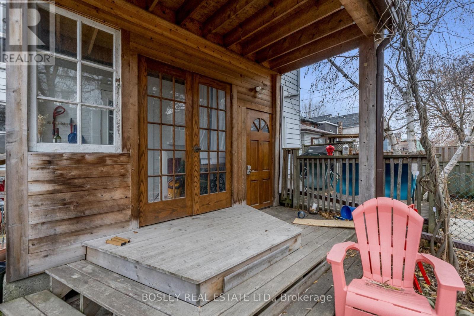
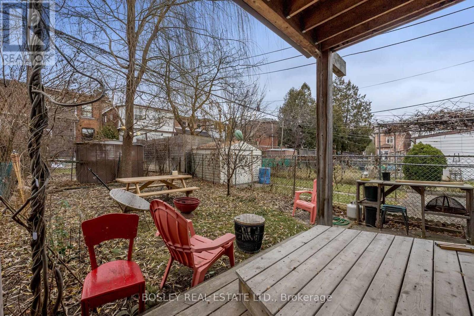
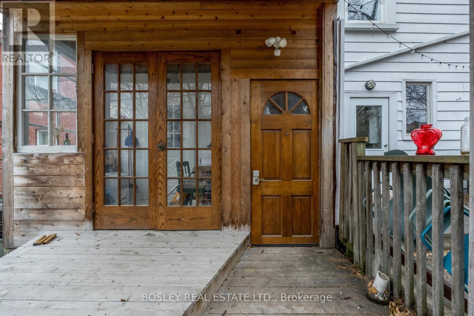
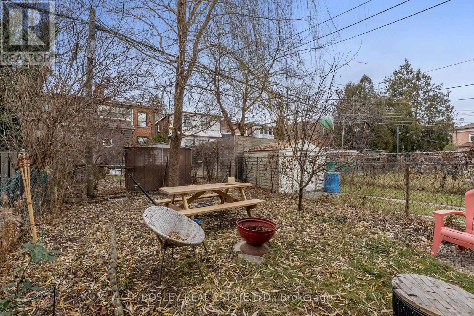
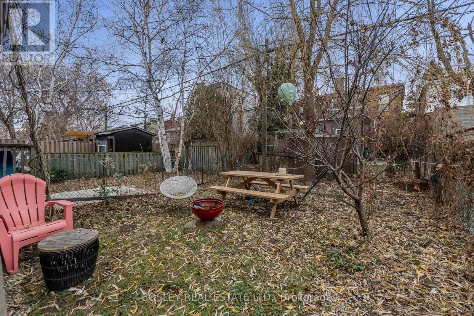
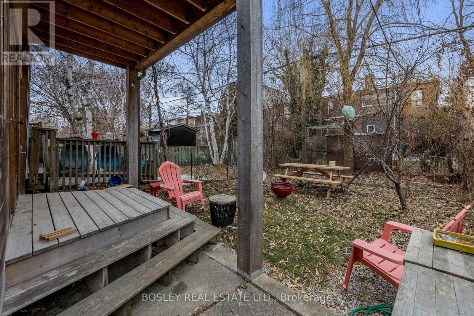
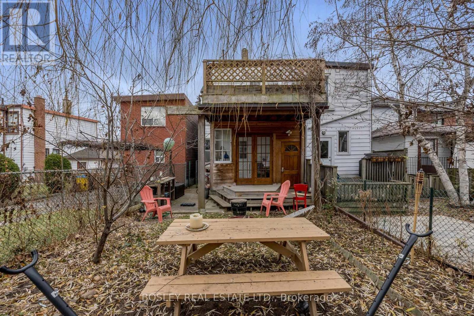
Spacious & clean all-inclusive basement apartment steps from Christie Pits. The flexible floor plan includes a separate living room that may be used as a home office, den, guest space or additional sleeping area, depending on your needs. Functional bistro-style kitchen with full-size appliances. Enjoy two points of access: main entrance from the shared front porch and common hallway, plus a private walk-out to the fully fenced shared backyard. Complimentary shared laundry available to all residents. Convenient street parking available. Live in one of Toronto's most vibrant neighbourhoods, just steps to Christie Pits Park, local cafés, restaurants, grocery stores, and everyday amenities. Exceptional transit access with the Bloor subway line nearby, as well as Christie and Ossington bus routes. (id:43681)
房源概要
|
MLS® Number
|
W13410312 |
|
房源类型
|
民宅 |
|
社区名字
|
Dovercourt-Wallace Emerson-Junction |
|
附近的便利设施
|
公园, 公共交通 |
|
Communication Type
|
High Speed Internet |
详 情
|
浴室
|
1 |
|
地上卧房
|
1 |
|
总卧房
|
1 |
|
Age
|
100+ Years |
|
家电类
|
烘干机, 烤箱, 炉子, 冰箱 |
|
地下室进展
|
已装修 |
|
地下室功能
|
Apartment In Basement, Walk Out |
|
地下室类型
|
N/a, N/a (finished) |
|
施工种类
|
Semi-detached |
|
空调
|
没有 |
|
外墙
|
砖 |
|
Flooring Type
|
混凝土 |
|
供暖方式
|
天然气 |
|
供暖类型
|
压力热风 |
|
储存空间
|
3 |
|
内部尺寸
|
700 - 1100 Sqft |
|
类型
|
独立屋 |
|
设备间
|
市政供水 |
车 位
土地
|
英亩数
|
无 |
|
围栏类型
|
Fenced Yard |
|
土地便利设施
|
公园, 公共交通 |
|
污水道
|
Sanitary Sewer |
|
土地深度
|
100 Ft |
|
土地宽度
|
20 Ft |
|
不规则大小
|
20 X 100 Ft |
房 间
| 楼 层 |
类 型 |
长 度 |
宽 度 |
面 积 |
|
地下室 |
厨房 |
4.63 m |
2.48 m |
4.63 m x 2.48 m |
|
地下室 |
餐厅 |
4.63 m |
2.48 m |
4.63 m x 2.48 m |
|
地下室 |
客厅 |
3.93 m |
3.05 m |
3.93 m x 3.05 m |
|
地下室 |
卧室 |
3.43 m |
3.33 m |
3.43 m x 3.33 m |
|
地下室 |
浴室 |
1.52 m |
2.28 m |
1.52 m x 2.28 m |
|
地下室 |
洗衣房 |
4.01 m |
1.47 m |
4.01 m x 1.47 m |
设备间
https://www.realtor.ca/real-estate/29865720/bsmt-16-hallam-street-toronto-dovercourt-wallace-emerson-junction-dovercourt-wallace-emerson-junction