
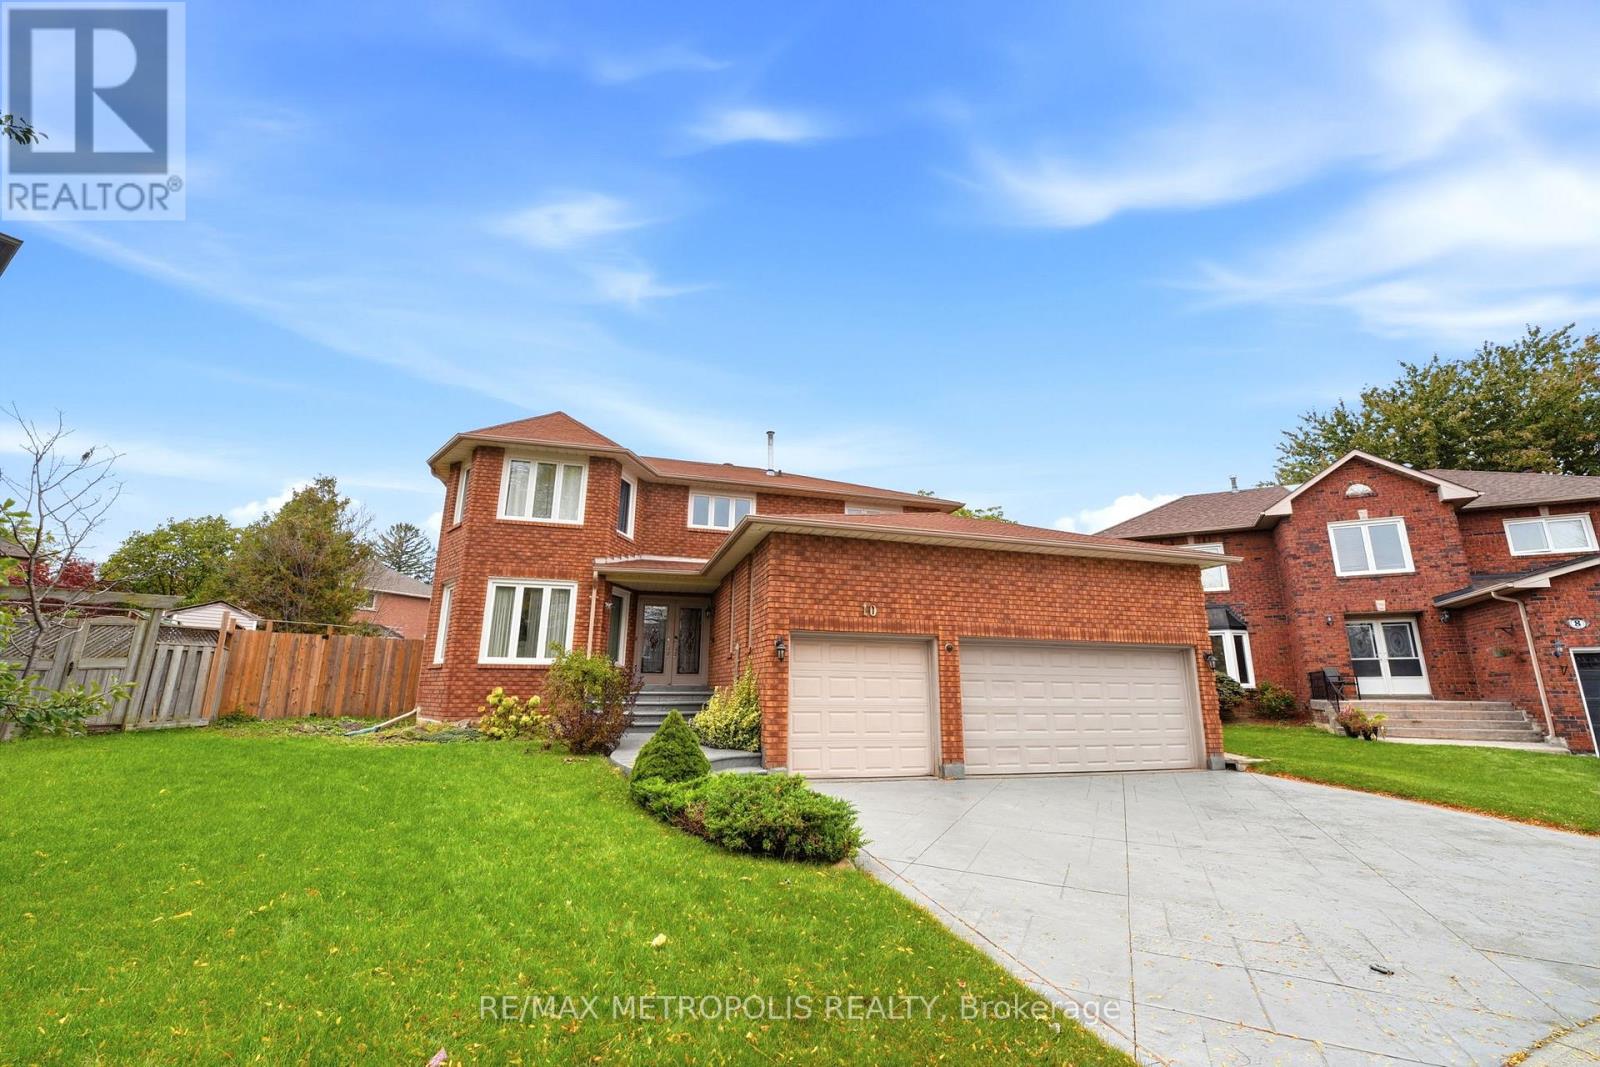
Bsmt - 10 Sillett Drive Ajax (Central West), Ontario L1T 3J3


$1,550 Monthly
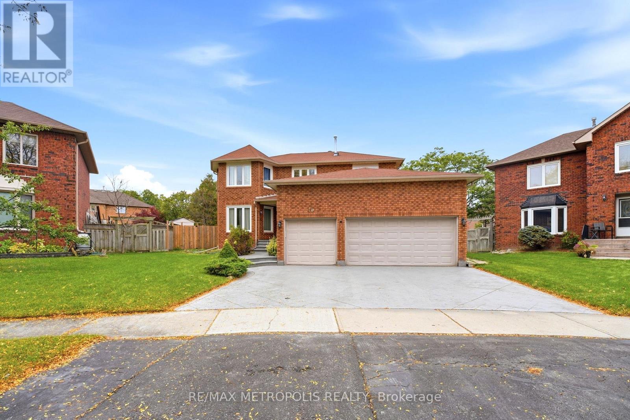
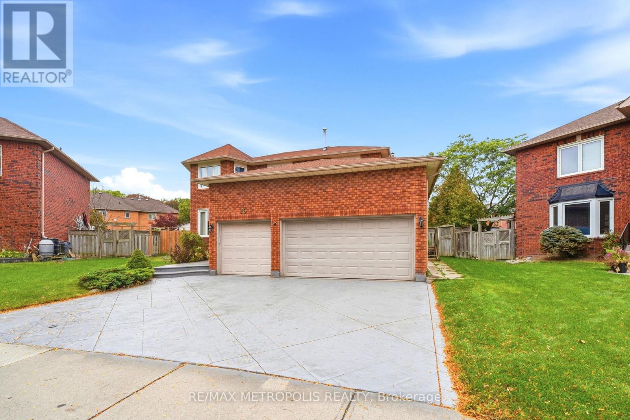
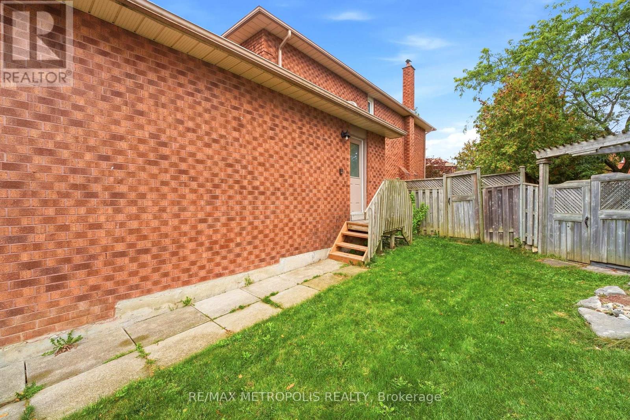
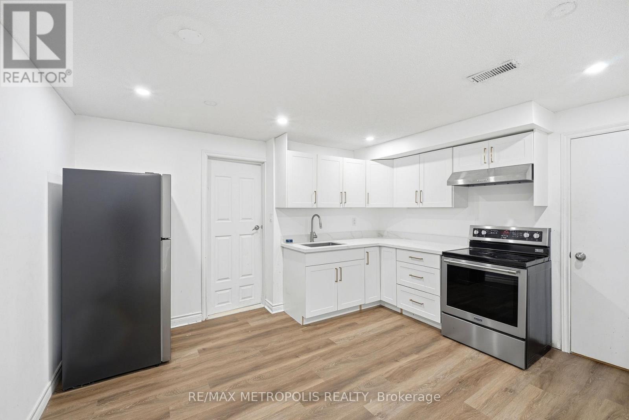
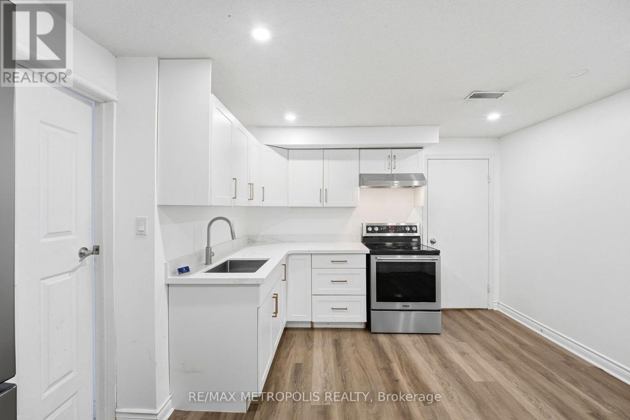
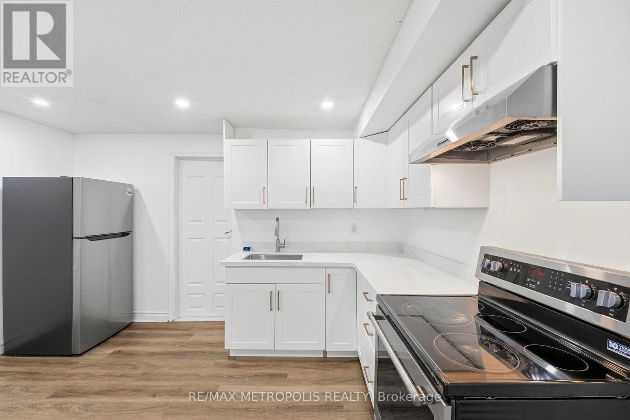
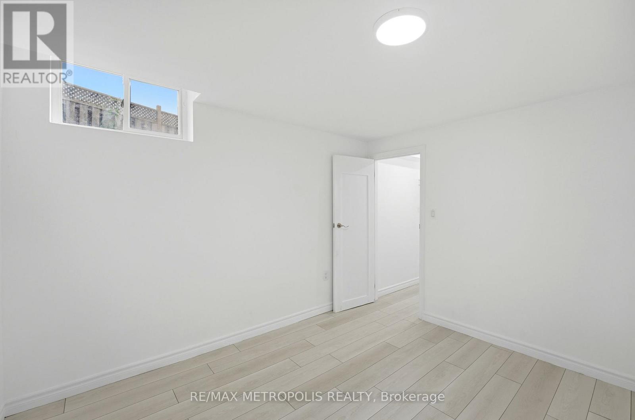
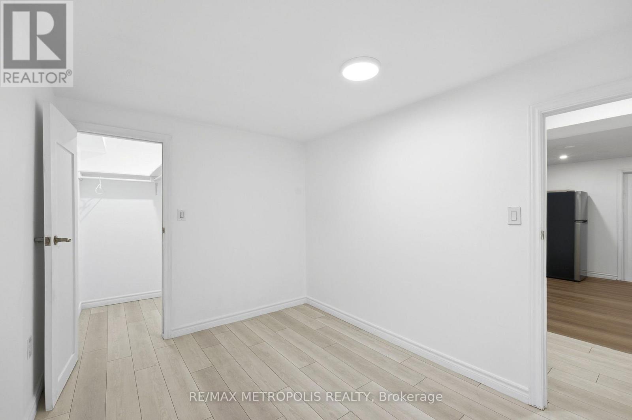
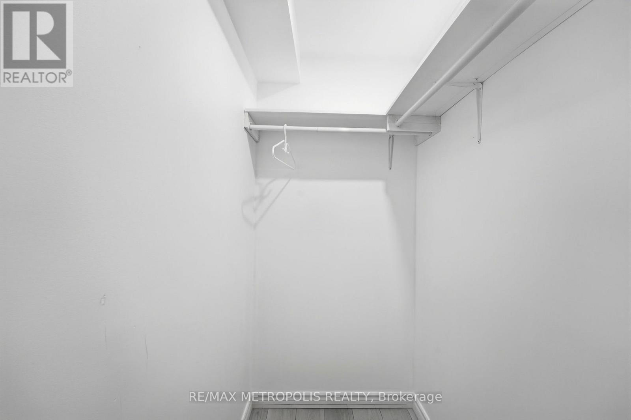
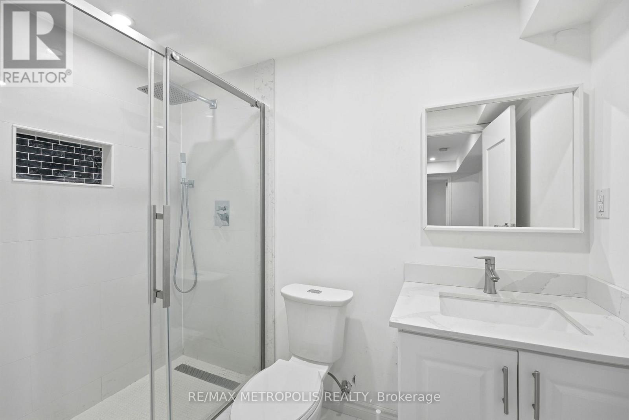
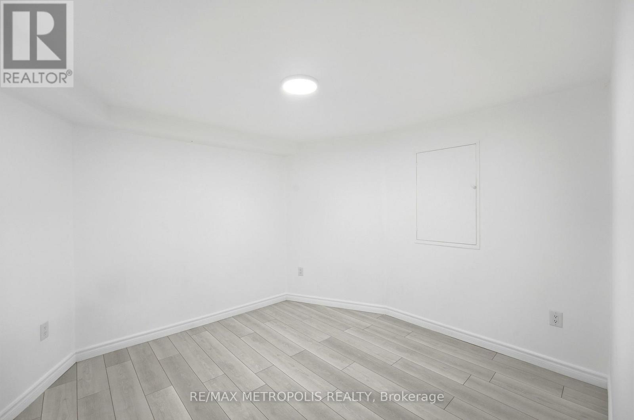
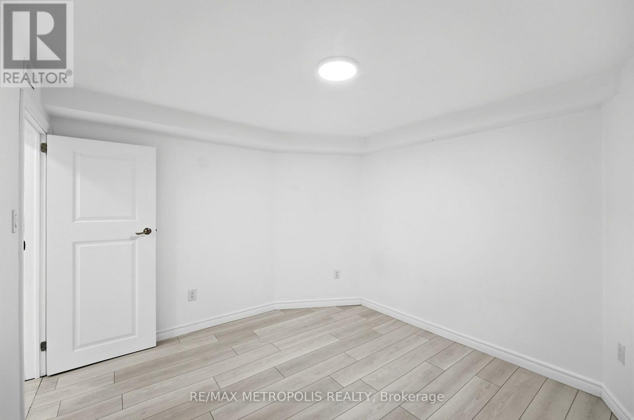
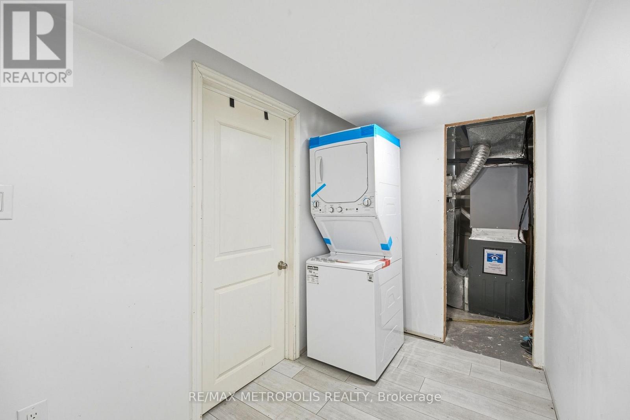
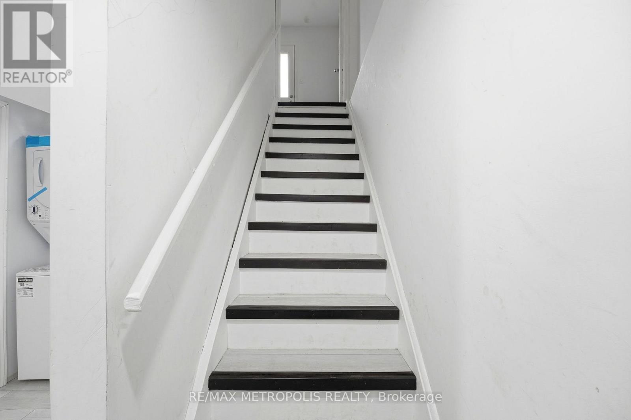
" ALL UTILITIES INCLUDED " Welcome to this Brand new 1-bedroom + Den, 1-bathroom basement suite in a desirable Ajax neighbourhood near Simms Drive and Ventris Drive. Offering a functional layout. The spacious bedroom provides a relaxing retreat with a walk-in Closet. while the additional den offers flexibility for a home office, study area or covert into a living area. The kitchen offers a practical setup for everyday cooking and dining. This Basement suite comes with an Additional storage area in the basement.Enjoy the convenience of a private living area with easy access to nearby amenities, shopping, restaurants, parks, and public transit. Situated in a family-friendly residential neighbourhood, this location offers convenient access to major roads and essential services, making daily commuting and errands easier. No smoking or pets due to health reasons. Shared Laundry.Don't miss this opportunity to live in a convenient Ajax location! Tenant Insurance & Key Deposit ($275). (id:43681)
房源概要
| MLS® Number | E14031430 |
| 房源类型 | 民宅 |
| 社区名字 | Central West |
| 特征 | 无地毯 |
| 总车位 | 1 |
详 情
| 浴室 | 1 |
| 地上卧房 | 1 |
| 地下卧室 | 1 |
| 总卧房 | 2 |
| 地下室进展 | 已装修 |
| 地下室类型 | N/a (finished) |
| 施工种类 | 独立屋 |
| 空调 | 中央空调 |
| 外墙 | 砖 |
| Flooring Type | Tile |
| 地基类型 | 混凝土 |
| 供暖方式 | 天然气 |
| 供暖类型 | 压力热风 |
| 储存空间 | 2 |
| 内部尺寸 | 3500 - 5000 Sqft |
| 类型 | 独立屋 |
| 设备间 | 市政供水 |
车 位
| 没有车库 |
土地
| 英亩数 | 无 |
| 污水道 | Sanitary Sewer |
| 土地宽度 | 46 Ft ,4 In |
| 不规则大小 | 46.4 Ft |
房 间
| 楼 层 | 类 型 | 长 度 | 宽 度 | 面 积 |
|---|---|---|---|---|
| 地下室 | 主卧 | 2.59 m | 3.53 m | 2.59 m x 3.53 m |
| 地下室 | 厨房 | 3.43 m | 1.85 m | 3.43 m x 1.85 m |
| 地下室 | 餐厅 | 2.11 m | 3.73 m | 2.11 m x 3.73 m |
| 地下室 | 衣帽间 | 3.23 m | 3.53 m | 3.23 m x 3.53 m |
| 地下室 | 浴室 | 1.52 m | 2.57 m | 1.52 m x 2.57 m |
https://www.realtor.ca/real-estate/30399721/bsmt-10-sillett-drive-ajax-central-west-central-west

The trademarks REALTOR®, REALTORS®, and the REALTOR® logo are controlled by The Canadian Real Estate Association (CREA) and identify real estate professionals who are members of CREA. The trademarks MLS®, Multiple Listing Service® and the associated logos are owned by The Canadian Real Estate Association (CREA) and identify the quality of services provided by real estate professionals who are members of CREA. The trademark DDF® is owned by The Canadian Real Estate Association (CREA) and identifies CREA's Data Distribution Facility (DDF®)
Toronto Real Estate Board
RE/MAX Metropolis Realty
October 14 2026 03:30:59
