
(Block 232 Unit 4) - 7 Robert Eaton Avenue Markham (Middlefield), Ontario L3S 0G5


$999,990
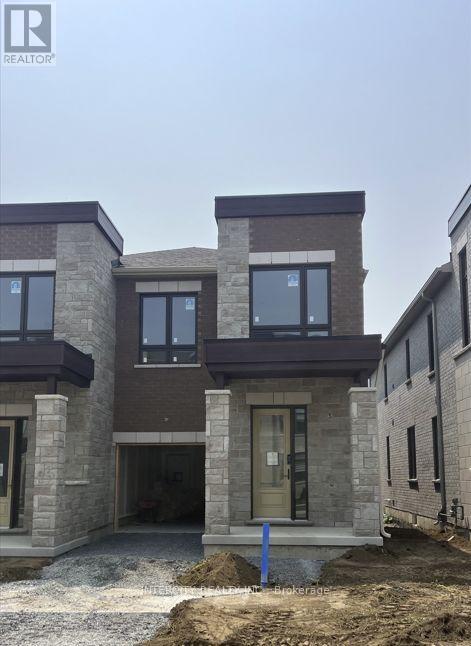
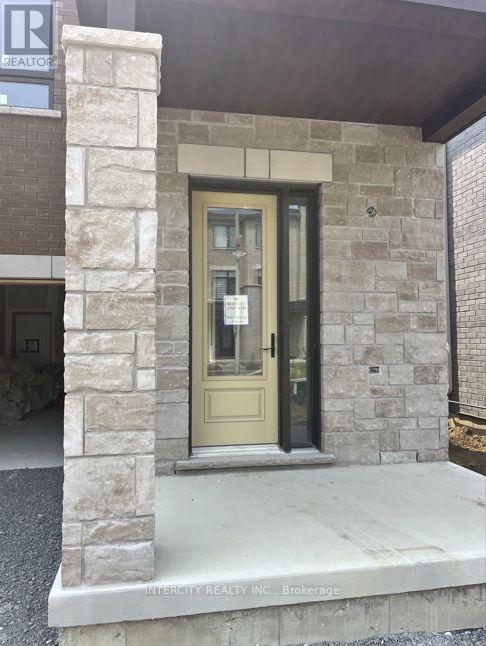
Welcome to Brand-New Freehold Luxury Traditional 2-Storey Townhome with a backyard. The Townhouse is Being Built By a Reputable Builder Remington Homes. Superior Architecturally Designed Elevation with Brick, Stucco, Stone and Stone Accents. Spacious IRIS END UNIT 1933 sq.ft. as per Builder's plans. Many Side Windows and Lots of Natural Light. The Unit is under construction and can only be viewed on the exterior.9' ceilings on Ground and Second Floors. Natural Oak hardwood on the Main Floor. Quality Custom Crafter kitchen cabinets. Extra height Kitchen Cabinets plus Kitchen Island Granite Counters in Kitchen and washrooms. Freestanding Tub in Primary Ensuite. Concrete Block party wall Above Grade separating Living Units. Smart Future Ready Home Wiring Package. This Subdivision is close to Aaniin Community Centre, Schools, Major Highways, Transit Routes, 2,000km Nature Trails, Golf Clubs. Purchasers to go to the Design Studio and choose their colors and finishes. The closing is approximately 6-months. (id:43681)
房源概要
| MLS® Number | N13610554 |
| 房源类型 | 民宅 |
| 社区名字 | Middlefield |
| 附近的便利设施 | 学校 |
| 社区特征 | 社区活动中心 |
| 设备类型 | 热水器 |
| 总车位 | 2 |
| 租赁设备类型 | 热水器 |
详 情
| 浴室 | 3 |
| 地上卧房 | 3 |
| 总卧房 | 3 |
| Age | New Building |
| 公寓设施 | Separate 电ity Meters |
| 家电类 | Water Heater, Central Vacuum, Hood 电扇 |
| 地下室进展 | 已完成 |
| 地下室类型 | N/a (unfinished) |
| 施工种类 | 附加的 |
| 空调 | 没有 |
| 外墙 | 砖, 石 |
| Flooring Type | Hardwood, Ceramic, Carpeted |
| 地基类型 | 水泥 |
| 客人卫生间(不包含洗浴) | 1 |
| 供暖方式 | 天然气 |
| 供暖类型 | 压力热风 |
| 储存空间 | 2 |
| 内部尺寸 | 1500 - 2000 Sqft |
| 类型 | 联排别墅 |
| 设备间 | 市政供水 |
车 位
| Garage |
土地
| 英亩数 | 无 |
| 土地便利设施 | 学校 |
| 污水道 | Sanitary Sewer |
| 土地深度 | 91 Ft ,1 In |
| 土地宽度 | 24 Ft ,7 In |
| 不规则大小 | 24.6 X 91.1 Ft |
房 间
| 楼 层 | 类 型 | 长 度 | 宽 度 | 面 积 |
|---|---|---|---|---|
| 二楼 | 主卧 | 4.57 m | 3.93 m | 4.57 m x 3.93 m |
| 二楼 | 第二卧房 | 4.57 m | 3.05 m | 4.57 m x 3.05 m |
| 二楼 | 第三卧房 | 4.57 m | 2.68 m | 4.57 m x 2.68 m |
| 一楼 | 大型活动室 | 5.79 m | 3.47 m | 5.79 m x 3.47 m |
| 一楼 | Eating Area | 3.6 m | 2.68 m | 3.6 m x 2.68 m |
| 一楼 | 厨房 | 3.17 m | 2.56 m | 3.17 m x 2.56 m |
| 一楼 | Office | 2.74 m | 2.68 m | 2.74 m x 2.68 m |

The trademarks REALTOR®, REALTORS®, and the REALTOR® logo are controlled by The Canadian Real Estate Association (CREA) and identify real estate professionals who are members of CREA. The trademarks MLS®, Multiple Listing Service® and the associated logos are owned by The Canadian Real Estate Association (CREA) and identify the quality of services provided by real estate professionals who are members of CREA. The trademark DDF® is owned by The Canadian Real Estate Association (CREA) and identifies CREA's Data Distribution Facility (DDF®)
Toronto Real Estate Board
Intercity Realty Inc.
July 27 2026 10:57:39
