3 卧室
3 浴室
1500 - 2000 sqft
None
风热取暖
$734,900
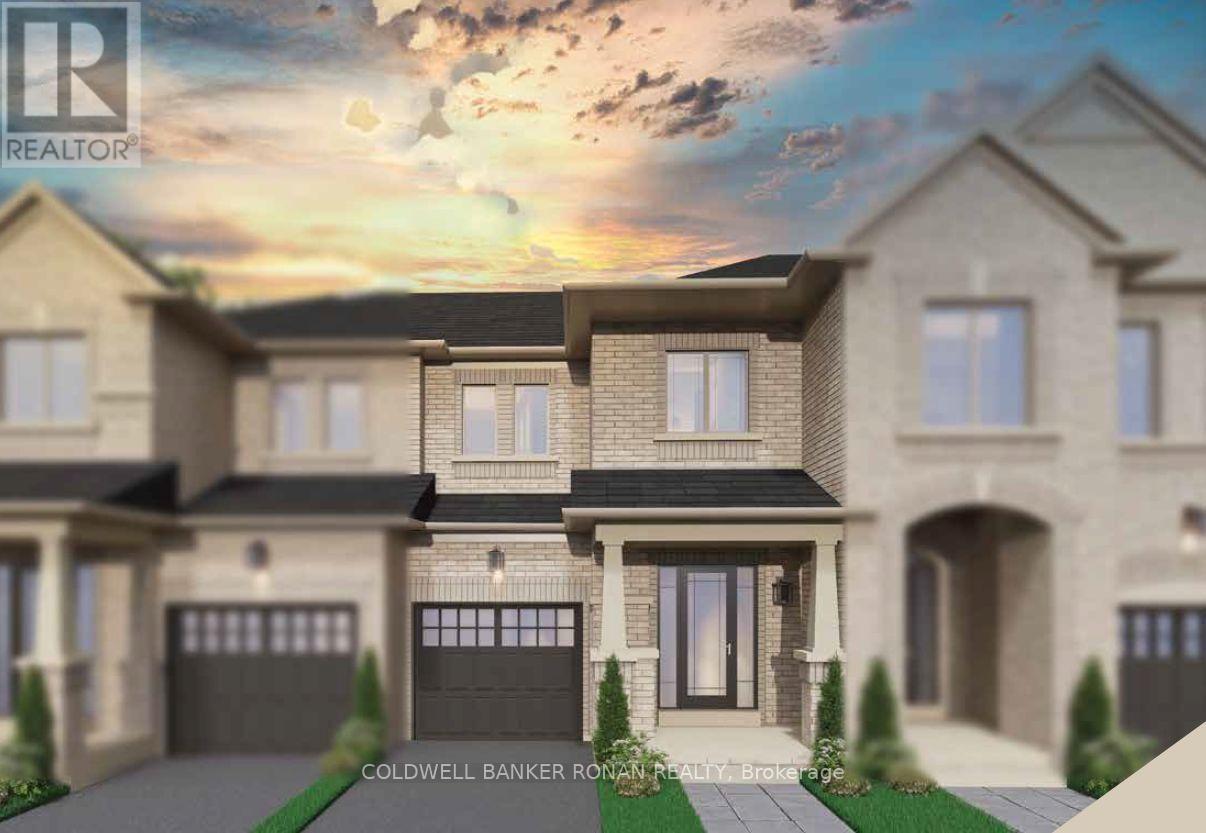
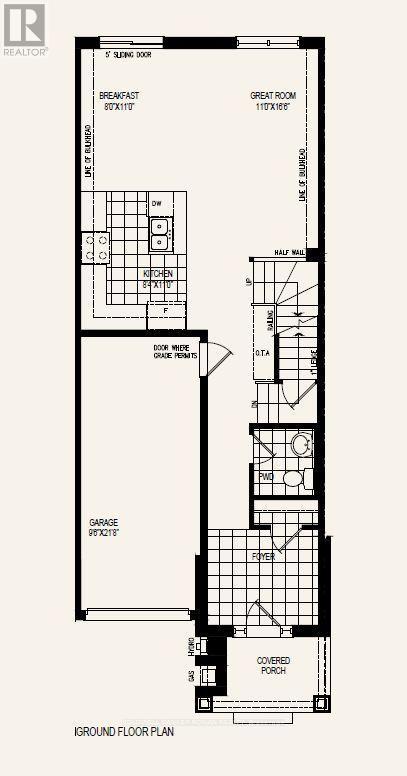
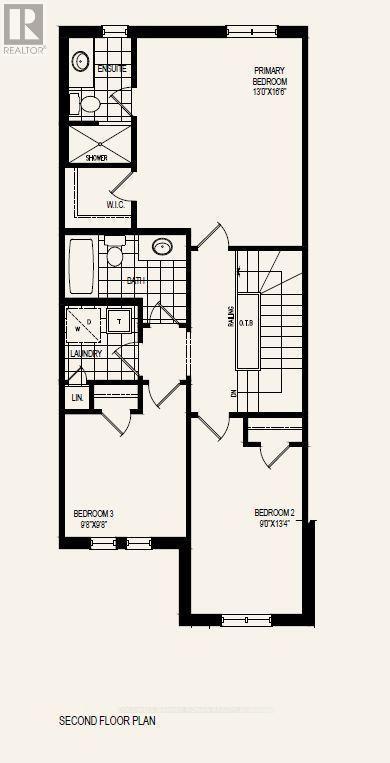
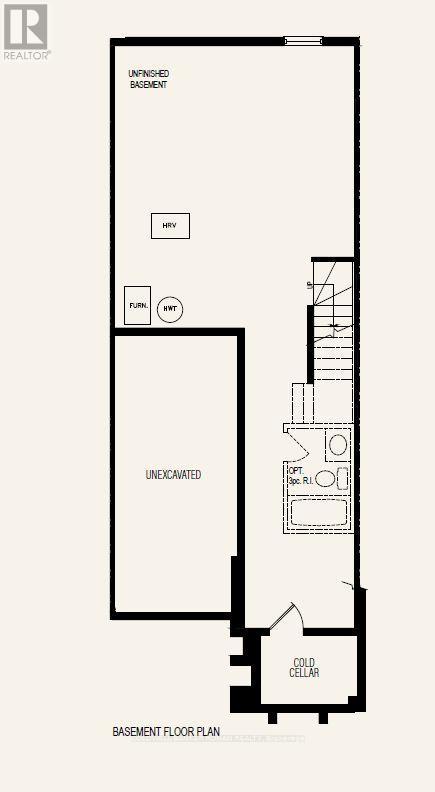
END-UNIT LIVING, MODERN STYLE & A FRESH NEW BEGINNING! Welcome to The Florance, a stunning NEW TO BE BUILT, all-brick, freehold end-unit townhouse built by First View Homes, offering 1,546 sq. ft. of beautifully designed living space with a LATE SUMMER 2027 CLOSING! Get ready to fall in love with a home that combines style, comfort and everyday convenience! Step inside to an airy, open-concept main floor featuring 9-foot ceilings, rich stained hardwood flooring and a fabulous kitchen designed for entertaining! Enjoy quartz countertops, tall upper cabinets and a spacious centre island with an extended breakfast bar, perfect for morning coffee, casual dinners or gathering with friends! A gorgeous stained staircase with wrought iron pickets leads to the upper level, where you'll discover 3 spacious bedrooms, a private 3-piece primary ensuite and the ultimate convenience of second - floor laundry! The unfinished basement, complete with a cold cellar, offers endless possibilities to create a space that's uniquely yours! As an END UNIT, additional side windows will be incorporated into the drawings following purchase, bringing even more natural light into your new home! LOVE WHERE YOU LIVE! Enjoy a fantastic location within walking distance of shopping, restaurants and local markets, with Highway 400 and the GO Train Station both just 6 minutes away! Whether you're commuting, shopping, dining or simply enjoying your neighbourhood, everything you need is close to home! BRAND-NEW CONSTRUCTION, BEAUTIFUL FINISHES & AN EXCITING NEW CHAPTER AWAIT! All interior finishes are selected by the purchaser. Your opportunity to own The Lawrence starts here! (id:43681)
房源概要
|
MLS® Number
|
N14131440 |
|
房源类型
|
民宅 |
|
社区名字
|
Bradford |
|
附近的便利设施
|
公园, 学校 |
|
社区特征
|
社区活动中心 |
|
设备类型
|
热水器 |
|
总车位
|
2 |
|
租赁设备类型
|
热水器 |
详 情
|
浴室
|
3 |
|
地上卧房
|
3 |
|
总卧房
|
3 |
|
Age
|
New Building |
|
地下室进展
|
已完成 |
|
地下室类型
|
Full (unfinished) |
|
施工种类
|
附加的 |
|
空调
|
没有 |
|
外墙
|
砖 |
|
Flooring Type
|
Ceramic, Hardwood, Carpeted |
|
地基类型
|
混凝土 |
|
客人卫生间(不包含洗浴)
|
1 |
|
供暖方式
|
天然气 |
|
供暖类型
|
压力热风 |
|
储存空间
|
2 |
|
内部尺寸
|
1500 - 2000 Sqft |
|
类型
|
联排别墅 |
|
设备间
|
市政供水 |
车 位
土地
|
英亩数
|
无 |
|
土地便利设施
|
公园, 学校 |
|
污水道
|
Sanitary Sewer |
|
土地深度
|
30 M |
|
土地宽度
|
7.2 M |
|
不规则大小
|
7.2 X 30 M |
房 间
| 楼 层 |
类 型 |
长 度 |
宽 度 |
面 积 |
|
二楼 |
洗衣房 |
1.67 m |
1.67 m |
1.67 m x 1.67 m |
|
二楼 |
主卧 |
3.96 m |
5.79 m |
3.96 m x 5.79 m |
|
二楼 |
第二卧房 |
2.98 m |
2.98 m |
2.98 m x 2.98 m |
|
二楼 |
第三卧房 |
2.74 m |
4.08 m |
2.74 m x 4.08 m |
|
一楼 |
门厅 |
1.98 m |
2.59 m |
1.98 m x 2.59 m |
|
一楼 |
厨房 |
2.56 m |
3.35 m |
2.56 m x 3.35 m |
|
一楼 |
Eating Area |
2.43 m |
3.35 m |
2.43 m x 3.35 m |
|
一楼 |
大型活动室 |
3.35 m |
5.05 m |
3.35 m x 5.05 m |
设备间
https://www.realtor.ca/real-estate/30460588/bk-30-pt-1-street-b-bradford-west-gwillimbury-bradford-bradford