
Basement Unit - 141 Brighton Avenue Toronto (Bathurst Manor), Ontario M3H 4E1


$2,075 Monthly
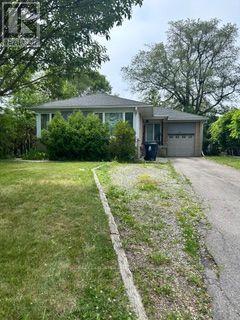
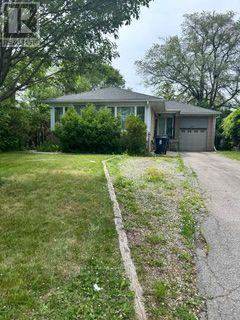
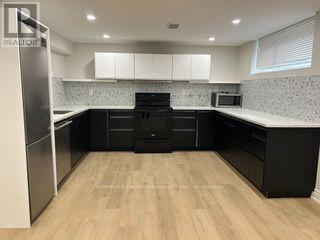
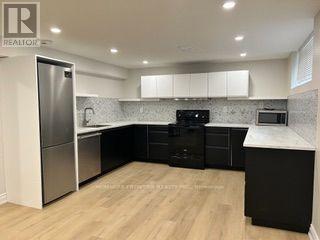
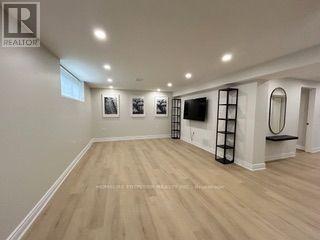
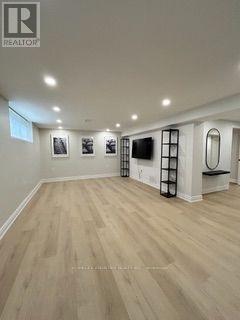
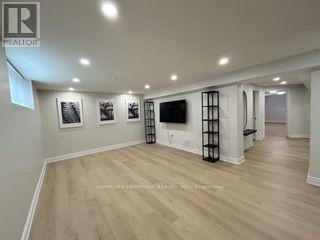
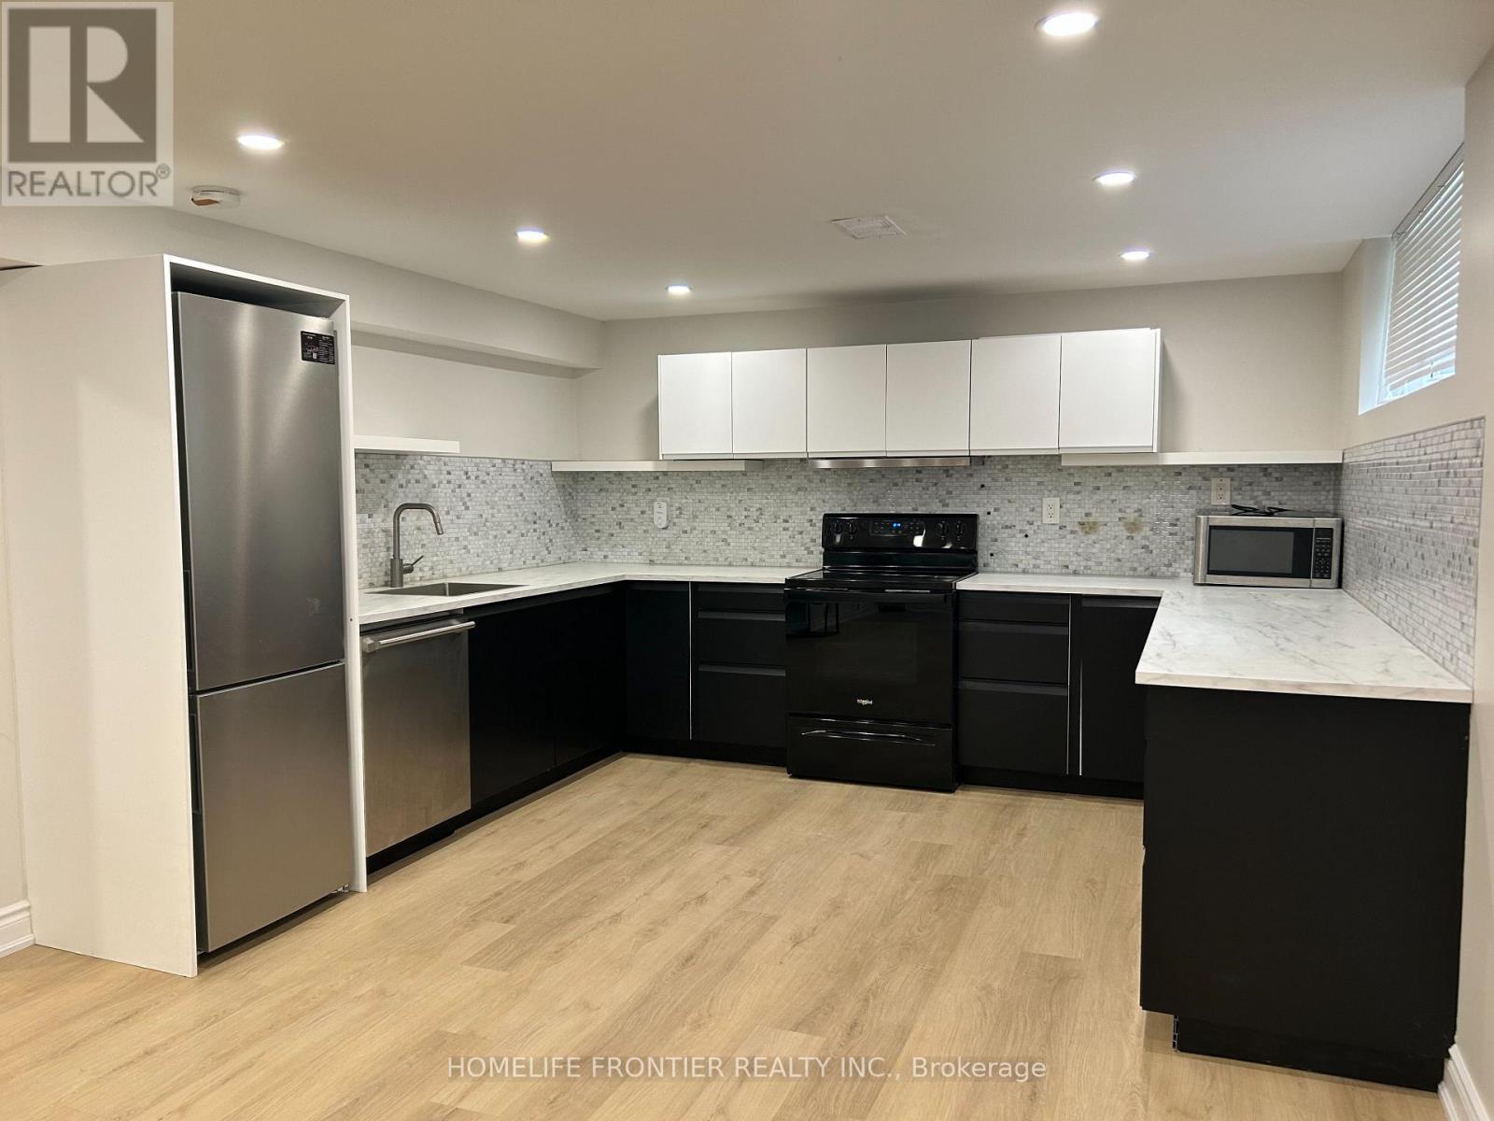
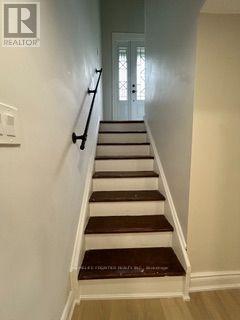
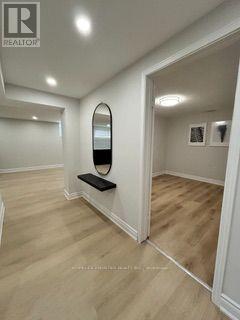
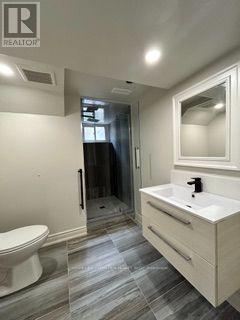
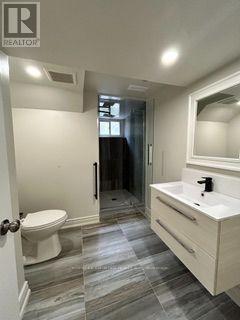
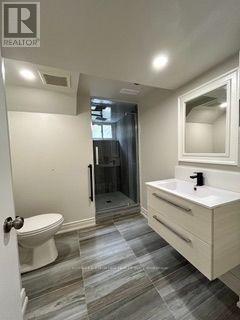
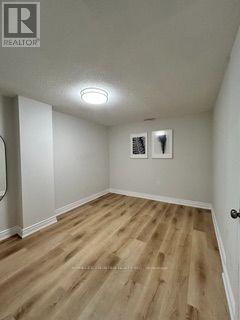
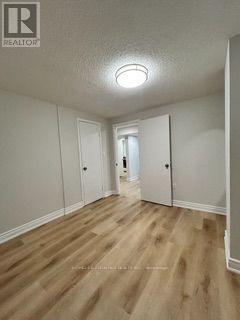
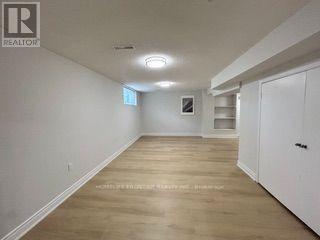
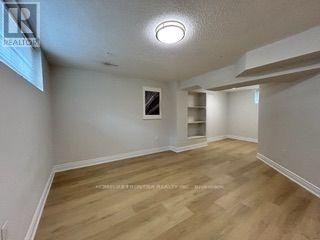
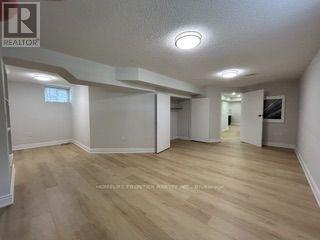
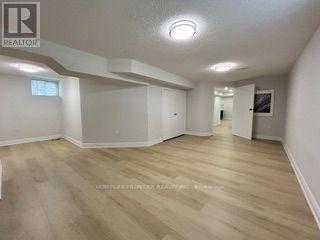
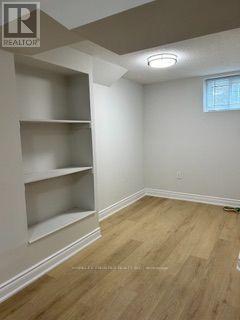
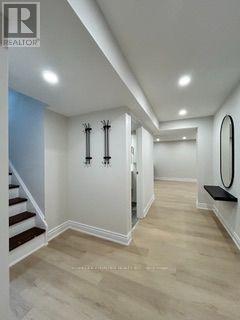
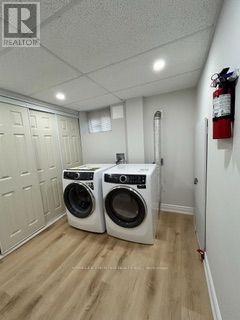
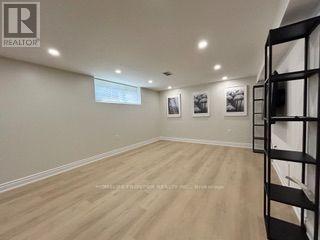
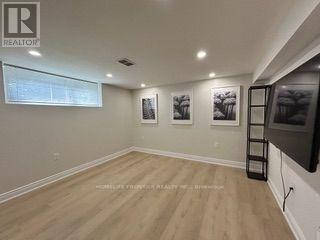
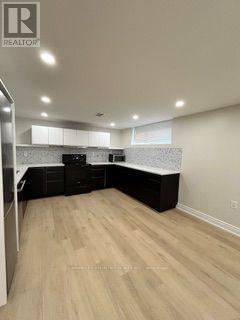
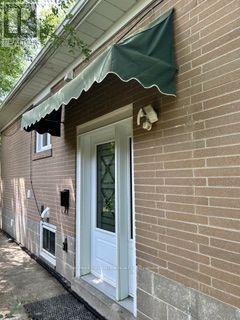
Bright and spacious 2Bdr + 1 Bathroom lower level apartment in the Highly desired Bathurst Manor area. Private separate entrance. Large windows fill the unit with natural light. Open concept Kitchen is combined with Living and Dining rooms. Spacious Primary bedroom has a large closet and cozy sitting area. Laminate floors throughout. Separate Laundry room. Walking distance to shopping, transit and schools. One parking included. (id:43681)
房源概要
| MLS® Number | C13807048 |
| 房源类型 | Multi-family |
| 社区名字 | Bathurst Manor |
| 附近的便利设施 | 公园, 礼拜场所, 公共交通 |
| 社区特征 | 社区活动中心 |
| 总车位 | 1 |
详 情
| 浴室 | 1 |
| 地上卧房 | 2 |
| 总卧房 | 2 |
| 公寓设施 | Separate 电ity Meters |
| 家电类 | Blinds, 洗碗机, 烘干机, 微波炉, Range, 炉子, 洗衣机, 冰箱 |
| 建筑风格 | 平房 |
| 地下室功能 | Apartment In Basement, Separate Entrance |
| 地下室类型 | N/a, N/a |
| 空调 | 中央空调 |
| 外墙 | 砖 |
| Flooring Type | Laminate |
| 地基类型 | 混凝土浇筑 |
| 供暖方式 | 天然气 |
| 供暖类型 | 压力热风 |
| 储存空间 | 1 |
| 内部尺寸 | 1100 - 1500 Sqft |
| 类型 | Duplex |
| 设备间 | 市政供水 |
车 位
| 没有车库 |
土地
| 英亩数 | 无 |
| 土地便利设施 | 公园, 宗教场所, 公共交通 |
| 污水道 | Sanitary Sewer |
房 间
| 楼 层 | 类 型 | 长 度 | 宽 度 | 面 积 |
|---|---|---|---|---|
| Lower Level | 厨房 | 3.731 m | 3.258 m | 3.731 m x 3.258 m |
| Lower Level | 客厅 | 5.206 m | 3.725 m | 5.206 m x 3.725 m |
| Lower Level | 餐厅 | 5.206 m | 3.725 m | 5.206 m x 3.725 m |
| Lower Level | 主卧 | 5.583 m | 3.79 m | 5.583 m x 3.79 m |
| Lower Level | 第二卧房 | 3.425 m | 2.834 m | 3.425 m x 2.834 m |
| Lower Level | 门厅 | 4.767 m | 3.425 m | 4.767 m x 3.425 m |

The trademarks REALTOR®, REALTORS®, and the REALTOR® logo are controlled by The Canadian Real Estate Association (CREA) and identify real estate professionals who are members of CREA. The trademarks MLS®, Multiple Listing Service® and the associated logos are owned by The Canadian Real Estate Association (CREA) and identify the quality of services provided by real estate professionals who are members of CREA. The trademark DDF® is owned by The Canadian Real Estate Association (CREA) and identifies CREA's Data Distribution Facility (DDF®)
Toronto Real Estate Board
Homelife Frontier Realty Inc.
September 20 2026 05:30:07
