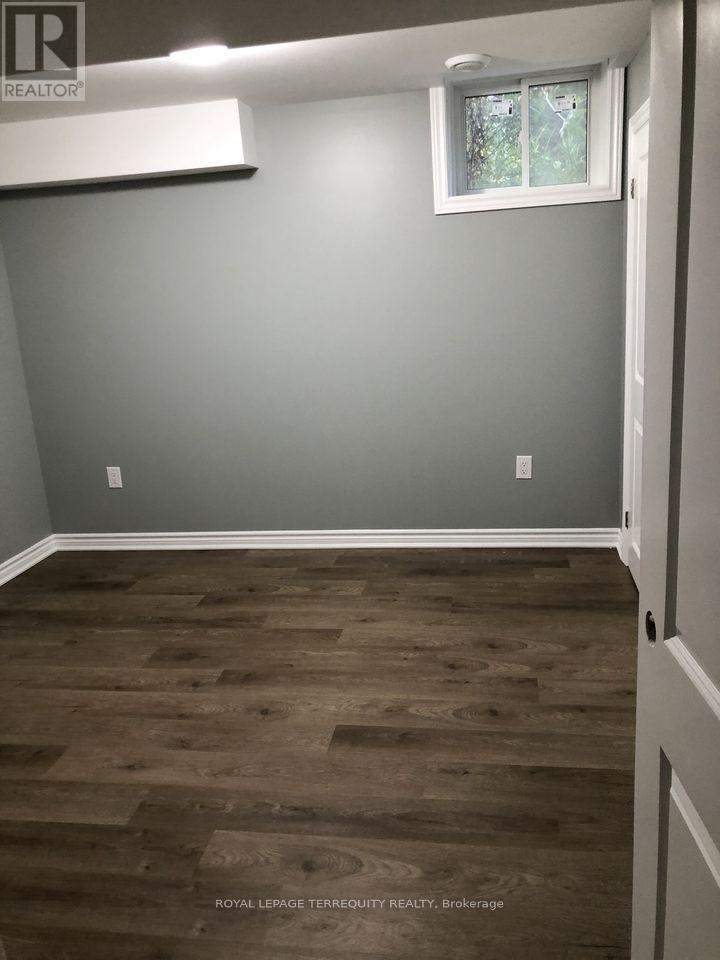
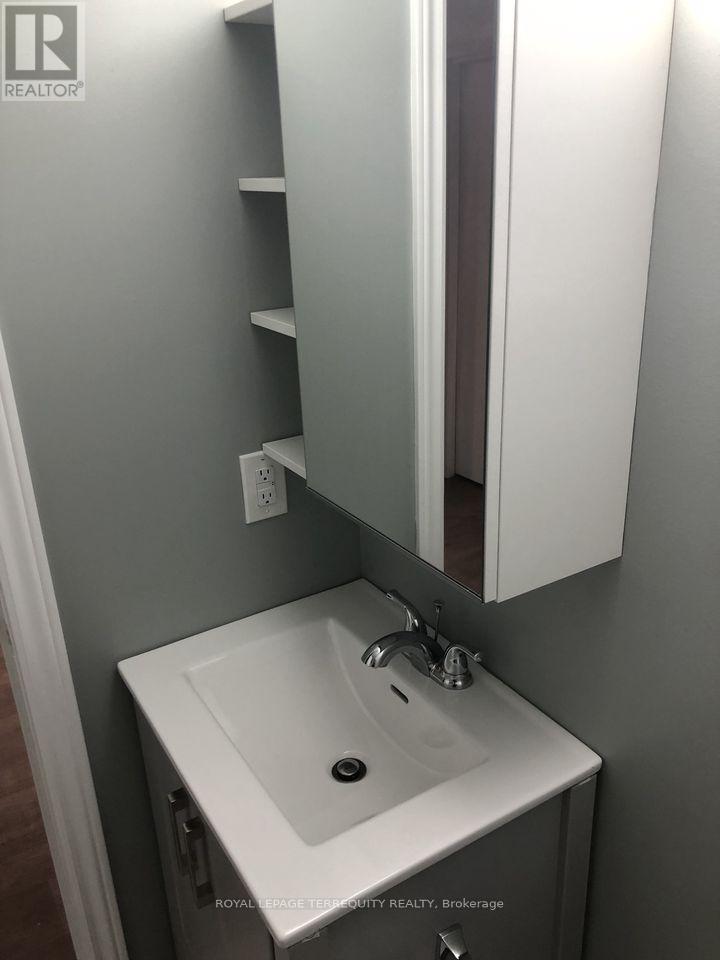
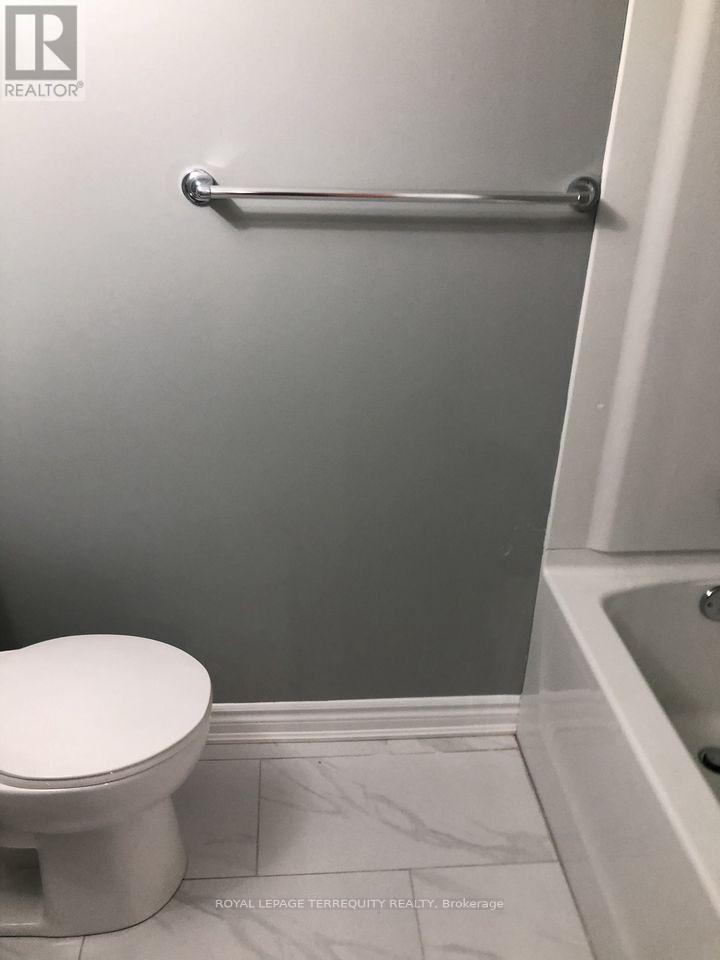
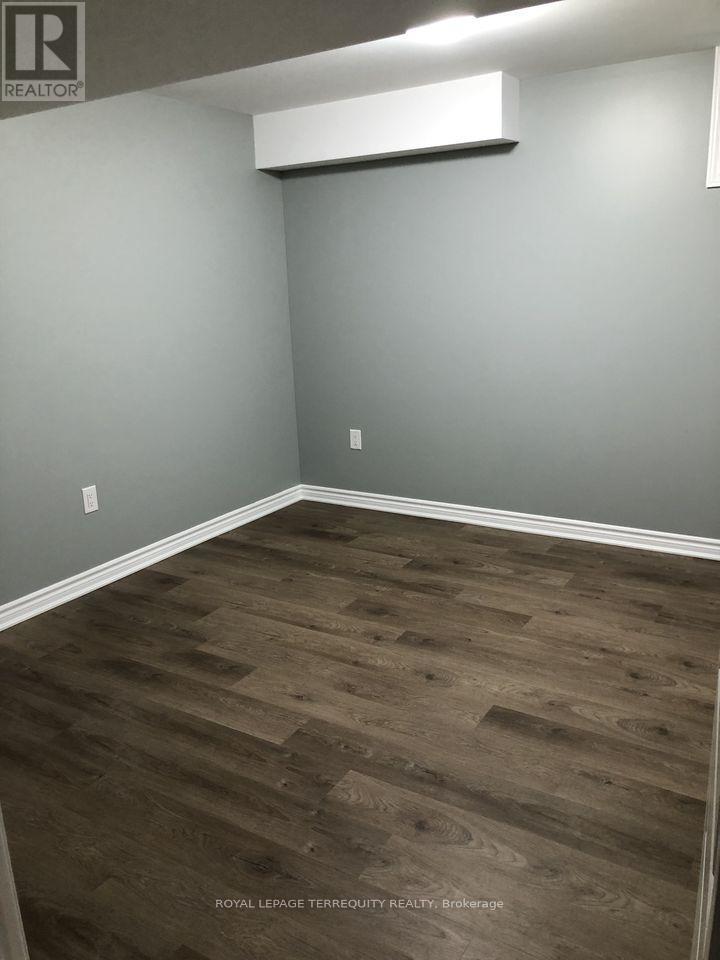
2 卧室
1 浴室
700 - 1100 sqft
None
风热取暖
$1,750 Monthly
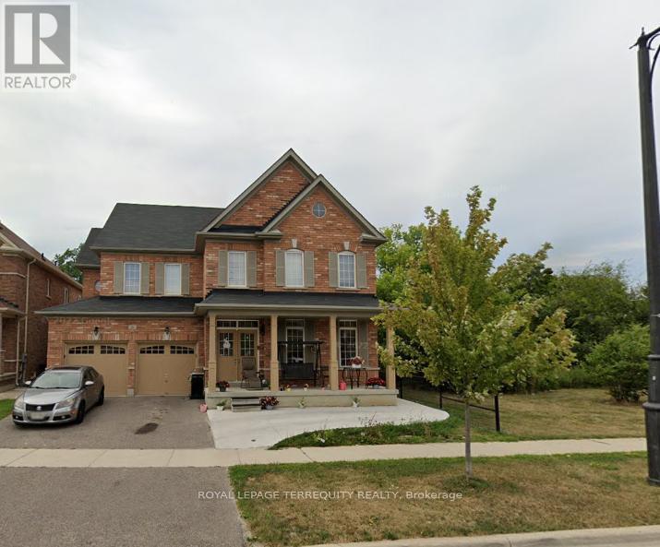
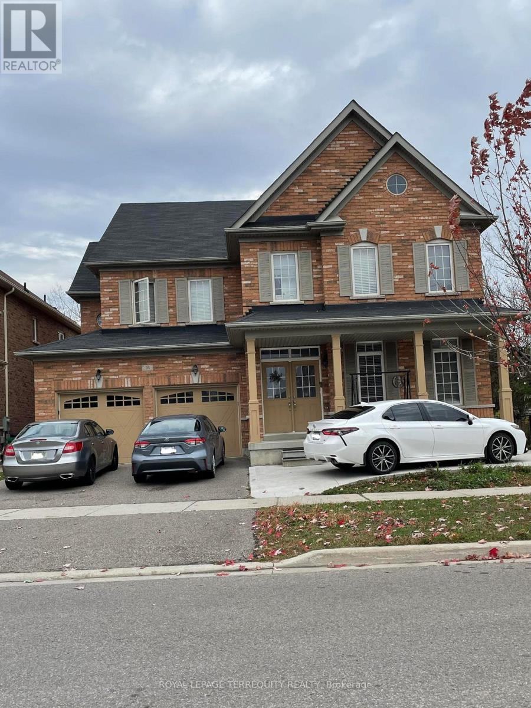
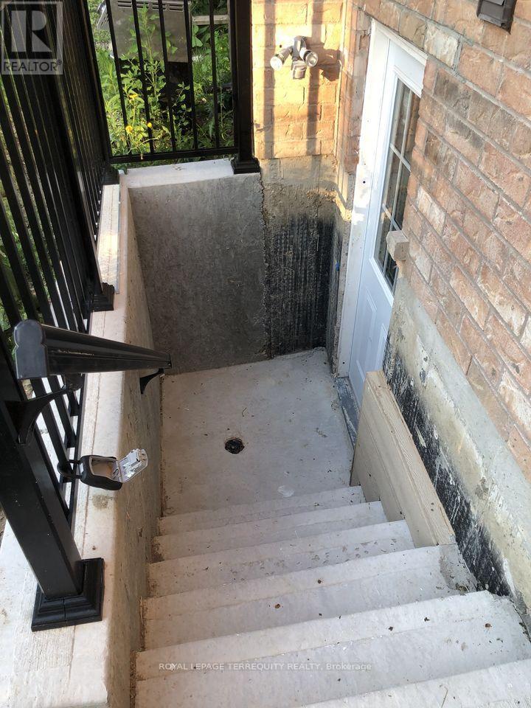
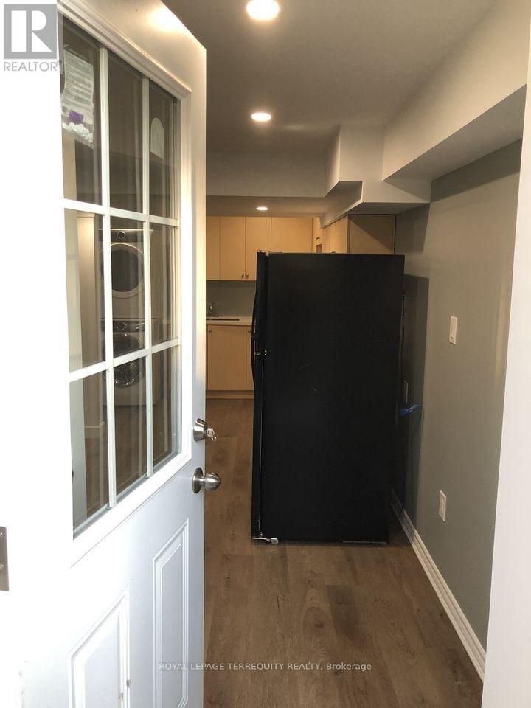
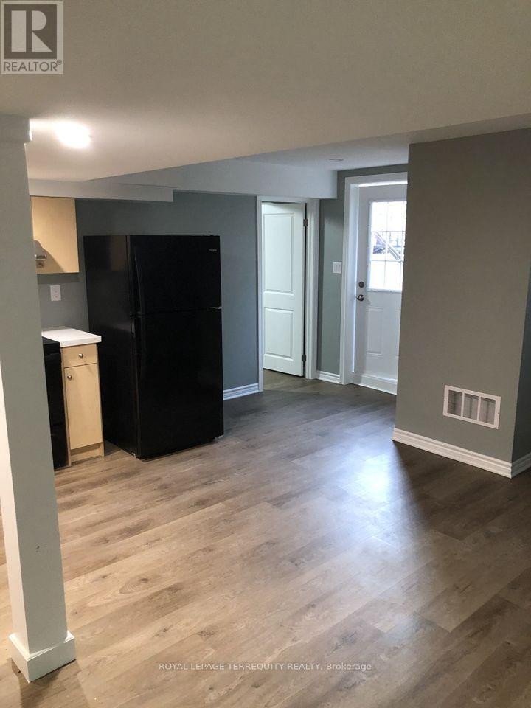
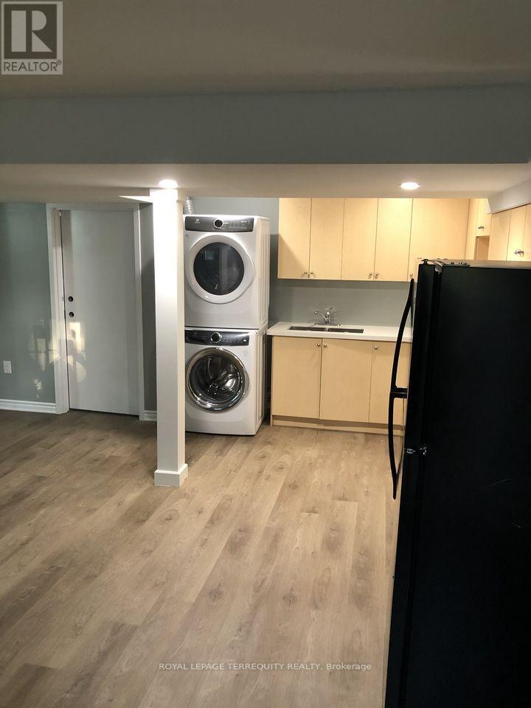
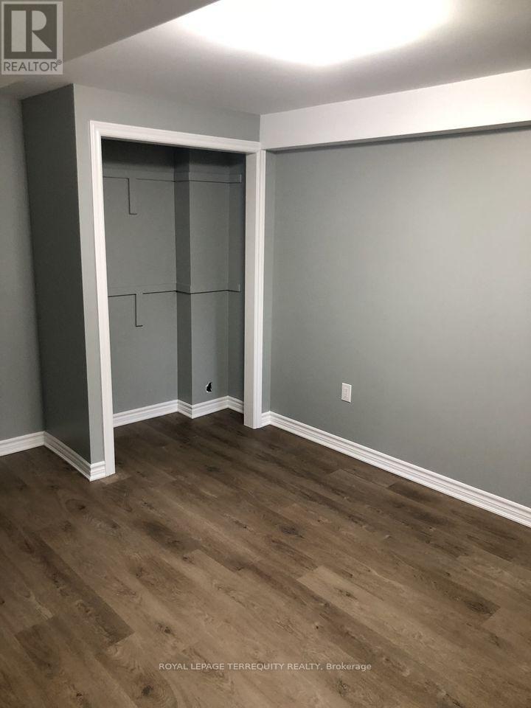
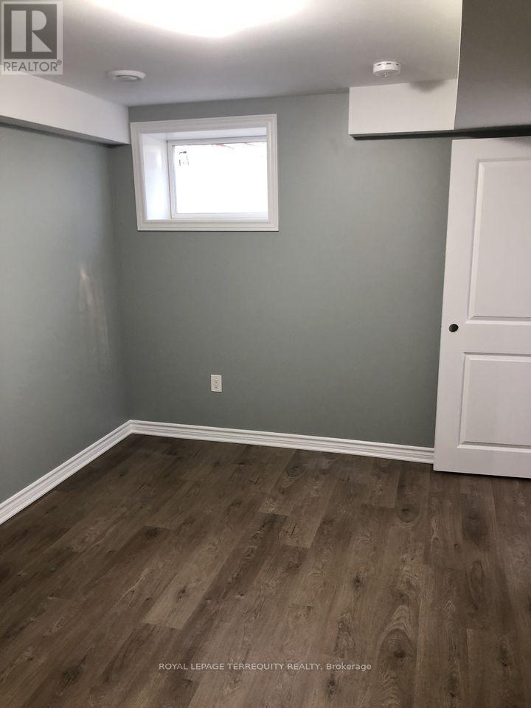
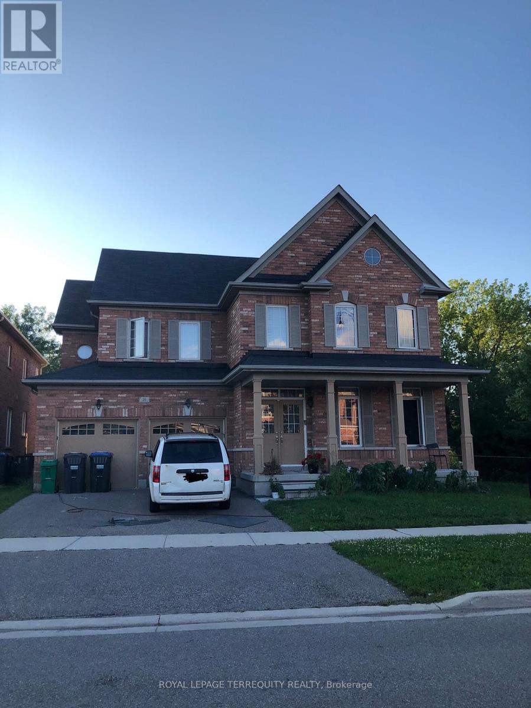
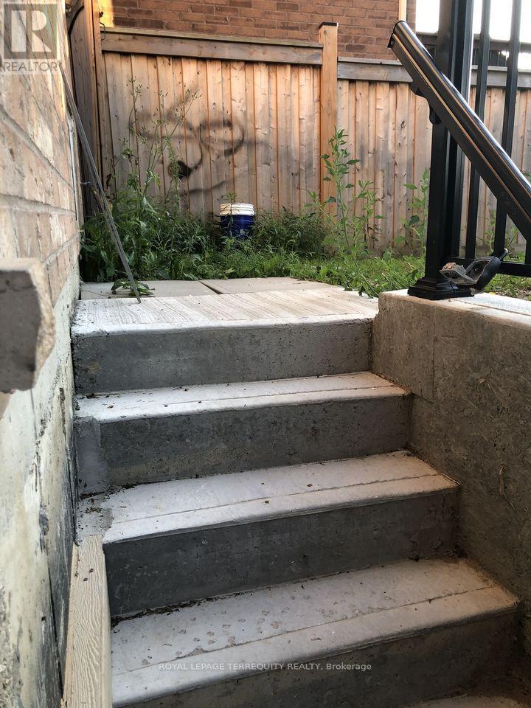
Welcome to this bright and beautifully upgraded legal walk-up 2-bedroom basement apartment in the highly desirable Creditview community. Featuring a private separate entrance, this spacious suite offers a modern open-concept layout with elegant quartz countertops, stacked washer & dryer, refrigerator, and oversized windows that flood the home with natural light-creating a rare main-floor feel. Thoughtfully enhanced with quality upgrades throughout, this residence delivers style, comfort, and functionality. Ideally situated in one of Brampton's most convenient locations, surrounded by major retail destinations, premium shopping, dining, grocery stores, banks, and everyday essentials including nearby RBC Royal Bank, with quick access to large retail hubs and shopping destinations. Enjoy proximity to Walmart, Home Depot, restaurants, schools, transit, entertainment, and minutes to Sheridan College (Brampton). Exceptional convenience meets modern living in a vibrant, family-friendly neighbourhood. (id:43681)
房源概要
|
MLS® Number
|
W13533088 |
|
房源类型
|
民宅 |
|
社区名字
|
Credit Valley |
|
附近的便利设施
|
公园, 礼拜场所, 公共交通, 学校 |
|
社区特征
|
School Bus |
|
特征
|
Irregular Lot Size, 无地毯, In Suite Laundry |
|
总车位
|
2 |
详 情
|
浴室
|
1 |
|
地上卧房
|
2 |
|
总卧房
|
2 |
|
Age
|
6 To 15 Years |
|
家电类
|
烘干机, 炉子, 洗衣机, 冰箱 |
|
地下室进展
|
已装修 |
|
地下室功能
|
Walk-up |
|
地下室类型
|
N/a (finished), N/a |
|
施工种类
|
独立屋 |
|
空调
|
没有 |
|
外墙
|
砖, 混凝土 |
|
Fire Protection
|
Smoke Detectors |
|
Flooring Type
|
Laminate |
|
地基类型
|
水泥 |
|
供暖方式
|
天然气 |
|
供暖类型
|
压力热风 |
|
储存空间
|
2 |
|
内部尺寸
|
700 - 1100 Sqft |
|
类型
|
独立屋 |
|
设备间
|
市政供水 |
车 位
土地
|
英亩数
|
无 |
|
土地便利设施
|
公园, 宗教场所, 公共交通, 学校 |
|
污水道
|
Sanitary Sewer |
|
土地深度
|
51 Ft ,1 In |
|
土地宽度
|
130 Ft ,4 In |
|
不规则大小
|
130.4 X 51.1 Ft |
房 间
| 楼 层 |
类 型 |
长 度 |
宽 度 |
面 积 |
|
地下室 |
厨房 |
4.58 m |
4.26 m |
4.58 m x 4.26 m |
|
地下室 |
餐厅 |
4.58 m |
4.26 m |
4.58 m x 4.26 m |
|
地下室 |
客厅 |
4.58 m |
4.26 m |
4.58 m x 4.26 m |
|
地下室 |
主卧 |
4.58 m |
3.96 m |
4.58 m x 3.96 m |
|
地下室 |
第二卧房 |
4.58 m |
3.96 m |
4.58 m x 3.96 m |
设备间
https://www.realtor.ca/real-estate/30000252/basement-26-george-robinson-drive-brampton-credit-valley-credit-valley