2 卧室
1 浴室
700 - 1100 sqft
壁炉
中央空调
风热取暖
Landscaped
$2,300 Monthly
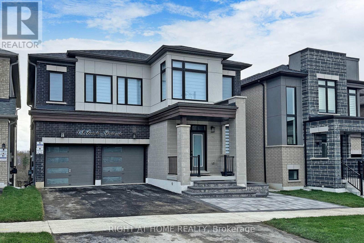
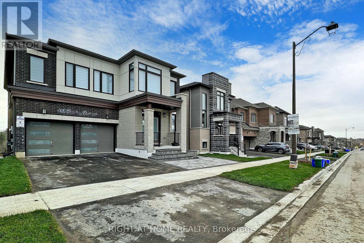
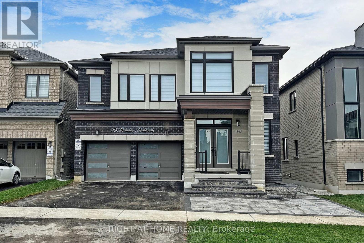
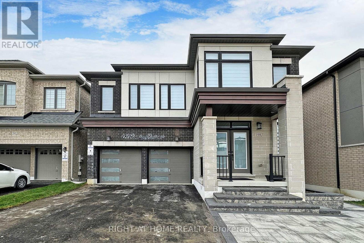
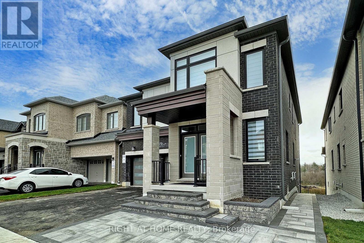
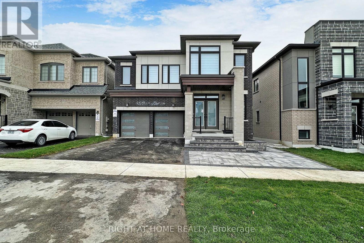
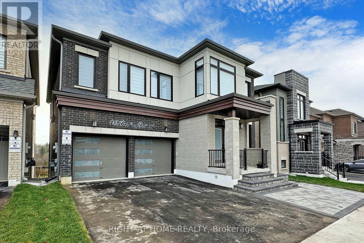
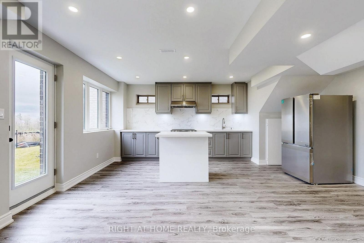
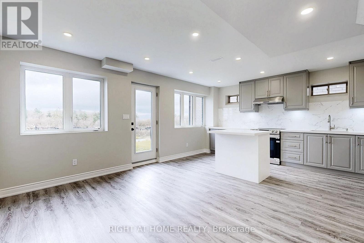
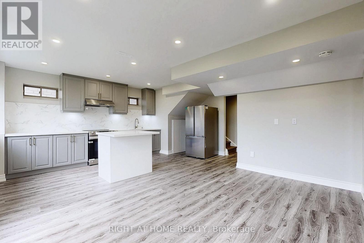
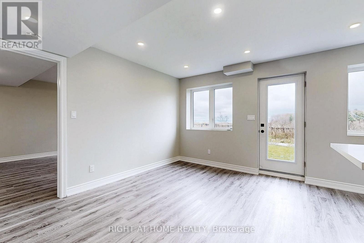
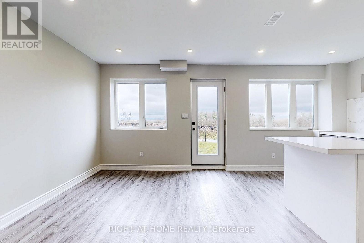
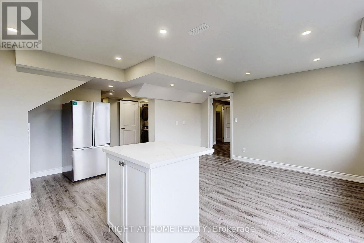
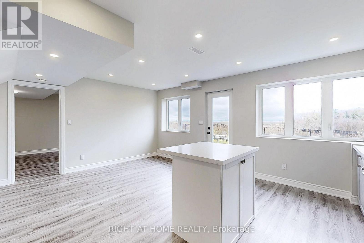
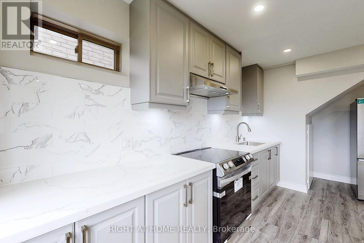
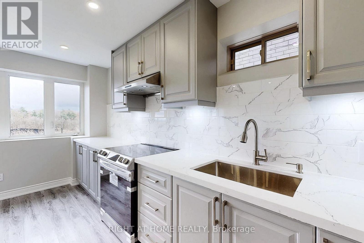
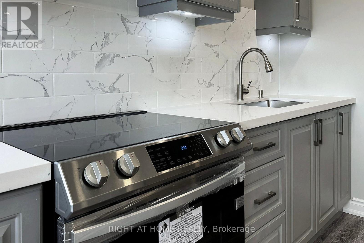
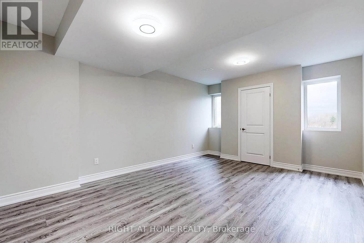
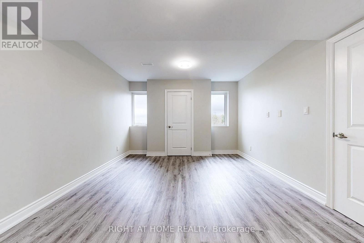
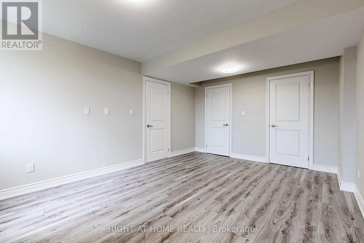
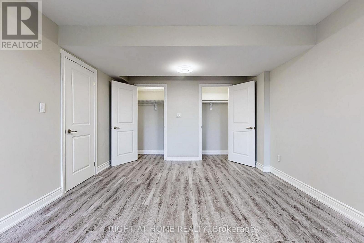
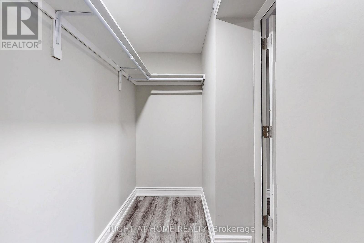
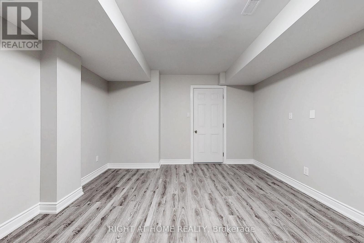
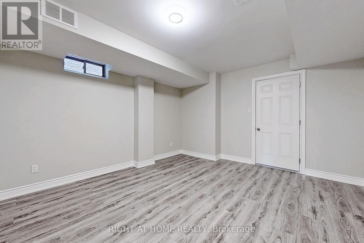
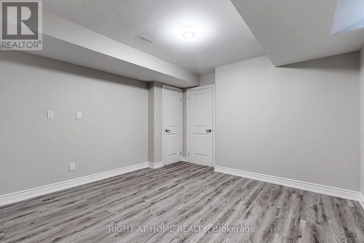
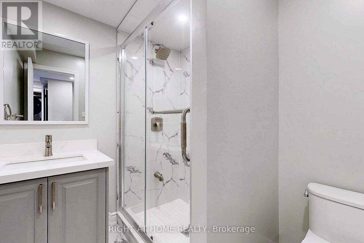
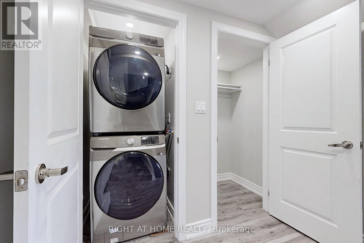
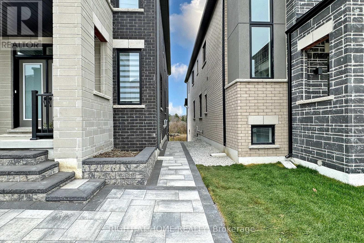
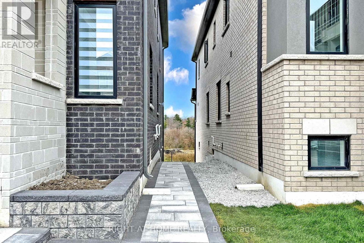
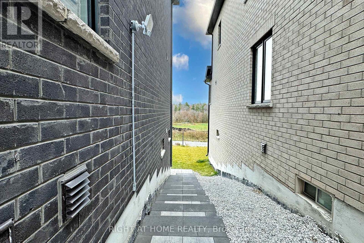
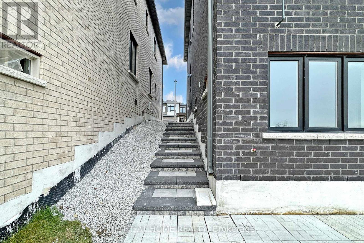
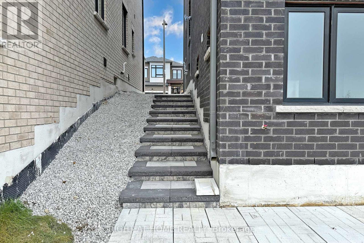
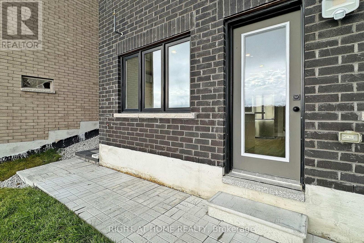
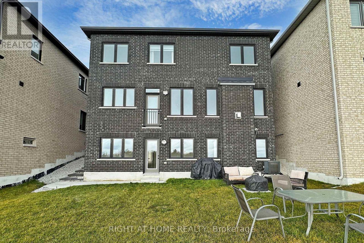
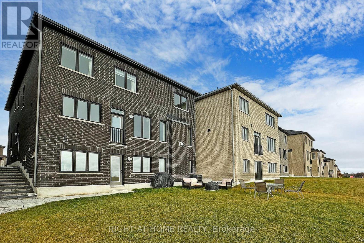
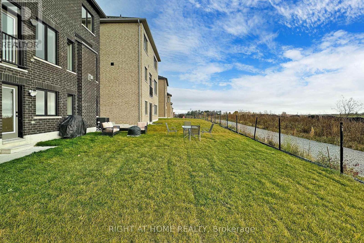
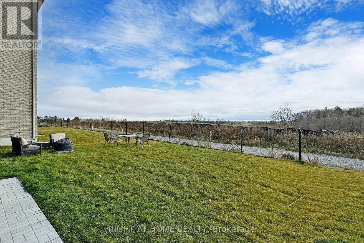
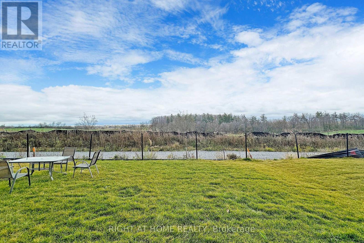
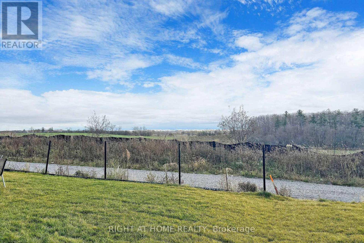
Very Nice, Beautiful & Modern 2 Bed Rooms & 1 Wash Room Basement Apartment! Walk Out To Paved Backyard & Stoned Pathway! 1st Bed Room With His /Her Closet & Linen Closet!2nd Bed Room With Walk In Closet! Thousands Spent On Many Upgrades!Open Concept Family,Kitchen & Breakfast Area!Modern Kitchen With Stain Less Steel Appliances & Centre Island! 4 Pc Bath Room With Wall Niche!Vinyl Floor All Over The Place! En suite Laundry! Large Windows Facing South View Of The Picturesque Organic Farm!Fully Fenced Backyard With Gate!Conveniently Located & Close To All Amenities!Pictures Taken Before Occupancy. (id:43681)
房源概要
|
MLS® Number
|
N13777844 |
|
房源类型
|
民宅 |
|
社区名字
|
Stouffville |
|
附近的便利设施
|
医院, 公园, 礼拜场所, 公共交通, 学校 |
|
特征
|
Paved Yard |
|
总车位
|
1 |
详 情
|
浴室
|
1 |
|
地上卧房
|
2 |
|
总卧房
|
2 |
|
Age
|
0 To 5 Years |
|
家电类
|
Water Heater, Water Softener, Blinds, 烘干机, Humidifier, Hood 电扇, 炉子, 洗衣机, 窗帘, 冰箱 |
|
地下室功能
|
Separate Entrance, Walk Out |
|
地下室类型
|
N/a, N/a |
|
施工种类
|
独立屋 |
|
空调
|
中央空调 |
|
外墙
|
砖, 石 |
|
Fire Protection
|
Smoke Detectors |
|
壁炉
|
有 |
|
Flooring Type
|
Vinyl, Porcelain Tile |
|
地基类型
|
混凝土浇筑 |
|
供暖方式
|
天然气 |
|
供暖类型
|
压力热风 |
|
储存空间
|
2 |
|
内部尺寸
|
700 - 1100 Sqft |
|
类型
|
独立屋 |
|
设备间
|
市政供水 |
车 位
土地
|
英亩数
|
无 |
|
围栏类型
|
Fully Fenced |
|
土地便利设施
|
医院, 公园, 宗教场所, 公共交通, 学校 |
|
Landscape Features
|
Landscaped |
|
污水道
|
Sanitary Sewer |
房 间
| 楼 层 |
类 型 |
长 度 |
宽 度 |
面 积 |
|
地下室 |
家庭房 |
5.8 m |
5.5 m |
5.8 m x 5.5 m |
|
地下室 |
厨房 |
5.8 m |
5.5 m |
5.8 m x 5.5 m |
|
地下室 |
Eating Area |
5.8 m |
5.5 m |
5.8 m x 5.5 m |
|
地下室 |
卧室 |
6.1 m |
3.66 m |
6.1 m x 3.66 m |
|
地下室 |
第二卧房 |
4.5 m |
3.85 m |
4.5 m x 3.85 m |
|
地下室 |
浴室 |
2.44 m |
1.52 m |
2.44 m x 1.52 m |
|
地下室 |
洗衣房 |
1.22 m |
1.22 m |
1.22 m x 1.22 m |
设备间
https://www.realtor.ca/real-estate/30272087/basement-198-boundary-boulevard-whitchurch-stouffville-stouffville-stouffville