
Basement - 18 Jodphur Avenue Toronto (Humberlea-Pelmo Park), Ontario M9M 2J4


$1,950 Monthly
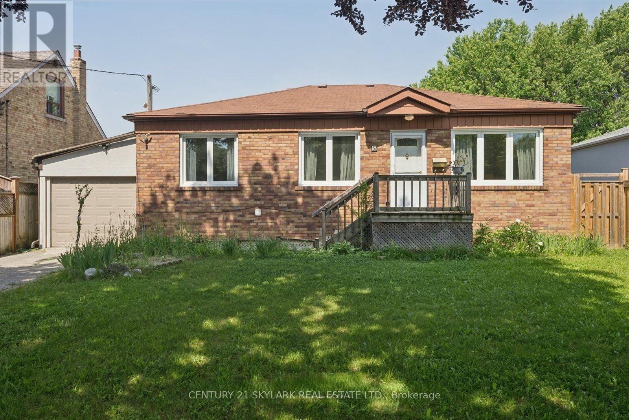
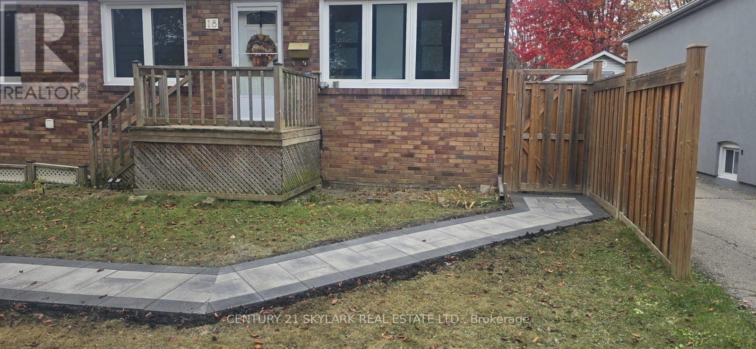
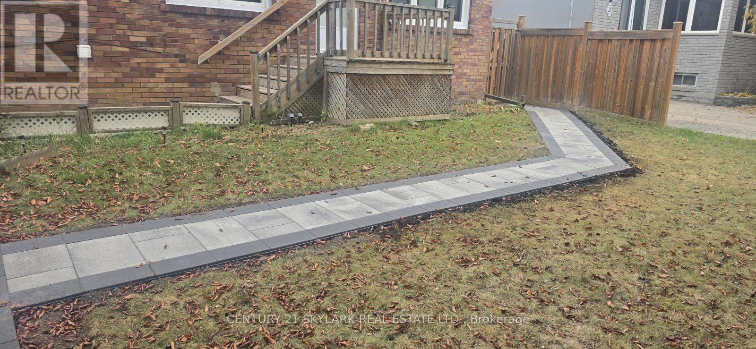
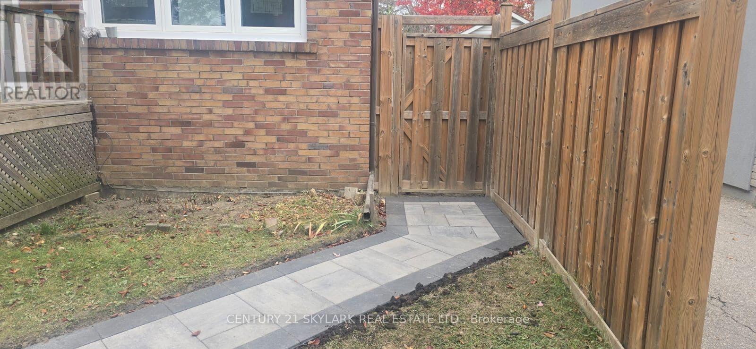
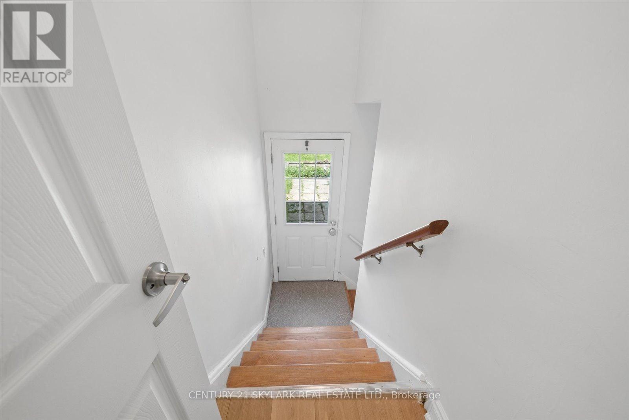
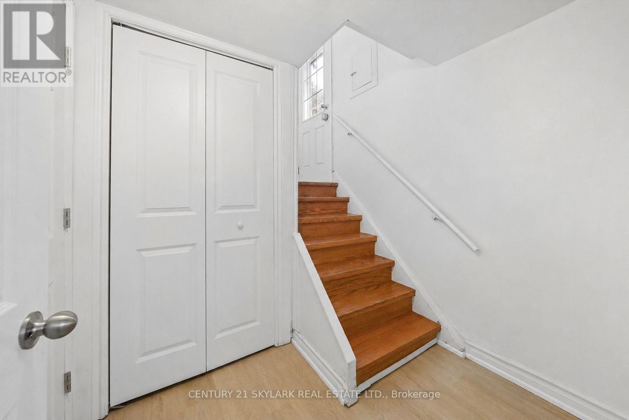
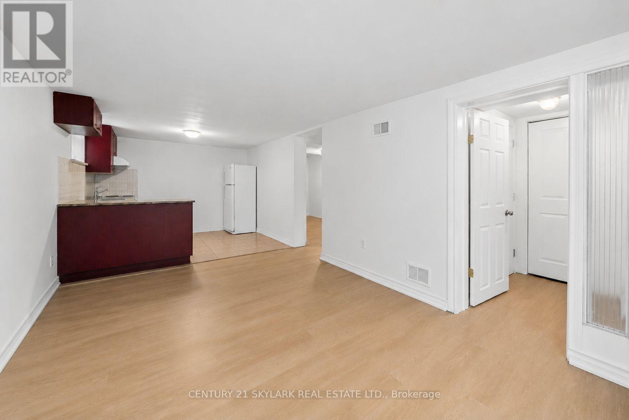
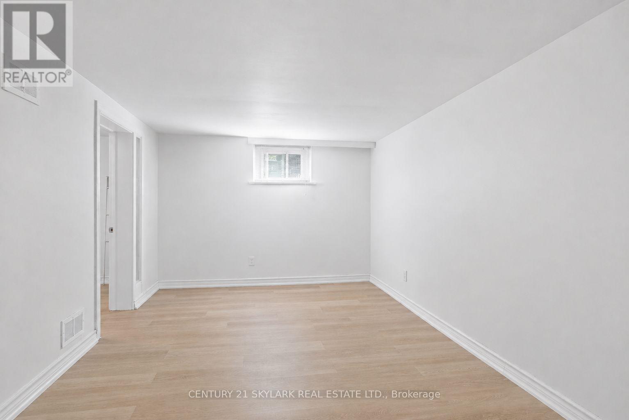
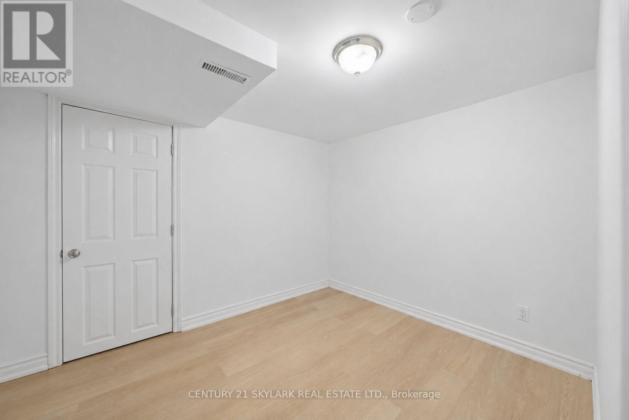
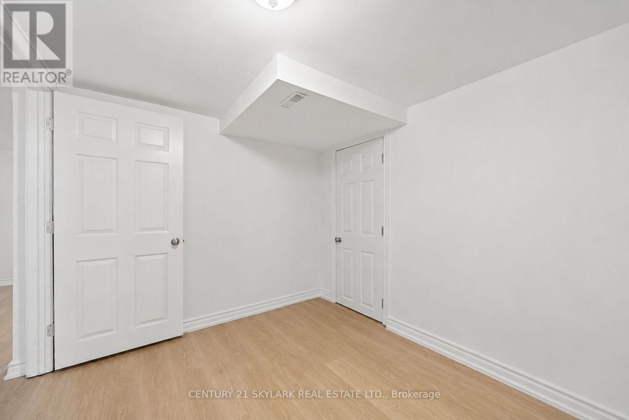
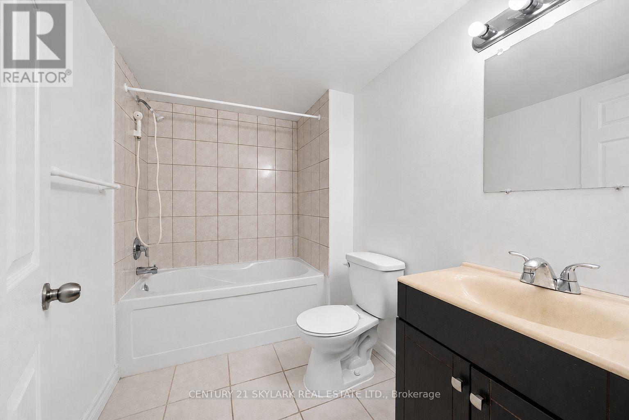
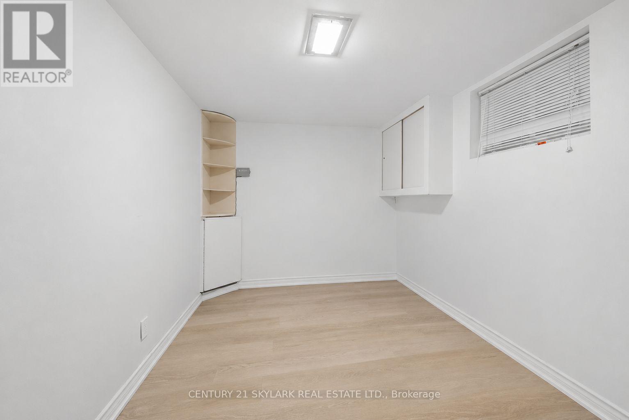
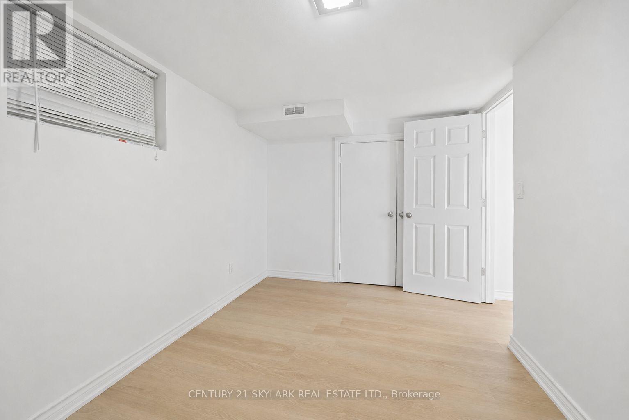
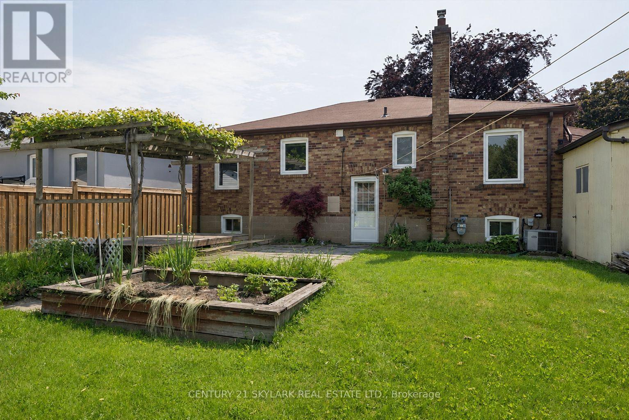
**Spacious 2-Bedroom Basement for Lease with 1 Washroom**This lovely basement apartment offers unobstructed, dedicated driveway parking that does not interfere with the upstairs landlord's parking**From the Parking Area, a Private Pathway Leads Along the Side of the Home Through a Gated Entrance to the Backyard, Where You Will Find the Apartment's Completely Separate and Private Entrance**Enjoy the Added Convenience, Privacy, and Independence of Having Your Own Dedicated Access to the Unit**Both Bedrooms Feature Separate Closets for Added Storage**Bright & Welcoming Interior**1 Unobstructed Driveway Parking Space Included**Convenient Access to Highways 401 & 400, Weston UP Express, GO Station & Finch West LRT**Approximately 10 Minutes to Toronto Pearson Airport & 15 Minutes to Union Station**Walking Distance to St. Simon Catholic School & St. Basil the Great College School**Close to Humber Trail, Parks, Superstore, Yorkdale Mall, Schools & Everyday Amenities** (id:43681)
房源概要
| MLS® Number | W14139336 |
| 房源类型 | 民宅 |
| 社区名字 | Humberlea-Pelmo Park W5 |
| 总车位 | 1 |
详 情
| 浴室 | 1 |
| 地上卧房 | 2 |
| 总卧房 | 2 |
| 建筑风格 | 平房 |
| 地下室进展 | 已装修 |
| 地下室功能 | Separate Entrance |
| 地下室类型 | N/a (finished), N/a |
| 施工种类 | 独立屋 |
| 空调 | 中央空调 |
| 外墙 | 砖 |
| Flooring Type | Tile, Laminate |
| 地基类型 | 混凝土 |
| 供暖方式 | 天然气 |
| 供暖类型 | 压力热风 |
| 储存空间 | 1 |
| 内部尺寸 | 700 - 1100 Sqft |
| 类型 | 独立屋 |
| 设备间 | 市政供水 |
车 位
| 没有车库 |
土地
| 英亩数 | 无 |
| 污水道 | Sanitary Sewer |
房 间
| 楼 层 | 类 型 | 长 度 | 宽 度 | 面 积 |
|---|---|---|---|---|
| 地下室 | 厨房 | 4.77 m | 2.81 m | 4.77 m x 2.81 m |
| 地下室 | 娱乐,游戏房 | 5.3 m | 3.17 m | 5.3 m x 3.17 m |
| 地下室 | 第二卧房 | 4.8 m | 3.81 m | 4.8 m x 3.81 m |
| 地下室 | 卧室 | 4.82 m | 2.43 m | 4.82 m x 2.43 m |

The trademarks REALTOR®, REALTORS®, and the REALTOR® logo are controlled by The Canadian Real Estate Association (CREA) and identify real estate professionals who are members of CREA. The trademarks MLS®, Multiple Listing Service® and the associated logos are owned by The Canadian Real Estate Association (CREA) and identify the quality of services provided by real estate professionals who are members of CREA. The trademark DDF® is owned by The Canadian Real Estate Association (CREA) and identifies CREA's Data Distribution Facility (DDF®)
Toronto Real Estate Board
Century 21 Skylark Real Estate Ltd.
November 02 2026 07:17:51
