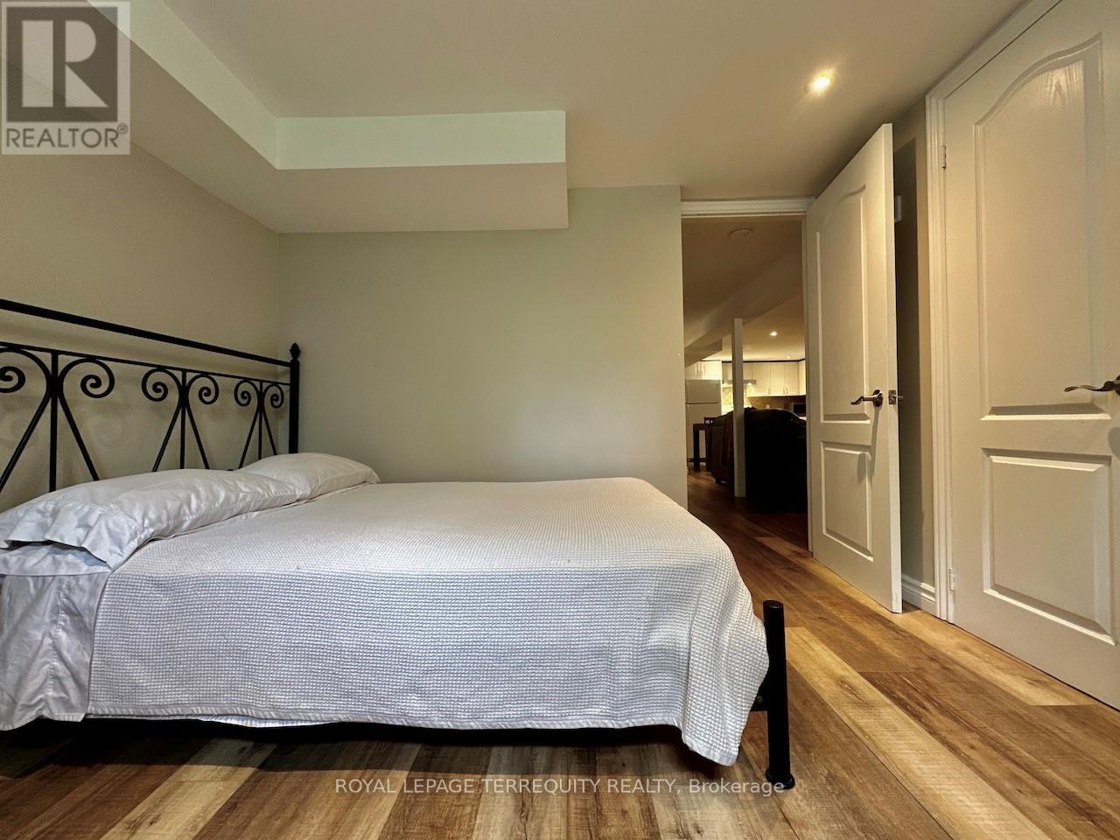
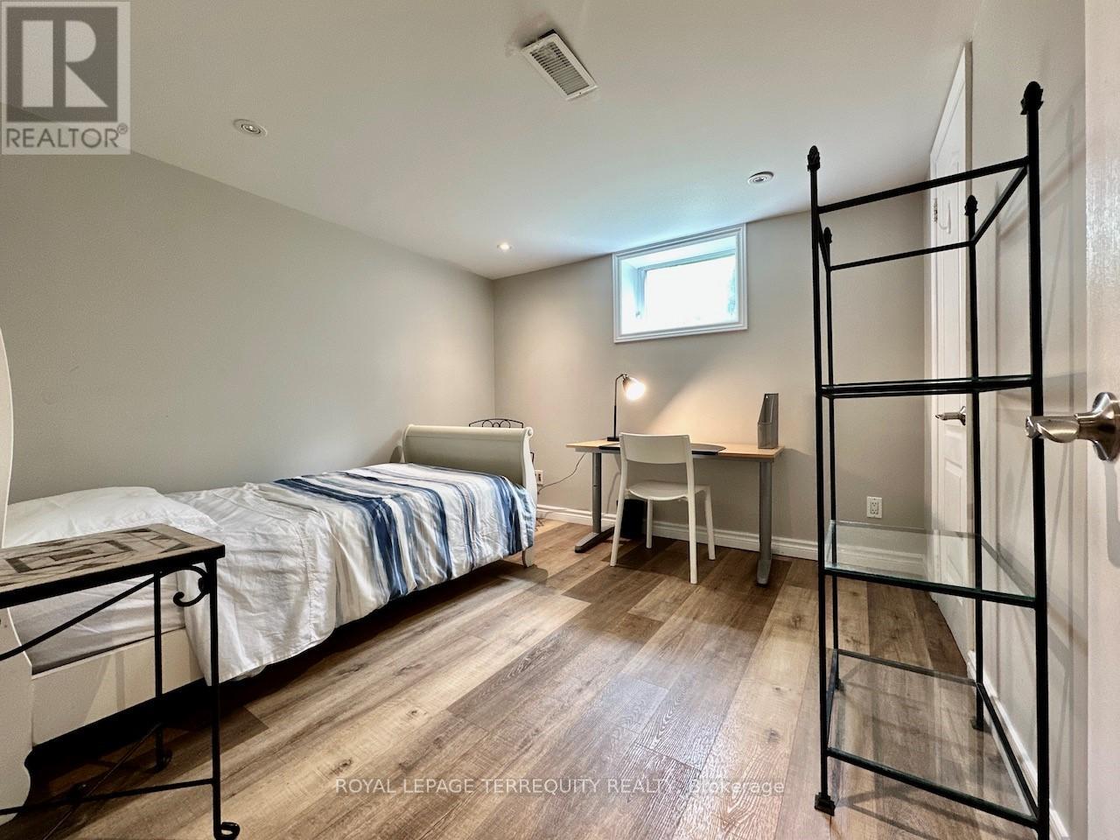
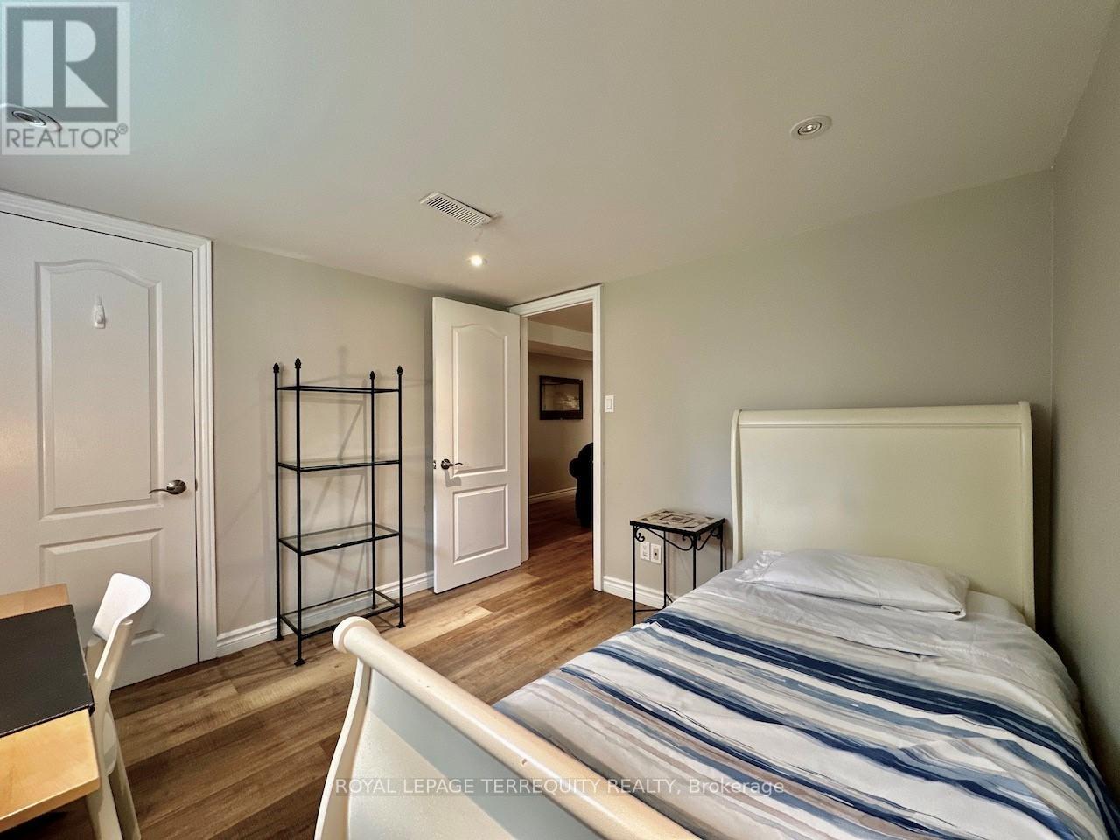
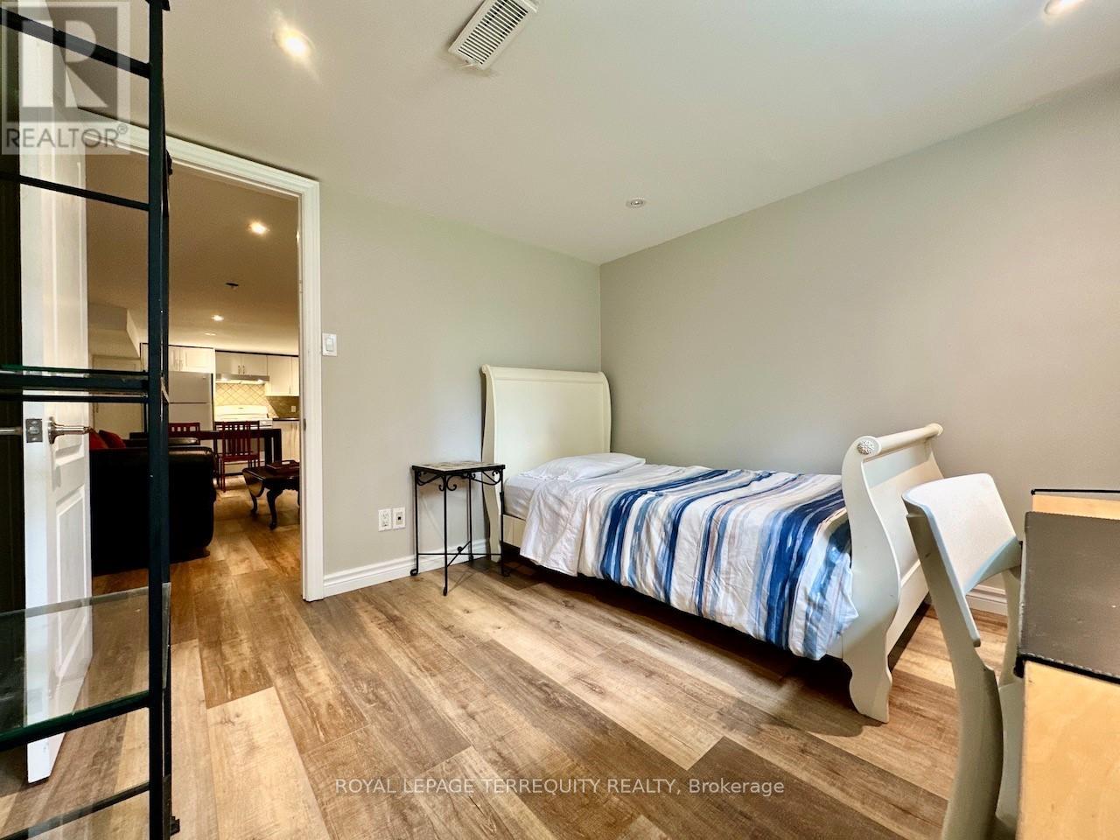
2 卧室
1 浴室
0 - 699 sqft
平房
中央空调
风热取暖
Landscaped
$2,000 Monthly
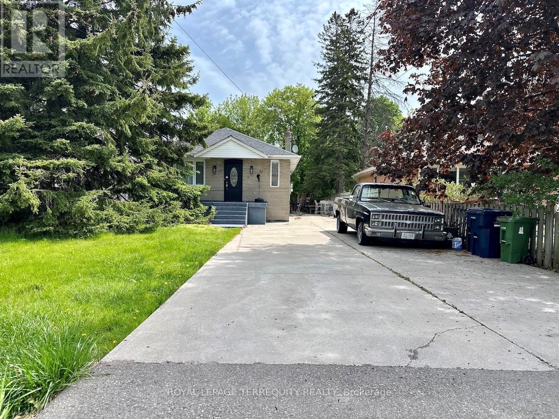
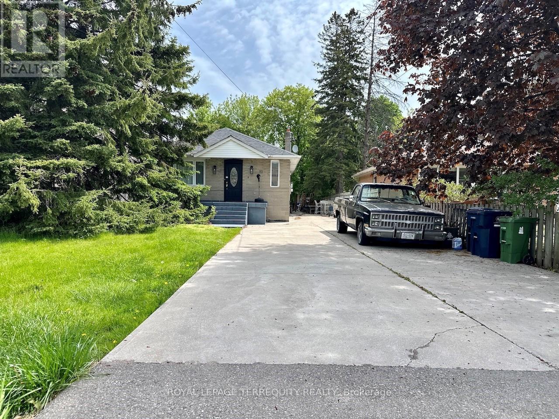
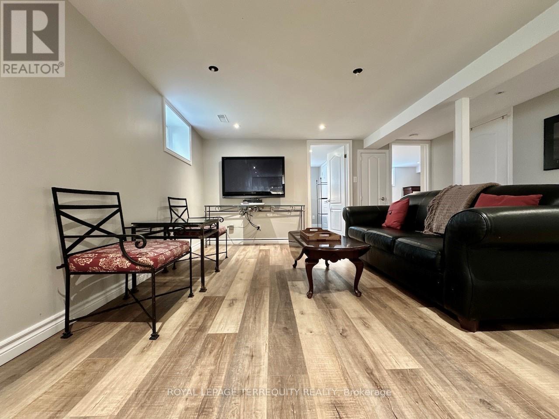
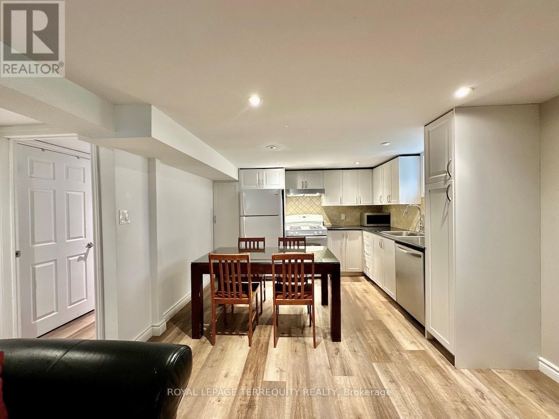
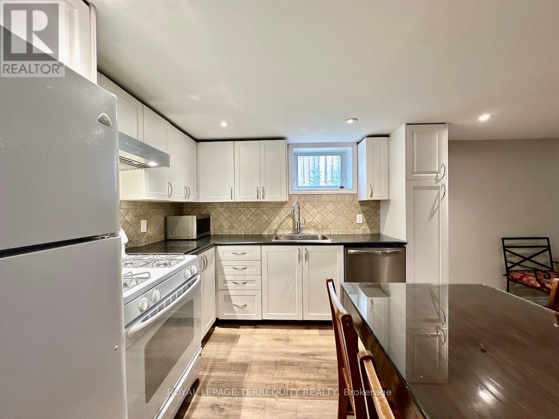
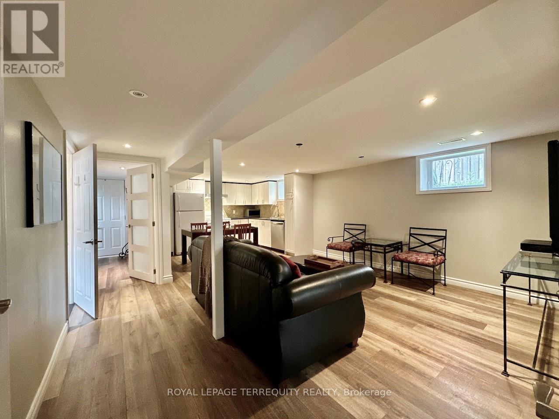
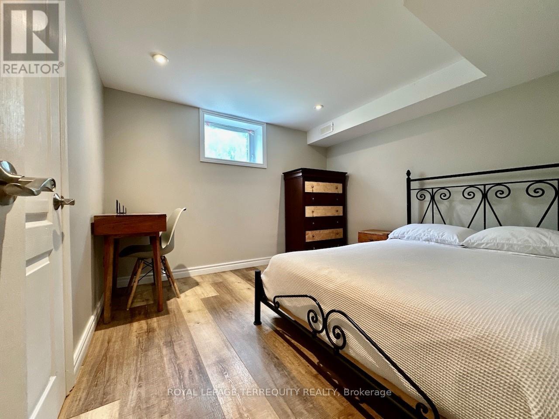
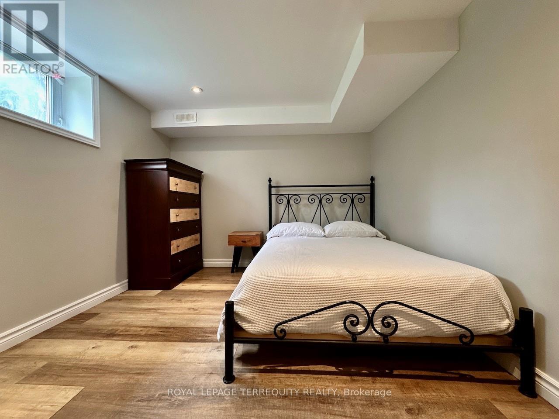
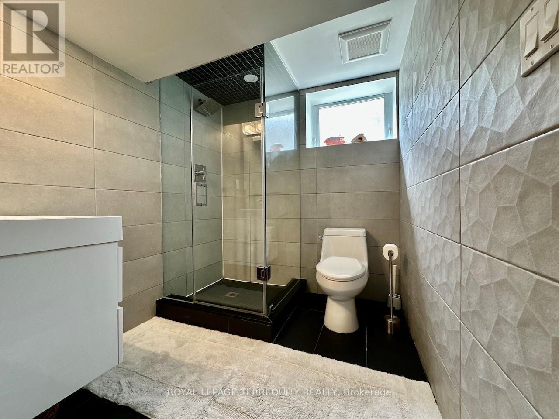
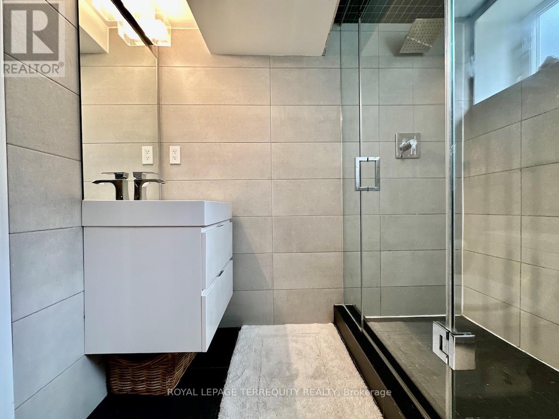
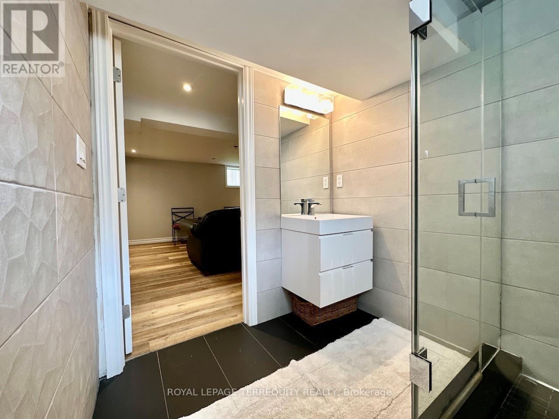
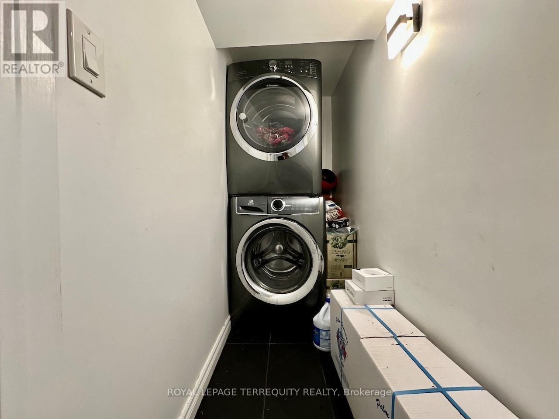
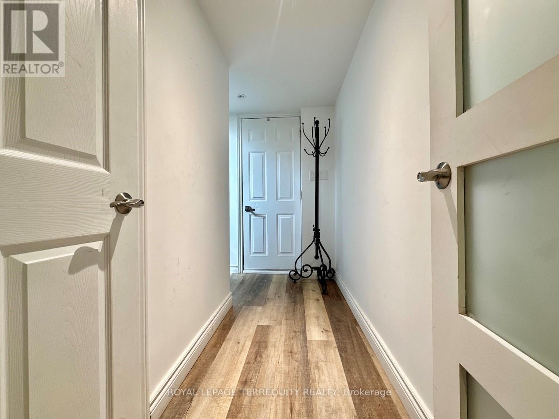
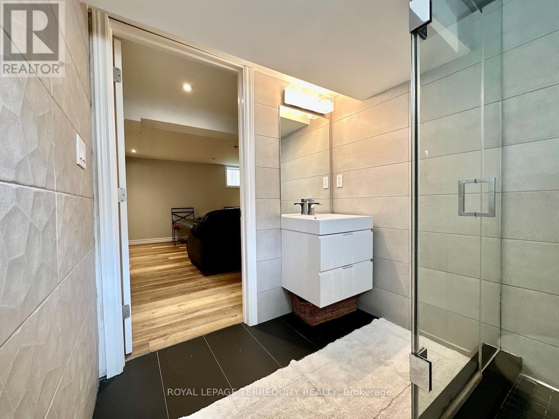
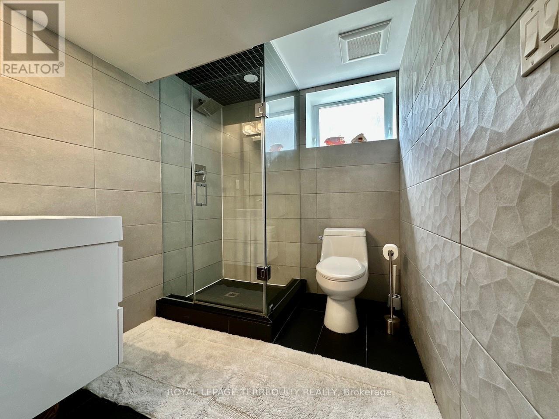
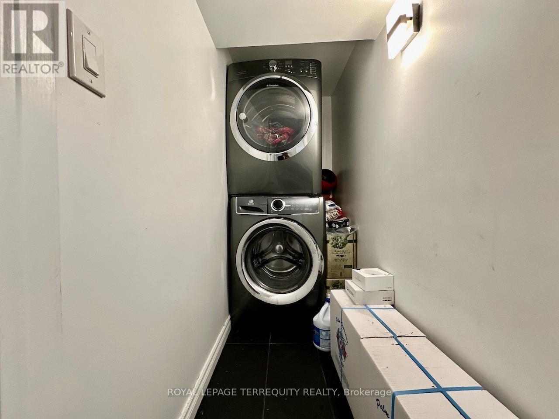
Bright and contemporary 2-bedroom basement apartment in desirable Highland Creek. This self- contained unit has its own separate entrance and is carpet-free, featuring an expansive 23+ ft open-concept living, dining, and kitchen area with pot lights throughout, neutral tasteful colour tones, and above-grade windows for excellent natural light. The kitchen offers extensive cabinetry including two pantries, ceramic backsplash, gas stove, and built-in dishwasher. Both bedrooms face the rear garden and include built-in closets. The washroom boasts an oversized frameless glass shower and floating vanity. Newer front-loader washer/dryer in common laundry area. Up to 2 parking spaces available. Tenant responsible for 40% utilities. Located near Highland Creek Village with easy access to public trails, transit, the 401, waterfront trails, places of worship, shopping, the Toronto Zoo, the Pan Am Centre, and U of T Scarborough. Ideally suited for a professional couple seeking a quiet, home-like setting in the country. Available immediately, subject to Rental Application. (id:43681)
房源概要
|
MLS® Number
|
E13460932 |
|
房源类型
|
民宅 |
|
社区名字
|
Highland Creek |
|
附近的便利设施
|
医院, 公园, 礼拜场所, 公共交通, 学校 |
|
特征
|
Flat Site, 无地毯 |
|
总车位
|
2 |
详 情
|
浴室
|
1 |
|
地上卧房
|
2 |
|
总卧房
|
2 |
|
Age
|
51 To 99 Years |
|
家电类
|
洗碗机, 微波炉, Hood 电扇, Gas 炉子(s), 窗帘, 冰箱 |
|
建筑风格
|
平房 |
|
地下室进展
|
已装修 |
|
地下室功能
|
Apartment In Basement, Separate Entrance, Walk-up |
|
地下室类型
|
N/a, N/a, Full, N/a, N/a (finished) |
|
施工种类
|
独立屋 |
|
空调
|
中央空调 |
|
外墙
|
砖, 混凝土块 |
|
Flooring Type
|
Laminate, Tile |
|
地基类型
|
水泥 |
|
供暖方式
|
天然气 |
|
供暖类型
|
压力热风 |
|
储存空间
|
1 |
|
内部尺寸
|
0 - 699 Sqft |
|
类型
|
独立屋 |
|
设备间
|
市政供水 |
车 位
土地
|
英亩数
|
无 |
|
土地便利设施
|
医院, 公园, 宗教场所, 公共交通, 学校 |
|
Landscape Features
|
Landscaped |
|
污水道
|
Sanitary Sewer |
|
土地深度
|
309 Ft ,10 In |
|
土地宽度
|
49 Ft |
|
不规则大小
|
49 X 309.9 Ft |
房 间
| 楼 层 |
类 型 |
长 度 |
宽 度 |
面 积 |
|
地下室 |
客厅 |
7.13 m |
4.57 m |
7.13 m x 4.57 m |
|
地下室 |
餐厅 |
7.13 m |
4.57 m |
7.13 m x 4.57 m |
|
地下室 |
厨房 |
7.13 m |
4.57 m |
7.13 m x 4.57 m |
|
地下室 |
主卧 |
3.05 m |
2.86 m |
3.05 m x 2.86 m |
|
地下室 |
第二卧房 |
3.05 m |
2.77 m |
3.05 m x 2.77 m |
|
地下室 |
浴室 |
2.1 m |
1.86 m |
2.1 m x 1.86 m |
|
地下室 |
洗衣房 |
1.85 m |
0.98 m |
1.85 m x 0.98 m |
设备间
https://www.realtor.ca/real-estate/29921666/basement-113-scarboro-avenue-toronto-highland-creek-highland-creek