
B205 - 3429 Sheppard Avenue E Toronto (Tam O'shanter-Sullivan), Ontario M1T 0C2


$2,500 Monthly
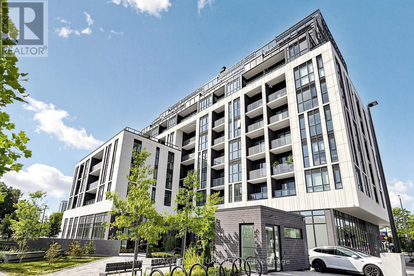
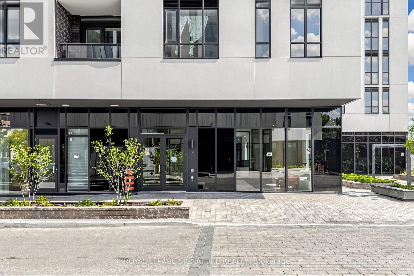
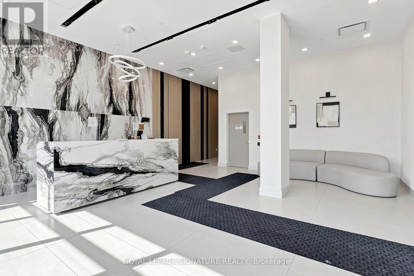
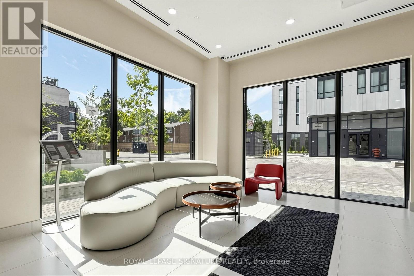
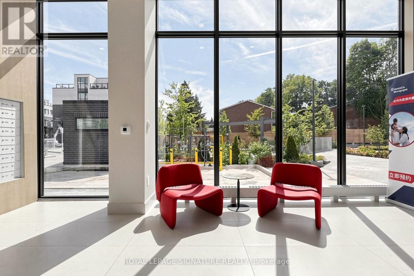
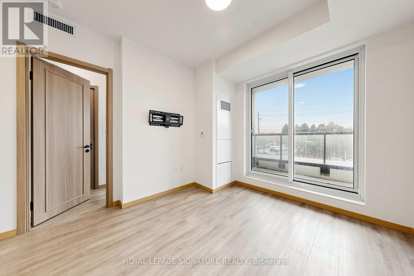
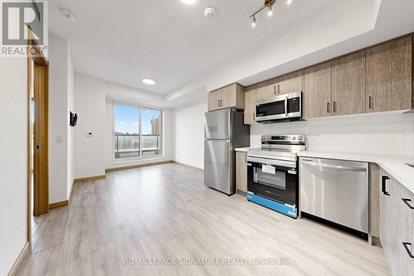
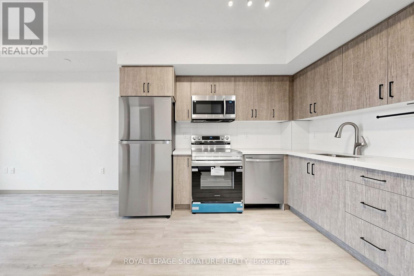
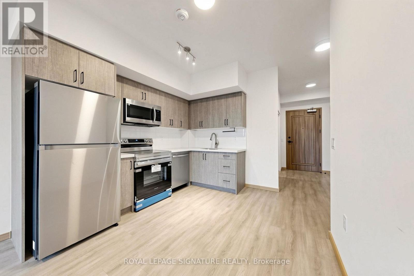
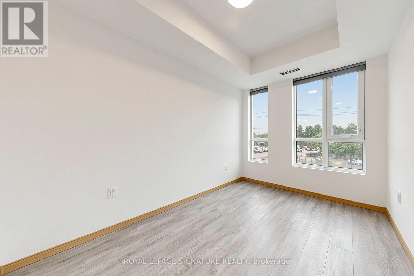
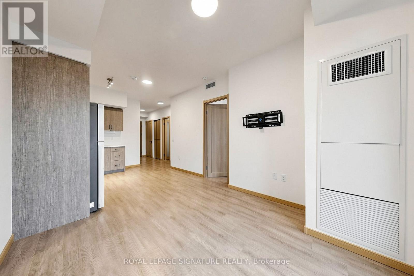
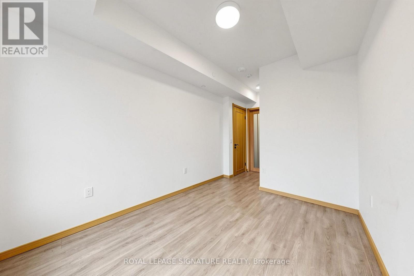
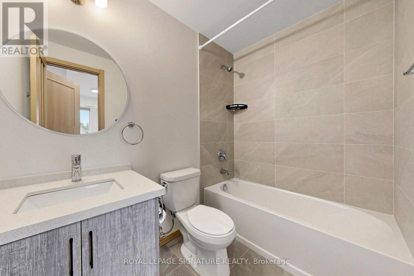
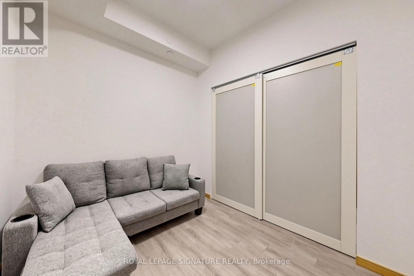
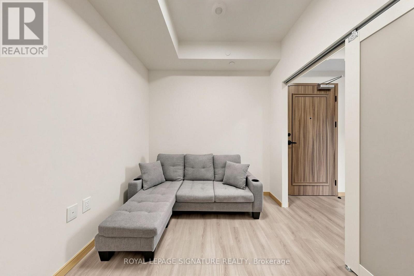
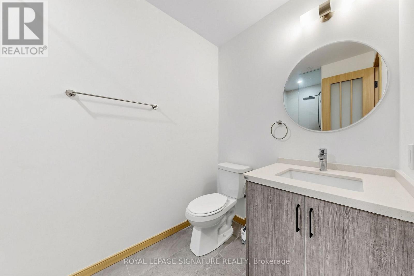
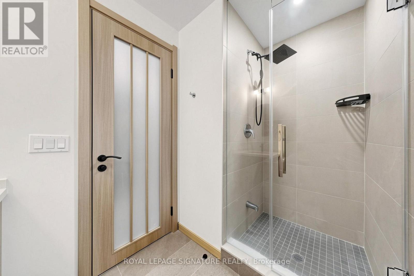
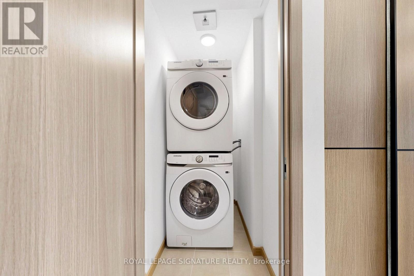
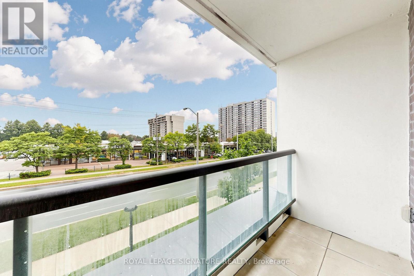
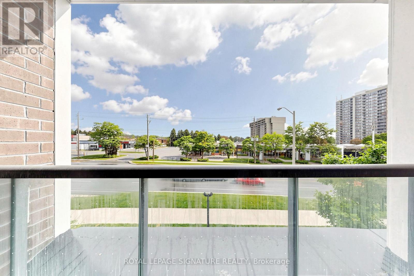
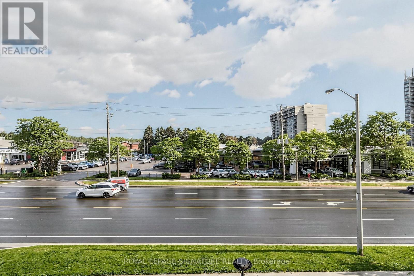
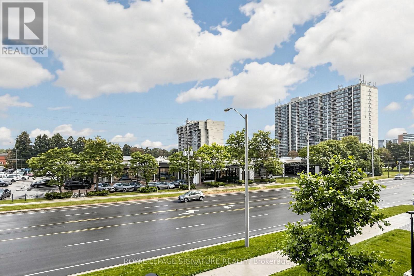
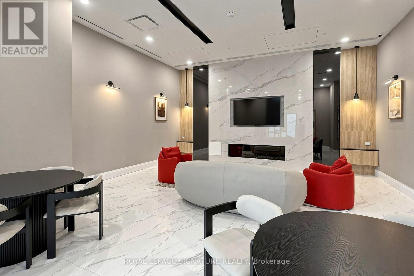
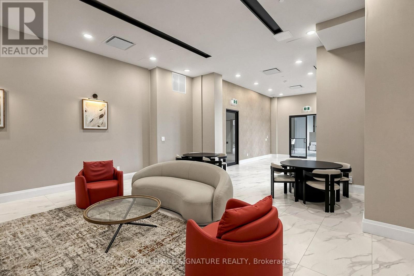
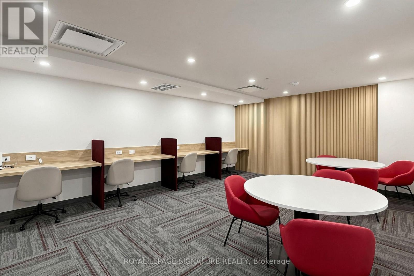
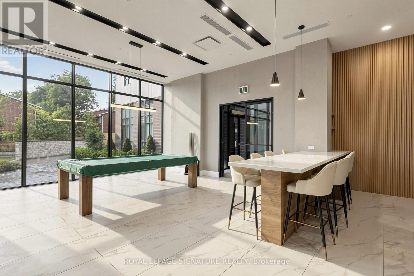
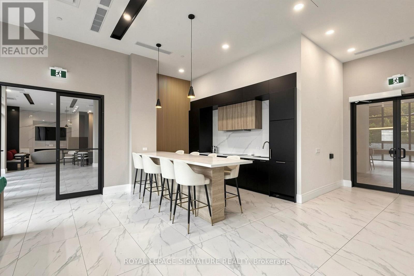
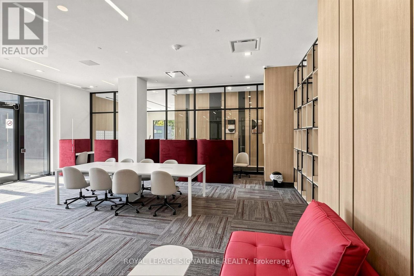
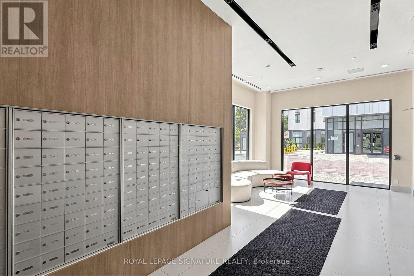
** BRIGHT 1+DEN | 2 FULL BATHROOMS | PARKING & LOCKER | INTERNET INCLUDED !** Welcome to this newer, well-designed condo at The Garden Series. This bright ** 1+Den, 2-bathroom ** suite features a functional open-concept layout, spacious den ideal for a home office or guest room, private balcony, abundant natural light, modern kitchen with ** fridge, stove, and built-in microwave ** , plus ** in-suite washer and dryer **. Stylish carpet-free flooring throughout. ** TV wall mount included; TV not included. ** Enjoy unobstructed north-facing views and a comfortable, move-in-ready home. Conveniently located near ** Sheppard Ave E & Warden Ave ** , with easy access to TTC, Hwy 401 & 404, Agincourt GO Station, Fairview Mall, parks, schools, restaurants, and everyday amenities. Ideal for professionals, couples, or a small family seeking a modern home in a convenient Scarborough location. (id:43681)
房源概要
| MLS® Number | E13774916 |
| 房源类型 | 民宅 |
| 社区名字 | Tam O'Shanter-Sullivan |
| 附近的便利设施 | 医院 |
| Communication Type | High Speed Internet |
| 社区特征 | Pets Allowed With Restrictions |
| 特征 | Flat Site, Elevator, 阳台, 无地毯 |
| 总车位 | 1 |
| View Type | View |
详 情
| 浴室 | 2 |
| 地上卧房 | 1 |
| 总卧房 | 1 |
| Age | 0 To 5 Years |
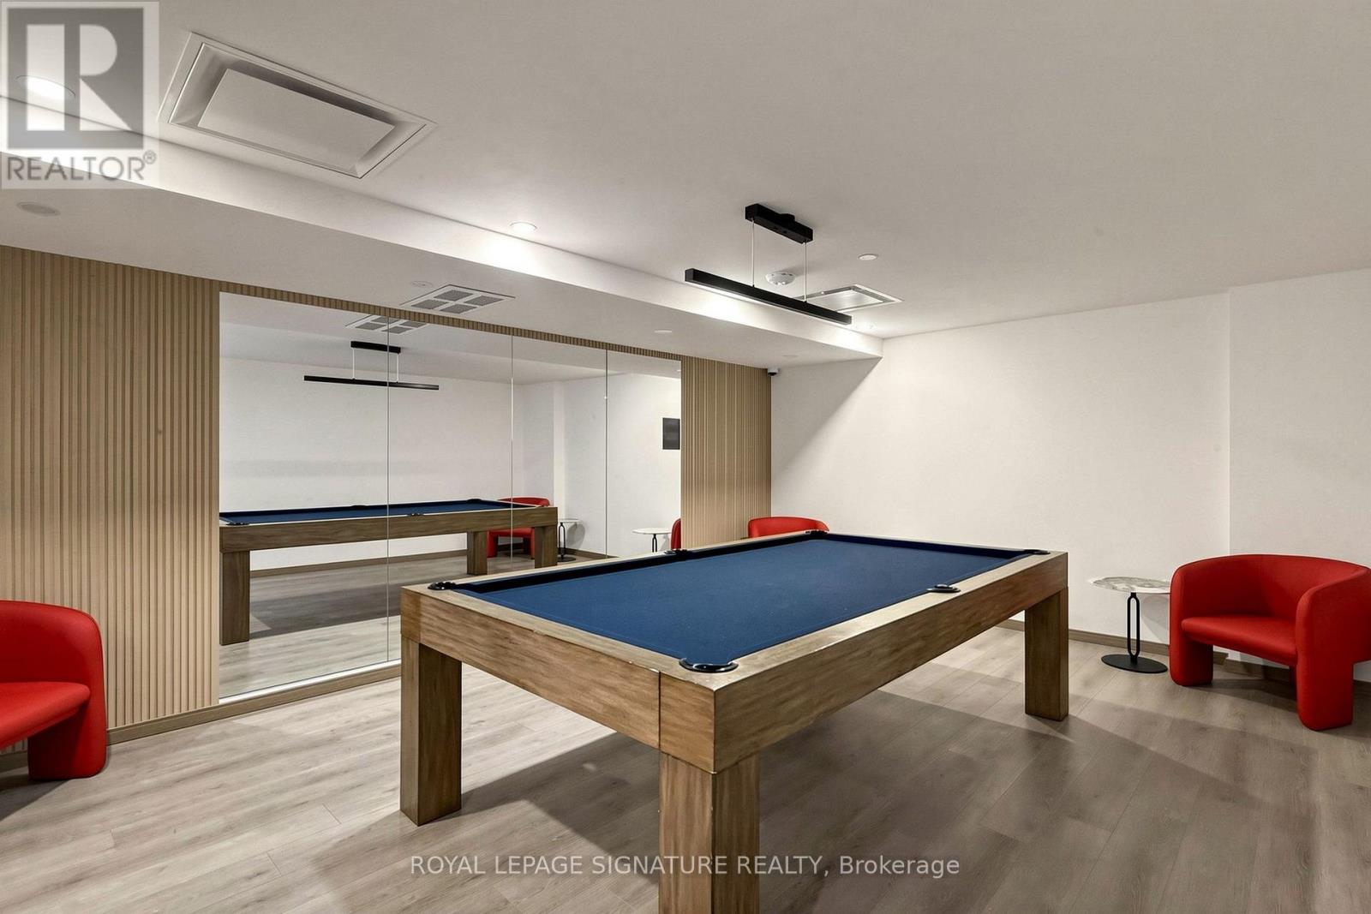
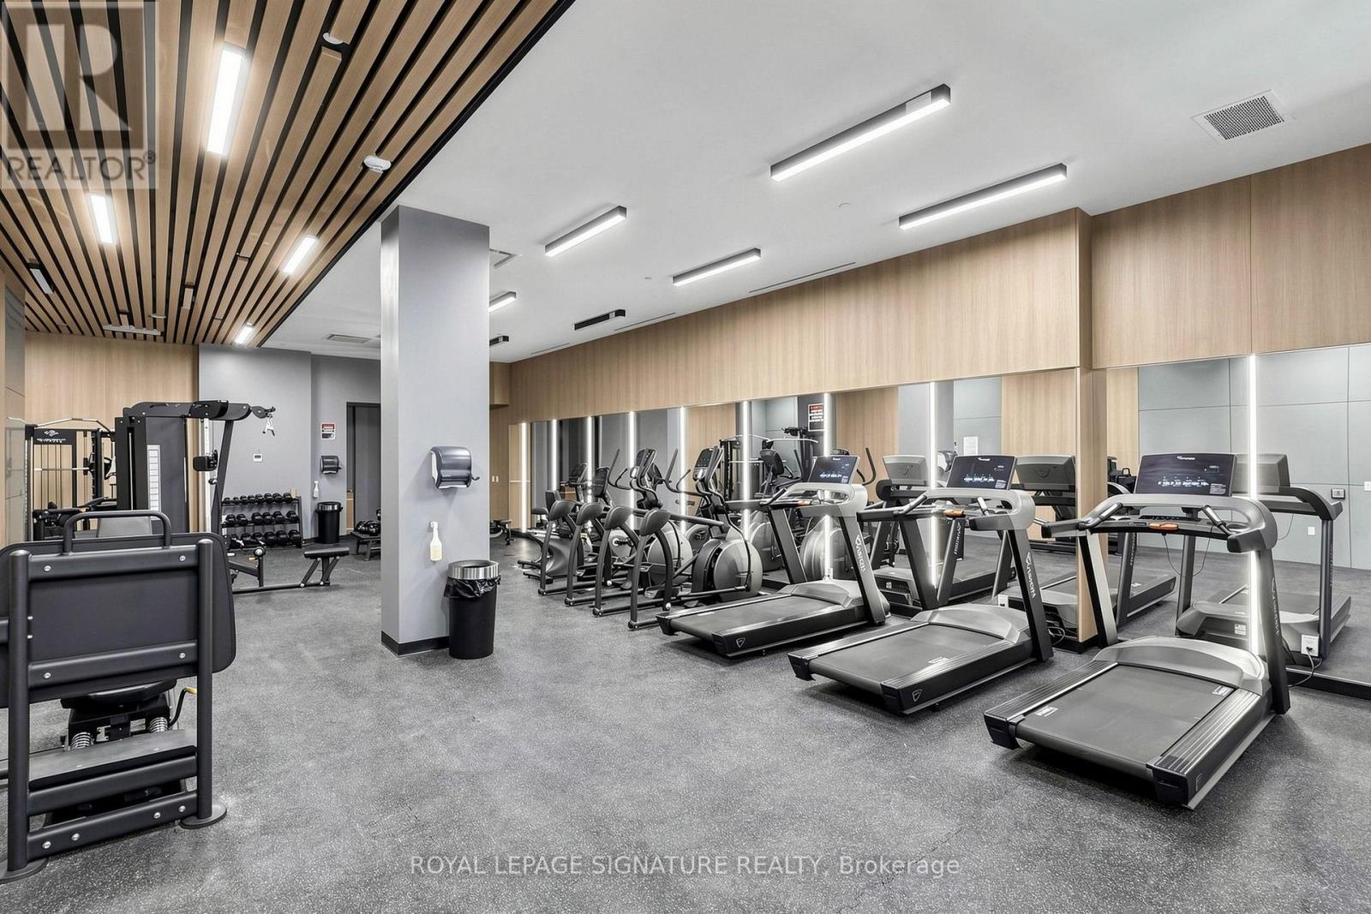
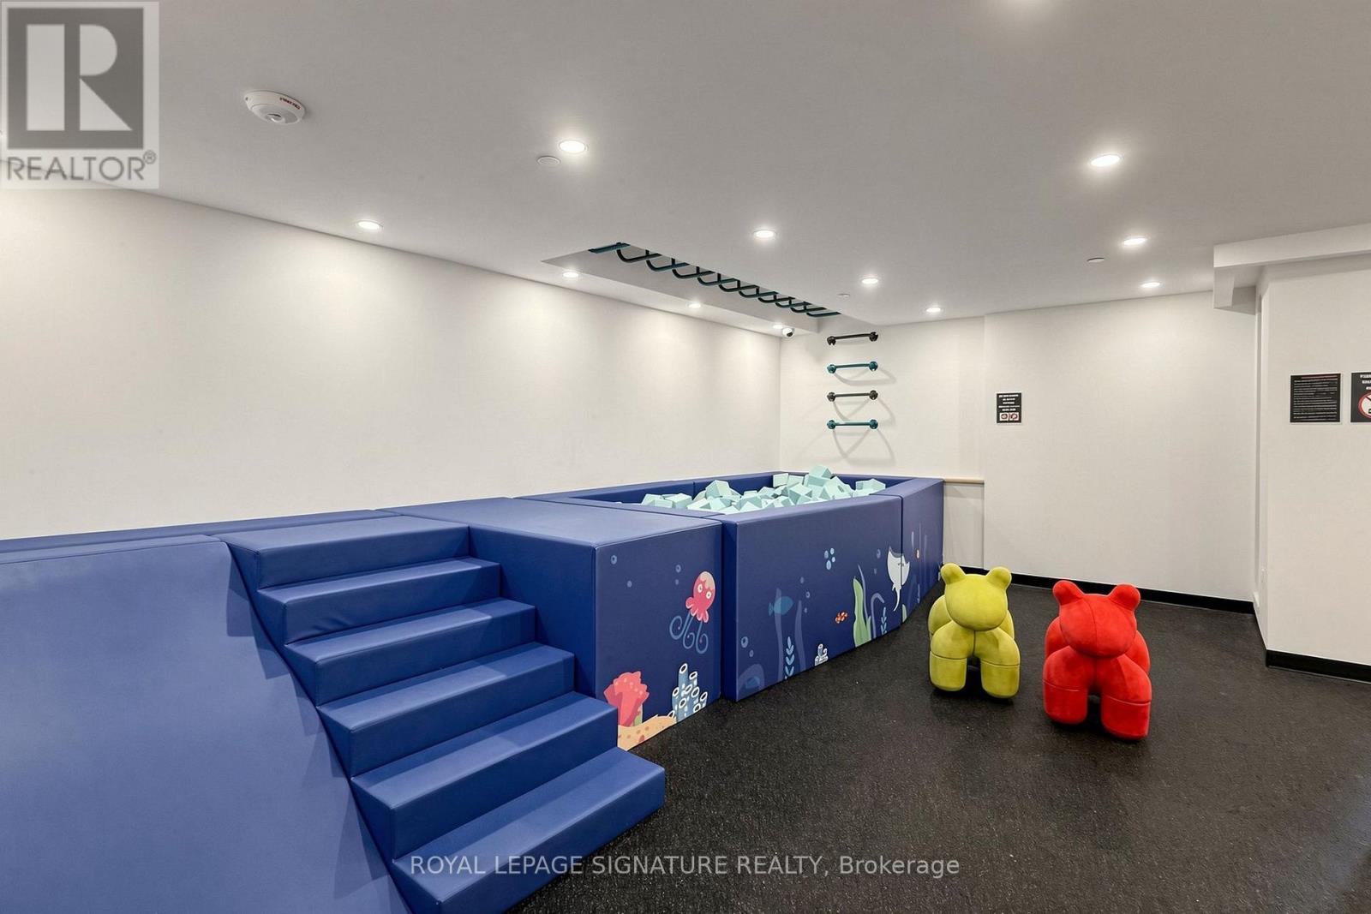
| 公寓设施 | Security/concierge, 健身房, 宴会厅, Visitor Parking, Separate 电ity Meters, Storage - Locker |
| 地下室类型 | 没有 |
| 空调 | 中央空调 |
| 外墙 | 铝壁板 |
| Fire Protection | Smoke Detectors |
| Flooring Type | Laminate |
| 供暖方式 | 天然气 |
| 供暖类型 | 压力热风 |
| 内部尺寸 | 600 - 699 Sqft |
| 类型 | 公寓 |
车 位
| 地下 | |
| Garage |
土地
| 英亩数 | 无 |
| 土地便利设施 | 医院 |
房 间
| 楼 层 | 类 型 | 长 度 | 宽 度 | 面 积 |
|---|---|---|---|---|
| 一楼 | 卧室 | 3.4 m | 2.7 m | 3.4 m x 2.7 m |
| 一楼 | 衣帽间 | 2.62 m | 2.46 m | 2.62 m x 2.46 m |
| 一楼 | 厨房 | 3.23 m | 3.29 m | 3.23 m x 3.29 m |
| 一楼 | 客厅 | 3.05 m | 3.2 m | 3.05 m x 3.2 m |

The trademarks REALTOR®, REALTORS®, and the REALTOR® logo are controlled by The Canadian Real Estate Association (CREA) and identify real estate professionals who are members of CREA. The trademarks MLS®, Multiple Listing Service® and the associated logos are owned by The Canadian Real Estate Association (CREA) and identify the quality of services provided by real estate professionals who are members of CREA. The trademark DDF® is owned by The Canadian Real Estate Association (CREA) and identifies CREA's Data Distribution Facility (DDF®)
Toronto Real Estate Board
Royal LePage Signature Realty
September 11 2026 10:27:45
