1 卧室
1 浴室
700 - 1100 sqft
中央空调
风热取暖
$2,075 Monthly
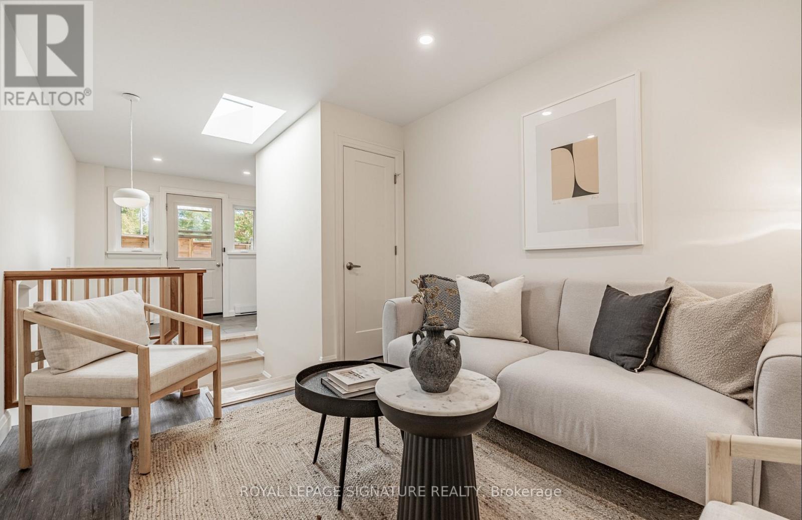
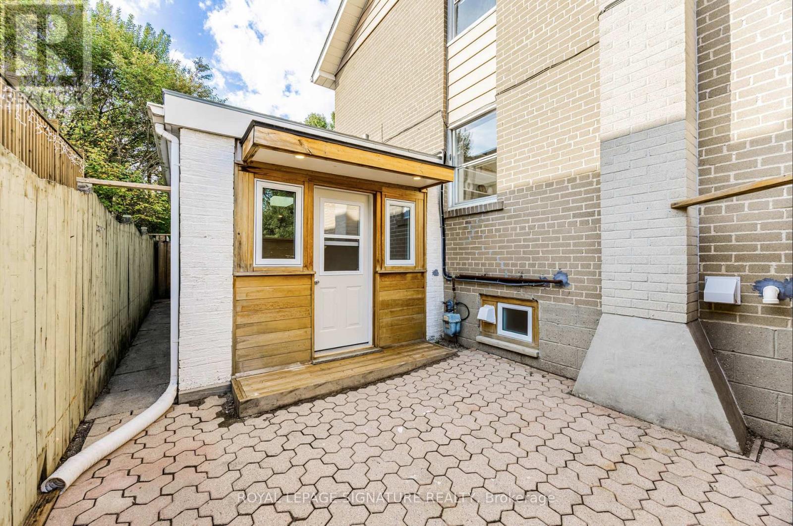
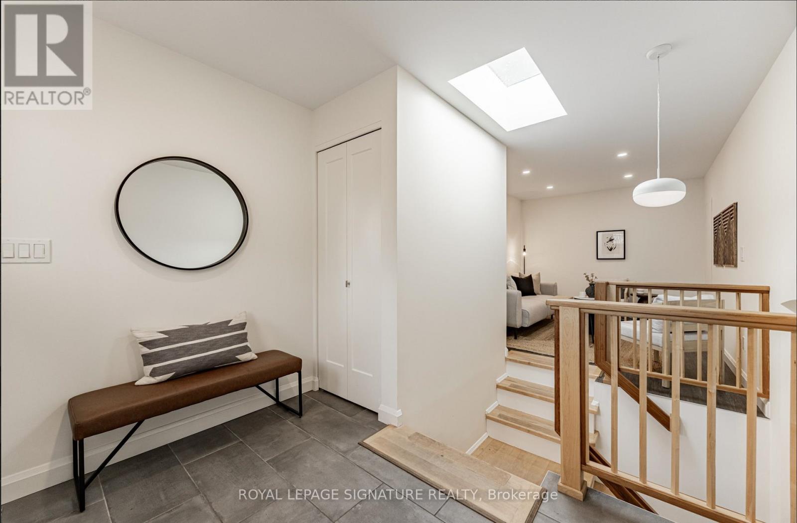
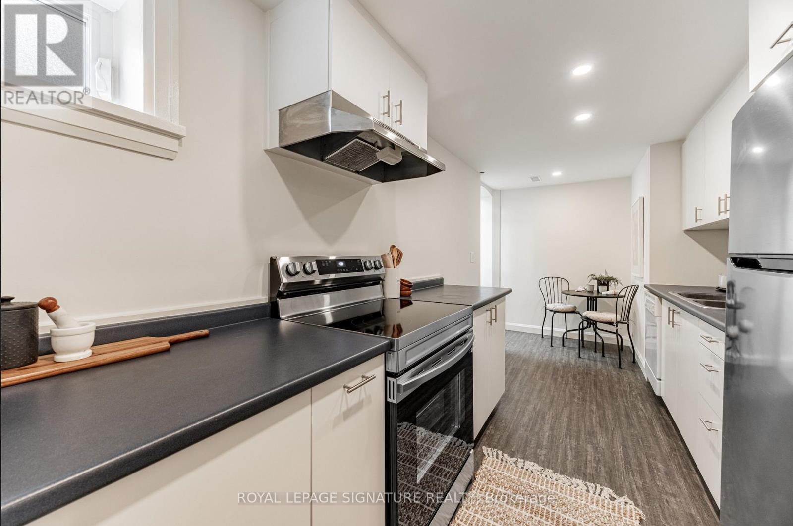
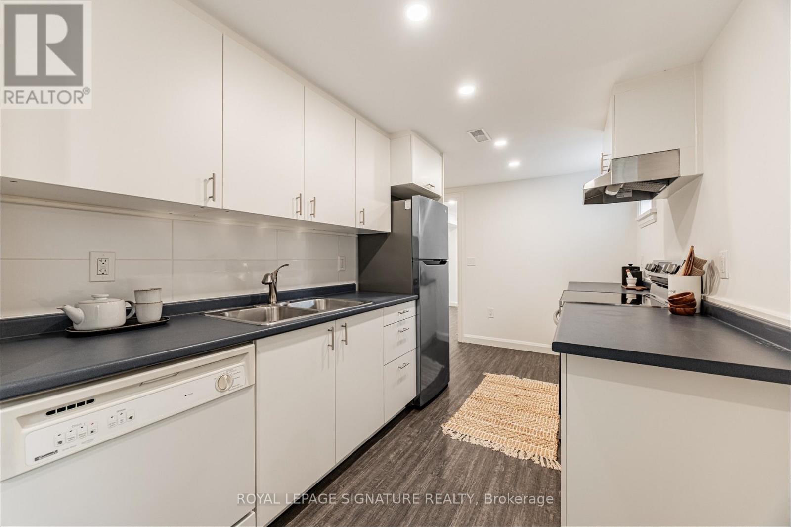
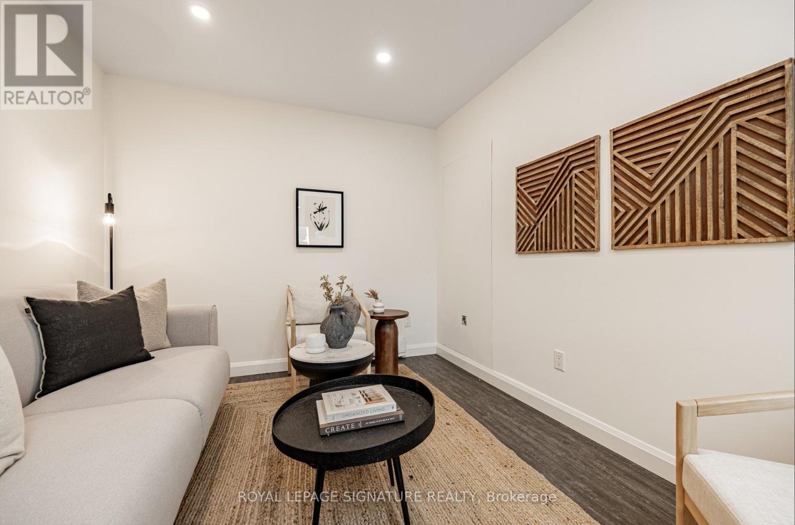
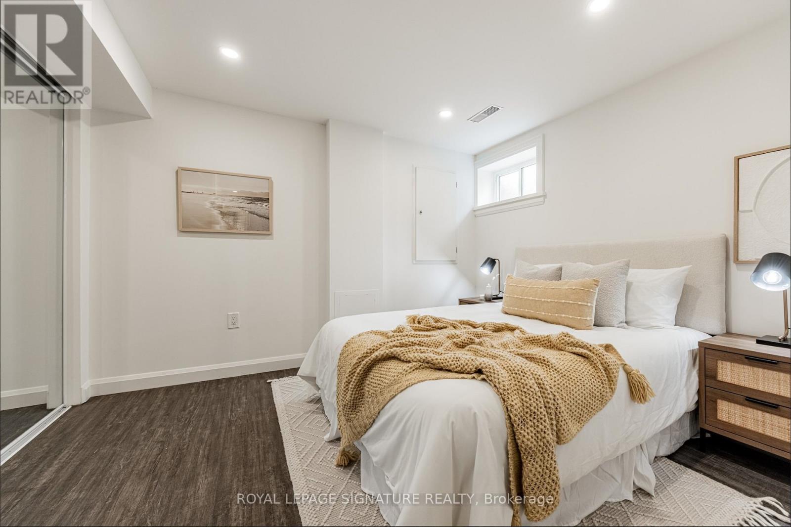
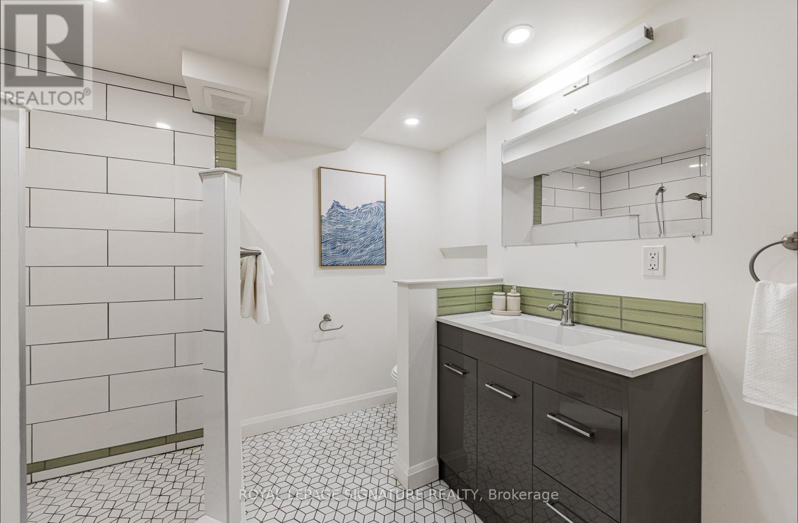
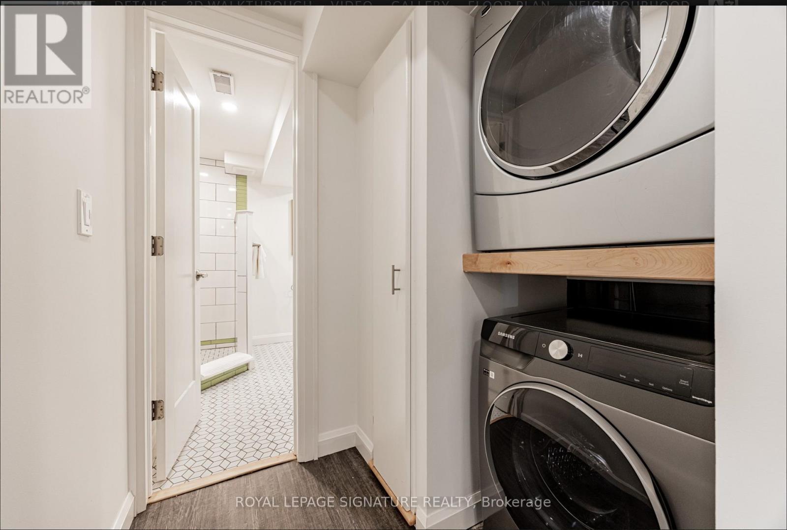
Welcome to this beautifully renovated lower-level suite in the heart of The Valley at Lambton Baby Point, one of Toronto's most sought-after west-end communities. Thoughtfully designed with a private entrance and a unique layout extending into a main floor living space, this spacious suite offers the perfect blend of comfort, functionality, and privacy. Featuring a bright open-concept living area, modern finishes throughout, a full kitchen with updated appliances, private laundry, and generous living space ideal for professionals and couples. Nestled on a quiet tree-lined street just steps to the Humber River trails, parks, and green space, this location offers a peaceful residential feel while remaining minutes from the vibrant shops, cafés, restaurants, and transit options of Bloor West Village and The Junction. Enjoy easy access to TTC, top-rated schools, and some of Toronto's best west-end amenities in a welcoming, family-friendly neighbourhood. On-site parking for $75 or street parking permit is available through City of Toronto at an affordable cost (~$25). (id:43681)
房源概要
|
MLS® Number
|
W13156374 |
|
房源类型
|
民宅 |
|
社区名字
|
Lambton Baby Point |
|
总车位
|
1 |
详 情
|
浴室
|
1 |
|
地上卧房
|
1 |
|
总卧房
|
1 |
|
家电类
|
洗碗机, 烘干机, 炉子, 洗衣机, 冰箱 |
|
地下室进展
|
已装修 |
|
地下室功能
|
Apartment In Basement, Separate Entrance, Walk-up |
|
地下室类型
|
N/a, N/a, N/a, N/a (finished) |
|
施工种类
|
Semi-detached |
|
空调
|
中央空调 |
|
外墙
|
铝壁板, 砖 |
|
地基类型
|
水泥 |
|
供暖方式
|
天然气 |
|
供暖类型
|
压力热风 |
|
储存空间
|
2 |
|
内部尺寸
|
700 - 1100 Sqft |
|
类型
|
独立屋 |
|
设备间
|
市政供水 |
车 位
土地
|
英亩数
|
无 |
|
污水道
|
Sanitary Sewer |
|
土地深度
|
100 Ft |
|
土地宽度
|
30 Ft |
|
不规则大小
|
30 X 100 Ft |
房 间
| 楼 层 |
类 型 |
长 度 |
宽 度 |
面 积 |
|
Lower Level |
厨房 |
2.24 m |
5.41 m |
2.24 m x 5.41 m |
|
Lower Level |
卧室 |
3.35 m |
3 m |
3.35 m x 3 m |
|
Lower Level |
洗衣房 |
|
|
Measurements not available |
|
Lower Level |
浴室 |
2.77 m |
2.36 m |
2.77 m x 2.36 m |
|
一楼 |
门厅 |
2.84 m |
2.06 m |
2.84 m x 2.06 m |
|
一楼 |
客厅 |
2.84 m |
3.45 m |
2.84 m x 3.45 m |
设备间
https://www.realtor.ca/real-estate/29784872/b-54-pasadena-gardens-toronto-lambton-baby-point-lambton-baby-point