
B - 45 Arlington Avenue Toronto (Wychwood), Ontario M6G 3K9


$4,500 Monthly
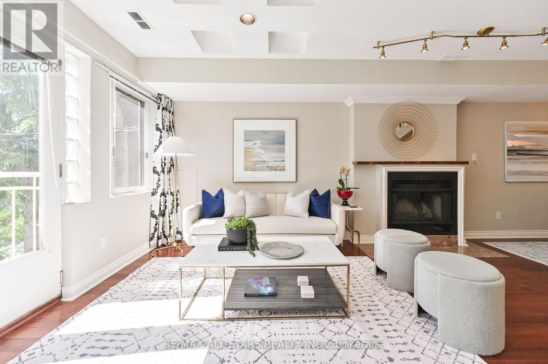
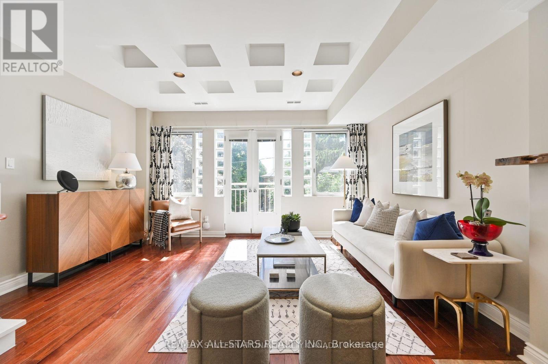
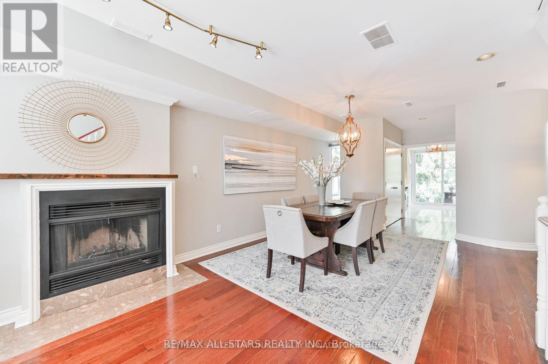
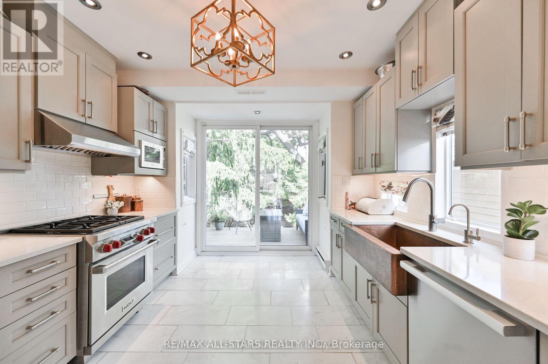
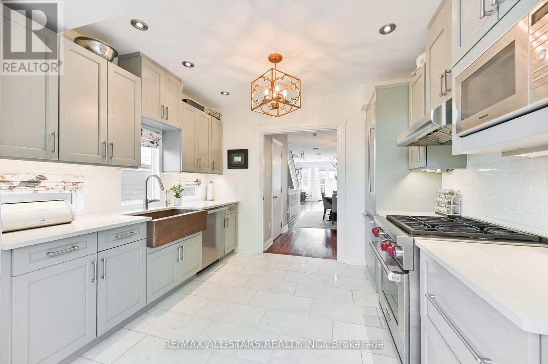
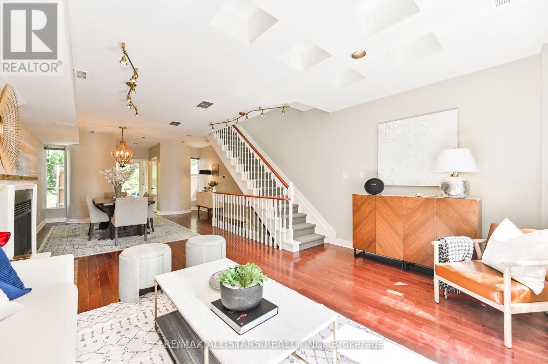
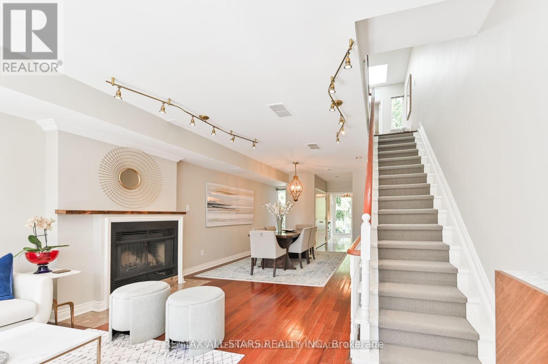
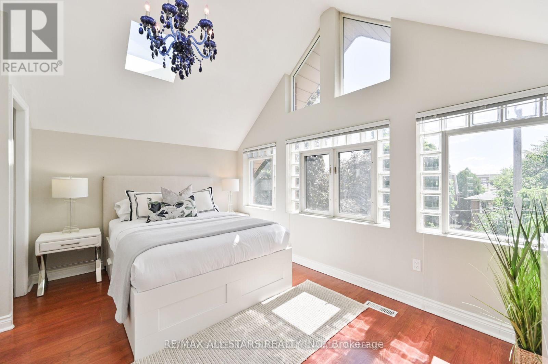
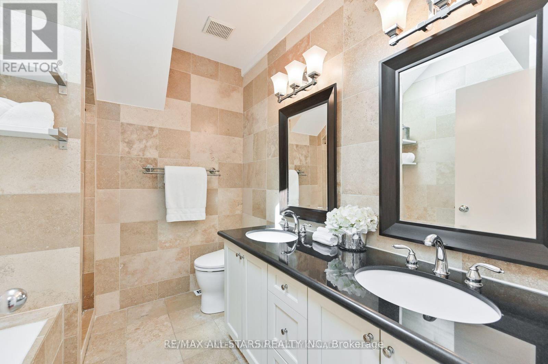
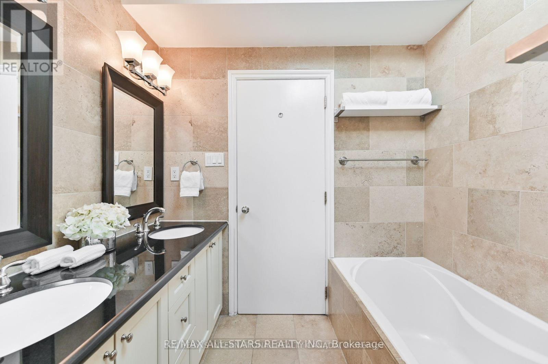
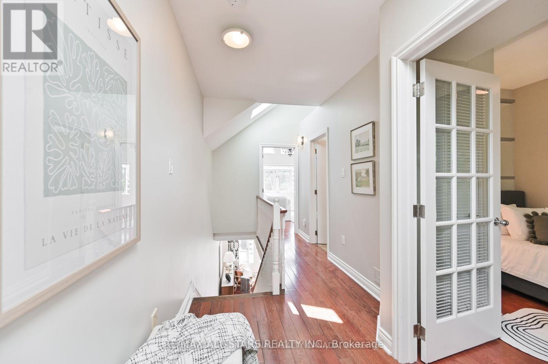
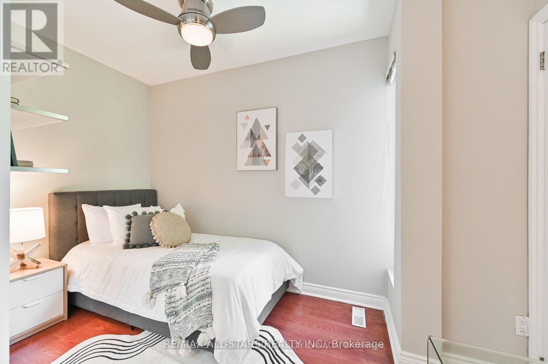
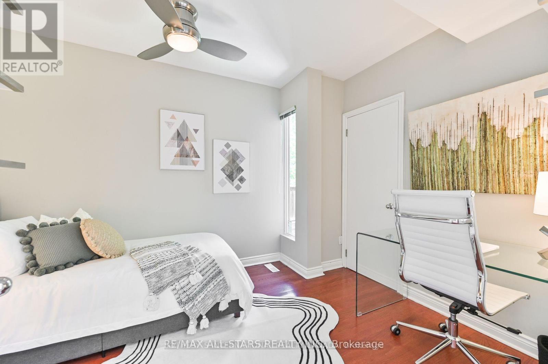
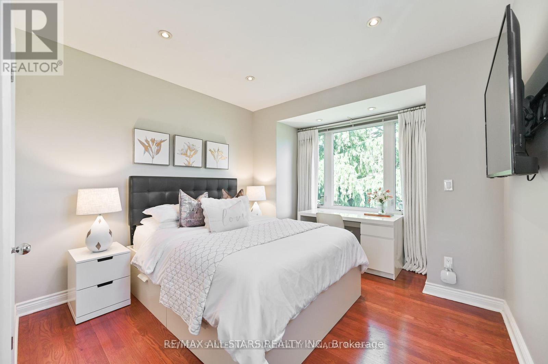
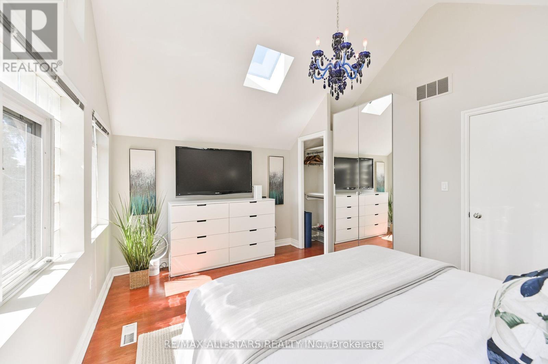
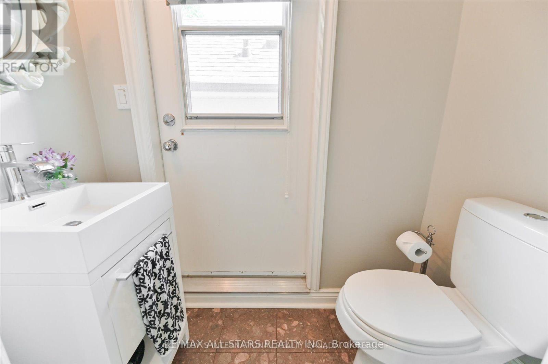
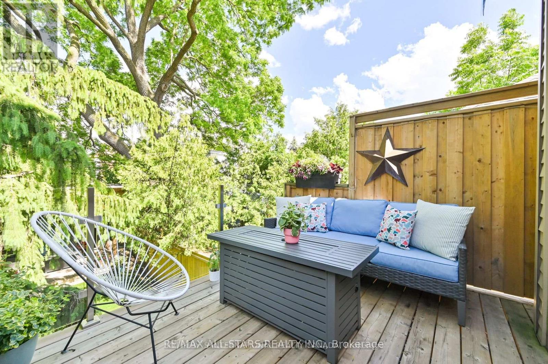
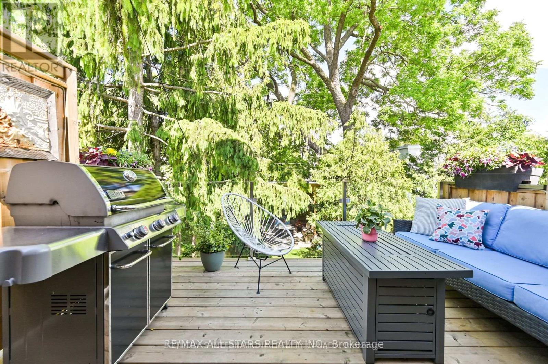
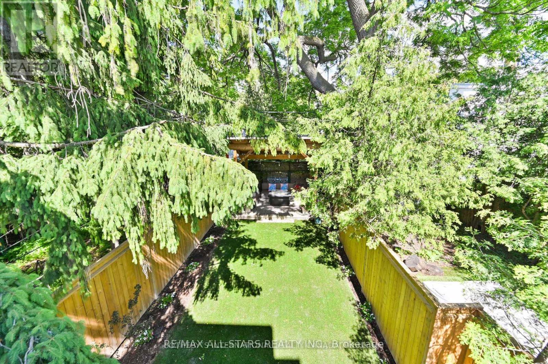
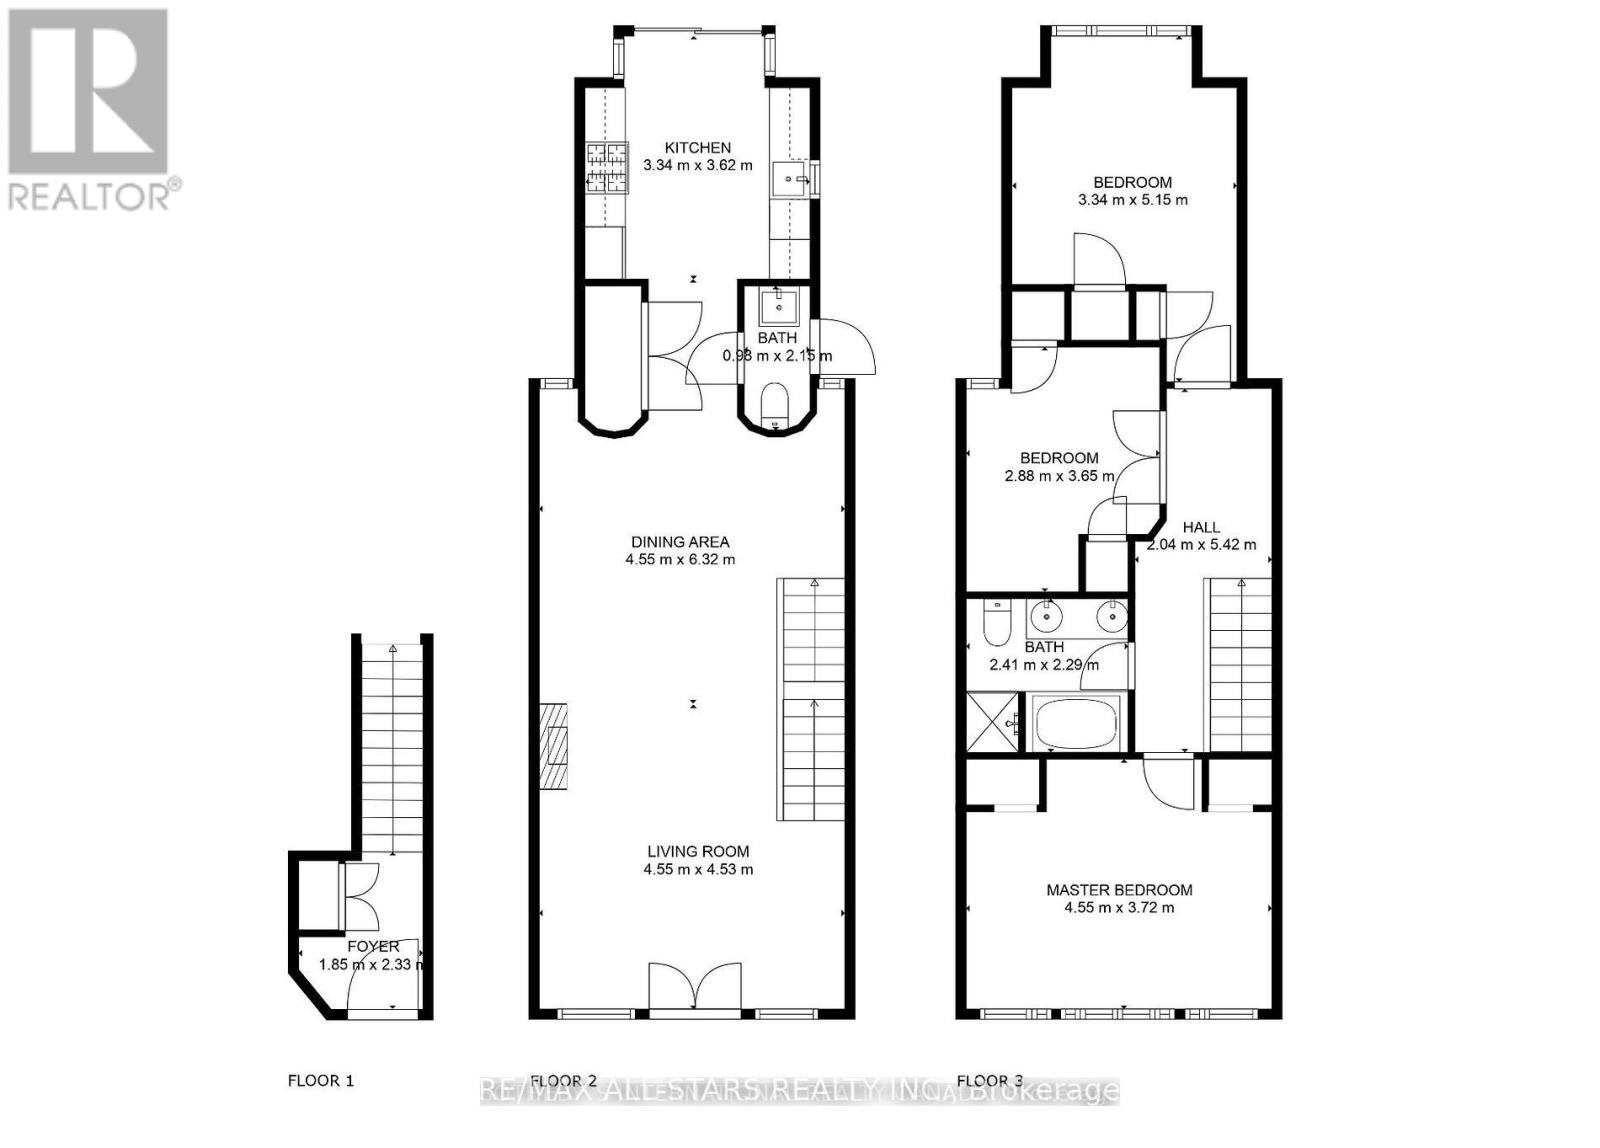
Executive duplex with luxury approx 1400 sf 3 bedroom, 2 level suite in leafy upscale Wychwood neighbourhood with few rentals - and nothing like this! This purpose built duplex offers privacy w separate entrance to bright & renovated suite w exclusive use of driveway parking + storage space in garage & private upper level terrace w awning. Expansive open concept main level features large living & dining areas w room to host a crowd, west facing windows, juliette balcony & hardwood flooring. Renovated kitchen showcases Wolf gas range, Miele Dishwasher, Bosch Fridge, handcrafted copper farmhouse sink & walkout to private upper level terrace nestled in the trees w mechanized awning. Main level laundry & separate powder room. Moving upstairs, there are 3 generously sized bedrooms, all w hardwood floors. Primary bedroom has vaulted ceilings & skylights, multiple closets. 2nd & 3rd bedrms each have own closets. 5 pc full bathroom w soaker tub, separate shower & double vanity. Exclusive driveway use + a large storage area in the garage. This is a neighbourhood that you will love to come home to - weekend farmer's markets at the Barns, St Clair shopping & restaurants, nearby parks & exclusive neighbourhoods, and easy access to transit. Minimum 1 year lease, tenant pays their own hydro, gas. Hot water tank rental & Water included in rent. Available unfurnished or mostly furnished (note furnishings are different than photos which were from a previous occupant) for an additional $100. Additional storage area available in garage. Parking is 1 spot in driveway. (id:43681)
房源概要
| MLS® Number | C14153970 |
| 房源类型 | Multi-family |
| 社区名字 | Wychwood |
| 总车位 | 1 |
详 情
| 浴室 | 2 |
| 地上卧房 | 3 |
| 总卧房 | 3 |
| 家电类 | 烘干机, Water Heater, 微波炉, 炉子, Wall Mounted Tv, 洗衣机, 冰箱 |
| 地下室类型 | 没有 |
| 空调 | 中央空调 |
| 外墙 | 砖 |
| Flooring Type | Hardwood |
| 地基类型 | 混凝土 |
| 客人卫生间(不包含洗浴) | 1 |
| 供暖方式 | 天然气 |
| 供暖类型 | 压力热风 |
| 储存空间 | 2 |
| 内部尺寸 | 1100 - 1500 Sqft |
| 类型 | Duplex |
| 设备间 | 市政供水 |
车 位
| 附加车库 | |
| 没有车库 |
土地
| 英亩数 | 无 |
| 污水道 | Sanitary Sewer |
| 土地深度 | 123 Ft |
| 土地宽度 | 20 Ft |
| 不规则大小 | 20 X 123 Ft |
房 间
| 楼 层 | 类 型 | 长 度 | 宽 度 | 面 积 |
|---|---|---|---|---|
| 二楼 | 客厅 | 1 m | 1 m | 1 m x 1 m |
| 二楼 | 餐厅 | 4.55 m | 6.32 m | 4.55 m x 6.32 m |
| 二楼 | 厨房 | 3.34 m | 3.62 m | 3.34 m x 3.62 m |
| 三楼 | 主卧 | 4.55 m | 3.72 m | 4.55 m x 3.72 m |
| 三楼 | 第二卧房 | 2.88 m | 3.65 m | 2.88 m x 3.65 m |
| 三楼 | 第三卧房 | 3.34 m | 5.15 m | 3.34 m x 5.15 m |
https://www.realtor.ca/real-estate/30484515/b-45-arlington-avenue-toronto-wychwood-wychwood

The trademarks REALTOR®, REALTORS®, and the REALTOR® logo are controlled by The Canadian Real Estate Association (CREA) and identify real estate professionals who are members of CREA. The trademarks MLS®, Multiple Listing Service® and the associated logos are owned by The Canadian Real Estate Association (CREA) and identify the quality of services provided by real estate professionals who are members of CREA. The trademark DDF® is owned by The Canadian Real Estate Association (CREA) and identifies CREA's Data Distribution Facility (DDF®)
Toronto Real Estate Board
RE/MAX All-Stars Realty Inc.
November 05 2026 08:30:48
