
B-3011 - 50 Upper Mall Way Vaughan (Brownridge), Ontario N4J 0L8


$599,900管理费,Heat, Common Area Maintenance, Insurance, Water
$548.36 每月
管理费,Heat, Common Area Maintenance, Insurance, Water
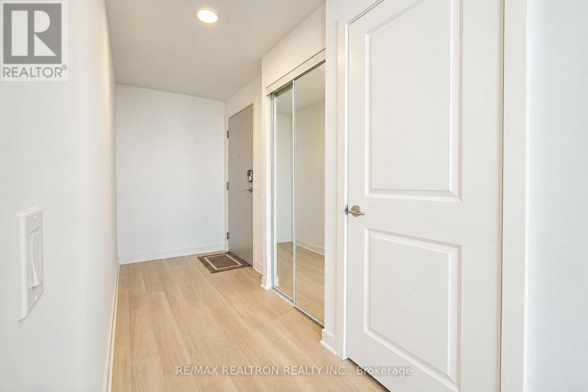
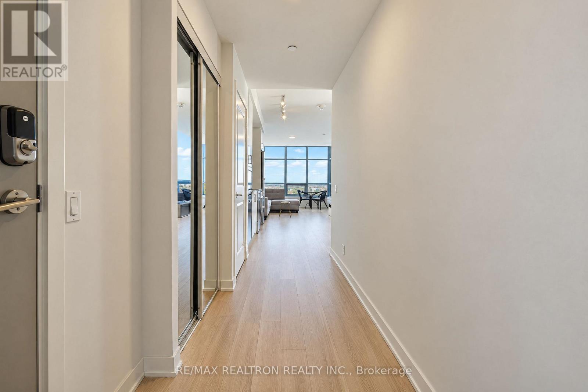
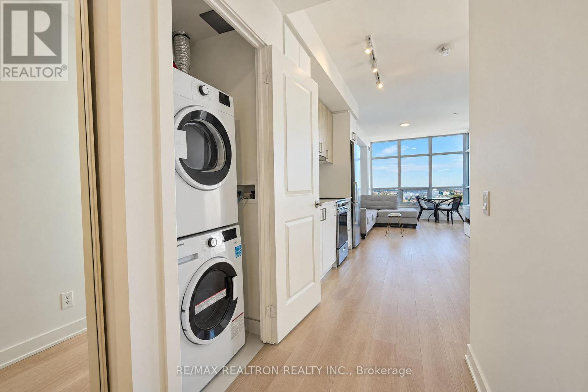
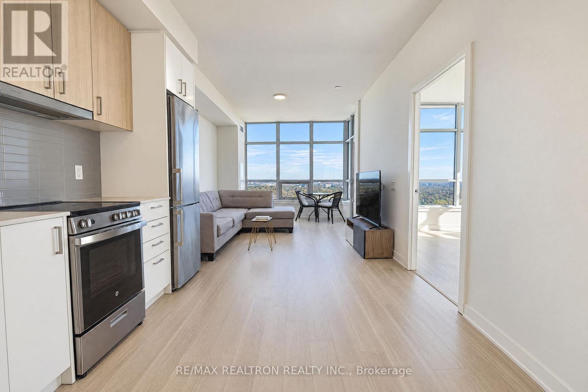
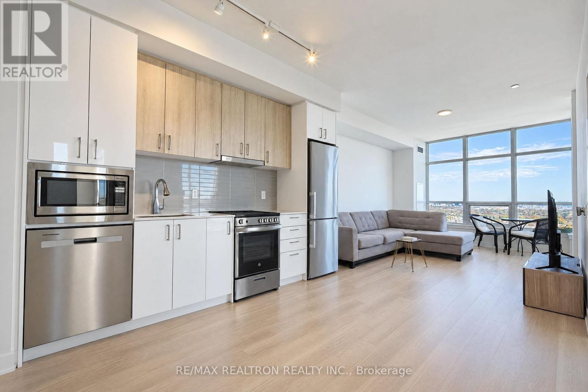
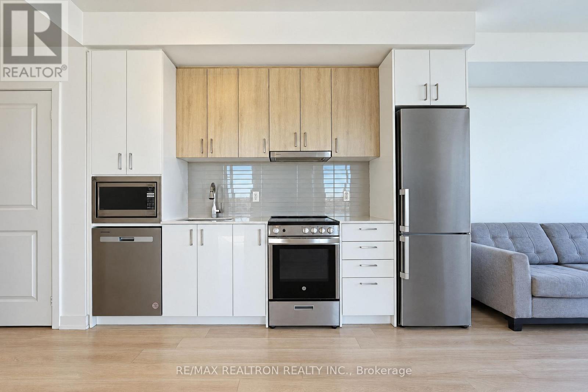
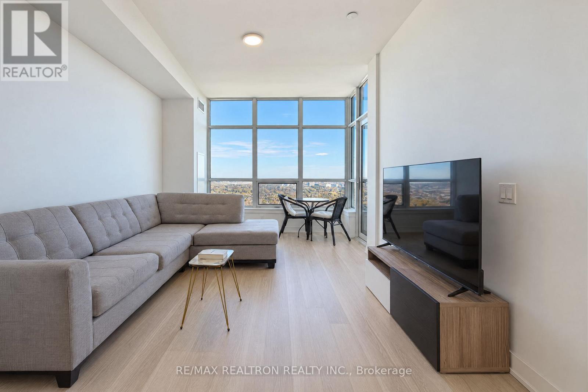
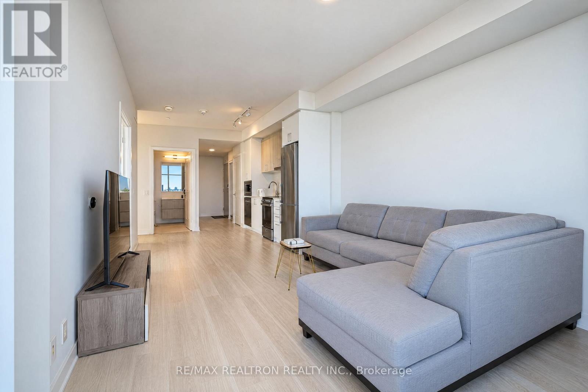
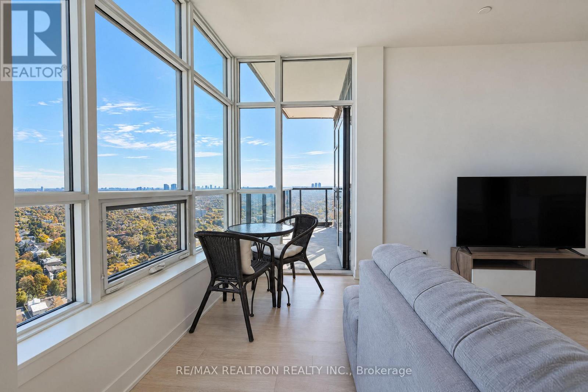
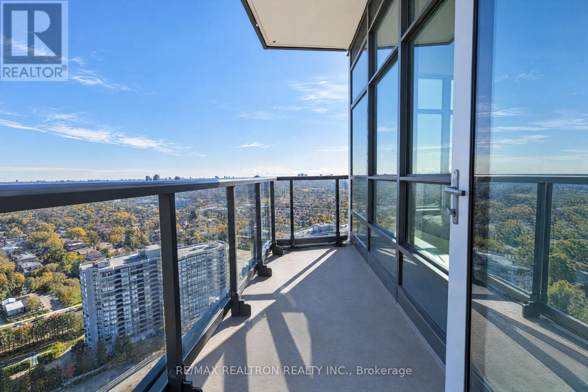
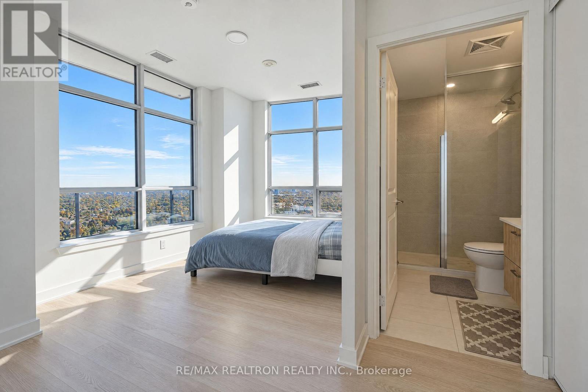
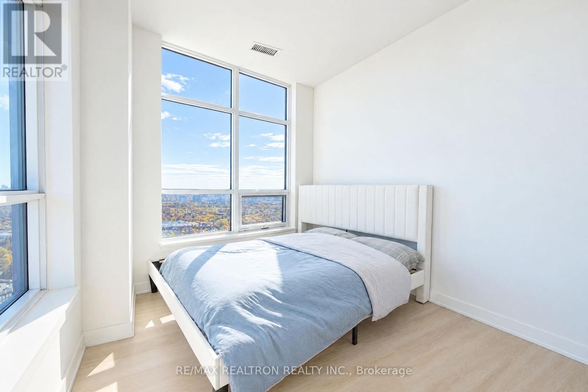
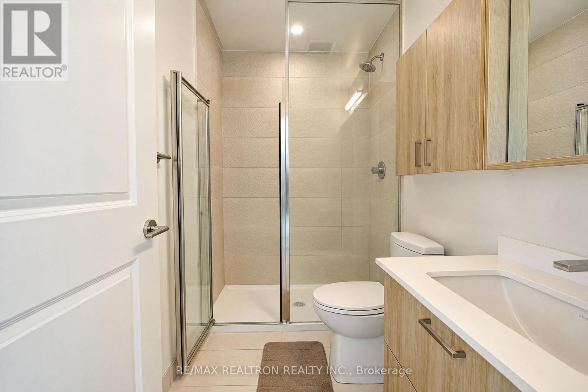
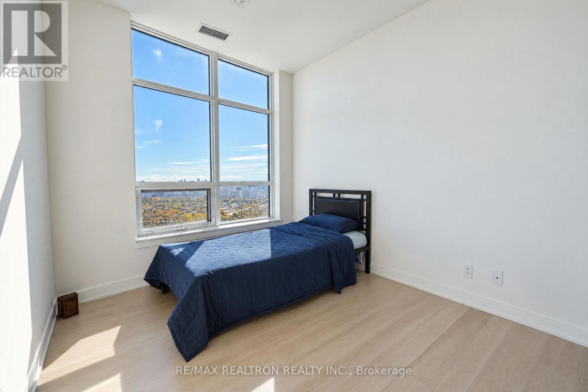
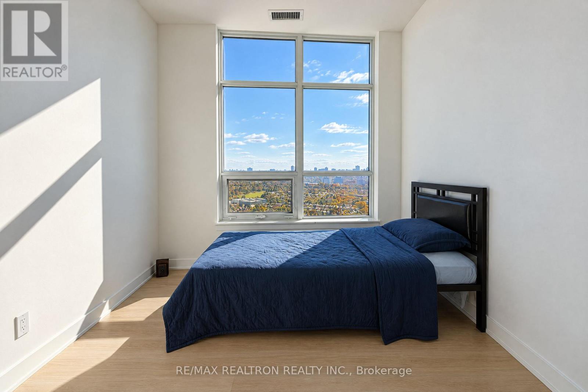
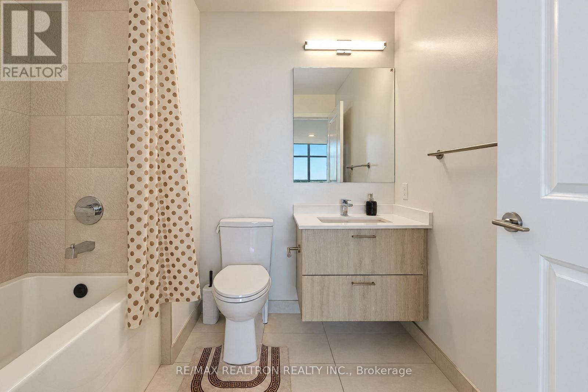
$548.36 每月Exceptional Corner Suite At Promenade Park Towers - Luxury Living In The Heart Of Thornhill! Welcome To This Beautifully Appointed, Brand-New 2-Bedroom, 2-Bathroom Corner Suite, Offering An Exceptional Blend Of Contemporary Design, Comfort, And Convenience. Enjoy An Abundance Of Natural Light Through Expansive Windows, Soaring 9-Foot Ceilings, And Spectacular Unobstructed Views. The Modern Open-Concept Layout Features A Stylish Upgraded Kitchen With Stainless Steel Appliances, Elegant Quartz Countertops, Ceramic Backsplash, And European-Inspired Cabinetry. Premium Ceramic And Laminate Flooring Add A Refined Touch Throughout The Suite. Enjoy The Ultimate Convenience Of Direct Indoor Access To Promenade Shopping Centre, With Shopping, Dining, Groceries, And Everyday Essentials Just Steps Away. Ideally Situated Near Public Transit, Parks, Walking Trails, Libraries, Community Center, And Highly Regarded Schools. Residents Benefit From An Impressive Selection Of Resort-Style Amenities, Including 24-Hour Concierge And Security, Fitness Center, Yoga Studio, Outdoor Rooftop Garden, Party And Private Dining Rooms, Golf Simulator, Billiards Room, Media And Games Lounge, Children's Play Areas, Guest Suites, And Rooftop Terrace With Dog Run. Excellent Connectivity With Easy Access To Highways 407, 7, 400, 404, And 401, Making Commuting Throughout The GTA Effortless. A Fantastic Opportunity To Own A Brand-New Luxury Corner Suite In One Of Thornhill's Most Desirable Communities. Modern Elegance, Exceptional Amenities, And An Unbeatable Location - Don't Miss This Opportunity! TAXES NOT ASSESSED YET! (id:43681)
房源概要
| MLS® Number | N14184612 |
| 房源类型 | 民宅 |
| 社区名字 | Brownridge |
| 附近的便利设施 | 公共交通, 学校 |
| 社区特征 | Pets Allowed With Restrictions |
| 特征 | 阳台, 无地毯 |
| View Type | View |
详 情
| 浴室 | 2 |
| 地上卧房 | 2 |
| 总卧房 | 2 |
| Age | 0 To 5 Years |
| 公寓设施 | Security/concierge, 健身房, 宴会厅 |
| 家电类 | 洗碗机, 烘干机, 微波炉, Hood 电扇, 炉子, 洗衣机, 冰箱 |
| 地下室类型 | 没有 |
| 空调 | 中央空调 |
| 外墙 | 混凝土 |
| Flooring Type | Laminate |
| 地基类型 | 混凝土 |
| 供暖方式 | 天然气 |
| 供暖类型 | 压力热风 |
| 内部尺寸 | 800 - 899 Sqft |
| 类型 | 公寓 |
车 位
| 地下 | |
| 没有车库 |
土地
| 英亩数 | 无 |
| 土地便利设施 | 公共交通, 学校 |
房 间
| 楼 层 | 类 型 | 长 度 | 宽 度 | 面 积 |
|---|---|---|---|---|
| Flat | 客厅 | 7.5 m | 3.08 m | 7.5 m x 3.08 m |
| Flat | 餐厅 | 7.5 m | 3.08 m | 7.5 m x 3.08 m |
| Flat | 厨房 | 7.5 m | 3.08 m | 7.5 m x 3.08 m |
| Flat | 主卧 | 3.99 m | 2.75 m | 3.99 m x 2.75 m |
| Flat | 第二卧房 | 3.38 m | 2.75 m | 3.38 m x 2.75 m |
https://www.realtor.ca/real-estate/30517327/b-3011-50-upper-mall-way-vaughan-brownridge-brownridge

The trademarks REALTOR®, REALTORS®, and the REALTOR® logo are controlled by The Canadian Real Estate Association (CREA) and identify real estate professionals who are members of CREA. The trademarks MLS®, Multiple Listing Service® and the associated logos are owned by The Canadian Real Estate Association (CREA) and identify the quality of services provided by real estate professionals who are members of CREA. The trademark DDF® is owned by The Canadian Real Estate Association (CREA) and identifies CREA's Data Distribution Facility (DDF®)
Toronto Real Estate Board
RE/MAX Realtron Realty Inc., Central Home Realty Inc.
November 16 2026 06:56:18
