
B - 3 Spring Lane Brantford, Ontario N3T 4M2


$650,000
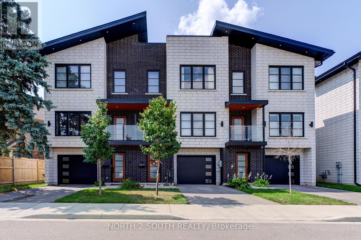
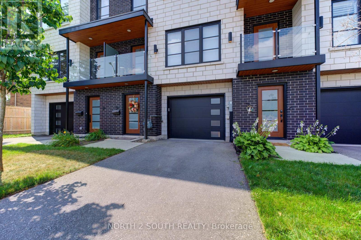
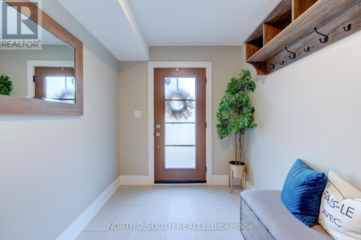
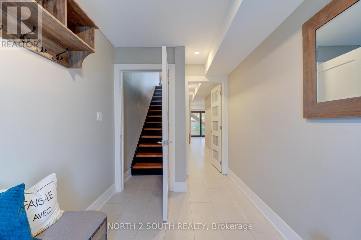
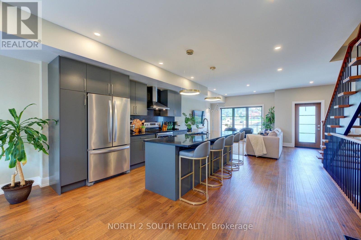
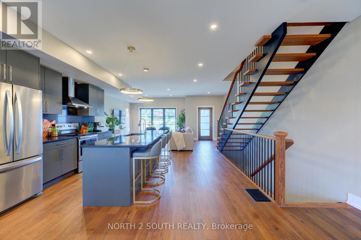
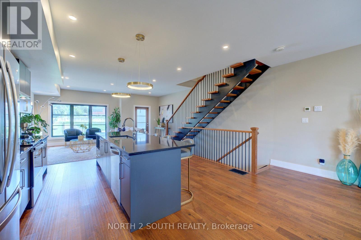
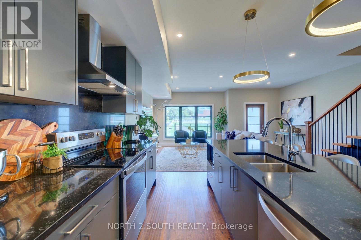
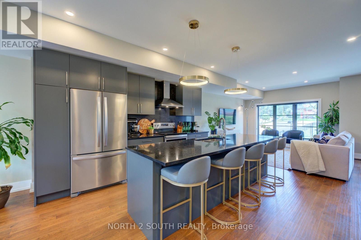
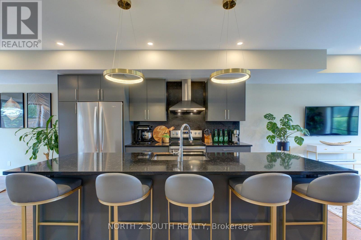
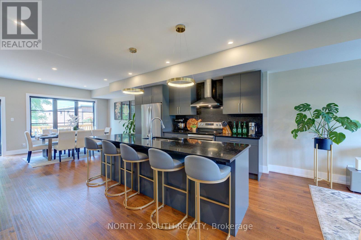
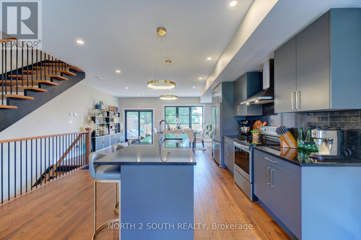
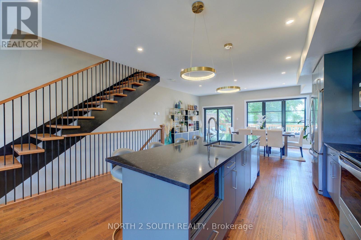
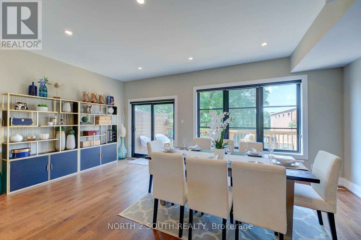
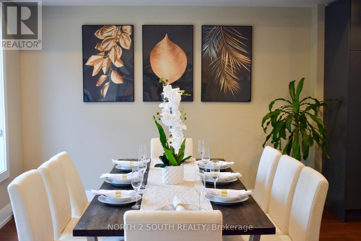
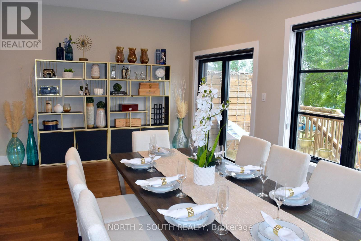
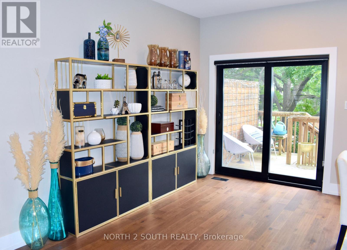
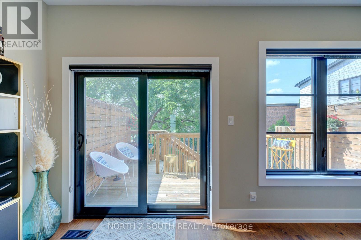
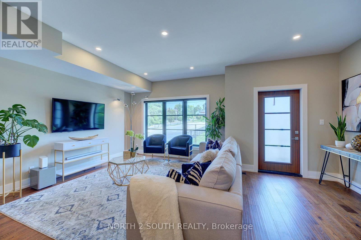
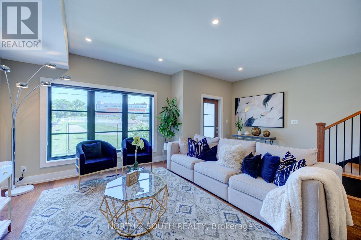
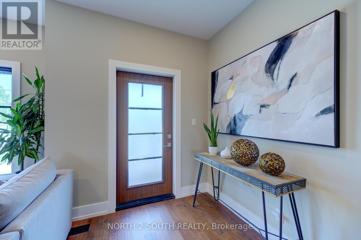
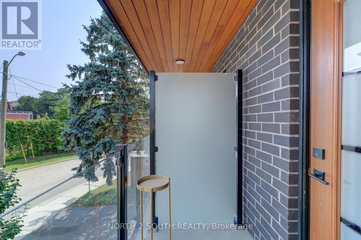
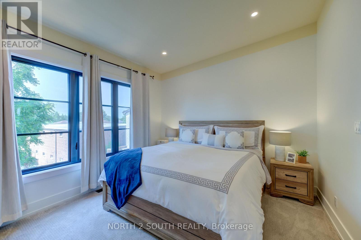
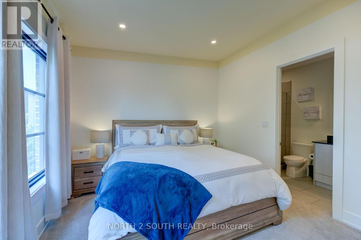
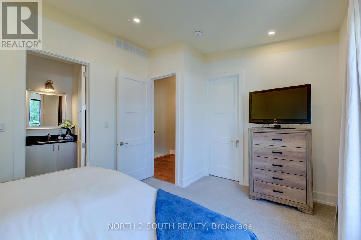
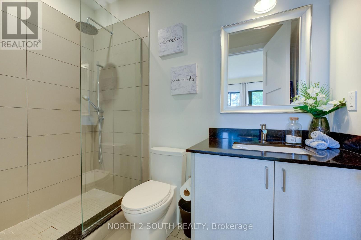
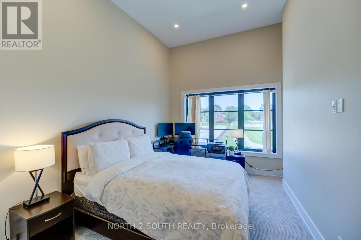
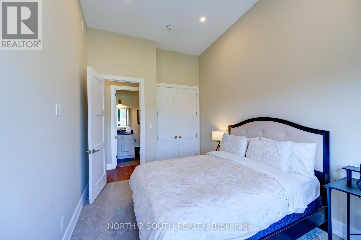
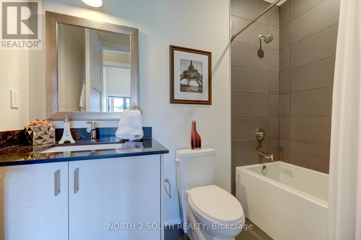
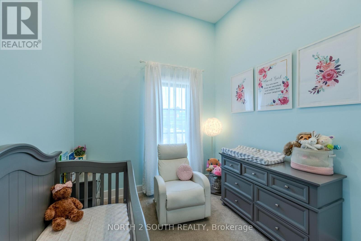
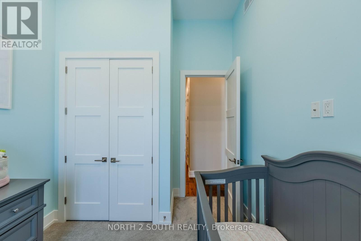
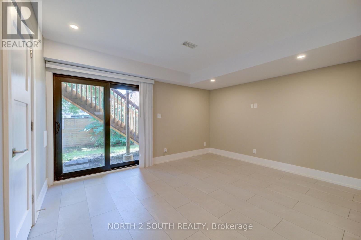
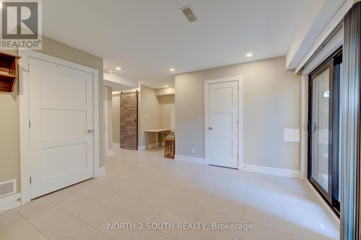
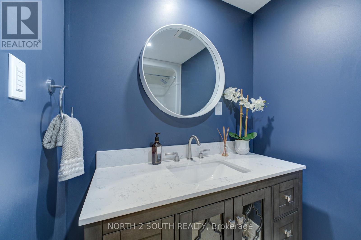
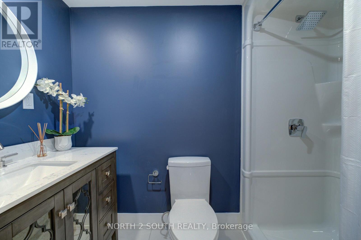
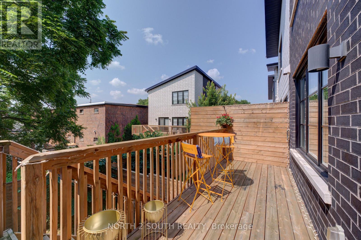
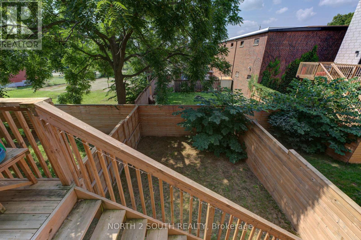
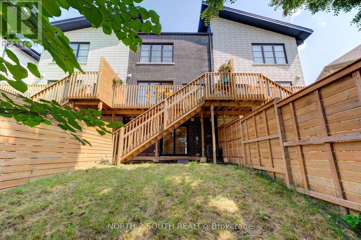
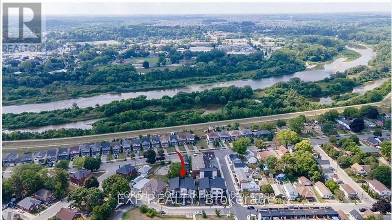
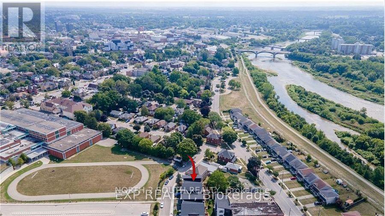
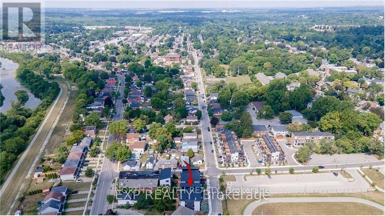
Welcome to Your Dream Home. Discover the perfect blend of elegance and functionality in this exquisite 2312 sqft luxury townhome. With 3 spacious bedrooms and 3 bathrooms, this home provides a truly exceptional living experience. The open-concept main floor is a masterpiece, featuring rich hardwood flooring that exudes warmth and sophistication. The large kitchen area is a chefs dream, complete with a stunning 10 island, perfect for meal preparation and entertaining. Vaulted ceilings in the bedrooms enhance the sense of space, creating an airy and serene retreat you'l love to return to.The thoughtfully designed lower level offers fantastic income potential, complete with a full bathroom, kitchenette and Laundry, with a semi-private entrance. This versatile space can easily be customized to suit your needs whether as an additional living area, rental suite, in-law suite, or home office. Enjoy the added convenience of an attached garage, providing secure parking and extra storage. This freehold townhome effortlessly combines modern amenities with timeless charm, making it the ideal choice for those seeking the perfect home in a vibrant and welcoming community. Don't miss this incredible opportunity-this home is truly a gem and a must-see! (id:43681)
房源概要
| MLS® Number | X13754716 |
| 房源类型 | 民宅 |
| 附近的便利设施 | 医院, 公共交通, 学校 |
| 设备类型 | 热水器 - Tankless |
| 特征 | Irregular Lot Size, Guest Suite, 亲戚套间 |
| 总车位 | 2 |
| 租赁设备类型 | 热水器 - Tankless |
| 结构 | Deck |
详 情
| 浴室 | 3 |
| 地上卧房 | 3 |
| 地下卧室 | 1 |
| 总卧房 | 4 |
| Age | 6 To 15 Years |
| 家电类 | Water Softener, Garage Door Opener Remote(s), Water Heater - Tankless, Water Meter, 洗碗机, 烘干机, Furniture, 微波炉, 炉子, 洗衣机, 窗帘, 冰箱 |
| 地下室功能 | Apartment In Basement |
| 地下室类型 | N/a |
| 施工种类 | 附加的 |
| 空调 | Central Air Conditioning, 换气机 |
| 外墙 | 砖 |
| Flooring Type | Hardwood |
| 地基类型 | Slab |
| 供暖方式 | 天然气 |
| 供暖类型 | 压力热风 |
| 储存空间 | 3 |
| 内部尺寸 | 2000 - 2500 Sqft |
| 类型 | 联排别墅 |
| 设备间 | 市政供水 |
车 位
| 附加车库 | |
| Garage |
土地
| 英亩数 | 无 |
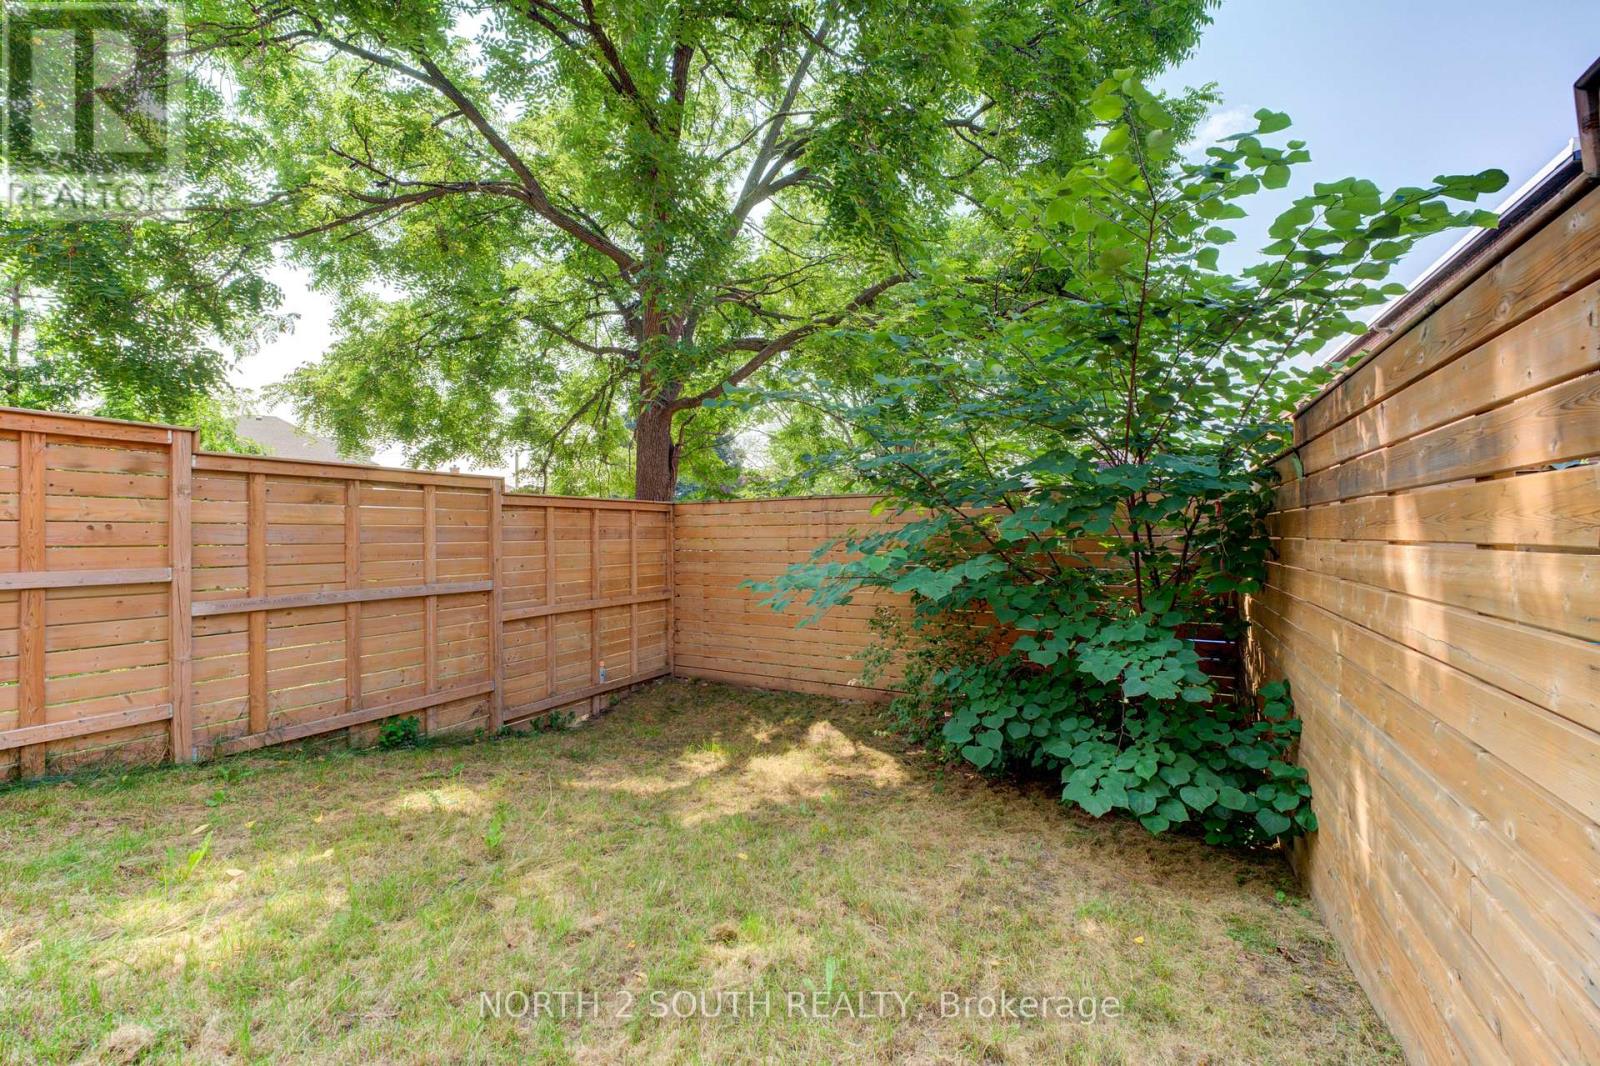
| 围栏类型 | Fenced Yard |
| 土地便利设施 | 医院, 公共交通, 学校 |
| 污水道 | Sanitary Sewer |
| 土地深度 | 92 Ft ,9 In |
| 土地宽度 | 20 Ft ,1 In |
| 不规则大小 | 20.1 X 92.8 Ft |
| 地表水 | River/stream |
| 规划描述 | Rc |
房 间
| 楼 层 | 类 型 | 长 度 | 宽 度 | 面 积 |
|---|---|---|---|---|
| Lower Level | 娱乐,游戏房 | 3.78 m | 4.75 m | 3.78 m x 4.75 m |
| Lower Level | 浴室 | 2 m | 1.25 m | 2 m x 1.25 m |
| 一楼 | 餐厅 | 5.84 m | 3.06 m | 5.84 m x 3.06 m |
| 一楼 | 厨房 | 4.34 m | 4.75 m | 4.34 m x 4.75 m |
| 一楼 | 客厅 | 5.84 m | 4.75 m | 5.84 m x 4.75 m |
| Upper Level | 主卧 | 4.27 m | 3.43 m | 4.27 m x 3.43 m |
| Upper Level | 第二卧房 | 4.19 m | 3 m | 4.19 m x 3 m |
| Upper Level | 第三卧房 | 2.74 m | 2.9 m | 2.74 m x 2.9 m |
| Upper Level | 浴室 | 2 m | 1.1 m | 2 m x 1.1 m |
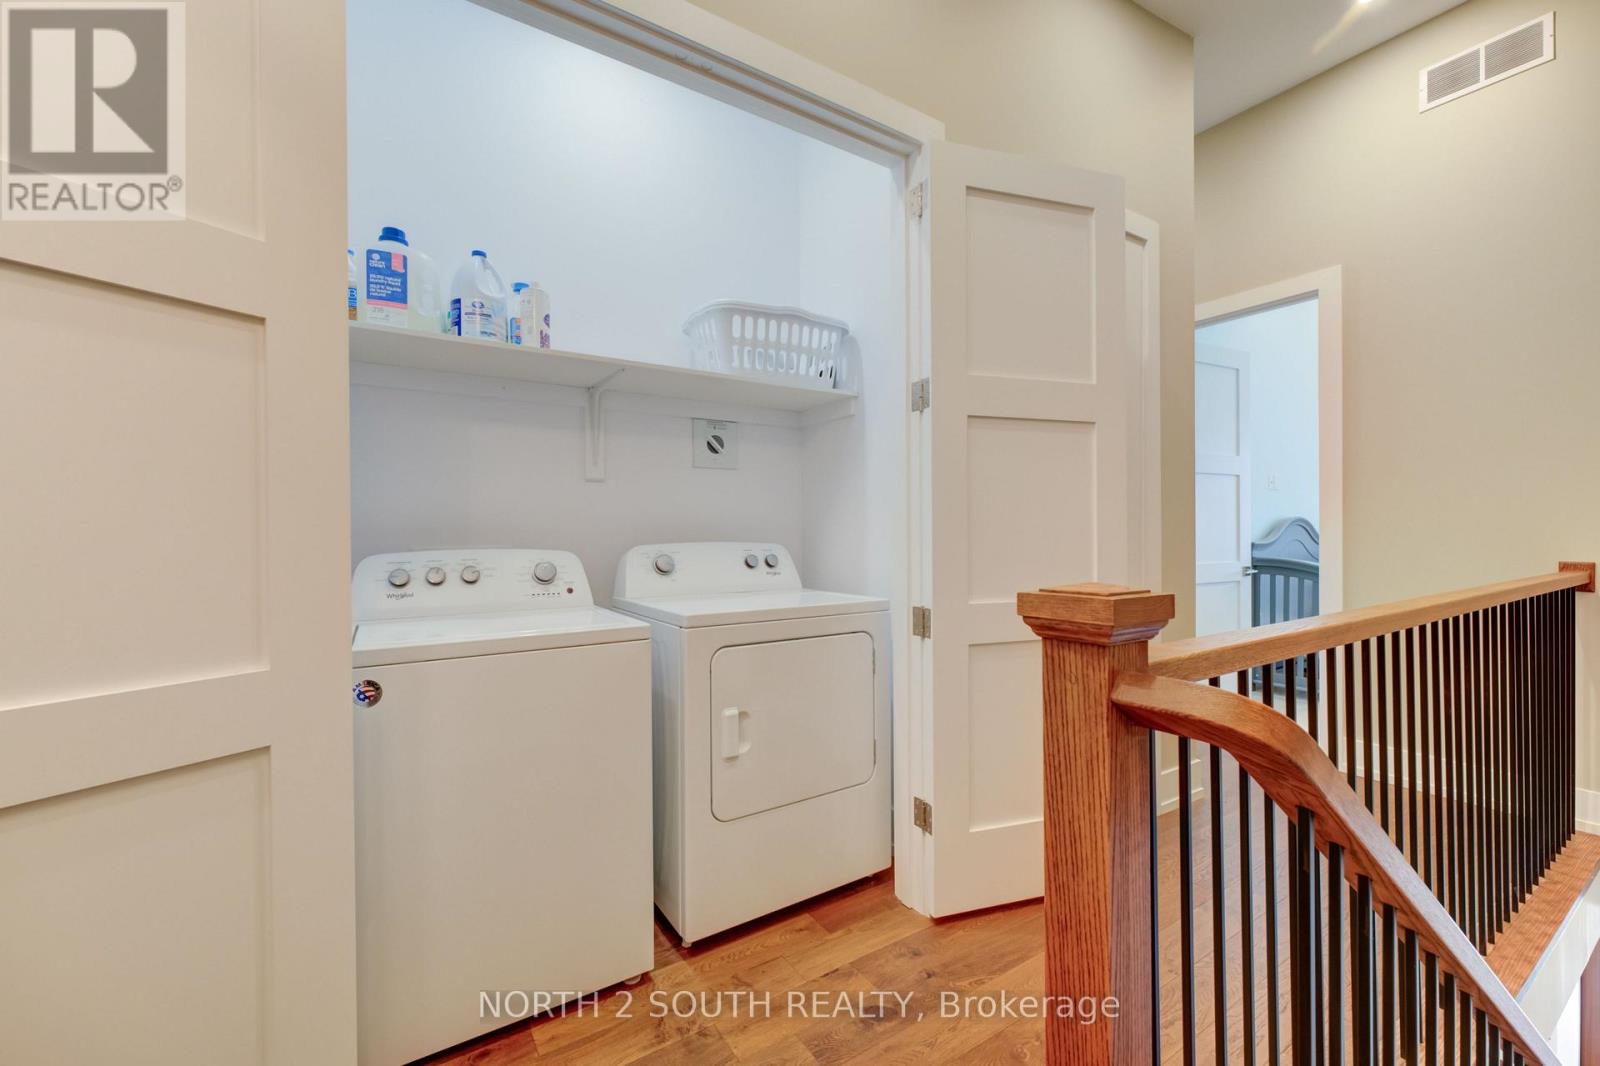
| Upper Level | 洗衣房 | 2 m | 1 m | 2 m x 1 m |
设备间
| 有线电视 | 可用 |
| 配电箱 | 已安装 |
| 污水道 | 已安装 |
https://www.realtor.ca/real-estate/30245934/b-3-spring-lane-brantford

The trademarks REALTOR®, REALTORS®, and the REALTOR® logo are controlled by The Canadian Real Estate Association (CREA) and identify real estate professionals who are members of CREA. The trademarks MLS®, Multiple Listing Service® and the associated logos are owned by The Canadian Real Estate Association (CREA) and identify the quality of services provided by real estate professionals who are members of CREA. The trademark DDF® is owned by The Canadian Real Estate Association (CREA) and identifies CREA's Data Distribution Facility (DDF®)
Toronto Real Estate Board
North 2 South Realty
September 08 2026 05:38:16
