
A&b - 218 Fifth Street Collingwood, Ontario L9Y 1X6


$950,000
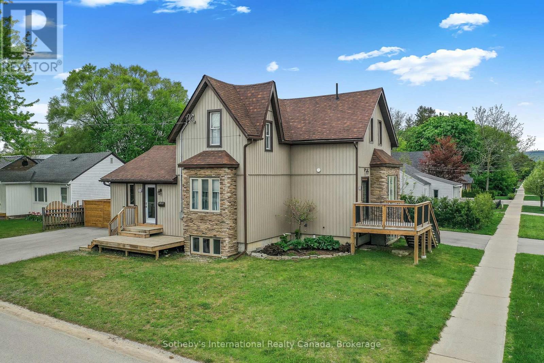
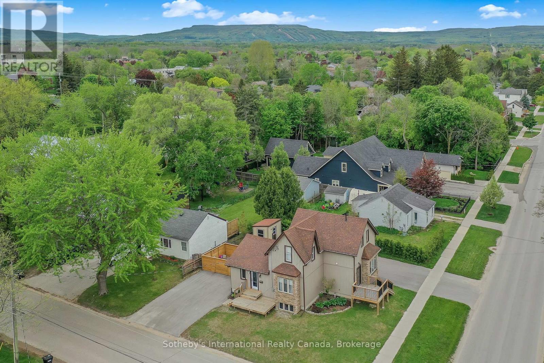
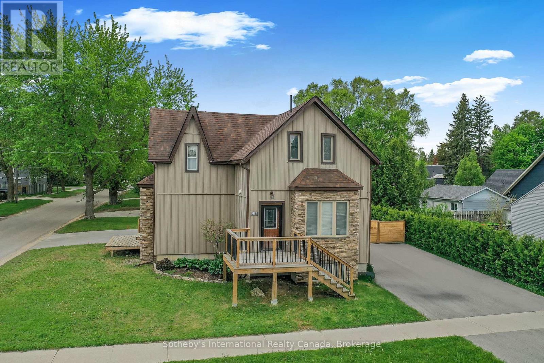
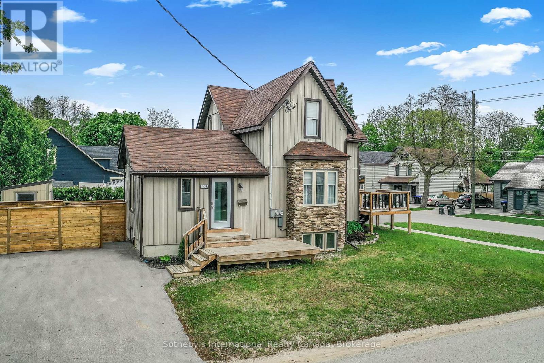
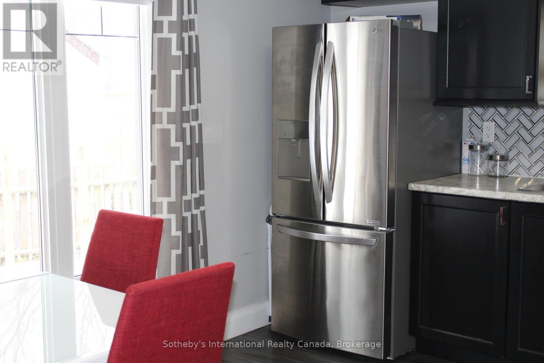

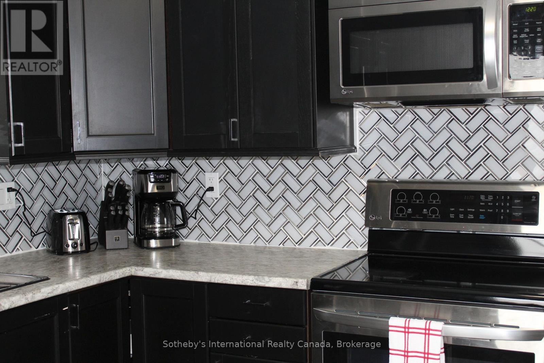
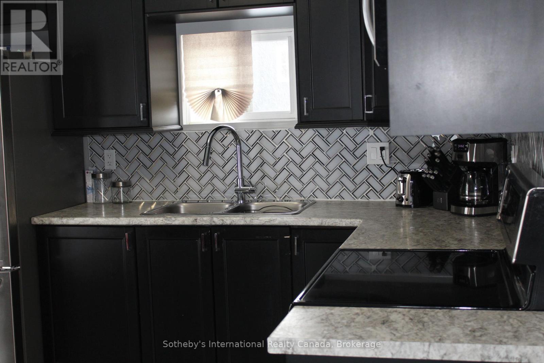

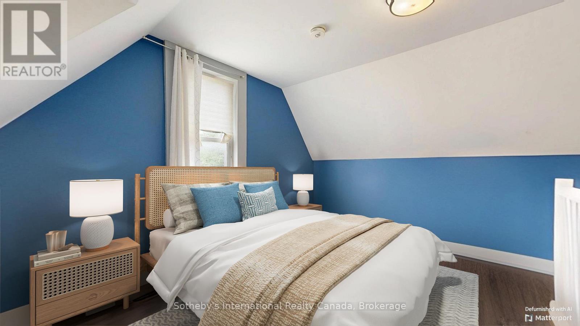

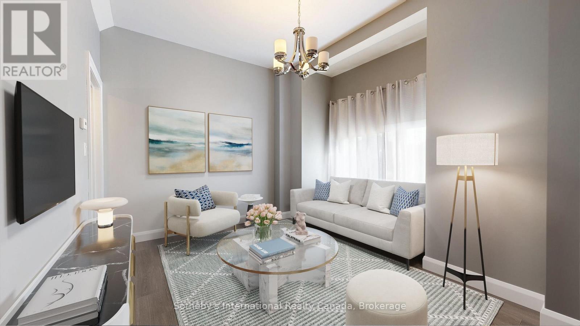

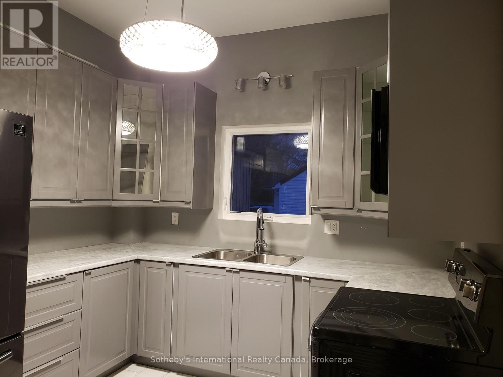
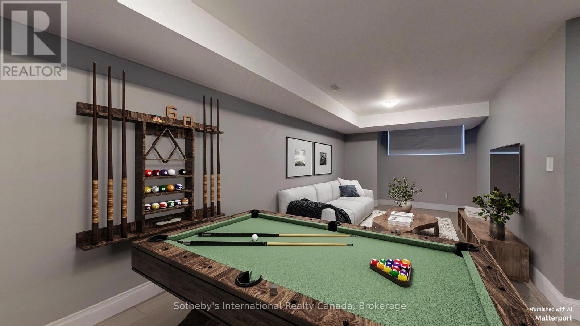
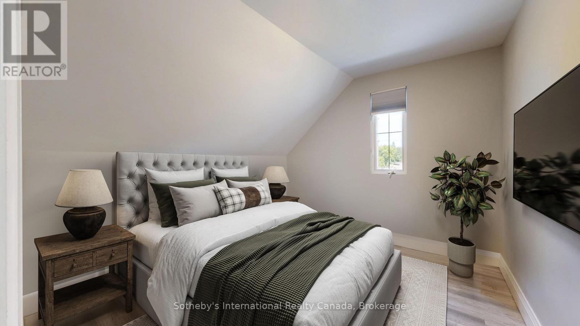
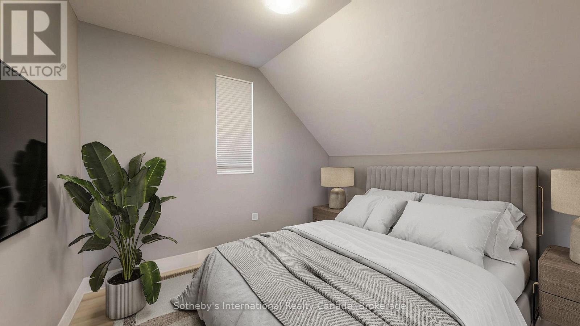
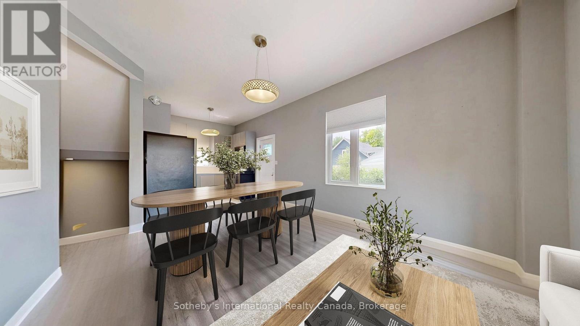
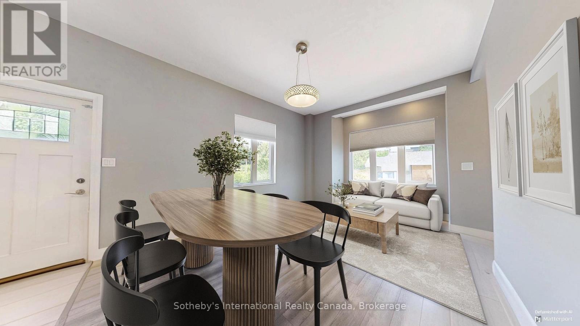
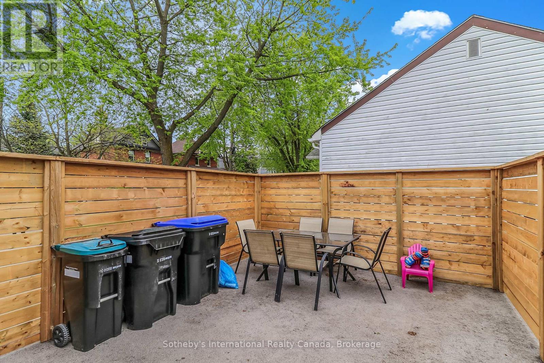
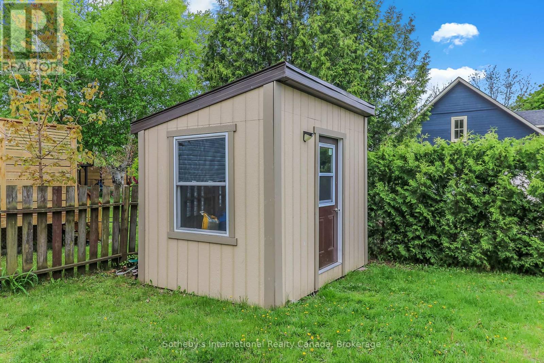
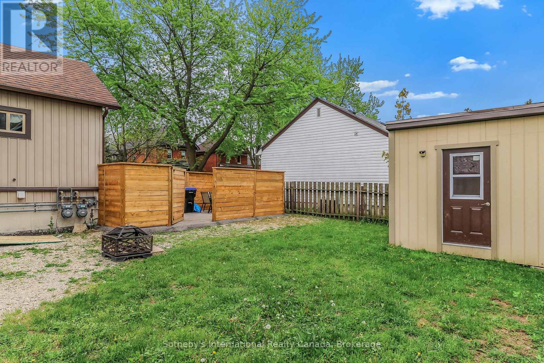
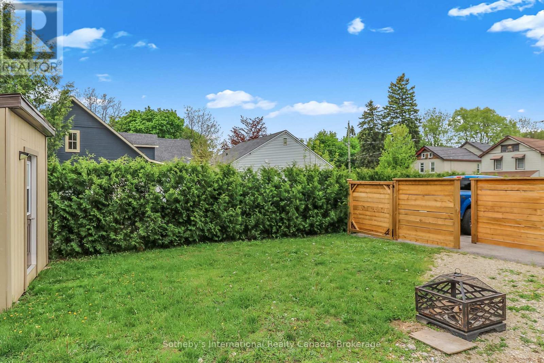
Recently Renovated Duplex in central Collingwood, containing 2 rental units. Great Neighbourhood, close to schools, parks, trails, shopping, The Y, library, public transit etc. Unit A is on 3 levels, with 1 + 1 beds, 2 full baths, Living room, kitchen & dining area. Kitchen with ss appliances and mudroom entry at the side of the building. Fully finished basement w/in floor heating and access to private patio area and driveway for 4 + cars. Unit B has 2 beds and 1.5 baths, parking for 4 cars and access to a private yard with exclusive use of shed. Main floor has spacious open plan living and rec.room in basement. Both units have own in suite laundry. On demand HWT in Unit B (owned) rented HWT in Unit A. Heated floors controlled by Unit B. Individually control forced air and central air in each unit. Boundary of yard fenced. (id:43681)
房源概要
| MLS® Number | S12876586 |
| 房源类型 | Multi-family |
| 社区名字 | Collingwood |
| 设备类型 | 热水器 |
| 总车位 | 6 |
| 租赁设备类型 | 热水器 |
详 情
| 浴室 | 4 |
| 地上卧房 | 3 |
| 地下卧室 | 1 |
| 总卧房 | 4 |
| Age | 51 To 99 Years |
| 家电类 | Water Heater - Tankless, 烘干机, 微波炉, 炉子, 洗衣机, 窗帘, 冰箱 |
| 地下室进展 | 已装修 |
| 地下室类型 | N/a (finished) |
| 空调 | 中央空调 |
| 外墙 | 石, 乙烯基壁板 |
| 地基类型 | 混凝土 |
| 客人卫生间(不包含洗浴) | 1 |
| 供暖方式 | 天然气 |
| 供暖类型 | 压力热风 |
| 储存空间 | 2 |
| 内部尺寸 | 1100 - 1500 Sqft |
| 类型 | Duplex |
| 设备间 | 市政供水 |
车 位
| 没有车库 |
土地
| 英亩数 | 无 |
| 污水道 | Sanitary Sewer |
| 土地深度 | 85 Ft |
| 土地宽度 | 66 Ft |
| 不规则大小 | 66 X 85 Ft |
| 规划描述 | R2 & Nvca |
房 间
| 楼 层 | 类 型 | 长 度 | 宽 度 | 面 积 |
|---|---|---|---|---|
| 二楼 | 主卧 | 3.19 m | 3.2 m | 3.19 m x 3.2 m |
| 二楼 | 卧室 | 3.7 m | 3.92 m | 3.7 m x 3.92 m |
| 二楼 | 卧室 | 3.32 m | 2.35 m | 3.32 m x 2.35 m |
| 地下室 | 娱乐,游戏房 | 3.32 m | 7.65 m | 3.32 m x 7.65 m |
| 地下室 | 洗衣房 | 1.86 m | 3.6 m | 1.86 m x 3.6 m |
| 地下室 | 卧室 | 3.7 m | 3.64 m | 3.7 m x 3.64 m |
| 地下室 | 主卧 | 3.08 m | 4.03 m | 3.08 m x 4.03 m |
| 一楼 | 门厅 | 4.65 m | 1.32 m | 4.65 m x 1.32 m |
| 一楼 | 厨房 | 3.32 m | 4.03 m | 3.32 m x 4.03 m |
| 一楼 | 客厅 | 5.19 m | 3.75 m | 5.19 m x 3.75 m |
| 一楼 | 门厅 | 1.58 m | 1.65 m | 1.58 m x 1.65 m |
| 一楼 | 客厅 | 5.28 m | 4.85 m | 5.28 m x 4.85 m |
| 一楼 | 厨房 | 3.32 m | 2.38 m | 3.32 m x 2.38 m |
设备间
| 有线电视 | 可用 |
| 配电箱 | 已安装 |
| 污水道 | 已安装 |
https://www.realtor.ca/real-estate/29463148/ab-218-fifth-street-collingwood-collingwood

The trademarks REALTOR®, REALTORS®, and the REALTOR® logo are controlled by The Canadian Real Estate Association (CREA) and identify real estate professionals who are members of CREA. The trademarks MLS®, Multiple Listing Service® and the associated logos are owned by The Canadian Real Estate Association (CREA) and identify the quality of services provided by real estate professionals who are members of CREA. The trademark DDF® is owned by The Canadian Real Estate Association (CREA) and identifies CREA's Data Distribution Facility (DDF®)
Muskoka Haliburton Orillia – The Lakelands Association of REALTORS®
Sotheby's International Realty Canada
August 17 2026 05:57:46
